

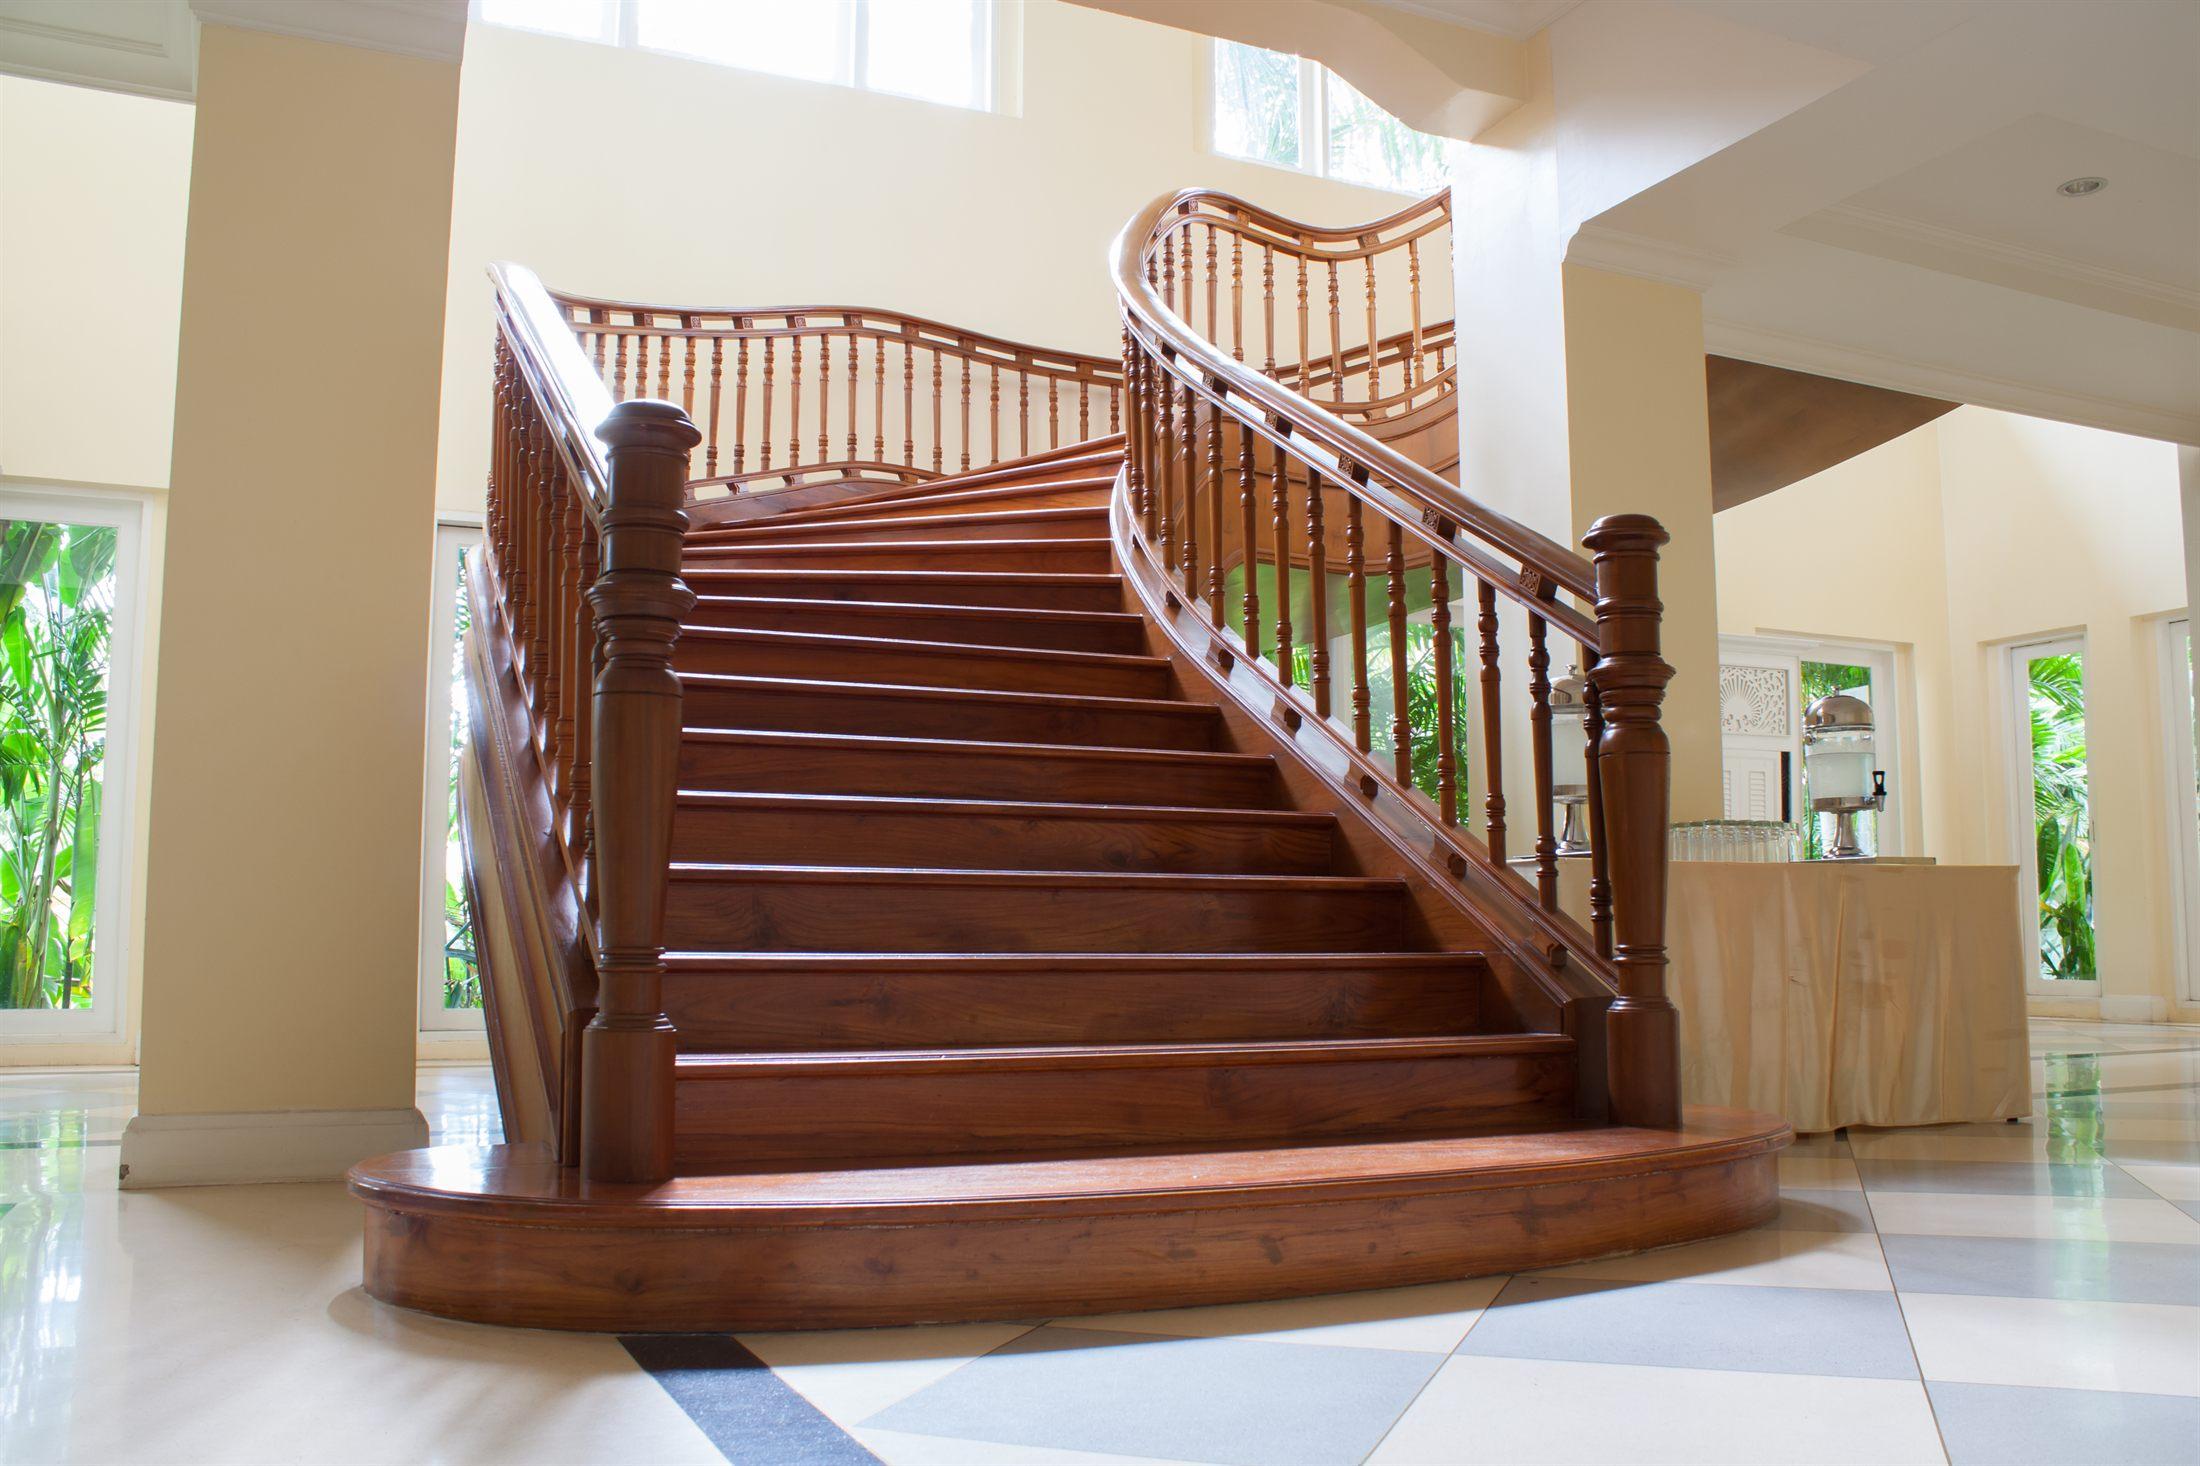
Every stair rule, drawn, cited, and matched to the part.
Twenty-five rules in seven sections — geometry, handrails, guards, loads, commercial and accessible, and what Houston actually enforces. Each page answers one question first, shows the three codes side by side, draws where the number is measured, and names the hardwood part that meets it.
Reflects 2021 IRC · 2021 IBC · ICC A117.1 · 2010 ADA · 2012 TAS · City of Houston Ord. 2023-907. Adoption is local and amended — confirm the edition your authority having jurisdiction has adopted.
- Rules
- 25 pages
- Residential
- 2021 IRC
- Commercial
- 2021 IBC
- Accessibility
- A117.1 · ADA · TAS
Start with the question you have
Six questions that account for most of the calls to the mill. Each opens the rule that answers it.
- Is this an IRC or an IBC stair?Which Code Applies →
- Does it need a handrail at all?When a Handrail Is Required →
- How far apart can the balusters be?The 4-Inch Sphere Rule →
- Can I put thick treads over the old stair?The 3/8-Inch Rule →
- Does the rail have to extend past the top step?Handrail Extensions →
- Which edition does Houston enforce?Houston and Texas Adoption →
Seven sections, twenty-five rules
Geometry is fixed when the stringers are cut; handrails and guards are set by the railing system; loads decide how it is fastened; the commercial section is where the numbers tighten; the last section is what Houston enforces.
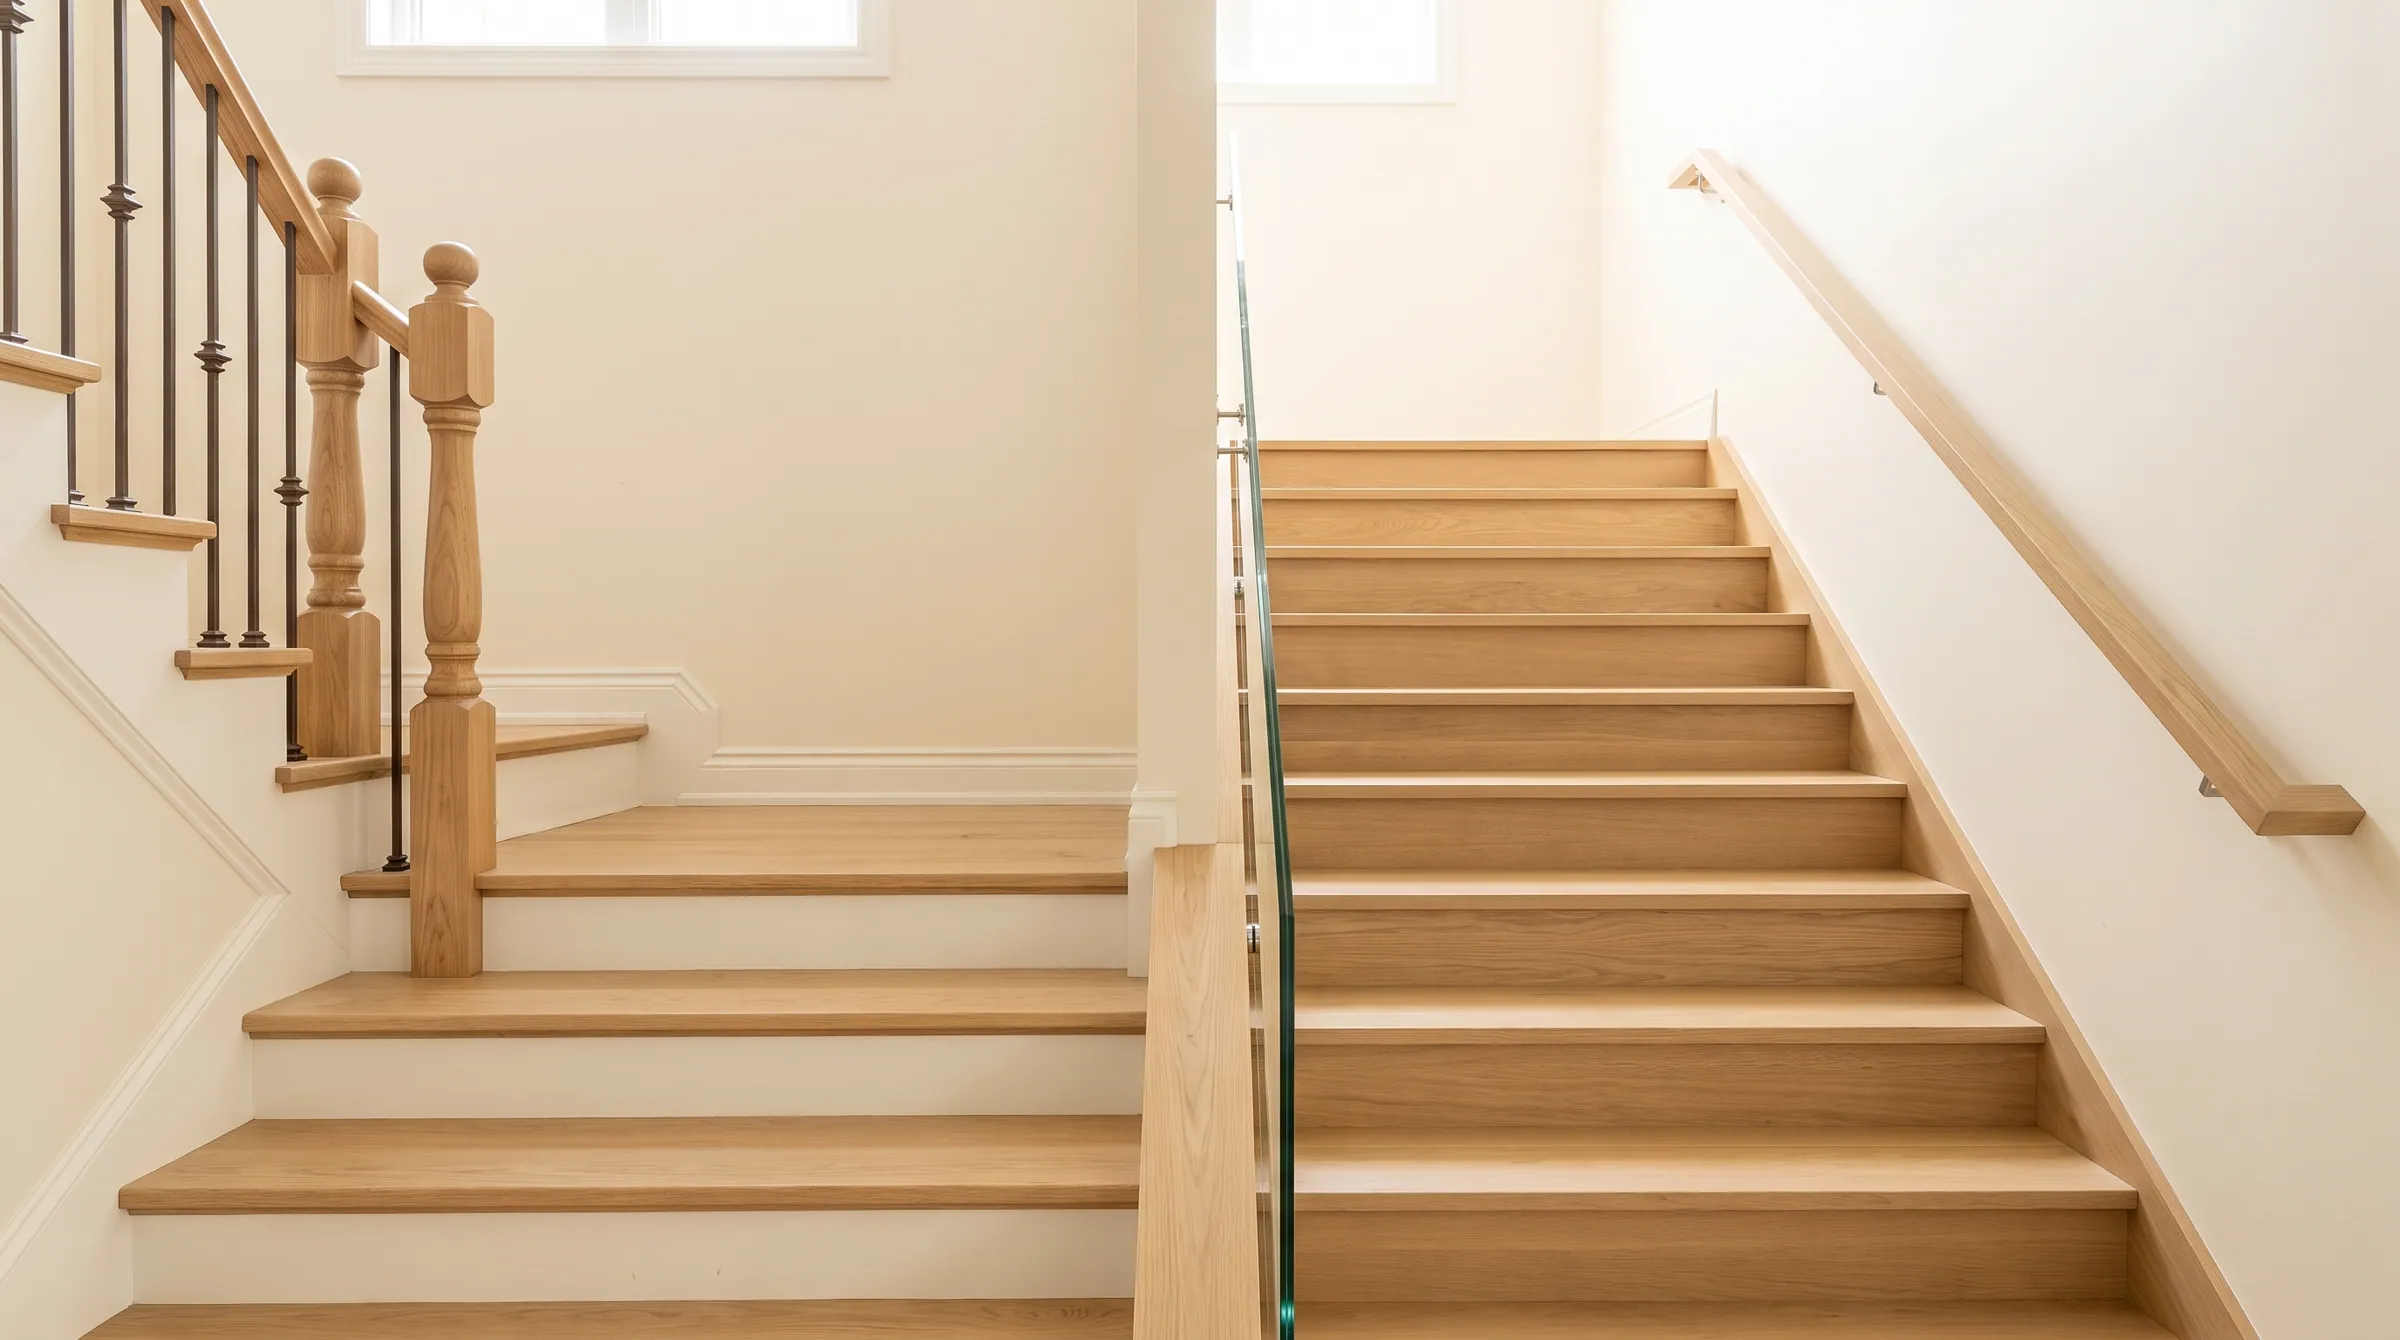 01
Getting started
Which code governs the stair, and the two triggers — four risers, thirty inches — that decide whether a handrail or a guard is required at all.
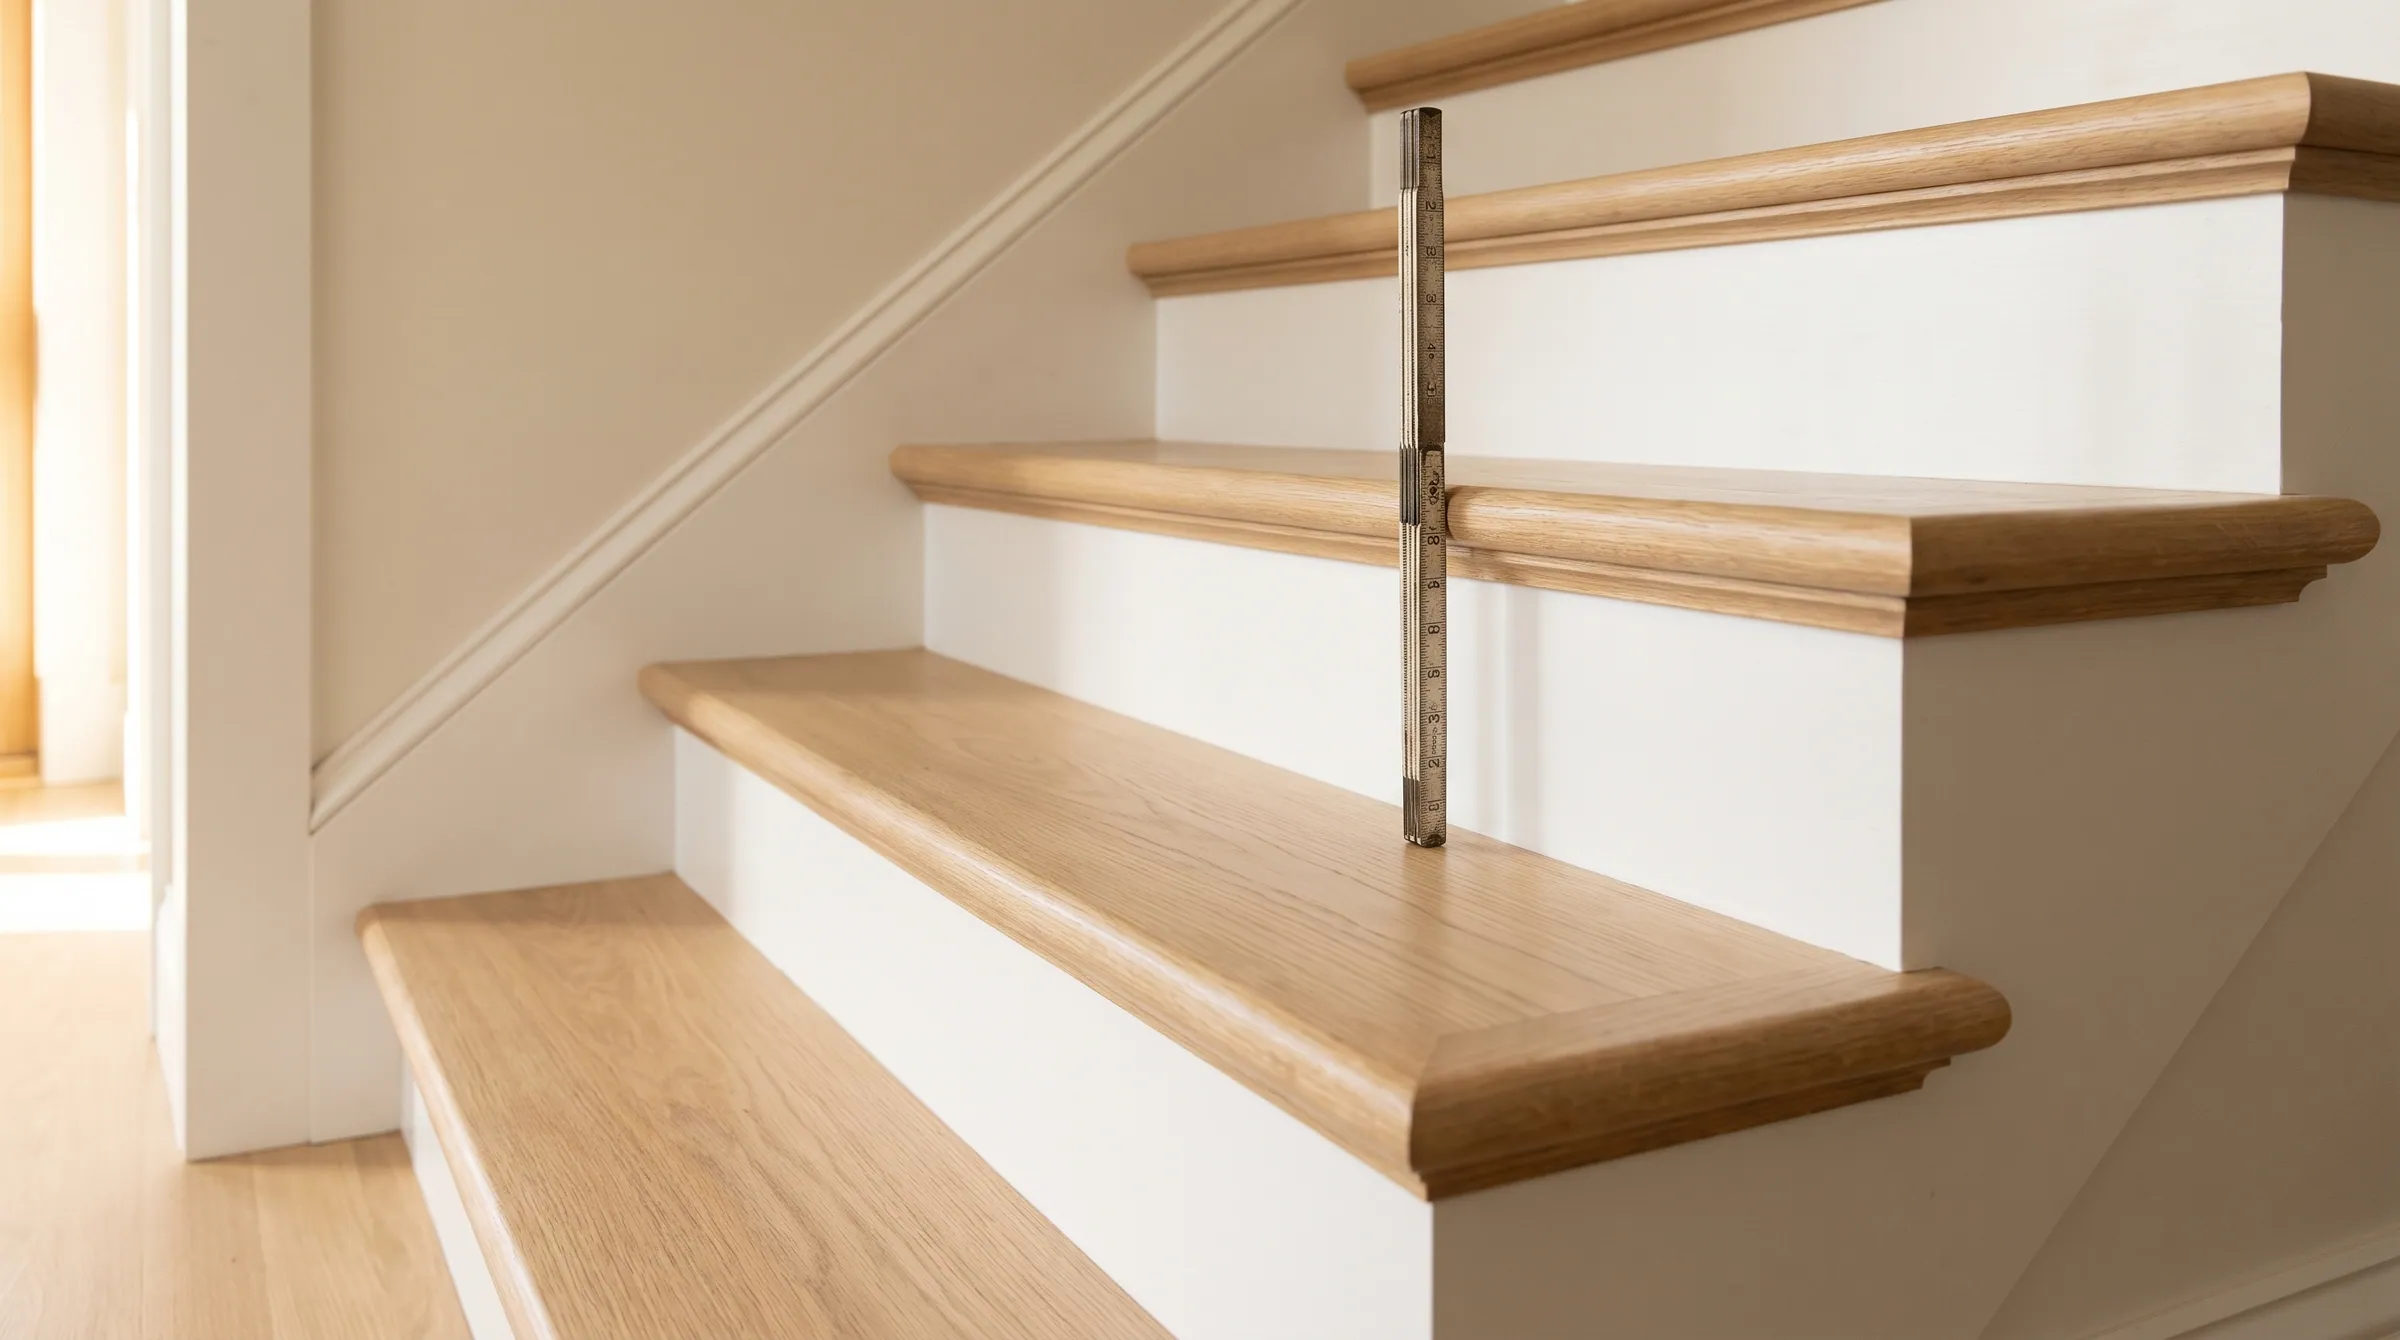 02
Stair geometry
The numbers that are fixed once the stringers are cut: riser, tread, uniformity, nosing, width, headroom, landings, winders.
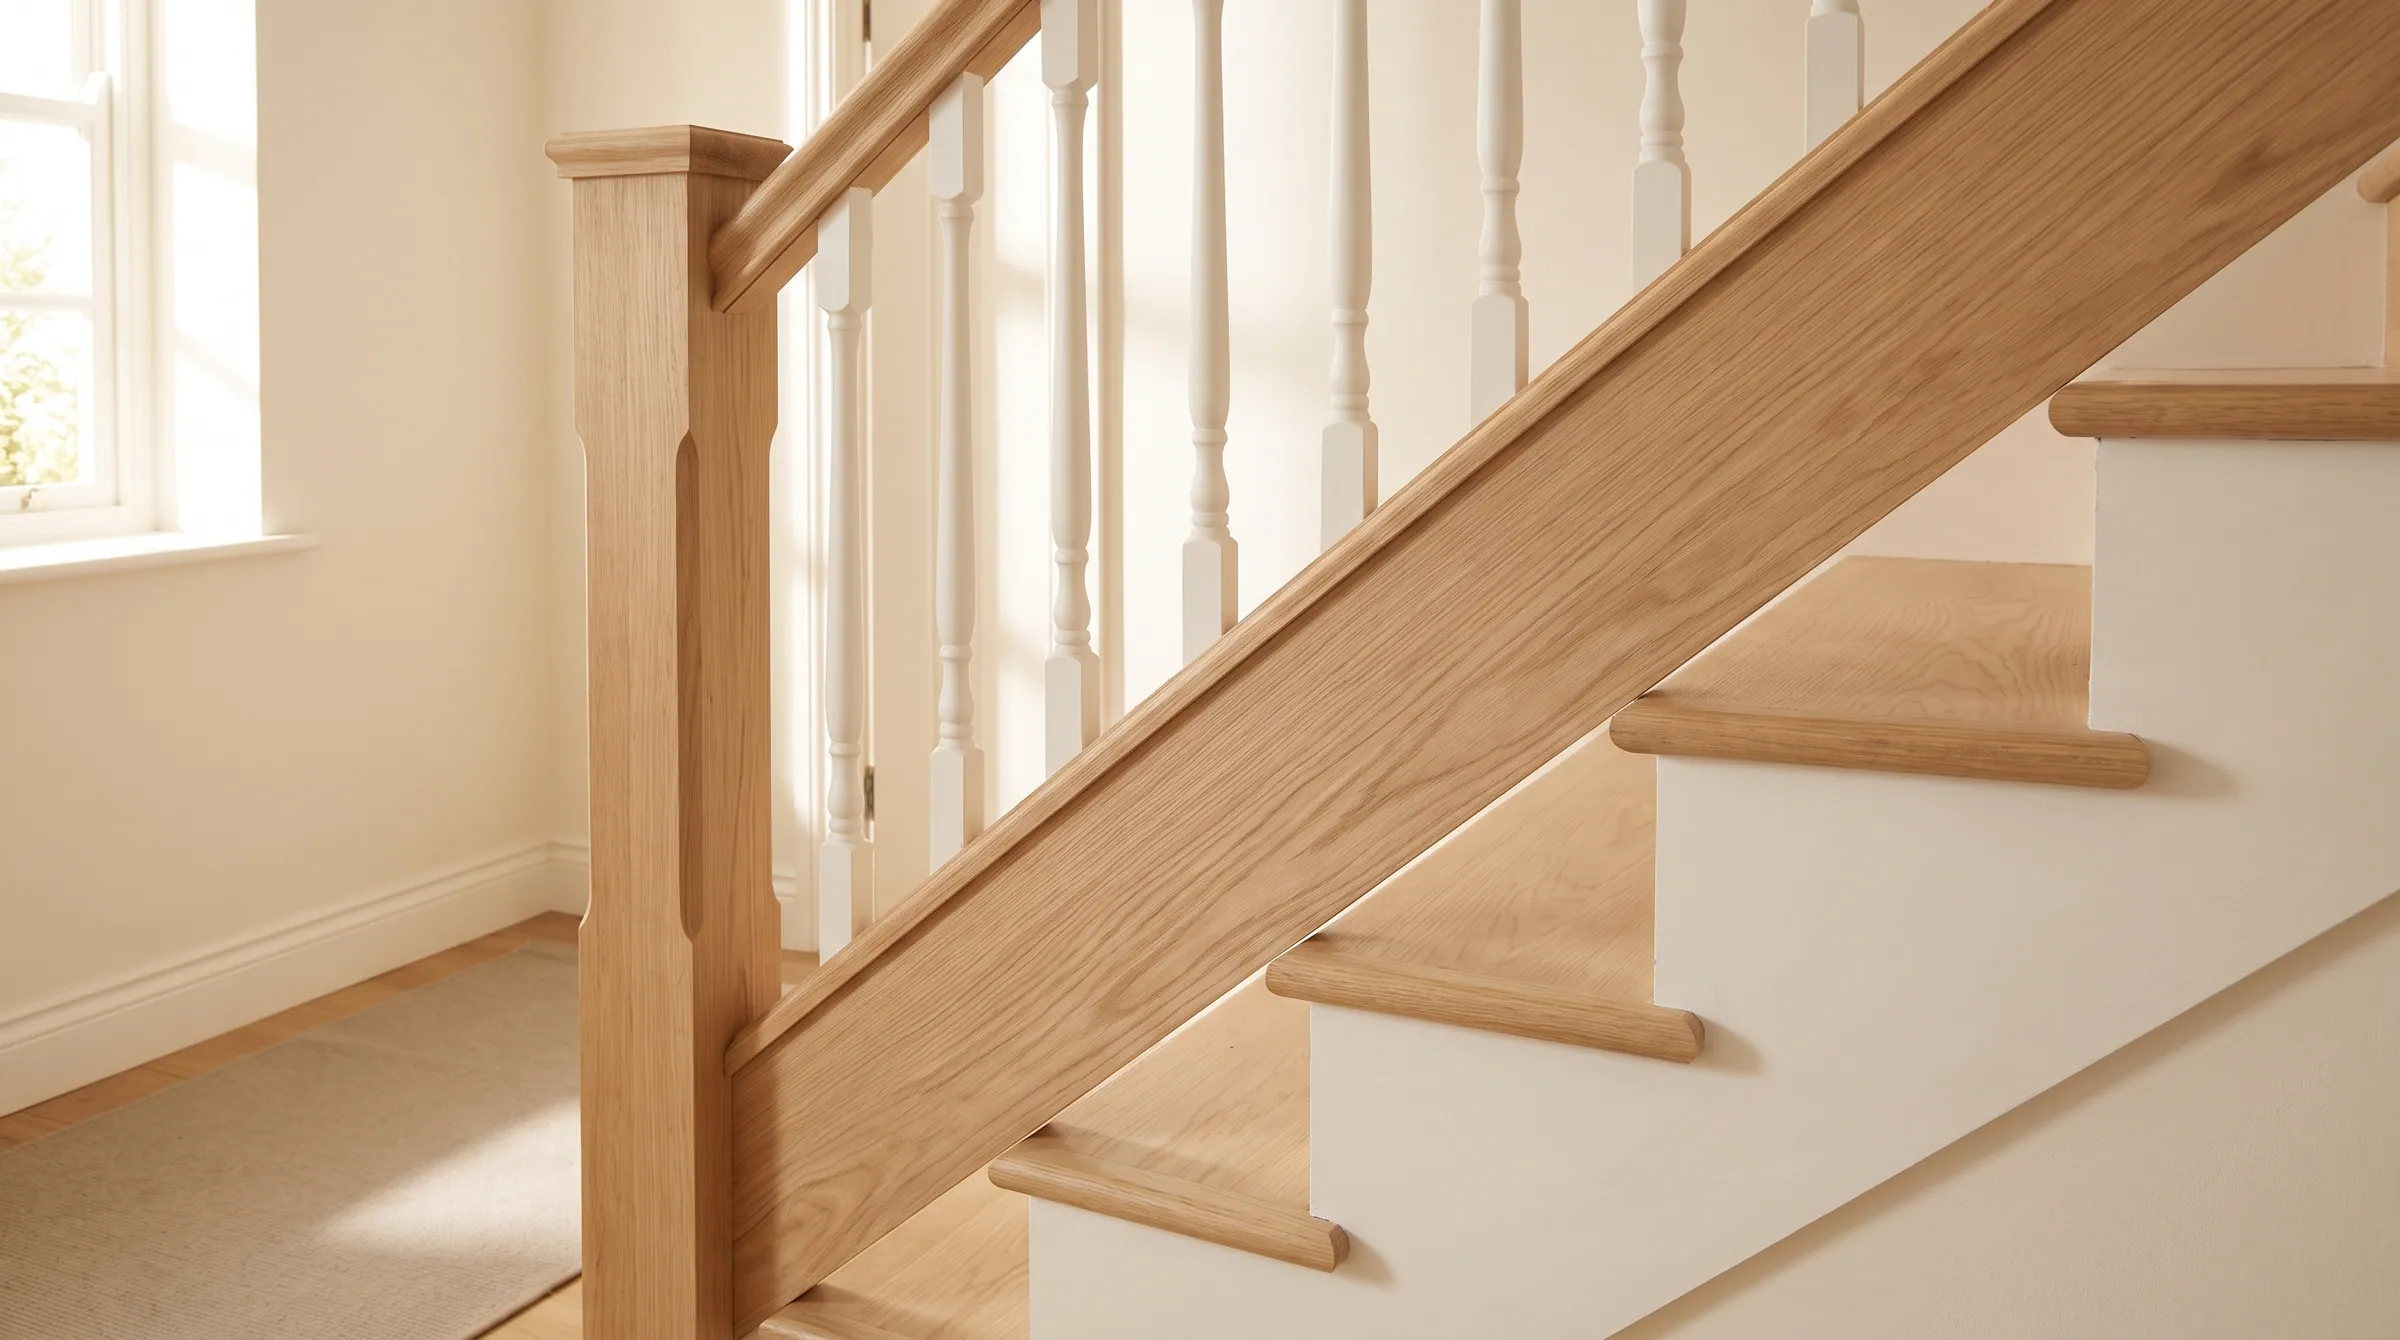 03
Handrails
Height, graspability, continuity, extensions and clearance — the rules a wood rail is checked against on the drawing and at final.
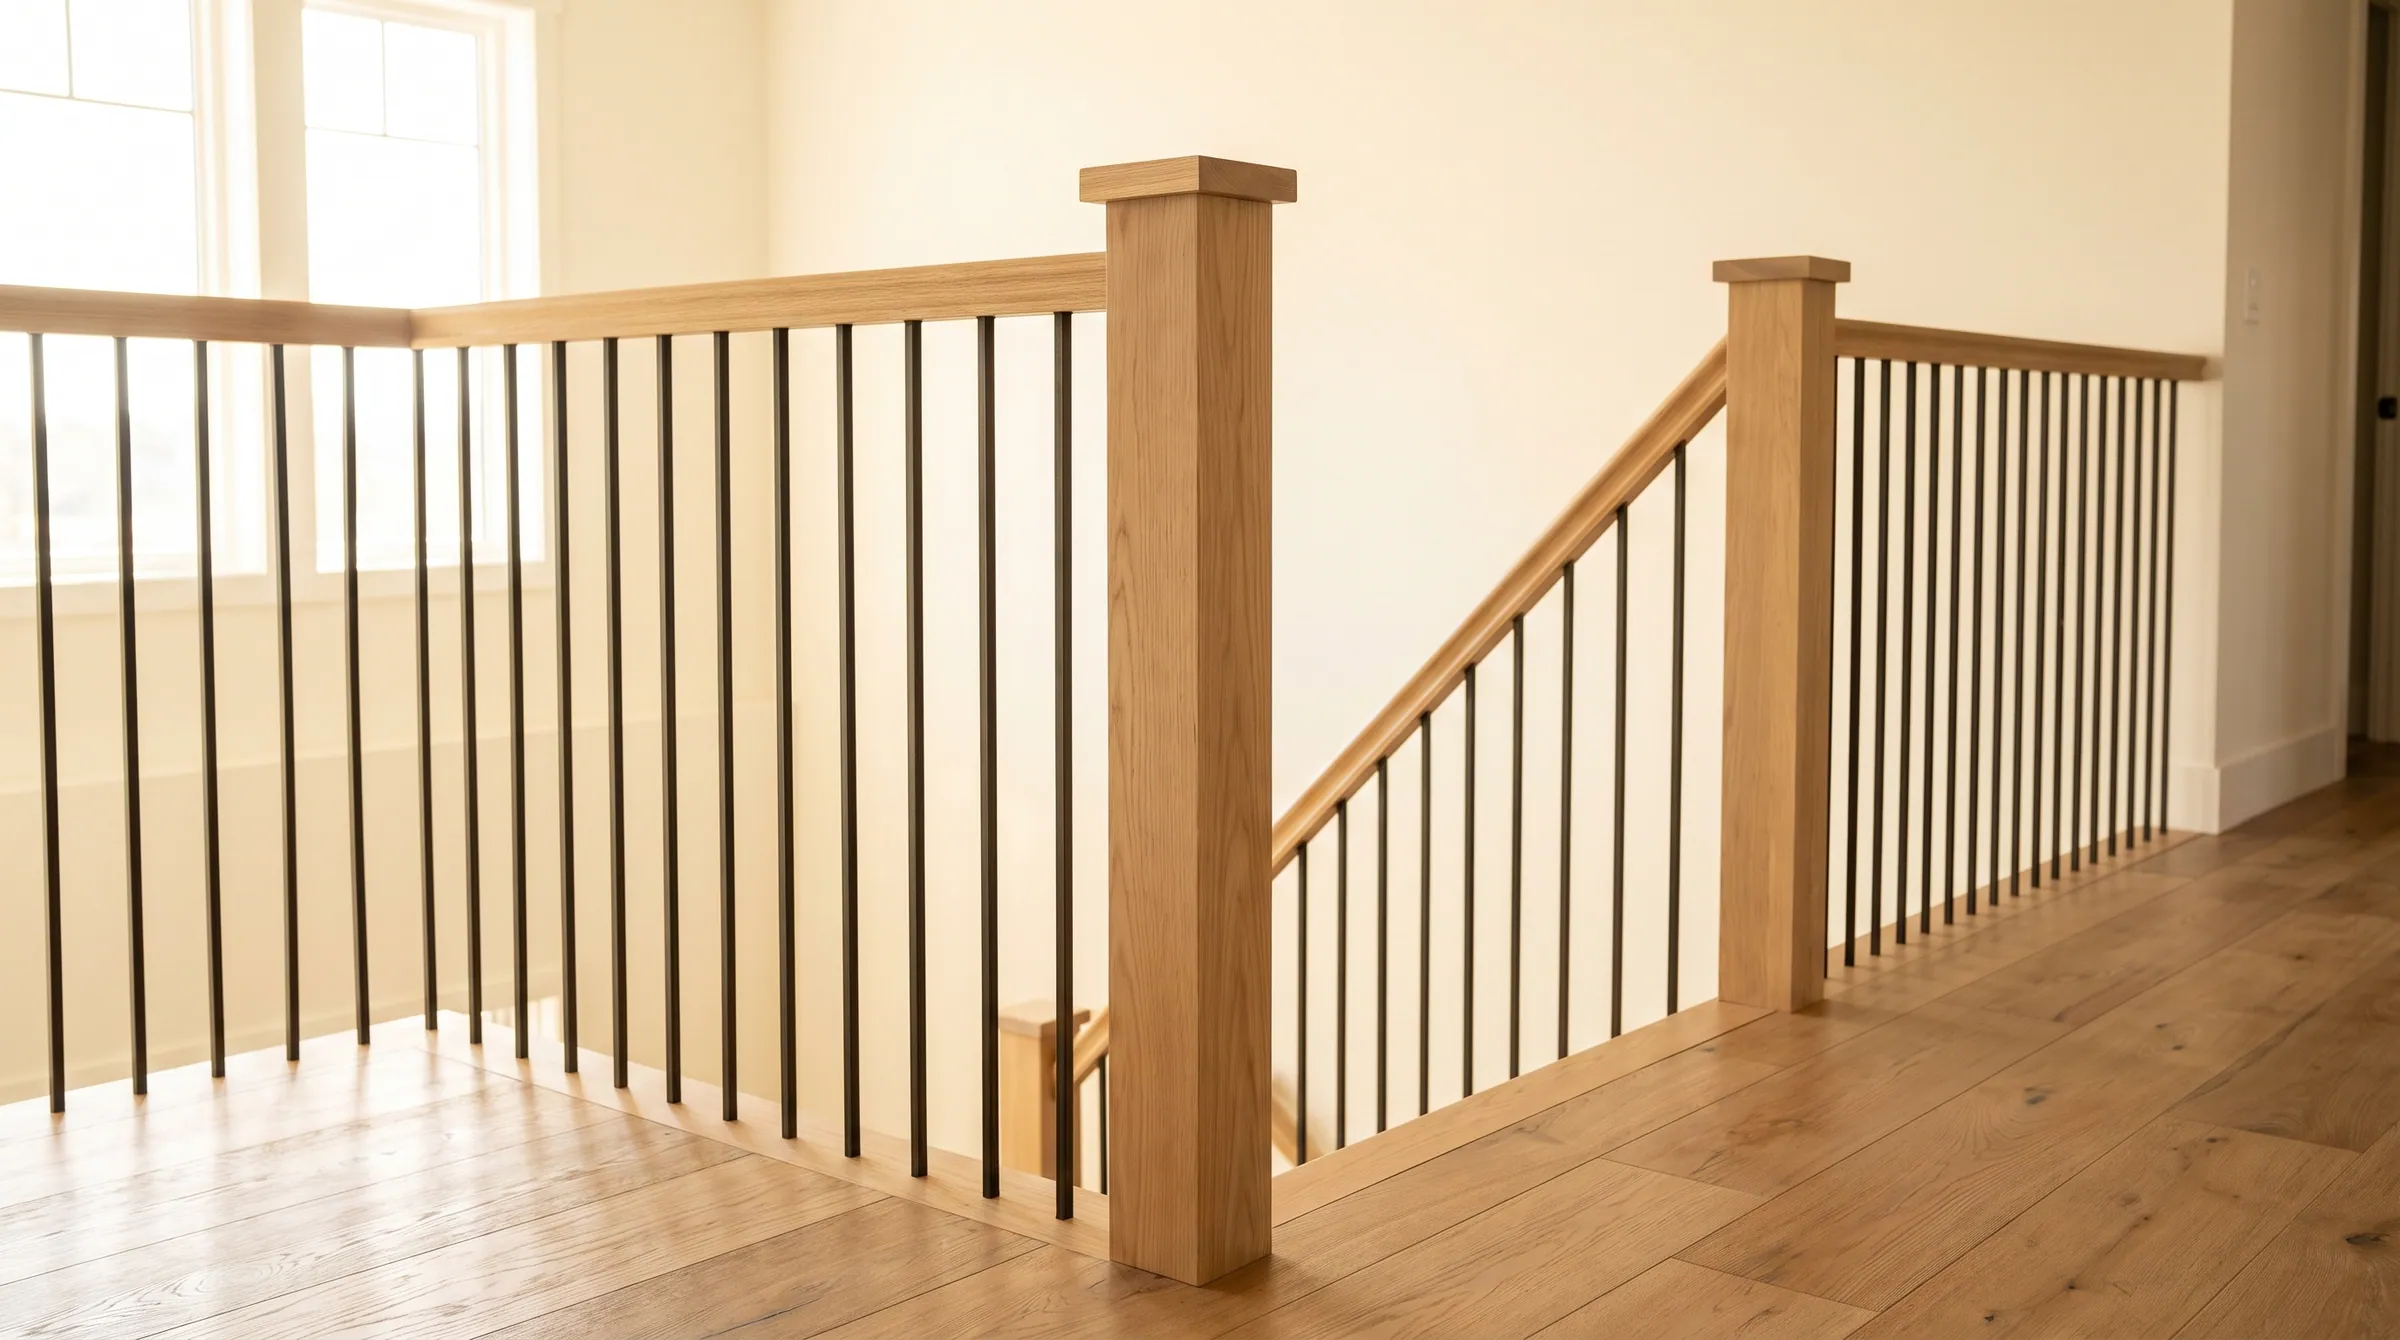 04
Guards
Guard height on floors and on the rake, and the sphere rules that set baluster spacing.
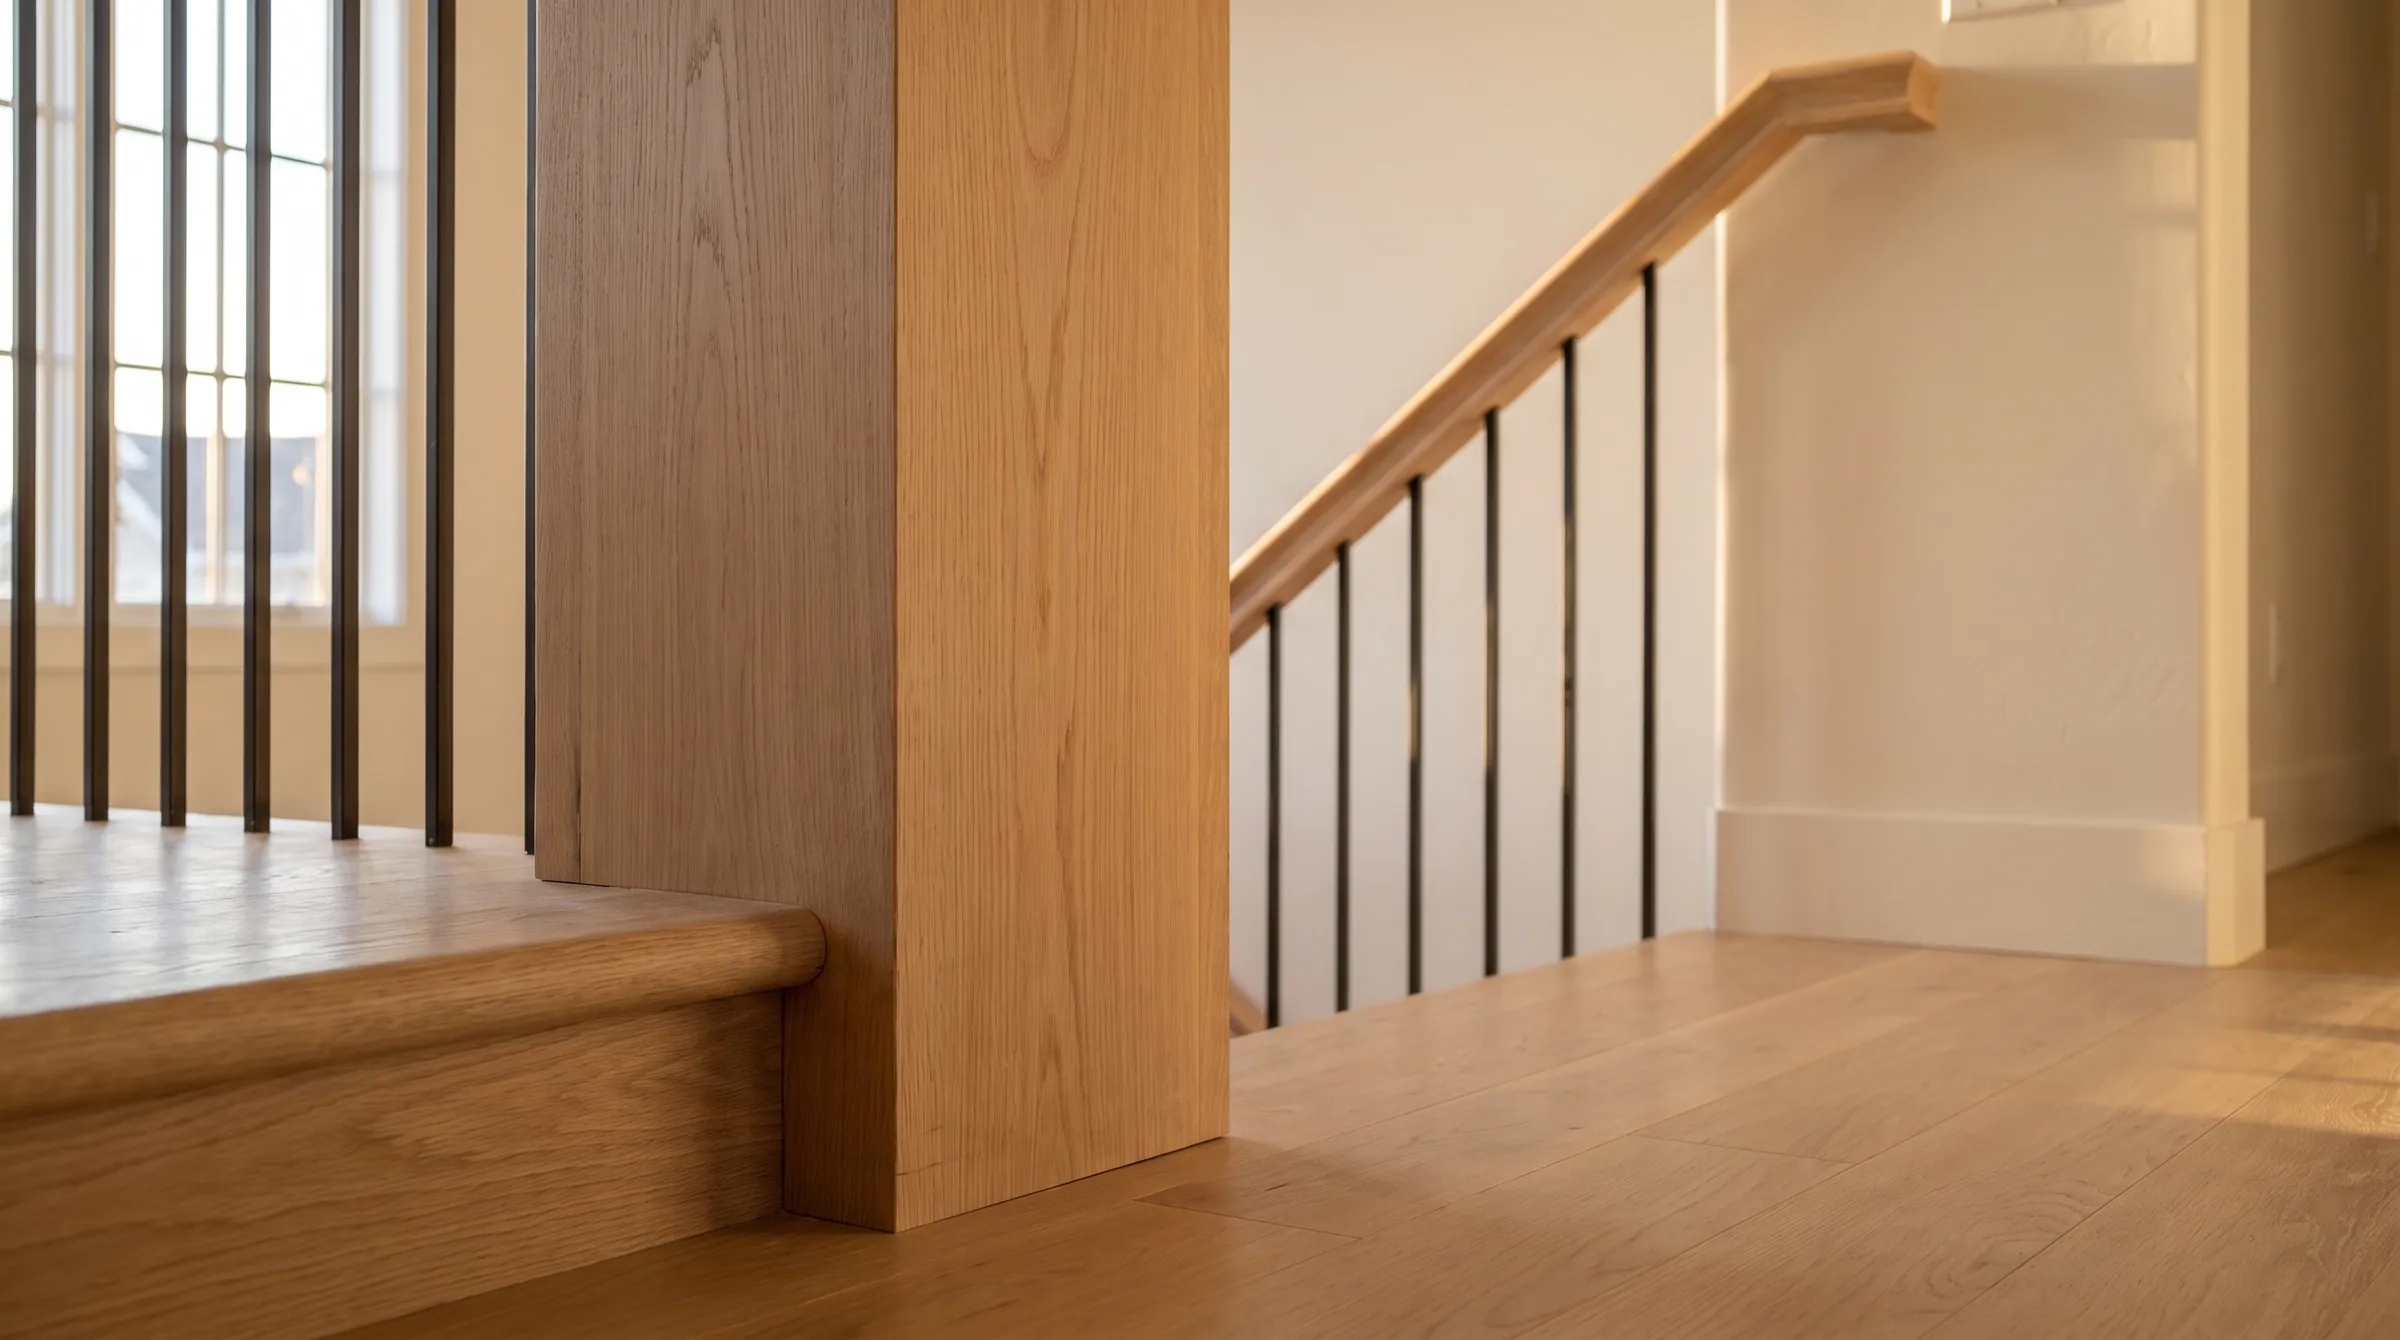 05
Loads and structure
What the rail, the guard, the newel and the tread have to carry, and what that means for how a wood system is fastened.
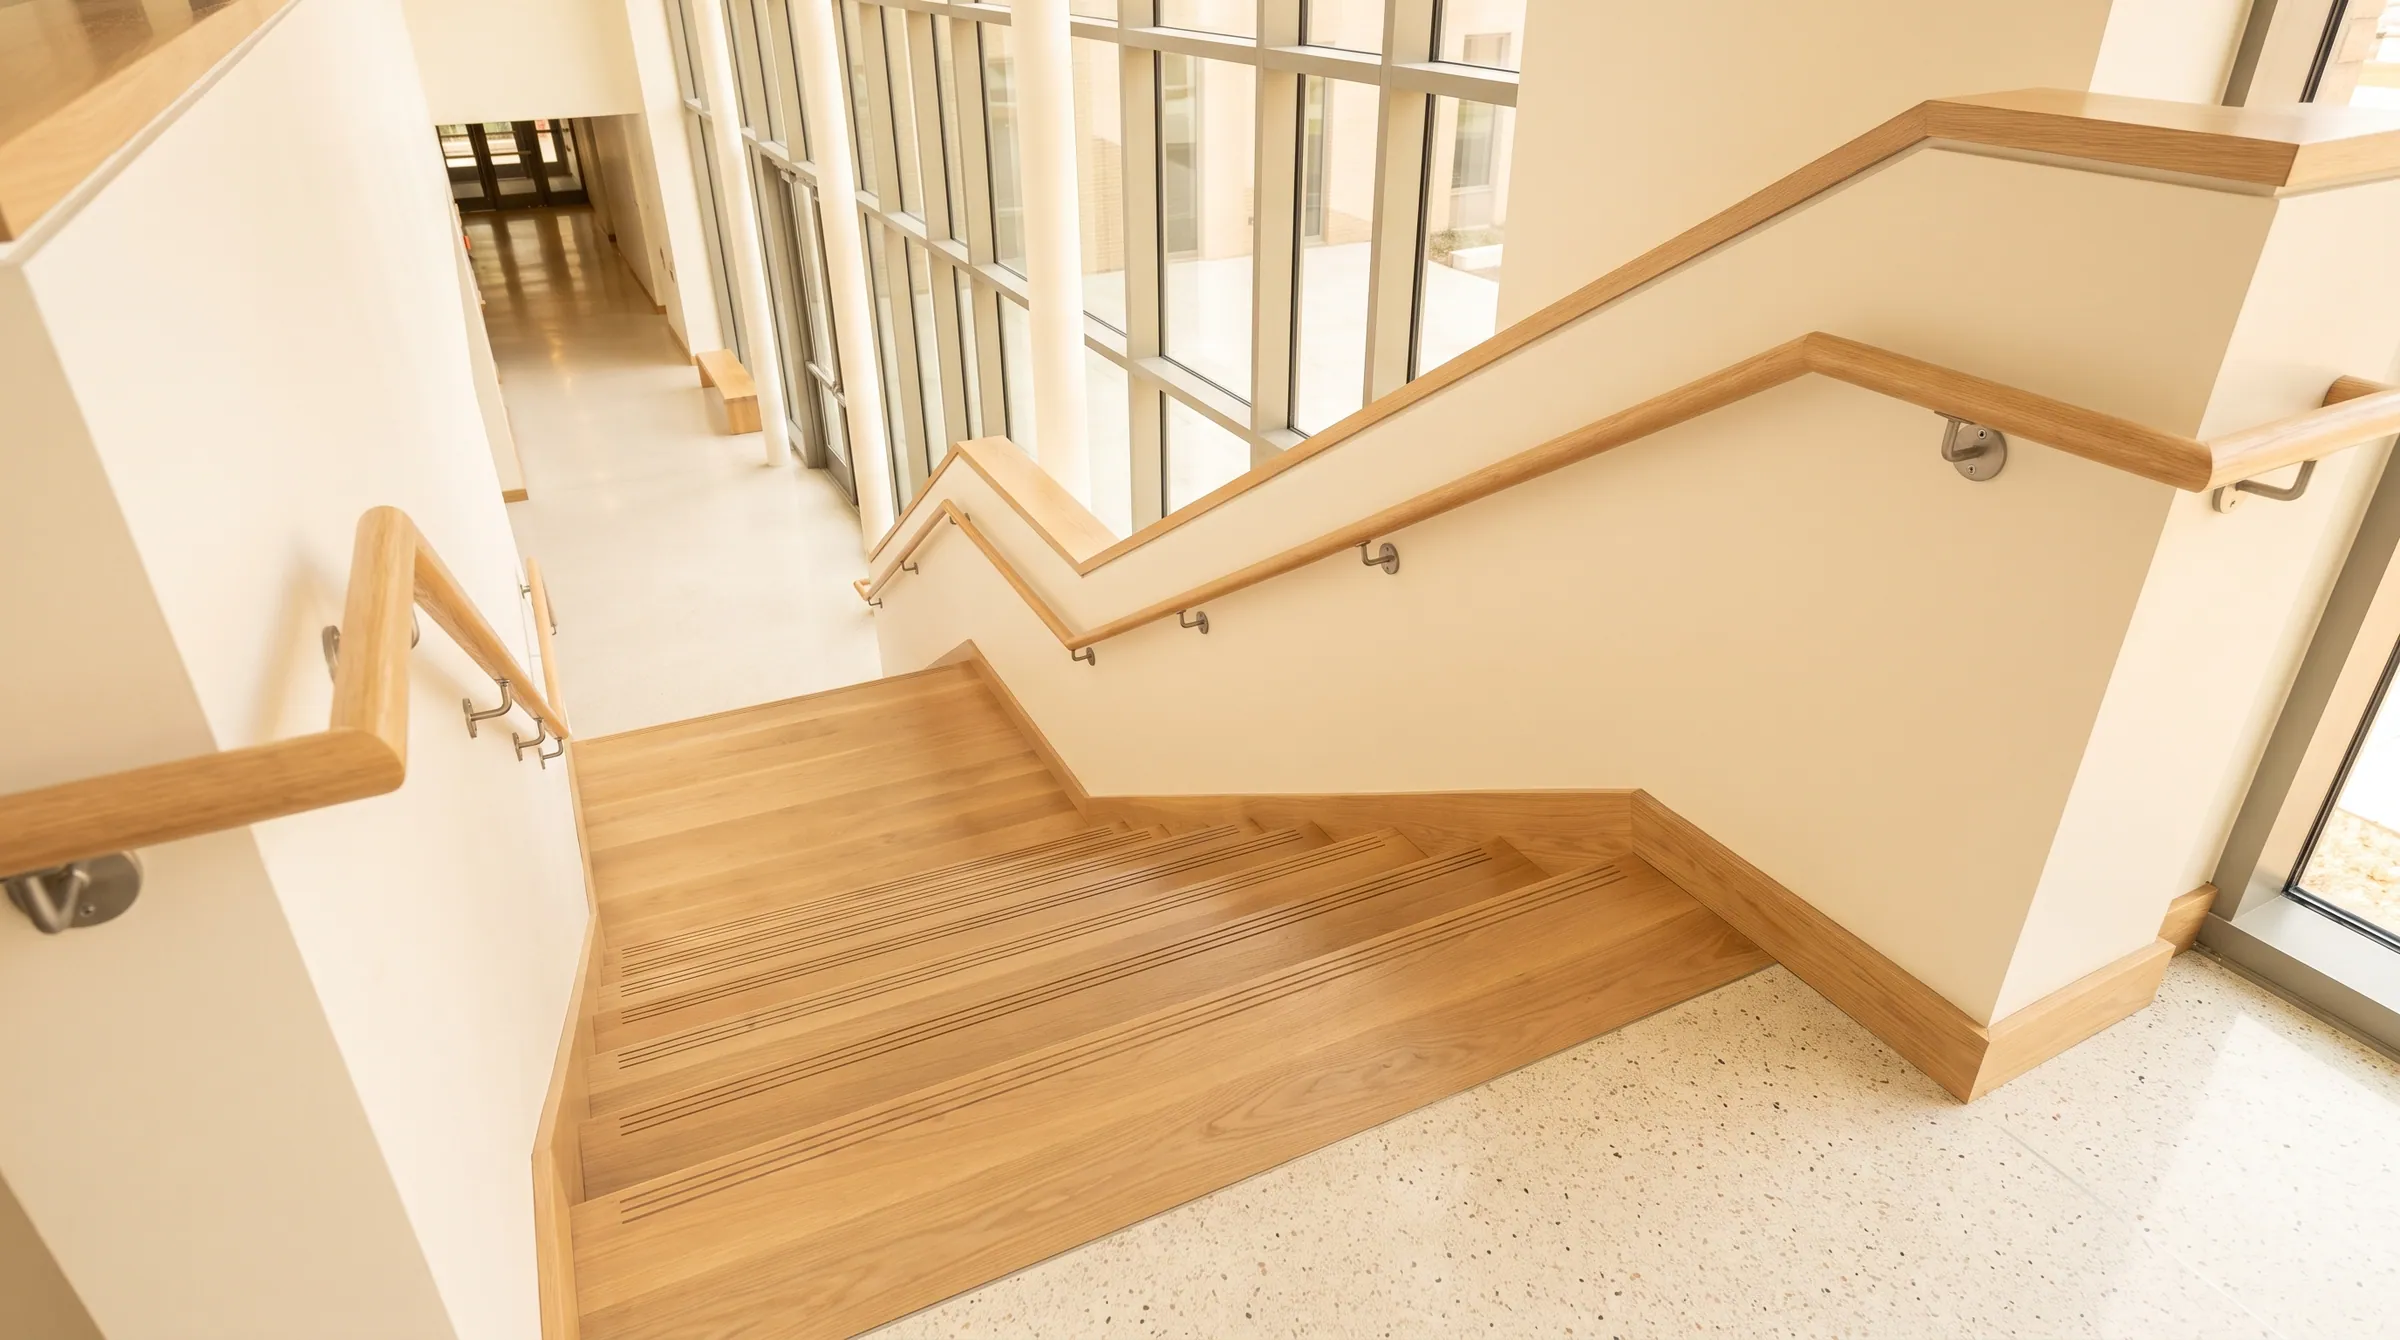 06
Commercial and accessible
Where the IBC tightens the residential numbers, what the accessible-stair section adds, and how hardwood is classified as a finish.
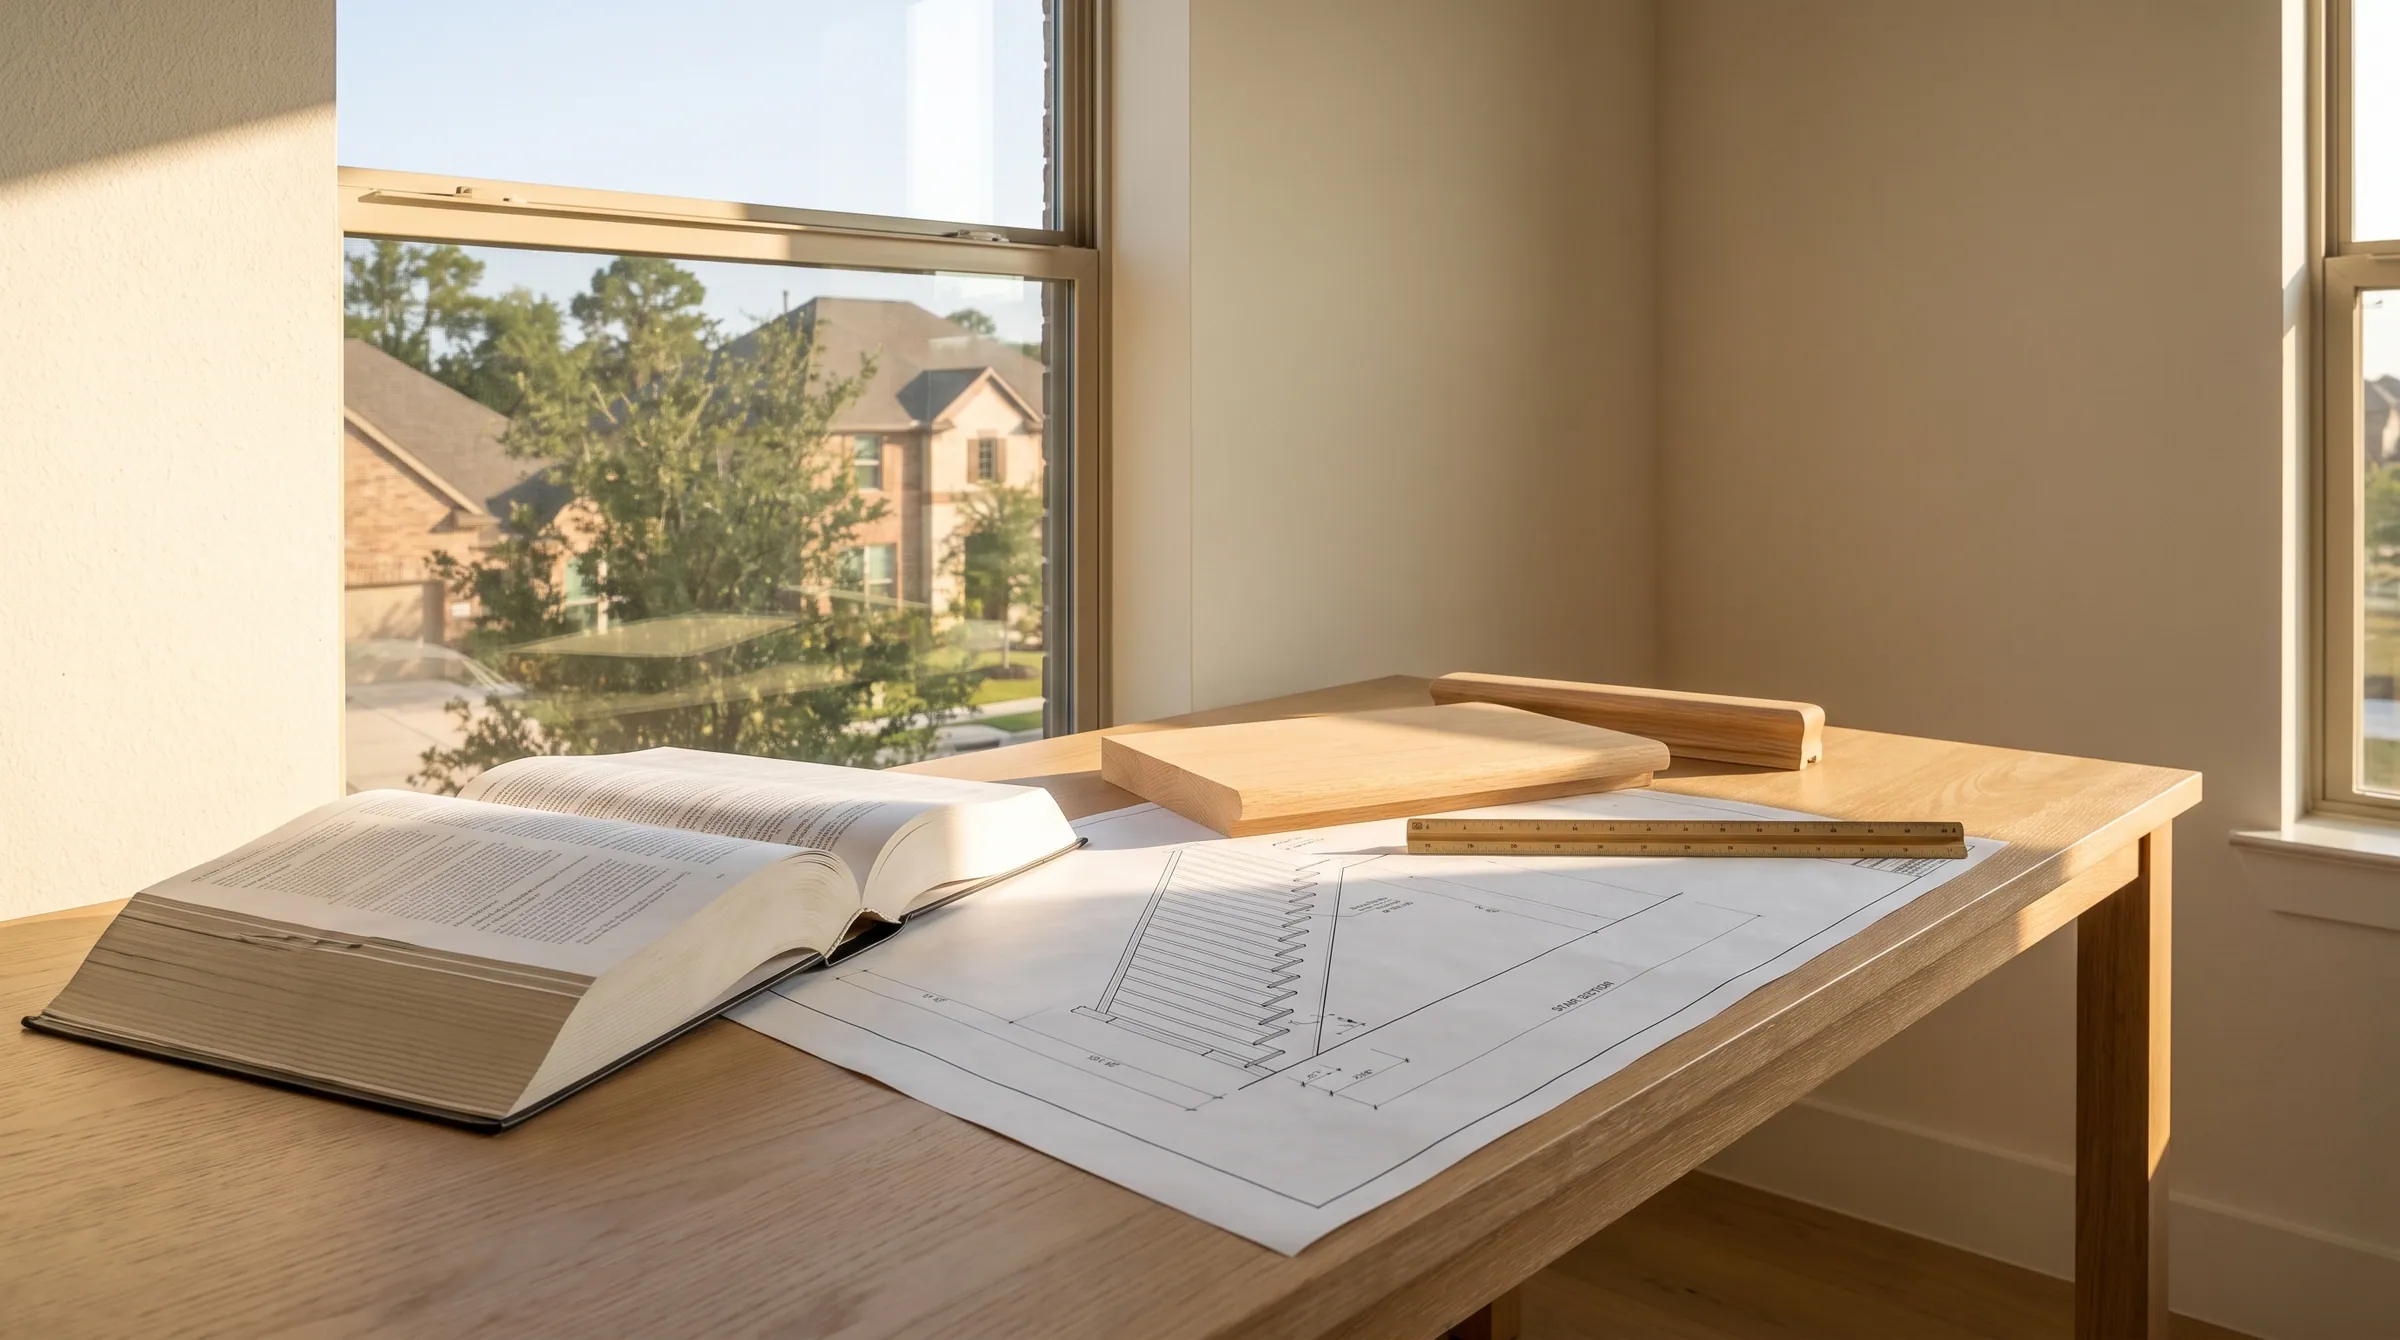 07
Houston and Texas
Which editions the City of Houston, Harris County and the State of Texas actually enforce, with the ordinances and statutes they come from.
Where the number is measured
Every geometric rule in the library has a scale drawing — the nosing line, the sphere, the finger recess, the extension — so the inspector's tape and the drawing agree. Three of them.
Everything the code says, in one place per code
The rule pages cite these tables. Open them when you need the whole chapter rather than one line.
Residential Stairs
Geometry, handrails, guards and loads for one- and two-family dwellings and townhouses, in four cited tables.
Open the tables →2021 IBC · Ch. 10 · 1607 · A117.1 §504Commercial & Accessible Stairs
IBC 1011 geometry, 1014 handrails, 1015 guards, 1607 loads, the interior-finish class of each wood part, and §504.
Open the tables →Graspability · Type I / IIHandrails & Guards
Every UWP handrail profile with its measured perimeter and grip type, and the baluster spacing math.
Open the tables →Line by lineResidential vs Commercial
What changes when the same stair goes commercial, and what it does to the parts list.
Open the tables →ADA · A117.1 §303Accessible Floor Transitions
The ¼″ and ½″ thresholds, bevel slope, and which reducer profile belongs on an accessible route.
Open the tables →Residential, commercial and accessible — side by side
The fourteen numbers that decide a stair. Where the columns differ, the stricter rule usually comes from the accessible-route requirement, not the occupancy.
| Item | Residential · IRC | Commercial · IBC | Accessible · A117.1 / ADA / TAS |
|---|---|---|---|
| Riser height | 7¾″ max | 4″ min · 7″ max | 4″ min · 7″ max, uniform |
| Tread depth (nosing to nosing) | 10″ min | 11″ min | 11″ min |
| Riser / tread variation in a flight | 3/8″ max | 3/8″ max | Uniform |
| Open risers | Allowed; reject 4″ sphere over 30″ rise | Only off the accessible route; reject 4″ sphere | Not permitted |
| Nosing radius / bevel | 9/16″ radius · ½″ bevel max | 1/16″–9/16″ | ½″ radius max |
| Nosing projection | ¾″–1¼″ where tread < 11″ | 1¼″ max, uniform | 1½″ max |
| Stair width | 36″ min | 44″ min · 36″ under 50 occupants | Per IBC |
| Headroom | 6′-8″ | 80″ | Per IBC |
| Handrails required | One side, 4+ risers | Both sides | Both sides |
| Handrail height (nosing line) | 34″–38″ | 34″–38″ | 34″–38″ |
| Handrail extensions | Not required | 12″ top · one tread bottom | 12″ top · one tread bottom |
| Guard height | 36″ · 34″ on open side of stair | 42″ · 34″–38″ where guard is the rail | Per IBC |
| Guard openings | 4″ sphere · 6″ triangle · 4-3/8″ at stair | 4″ below 36″ · 4-3/8″ to 42″ · 6″ triangle | Per IBC |
| Handrail and guard load | 200 lb any direction · 50 lb/sq ft in-fill | 200 lb · 50 plf · 50 lb/sq ft in-fill | Per IBC |
The table, drawn
Riser height, tread depth and handrail height are each measured from a specific line — and a stair that is right by one convention can fail by another. This is the section every row in the table refers to.
The documents every number here comes from
Section numbers on these pages are cited to these editions. Where a jurisdiction has adopted a different year, the section may have moved — the rule rarely has.
- 2021 International Residential Code ↗
R311.7 stairways · R312 guards · Table R301.5 loads. Free view on the ICC site.
- 2021 International Building Code ↗
1011 stairways · 1014 handrails · 1015 guards · 1607.9 loads · Chapter 8 finishes.
- ICC A117.1-2017 ↗
Accessible and Usable Buildings and Facilities — §504 stairways, §505 handrails. Referenced by the IBC.
- 2010 ADA Standards for Accessible Design ↗
§504 stairways · §505 handrails · §303 changes in level.
- 2012 Texas Accessibility Standards ↗
TDLR — the Texas adoption of the ADA Standards, same section numbers.
- City of Houston construction code amendments ↗
Ordinance 2023-907 — 2021 I-codes with Houston amendments, effective January 1, 2024.
- Harris County Fire Code Hub ↗
2021 IFC and IBC for the unincorporated county, effective January 1, 2025.
- Texas Local Government Code §214 · §233 ↗
§214.212 IRC and §214.216 IBC for municipalities; §233.153 residential standards in unincorporated counties.
Bring the section. We check it against the part.
Riser height, tread depth, nosing radius, rail perimeter — send the stair section and the adopted code year and we confirm which stocked or custom part meets each line before you submit.
Questions that come up on these details
What are the IRC stair code rules in plain English?
The IRC residential stair code requires a minimum 10″ tread depth, a maximum 7-3/4″ riser height, a 3/4″ nosing overhang, 36″ minimum stair width, 6′8″ minimum headroom, and handrails on at least one side. Variation between any two treads on the same flight cannot exceed 3/8″. Most code violations on retrofit jobs come from changing the tread thickness without re-framing the stair.
Read the answer →What are the standard dimensions of a hardwood stair tread?
A standard hardwood stair tread is 1 inch thick, 10-1/2″ to 11-1/2″ deep (front to back), and stocked in 42″, 48″, and 60″ widths at UWP — with red oak running to 96″. The IRC building code requires a minimum 10″ tread depth with a 3/4″ nosing overhang. Custom widths, depths, and thicknesses are available built to order.
Read the answer →What height should my stair handrail be?
The IRC requires stair handrail height between 34 and 38 inches above the nosings — measured straight up from the front edge of each tread. Most installers land at 36 inches as a comfort default. Taller homes or households with taller users can go to 38; shorter occupants and accessibility-focused installs sometimes go to 34. Pick the height first, then size the grip profile to match the user’s hand.
Read the answer →T-moulding, reducer, threshold or saddle — which floor transition do I need?
Two floors at the same height that both float take a T-moulding. A thicker floor stepping down to a thinner one takes an overlap reducer. A floor ending at a doorway or a different material takes a threshold. Two fixed floors at the same height take a saddle. On an accessible route the drop, not the name, decides.
Read the answer →