

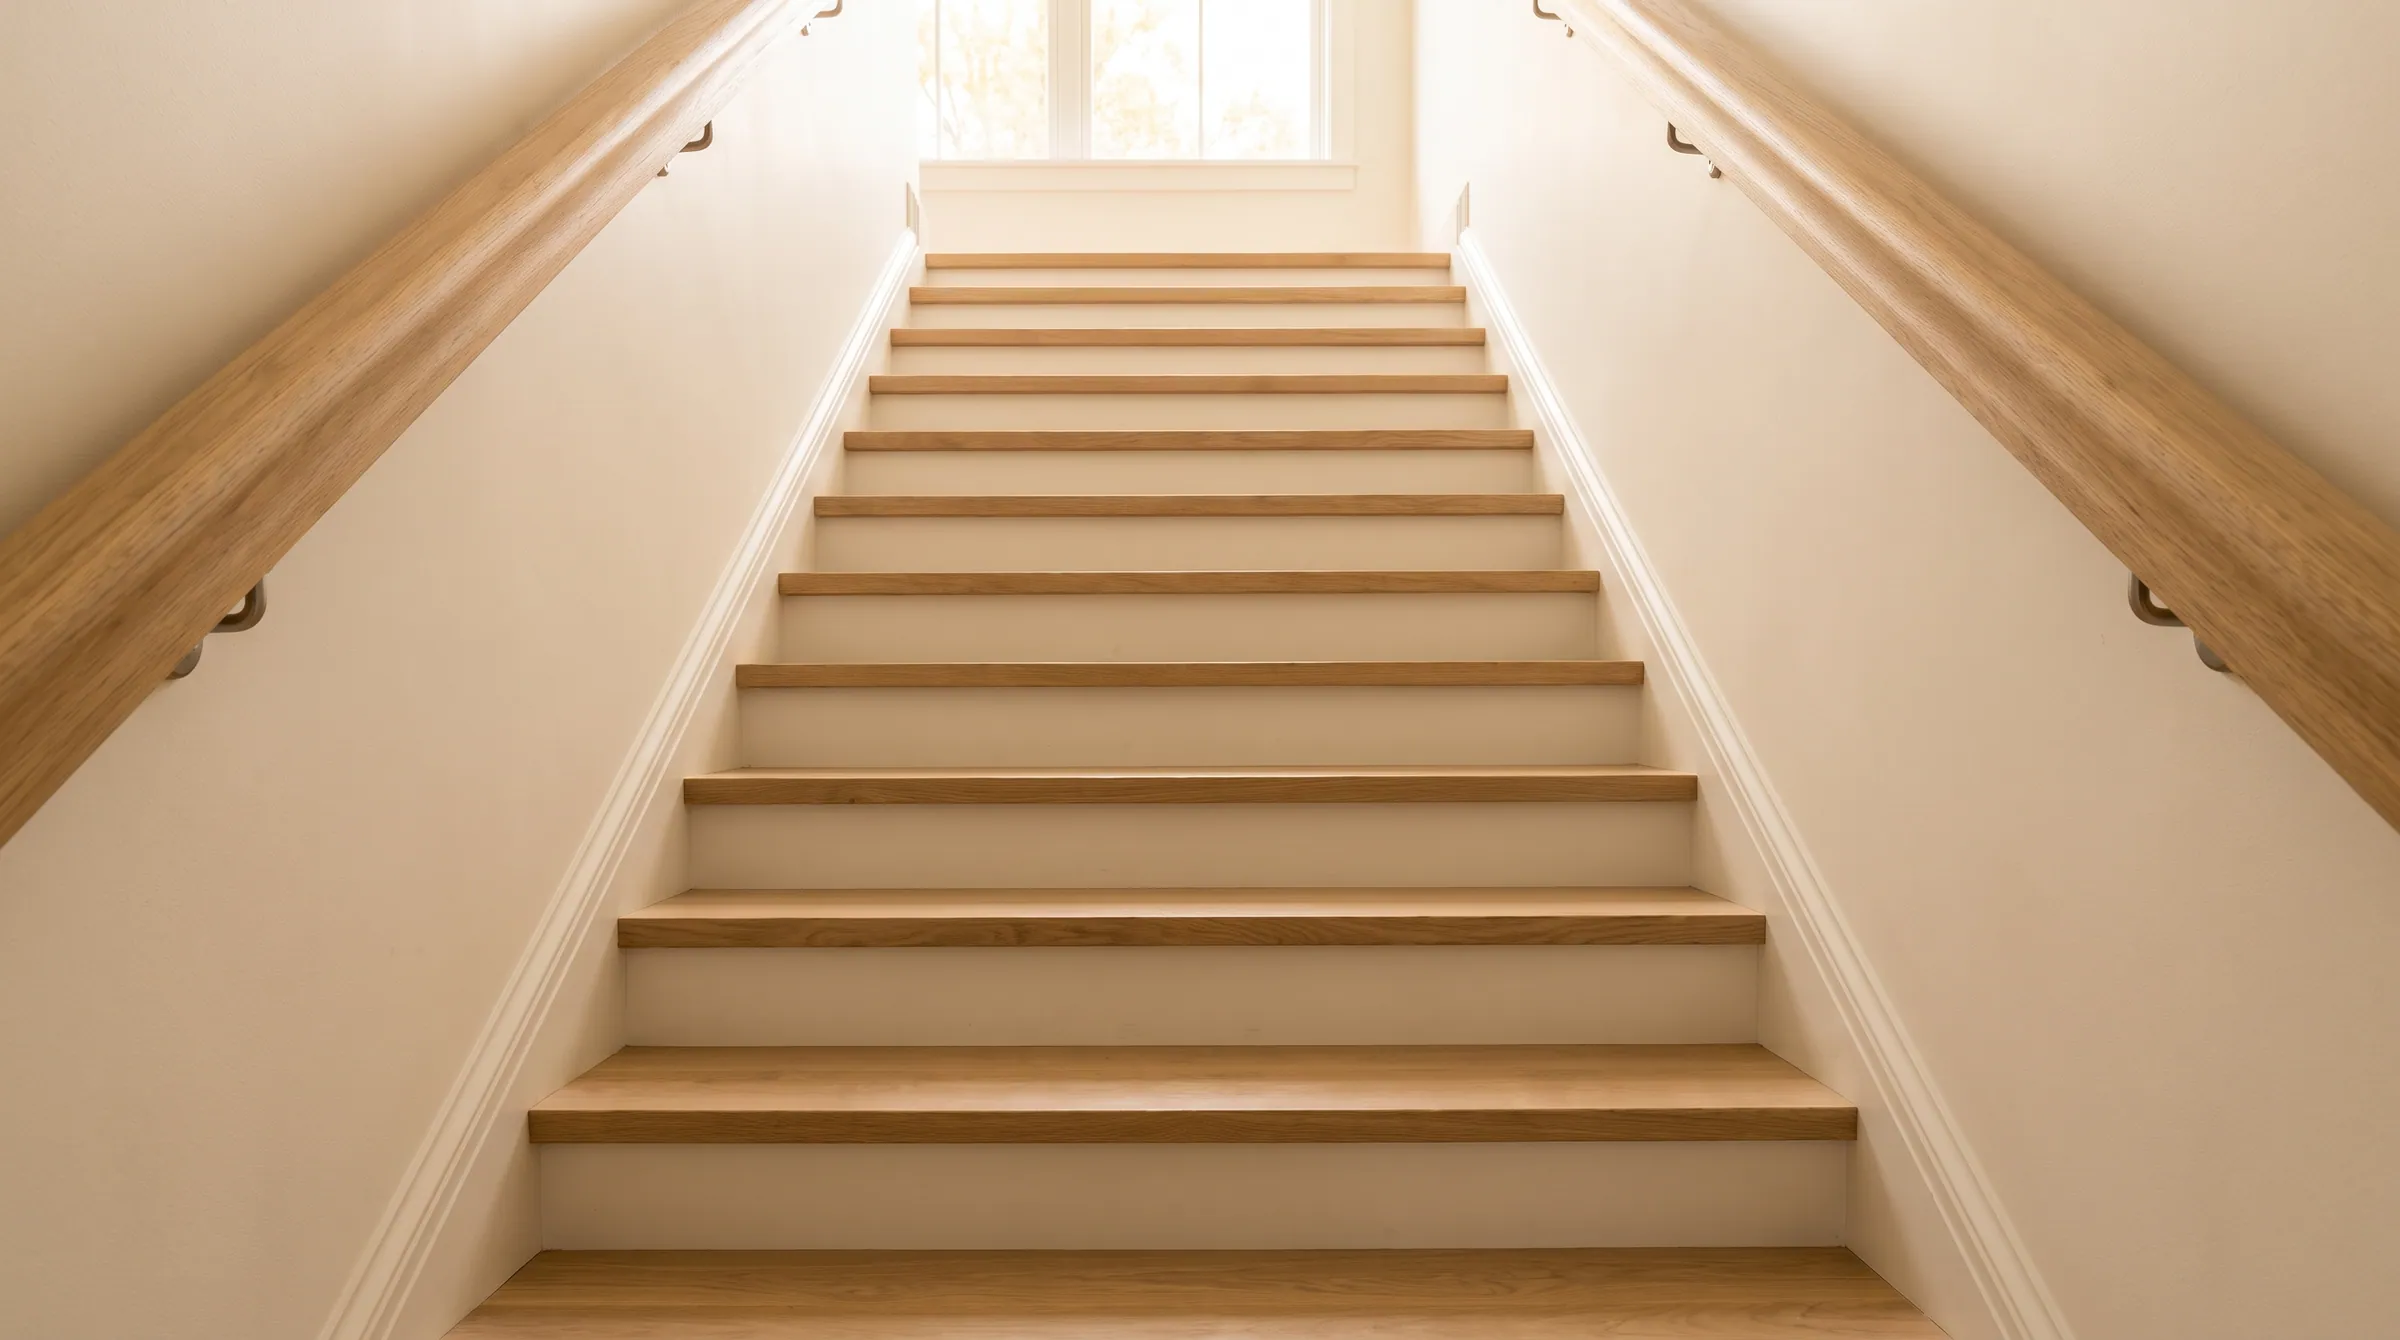
How wide does a stair have to be?
A residential stair must be at least 36″ wide, measured clear between finished walls or guards above the handrail height, with handrails allowed to project no more than 4½″ into that width on each side. A commercial stair is 44″ minimum, or 36″ where it serves fewer than 50 occupants, and is sized by occupant load above that. Width is measured at the tread, finish to finish, not between studs.
Reflects 2021 IRC · 2021 IBC · ICC A117.1 · 2010 ADA · 2012 TAS. Adoption is local and amended — confirm the edition your authority having jurisdiction has adopted.
- Residential
- 36″ clear
- Commercial
- 44″ · 36″ under 50 occupants
- Handrail projection
- 4½″ max each side
- Below the rail
- 31½″ one rail · 27″ two
Stair Width
A residential stair must be at least 36″ wide, measured clear between finished walls or guards above the handrail height, with handrails allowed to project no more than 4½″ into that width on each side. A commercial stair is 44″ minimum, or 36″ where it serves fewer than 50 occupants, and is sized by occupant load above that. Width is measured at the tread, finish to finish, not between studs.
Residential, commercial and accessible
| Item | Residential · IRC | Commercial · IBC | Accessible · A117.1 / ADA / TAS |
|---|---|---|---|
| Minimum clear width | 36″ above the handrail | 44″ · 36″ where occupant load < 50 | Per IBC; 48″ between handrails where the stair is an accessible means of egress |
| Handrail projection | 4½″ each side | 4½″ each side | 4½″ |
| Width below handrail height | 31½″ with one rail · 27″ with two | — | — |
| Intermediate handrails | — | Every part of the width within 30″ of a rail | — |
Where it is measured
Where the 36 inches is measured
Clear width is taken at and above handrail height, between the finished surfaces on either side — drywall, skirt board or the inside face of the guard. Handrails and their brackets may project into it by up to 4½″ on each side, so a 36″ stair with a wall rail on one side has 31½″ clear below rail height, and 27″ with rails both sides. Newel posts at the top and bottom of a flight are not counted against the width of the flight.
A stair framed at 36″ between studs is under width once drywall and a ¾″ skirt board go on. Frame at 38″–39″ and finish to 36″ or better.
Commercial width is calculated
The 44″ IBC minimum is a floor. The required width is the occupant load served times 0.3″ per occupant (0.2″ in sprinklered buildings with voice alarm), so a stair serving 300 people in an unsprinklered building needs 90″. Stairs wider than 60″ need an intermediate handrail so no part of the width is more than 30″ from a rail, which on hardwood stairs means a centre rail on posts or a divided flight.
Accessible means of egress
Where a stair is part of an accessible means of egress in a building without a sprinkler system, IBC 1009.3 requires 48″ clear between the handrails so two people can carry a third. That is a width between rails, not between walls, and it adds about 9″ to the stair.
The sections, as the tables carry them
These rows are the same rows the full residential and commercial tables show, filtered to this rule. Change one there and it changes here.
Stair geometry
| Item | Requirement | 2021 IRC | UWP note |
|---|---|---|---|
| Stair width | 36″ minimum clear above the handrail height. Below the handrail: 31½″ clear with one rail, 27″ with rails both sides. | R311.7.1 | Handrails may project up to 4½″ into the required width on each side. |
- Stair widthR311.7.1
36″ minimum clear above the handrail height. Below the handrail: 31½″ clear with one rail, 27″ with rails both sides.
Handrails may project up to 4½″ into the required width on each side.
Handrails
| Item | Requirement | 2021 IRC | UWP note |
|---|---|---|---|
| Projection | Handrails may project no more than 4½″ into the required stair width at or below handrail height, on each side. | R311.7.8.2 | The projection includes the bracket. A wide moulded rail on a stand-off bracket can exceed it on a 36″ stair. |
- ProjectionR311.7.8.2
Handrails may project no more than 4½″ into the required stair width at or below handrail height, on each side.
The projection includes the bracket. A wide moulded rail on a stand-off bracket can exceed it on a 36″ stair.
Stair geometry
| Item | Requirement | 2021 IBC | UWP note |
|---|---|---|---|
| Stair width | 44″ minimum clear. 36″ where the stair serves an occupant load under 50. | 1011.2 | Handrails may project up to 4½″ into the width on each side. |
- Stair width1011.2
44″ minimum clear. 36″ where the stair serves an occupant load under 50.
Handrails may project up to 4½″ into the width on each side.
Handrails
| Item | Requirement | 2021 IBC | UWP note |
|---|---|---|---|
| Projection | Handrails may project no more than 4½″ into the required width on each side. | 1014.8 | |
| Intermediate handrails | Every part of the required stair width must be within 30″ of a handrail; on monumental stairs, rails follow the most direct path of egress travel. | 1014.9 | A stair wider than 60″ gets a centre rail on posts. Detail the post at the tread, not through it. |
- Projection1014.8
Handrails may project no more than 4½″ into the required width on each side.
- Intermediate handrails1014.9
Every part of the required stair width must be within 30″ of a handrail; on monumental stairs, rails follow the most direct path of egress travel.
A stair wider than 60″ gets a centre rail on posts. Detail the post at the tread, not through it.
How the rule is met with the part
Tread width is the stair width plus what the ends do: flush into skirt boards on a closed stair, or over the open stringer with a mitred return on the open side. Stocked treads are cut to length on site for closed stringers; wider and deeper treads are milled to the section. On commercial stairs over about 54″ a single edge-glued tread is fine structurally but the intermediate-rail rule may put a post through it — detail the post at the tread, not on it.
What fails inspection
- 01
Framing the stairwell at 36″ and losing 1½″ to drywall and skirts.
- 02
Counting a chunky wall-rail bracket against the 4½″ projection. The projection includes the bracket; a 3½″ rail on a 2″ bracket is over.
- 03
Reading 44″ as the commercial requirement without the occupant-load calculation.
Questions on this rule
- Can a residential stair be 34 inches wide?
- No. 36″ clear above the handrail is the minimum for a stairway. Narrower widths are permitted only for spiral stairs (26″) and for stairs to attics or crawl spaces that are not habitable.
- Does the newel post reduce the stair width?
- Not for code purposes. Width is measured along the flight between the walls or guards; the newel at the end of a flight sits at the landing.
- How wide is a comfortable stair?
- 40″–42″ finished lets two people pass and a mattress turn. Most custom houses are drawn at 42″ or wider; 36″ is a minimum, not a target.
Send the section. We answer with the part that meets it.
Riser, tread, nosing radius, rail perimeter, extension length — send the stair section and the adopted code year and the shop drawing comes back with each one called out.
Questions that come up on these details
What are the standard dimensions of a hardwood stair tread?
A standard hardwood stair tread is 1 inch thick, 10-1/2″ to 11-1/2″ deep (front to back), and stocked in 42″, 48″, and 60″ widths at UWP — with red oak running to 96″. The IRC building code requires a minimum 10″ tread depth with a 3/4″ nosing overhang. Custom widths, depths, and thicknesses are available built to order.
Read the answer →What is a stair skirt board, and do I need to replace mine?
A stair skirt board is the flat trim piece running along the wall beside a staircase. It covers the rough edges of the stringers and treads where they meet the wall. On most carpeted stairs built since the 1960s, the skirt is a nominal 1×8 (about 11/16″ thick) — the critical reference dimension for retro-fit tread installs. Keep the skirt if it’s clean; replace if you’re changing tread thickness.
Read the answer →