

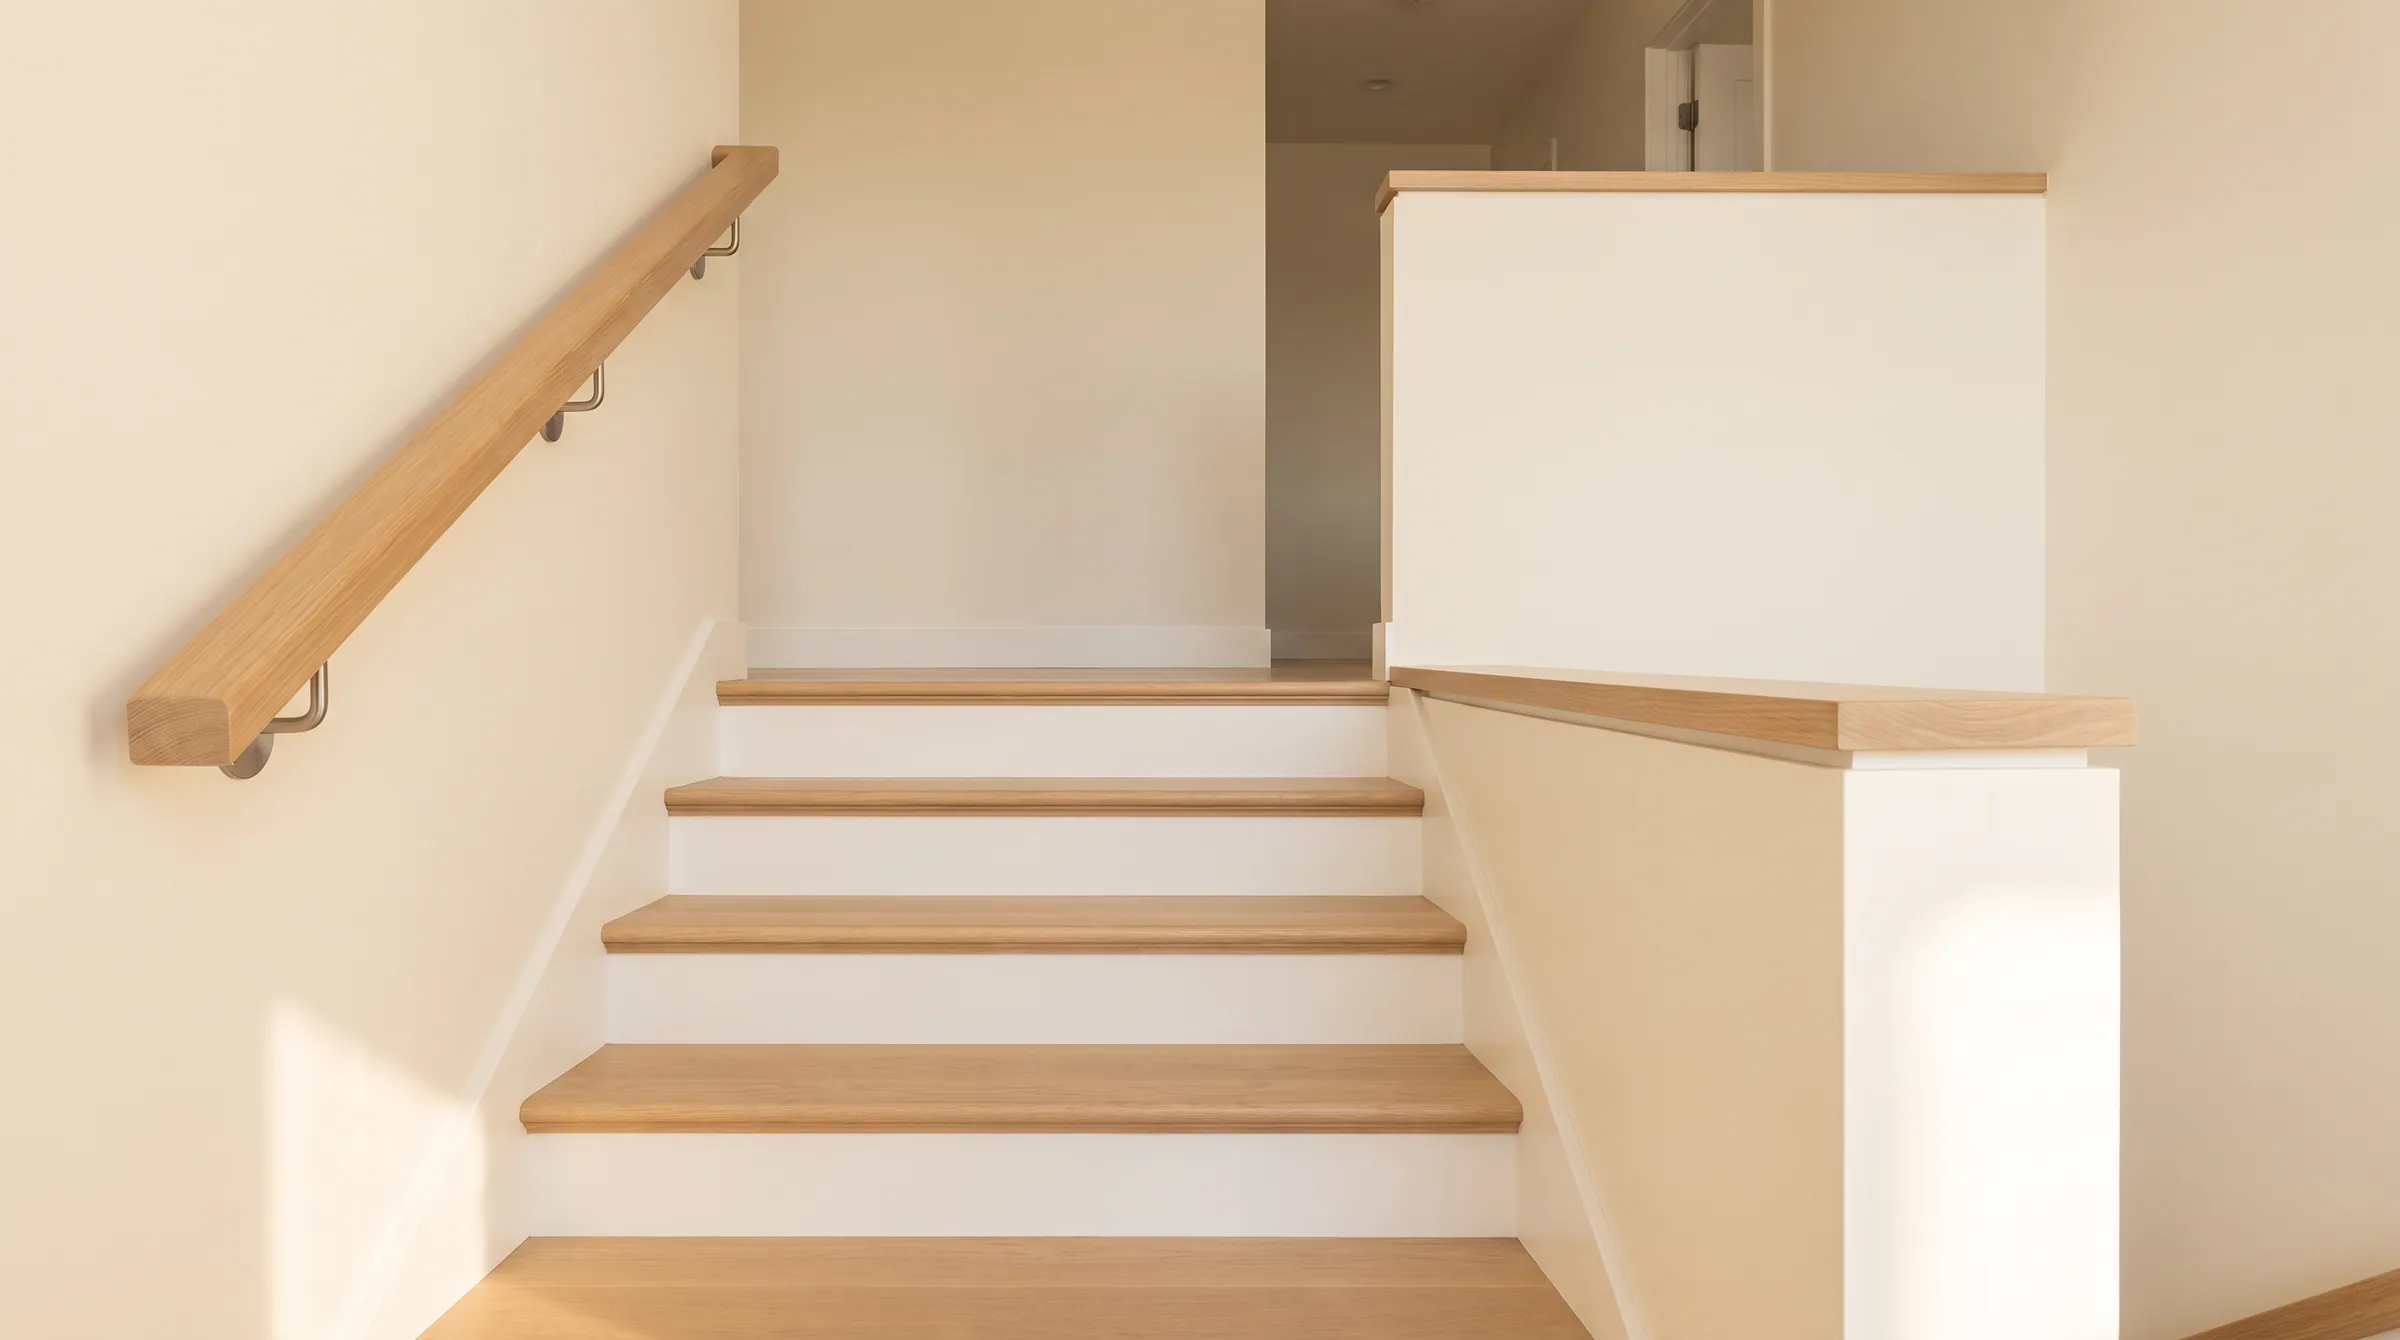
When does a stair need a handrail?
A handrail is required on every flight of stairs with four or more risers. Inside a house one handrail on one side is enough; on a commercial stair handrails go on both sides, and on an accessible route they go on both sides and extend past the top and bottom risers. Three risers or fewer inside a dwelling need no handrail at all, and the same three-riser allowance applies to a change in room elevation inside an apartment.
Reflects 2021 IRC · 2021 IBC · ICC A117.1 · 2010 ADA · 2012 TAS. Adoption is local and amended — confirm the edition your authority having jurisdiction has adopted.
- Trigger
- 4 or more risers
- Residential
- One side
- Commercial · accessible
- Both sides
- Height
- 34″–38″ above the nosing line
When a Handrail Is Required
A handrail is required on every flight of stairs with four or more risers. Inside a house one handrail on one side is enough; on a commercial stair handrails go on both sides, and on an accessible route they go on both sides and extend past the top and bottom risers. Three risers or fewer inside a dwelling need no handrail at all, and the same three-riser allowance applies to a change in room elevation inside an apartment.
Residential, commercial and accessible
| Item | Residential · IRC | Commercial · IBC | Accessible · A117.1 / ADA / TAS |
|---|---|---|---|
| When required | Flights with 4 or more risers | Every stairway; 3 or fewer risers inside a dwelling unit exempt | Every stair on an accessible route |
| How many | One side | Both sides; one side inside dwelling units and on spiral stairs | Both sides |
| Wide stairs | — | Intermediate rail so no point is more than 30″ from a rail | Per IBC |
| Extensions | Not required | 12″ top · one tread bottom (not inside dwelling units) | 12″ top · one tread bottom |
Count risers, not treads
The code counts risers because the top step onto the landing is a riser with no tread of its own. Three treads make four risers, and four risers require a handrail (IRC R311.7.8). A two-step change of level in a sunken living room has three risers and needs none.
The rule is per flight. A stair broken by a landing into two flights of three risers each has no flight with four risers, and the IRC does not require a handrail on either — though nearly every designer provides one, and the guard rule may still require a rail at the open side.
Commercial stairs: both sides, and sometimes a third
IBC 1011.11 puts a handrail on each side of every stairway. The exceptions are stairs inside a dwelling unit (one side), spiral stairs (one side), and changes in room elevation of three or fewer risers inside a dwelling unit. Stairs serving assembly aisles have their own rules in 1030, which Houston amended in 2024 for social stairs.
On a wide stair, 1014.9 adds an intermediate handrail wherever any part of the required width is more than 30″ from a rail. A 66″-wide monumental stair therefore needs a rail down the middle, and on a monumental stair the rails go along the most direct path of egress travel.
A guard is not a handrail, and a handrail is not a guard
A handrail is the thing the hand holds. A guard is the barrier that stops a fall over an open side. On the open side of a residential stair one rail can do both jobs if it is 34″–38″ above the nosing line and its top is graspable. On a commercial stair the guard is 42″ and the handrail is 34″–38″, so they are two separate elements — a guard with a graspable rail mounted on its inside face.
The sections, as the tables carry them
These rows are the same rows the full residential and commercial tables show, filtered to this rule. Change one there and it changes here.
Handrails
| Item | Requirement | 2021 IRC | UWP note |
|---|---|---|---|
| Where required | At least one side of every flight with four or more risers. | R311.7.8 | |
| Height | 34″ minimum to 38″ maximum, measured vertically from the sloped line of tread nosings. | R311.7.8.1 | Size baluster length so the rail top lands in the band — the UWP handrail pages list rail thickness. |
- Where requiredR311.7.8
At least one side of every flight with four or more risers.
- HeightR311.7.8.1
34″ minimum to 38″ maximum, measured vertically from the sloped line of tread nosings.
Size baluster length so the rail top lands in the band — the UWP handrail pages list rail thickness.
Handrails
| Item | Requirement | 2021 IBC | UWP note |
|---|---|---|---|
| Where required | Both sides of every stair. Also both sides of ramps with a rise over 6″. | 1011.11 · 1014.1 | Exception: stairs within R-3 and dwelling units need one rail, as the IRC. |
| Extensions — top | 12″ horizontal beyond the top riser, returned to a wall, guard or the walking surface. | 1014.6 | |
| Intermediate handrails | Every part of the required stair width must be within 30″ of a handrail; on monumental stairs, rails follow the most direct path of egress travel. | 1014.9 | A stair wider than 60″ gets a centre rail on posts. Detail the post at the tread, not through it. |
- Where required1011.11 · 1014.1
Both sides of every stair. Also both sides of ramps with a rise over 6″.
Exception: stairs within R-3 and dwelling units need one rail, as the IRC.
- Extensions — top1014.6
12″ horizontal beyond the top riser, returned to a wall, guard or the walking surface.
- Intermediate handrails1014.9
Every part of the required stair width must be within 30″ of a handrail; on monumental stairs, rails follow the most direct path of egress travel.
A stair wider than 60″ gets a centre rail on posts. Detail the post at the tread, not through it.
How the rule is met with the part
On a post-to-post residential stair the handrail runs newel to newel and the newels are its terminations. On a commercial or accessible stair the rail must extend 12″ past the top riser and one tread past the bottom, then return, so it is built over-the-post with fittings, or wall-mounted on brackets where a wall is available. Every UWP handrail profile is listed with its grip type on the graspability page, and the fittings catalogue carries the goosenecks, easings and returns that make a continuous rail.
What fails inspection
- 01
Providing a decorative rail that is not graspable and calling it the handrail. Where a handrail is required it must meet the grip rules; a flat 2×6 cap on a half-wall does not.
- 02
Ending a commercial rail at the top nosing. The 12″ horizontal extension is the item most often written up at final on IBC stairs.
- 03
Omitting the intermediate rail on a stair wider than 60″ because the two side rails are present.
Questions on this rule
- Do three steps need a handrail?
- Three steps are three risers only if the top step is the landing itself; three treads between two floors are four risers and do require a handrail. Count risers.
- Does a residential stair need handrails on both sides?
- No. The IRC requires one handrail on at least one side. Many stairs have a wall rail on one side and a guard with a rail top on the other, which is two, but only one is required.
- Does a wall-mounted handrail count?
- Yes. A bracket-mounted rail on the wall is the usual way of meeting the requirement on a closed-stringer stair. It must keep 1½″ clear of the wall and be continuous the length of the flight.
Send the section. We answer with the part that meets it.
Riser, tread, nosing radius, rail perimeter, extension length — send the stair section and the adopted code year and the shop drawing comes back with each one called out.
Questions that come up on these details
What height should my stair handrail be?
The IRC requires stair handrail height between 34 and 38 inches above the nosings — measured straight up from the front edge of each tread. Most installers land at 36 inches as a comfort default. Taller homes or households with taller users can go to 38; shorter occupants and accessibility-focused installs sometimes go to 34. Pick the height first, then size the grip profile to match the user’s hand.
Read the answer →How do I choose a stair newel post?
A newel post is the structural anchor at the top, bottom, and turns of a stair railing. The four main families are box newel (large rectangular, traditional), turned newel (classical with profile turning), modern square (clean tapered or straight), and craftsman (substantial square with shaker detail). Size to the stair scale (4 to 8 inches), match the baluster style, and use the same wood species as the handrail.
Read the answer →