

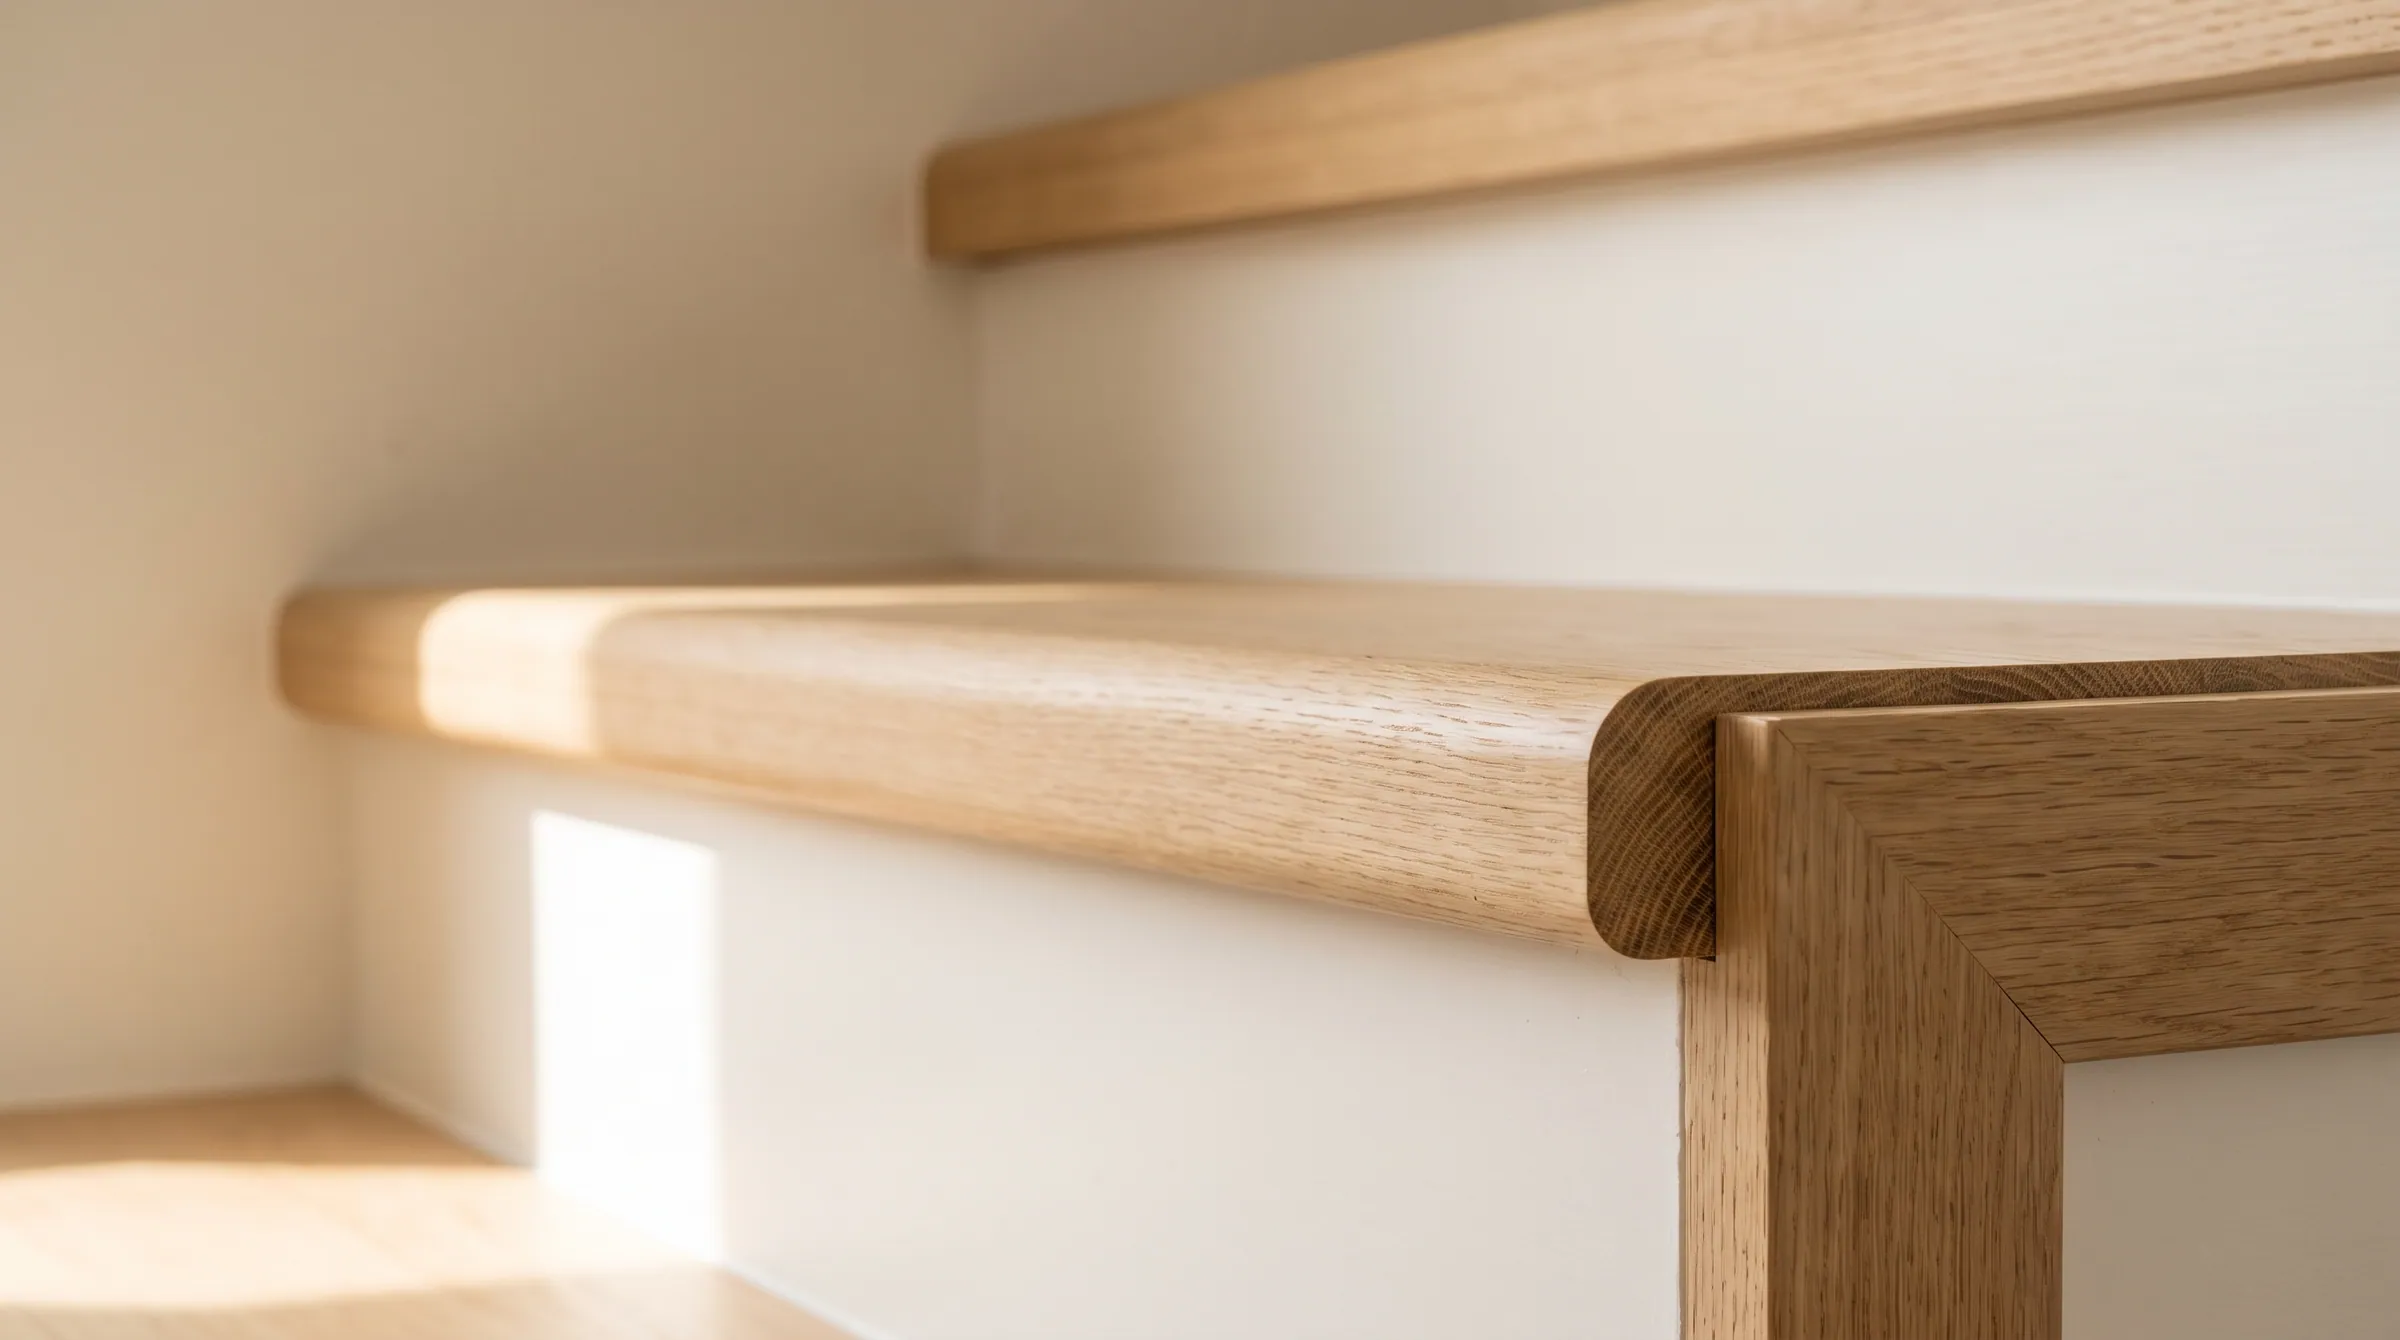
How far can a tread nosing project, and what shape can it be?
Where a tread is less than 11″ deep, the IRC requires a nosing that projects between ¾″ and 1¼″ beyond the riser below; at 11″ or deeper no projection is required. The nosing’s leading edge may be rounded to a radius of no more than 9/16″ or bevelled no more than ½″. The IBC caps projection at 1¼″ with no minimum, and the accessible-stair section tightens the radius to ½″ and permits projection to 1½″ provided the underside is curved or bevelled.
Reflects 2021 IRC · 2021 IBC · ICC A117.1 · 2010 ADA · 2012 TAS. Adoption is local and amended — confirm the edition your authority having jurisdiction has adopted.
- Projection, residential
- ¾″–1¼″ where tread < 11″
- Projection, commercial
- 1¼″ max
- Radius
- 9/16″ max · ½″ accessible
- Bevel
- ½″ max
Stair Nosings
Where a tread is less than 11″ deep, the IRC requires a nosing that projects between ¾″ and 1¼″ beyond the riser below; at 11″ or deeper no projection is required. The nosing’s leading edge may be rounded to a radius of no more than 9/16″ or bevelled no more than ½″. The IBC caps projection at 1¼″ with no minimum, and the accessible-stair section tightens the radius to ½″ and permits projection to 1½″ provided the underside is curved or bevelled.
Residential, commercial and accessible
| Item | Residential · IRC | Commercial · IBC | Accessible · A117.1 / ADA / TAS |
|---|---|---|---|
| Projection | ¾″ min to 1¼″ max where tread depth < 11″ | 1¼″ max | 1½″ max |
| Required? | Not where tread depth ≥ 11″ | Not required | Not required |
| Radius of curvature | 9/16″ max | 1/16″ to 9/16″ | ½″ max |
| Bevel | ½″ max | Within the same 1/16″–9/16″ | Underside bevelled or curved; riser ≤ 30° from vertical |
| Uniformity | 3/8″ in a stairway | Uniform, including the top of the flight | — |
Where it is measured
What the nosing is for
On a 10″ tread the nosing gives the foot an extra inch of landing without lengthening the run: the toe tucks under the tread above on the way up, and the heel has room on the way down. That is why the IRC requires it below 11″ and stops requiring it at 11″. Beyond 1¼″ the projection becomes a catch for the toe on the way up, which is the reason for the maximum.
Radius and bevel
The 9/16″ radius limit is about legibility: a large radius blurs where the tread ends, and the foot slips off it. A full bullnose on a 1″ tread has a ½″ radius, which is inside both the 9/16″ building-code limit and the ½″ accessible limit. A 1¼″ or thicker tread with a full half-round nosing has a radius of 5/8″ or more and fails both; thick treads take an eased square edge or a radius specified at ½″.
The top of the flight
The IBC says in so many words that the nosing at the floor edge at the top of the flight has to match the treads (1011.5.5.2), and the IRC gets there through the 3/8″ uniformity rule. A landing tread or a stair nosing moulding milled from the same profile as the tread is how it is done in hardwood; a square floor edge over bullnose treads is a variance the inspector will see from the bottom of the stair.
The sections, as the tables carry them
These rows are the same rows the full residential and commercial tables show, filtered to this rule. Change one there and it changes here.
Stair geometry
| Item | Requirement | 2021 IRC | UWP note |
|---|---|---|---|
| Nosing projection | ¾″ minimum to 1¼″ maximum where the tread depth is under 11″. Not required at 11″ or deeper. Variation ≤ 3/8″. | R311.7.5.3 | Stocked tread nosings run 1″–1¼″; square-edge profiles rely on tread depth ≥ 11″. |
| Nosing profile | Radius of curvature ≤ 9/16″; bevel ≤ ½″. | R311.7.5.3 |
- Nosing projectionR311.7.5.3
¾″ minimum to 1¼″ maximum where the tread depth is under 11″. Not required at 11″ or deeper. Variation ≤ 3/8″.
Stocked tread nosings run 1″–1¼″; square-edge profiles rely on tread depth ≥ 11″.
- Nosing profileR311.7.5.3
Radius of curvature ≤ 9/16″; bevel ≤ ½″.
Stair geometry
| Item | Requirement | 2021 IBC | UWP note |
|---|---|---|---|
| Nosing profile | Curvature or bevel not less than 1/16″ and not more than 9/16″ from the foremost projection. | 1011.5.5 | Ask for the 9/16″-radius or eased-square nosing on commercial tread orders. |
| Nosing projection | 1¼″ maximum beyond the tread below. Uniform size throughout, including the floor edge at the top of the flight. | 1011.5.5.1 · 1011.5.5.2 | A landing tread or nosing at the top of the flight must match the tread nosing — spec both from the same profile. |
- Nosing profile1011.5.5
Curvature or bevel not less than 1/16″ and not more than 9/16″ from the foremost projection.
Ask for the 9/16″-radius or eased-square nosing on commercial tread orders.
- Nosing projection1011.5.5.1 · 1011.5.5.2
1¼″ maximum beyond the tread below. Uniform size throughout, including the floor edge at the top of the flight.
A landing tread or nosing at the top of the flight must match the tread nosing — spec both from the same profile.
Accessible stairs — ICC A117.1 §504 and 2010 ADA §504
| Item | Requirement | A117.1 / ADA | UWP note |
|---|---|---|---|
| Nosings | Radius of curvature ½″ maximum at the leading edge. Projection 1½″ maximum. Riser may slope under the tread at 30° maximum; the underside of a projecting nosing is angled at 30° maximum. | 504.5 | The ½″ radius is tighter than the IBC 9/16″. Specify the nosing radius explicitly on accessible stairs. |
- Nosings504.5
Radius of curvature ½″ maximum at the leading edge. Projection 1½″ maximum. Riser may slope under the tread at 30° maximum; the underside of a projecting nosing is angled at 30° maximum.
The ½″ radius is tighter than the IBC 9/16″. Specify the nosing radius explicitly on accessible stairs.
How the rule is met with the part
The 8070 bullnose tread carries a 1¼″ projection at a ½″ radius — the top of the residential range and inside the accessible radius. The 8072 square-edge tread is eased, not radiused, and relies on the 11″ tread-depth exception where no projection is provided. The 8091 landing tread and the stair-nosing mouldings repeat the 8070 profile at the top of the flight and at landings. On thick treads the nosing is specified as an eased square edge; a full bullnose on 1¾″ stock exceeds the radius limit.
What fails inspection
- 01
A full bullnose on a 1¾″ tread. The radius is 7/8″ — well over 9/16″.
- 02
A 1½″ nosing on a residential stair because the tread board was not ripped to the run. 1¼″ is the maximum.
- 03
Flush square flooring at the top of a flight of bullnose treads.
Questions on this rule
- Do square-edge treads meet code?
- Yes, on treads 11″ or deeper, where no projection is required. On a 10″ tread a square edge with no overhang fails the ¾″ minimum residentially.
- Can the nosing be a separate piece?
- Yes. A stair nosing moulding applied to a flooring-covered tread or a landing is common; it has to meet the same projection and radius limits and match the treads below.
- What nosing radius does the ADA require?
- ½″ maximum at the leading edge, with the underside of any projecting nosing curved or bevelled. Projection is limited to 1½″.
Send the section. We answer with the part that meets it.
Riser, tread, nosing radius, rail perimeter, extension length — send the stair section and the adopted code year and the shop drawing comes back with each one called out.
Questions that come up on these details
Bullnose vs. square-edge stair treads — which profile is right for my project?
Bullnose treads have a rounded front edge that overhangs the riser — the traditional look in American homes. Square-edge (and eased) treads have a straight or slightly softened front edge — the modern look. Both meet code with a 3/4″ nosing. Pick bullnose for traditional and transitional designs; square or eased for modern, contemporary, and minimalist projects.
Read the answer →Stair treads vs. stairnosing — which one do I actually need?
A stair tread is the full walking surface — a solid wood plank that covers the entire step from front to back. A stairnosing is a thin profile that finishes only the front edge of a stair, used when the rest of the step is carpet, tile, vinyl, or engineered floor. Match the rest of the step: solid wood throughout → tread. Different surface on the step → stairnosing.
Read the answer →What are the standard dimensions of a hardwood stair tread?
A standard hardwood stair tread is 1 inch thick, 10-1/2″ to 11-1/2″ deep (front to back), and stocked in 42″, 48″, and 60″ widths at UWP — with red oak running to 96″. The IRC building code requires a minimum 10″ tread depth with a 3/4″ nosing overhang. Custom widths, depths, and thicknesses are available built to order.
Read the answer →