

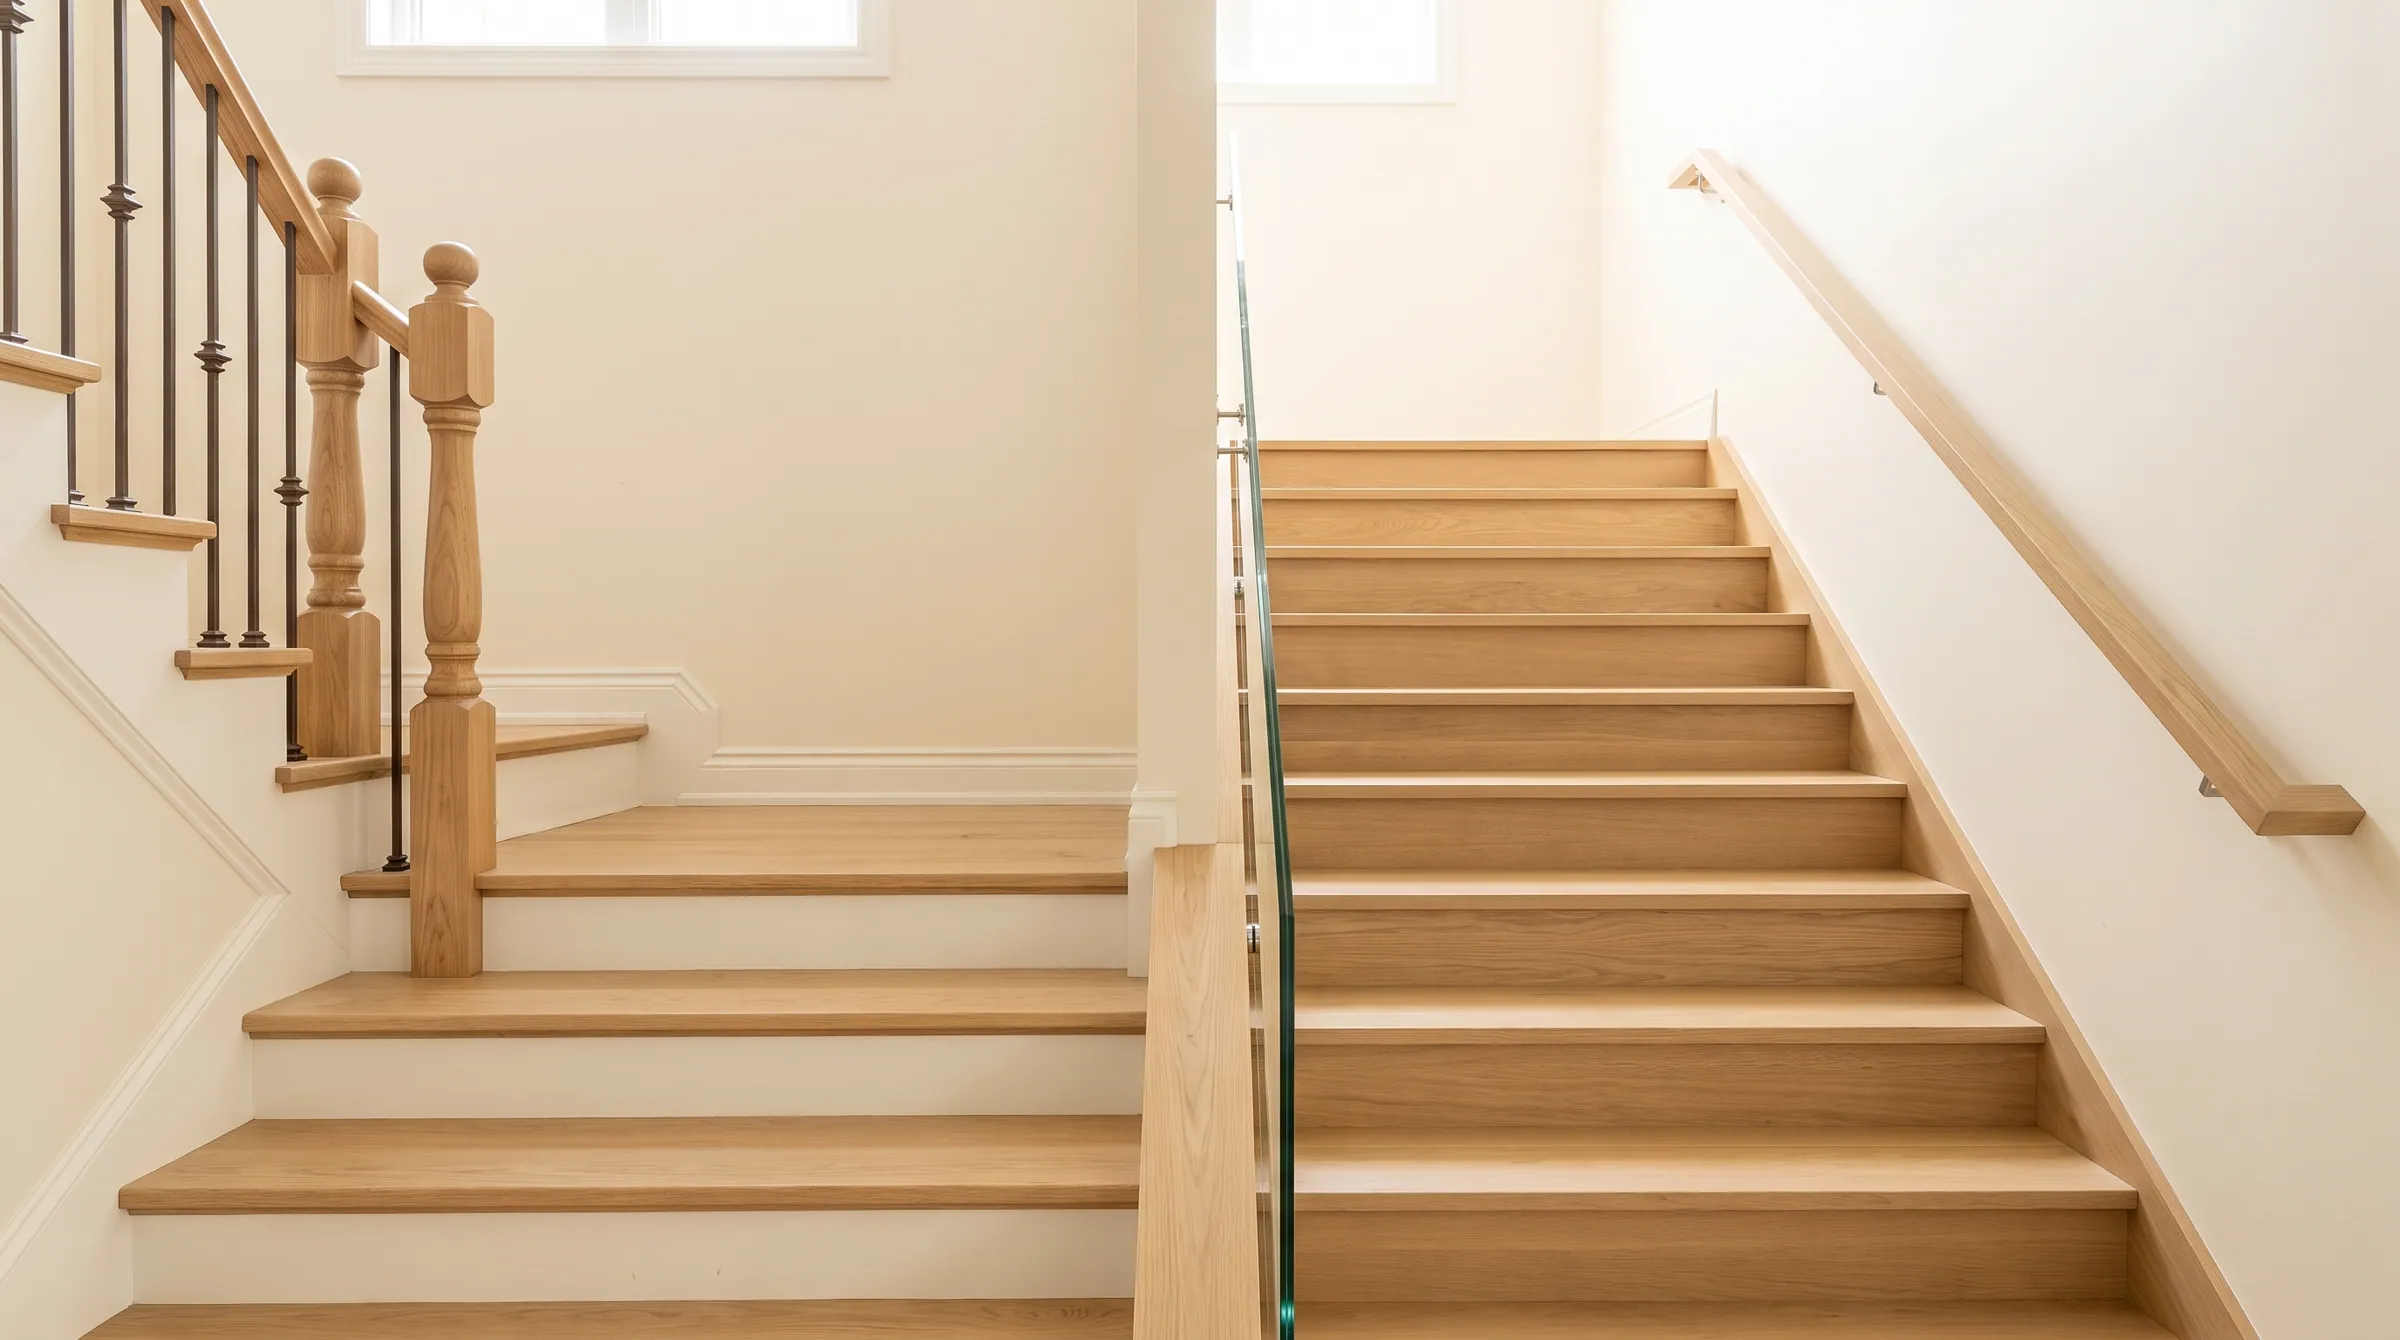
Which code governs my stair — IRC, IBC, or ADA?
A stair inside a one- or two-family house or a townhouse is governed by the International Residential Code. Every other stair — apartments, offices, retail, churches, schools — is governed by the International Building Code, and if it sits on an accessible route or is part of a required means of egress it must also meet the accessible-stair section of ICC A117.1, the ADA Standards, or in Texas the Texas Accessibility Standards. The three sets of rules overlap on most numbers and differ on a handful that decide the design: riser height, tread depth, handrail extensions, guard height and open risers.
Reflects 2021 IRC · 2021 IBC · ICC A117.1 · 2010 ADA · 2012 TAS. Adoption is local and amended — confirm the edition your authority having jurisdiction has adopted.
- Houses and townhouses
- 2021 IRC R311.7 · R312
- Everything else
- 2021 IBC Ch. 10
- Accessible route
- A117.1 §504 · ADA / TAS §504–505
Which Code Applies
A stair inside a one- or two-family house or a townhouse is governed by the International Residential Code. Every other stair — apartments, offices, retail, churches, schools — is governed by the International Building Code, and if it sits on an accessible route or is part of a required means of egress it must also meet the accessible-stair section of ICC A117.1, the ADA Standards, or in Texas the Texas Accessibility Standards. The three sets of rules overlap on most numbers and differ on a handful that decide the design: riser height, tread depth, handrail extensions, guard height and open risers.
Residential, commercial and accessible
| Item | Residential · IRC | Commercial · IBC | Accessible · A117.1 / ADA / TAS |
|---|---|---|---|
| Scope | Detached one- and two-family dwellings, townhouses ≤ 3 storeys | All other buildings, including dwelling units in R-2 apartments | Stairs on an accessible route or in a required means of egress |
| Riser · tread | 7¾″ max · 10″ min | 4″–7″ · 11″ min (7¾″ · 10″ inside dwelling units) | 4″–7″ · 11″ min, uniform |
| Handrails | One side, 4+ risers, no extensions | Both sides, 12″ top extension, one tread at the bottom | Both sides, extensions, unobstructed grip |
| Guards | 36″ · 34″ on the rake | 42″ · 36″ inside R-2 / R-3 dwelling units | Per the building code |
| Open risers | Permitted, 4″ sphere over 30″ of rise | Risers solid, with exceptions | Not permitted |
Start with the occupancy, not the owner
The question is what the building is, not who is paying for the stair. A stair in a custom house is an IRC stair however large the house. A stair in the common lobby of a four-unit building is an IBC stair even though people live there, and the stair inside one of those four apartments is an IBC stair that borrows the IRC riser and tread numbers by exception (IBC 1011.5.2, exception 5).
Townhouses are IRC provided each unit is separated by its own walls and has its own egress; a townhouse building over three storeys, or a stacked-flat building, is IBC. When a project is on the line, the architect of record decides the occupancy and the AHJ confirms it at plan review.
Then ask whether the stair is on an accessible route
Under the IBC, interior stairs that are part of a required means of egress in a building that must be accessible follow ICC A117.1 §504 (IBC 1009.3 and 1011.5.2 point there). Under the ADA Standards, which apply as federal civil-rights law independent of the building permit, the same §504 and §505 language applies to stairs in places of public accommodation and commercial facilities. Texas enforces the 2012 Texas Accessibility Standards through TDLR, and TAS reproduces the ADA sections number for number.
The accessible-stair rules do not change the building code numbers; they add four things a hardwood stair has to be drawn around — closed risers, a ½″ nosing radius, handrails both sides, and handrail extensions at the top and bottom of each flight.
Where the three sets of rules actually differ
The glance table above is the short list. The full residential and commercial tables, and the line-by-line comparison of the two, are on the pages linked at the right. On a hardwood stair the differences that most often change the parts list are tread depth (11″ commercial against 10″ residential), handrail extensions, which decide whether a rail can stop at a newel, and guard height, which sets baluster length.
The sections, as the tables carry them
These rows are the same rows the full residential and commercial tables show, filtered to this rule. Change one there and it changes here.
Stair geometry
| Item | Requirement | 2021 IRC | UWP note |
|---|---|---|---|
| Riser height | 7¾″ maximum, tread top to tread top. | R311.7.5.1 | Most residential stairs are built at 7″–7¾″. The UWP Stair Calculator checks this live. |
- Riser heightR311.7.5.1
7¾″ maximum, tread top to tread top.
Most residential stairs are built at 7″–7¾″. The UWP Stair Calculator checks this live.
Stair geometry
| Item | Requirement | 2021 IBC | UWP note |
|---|---|---|---|
| Riser height | 4″ minimum to 7″ maximum. | 1011.5.2 | Exception: R-3, dwelling units in R-2, and U accessory to R-3 — 7¾″ max riser, 10″ min tread. |
- Riser height1011.5.2
4″ minimum to 7″ maximum.
Exception: R-3, dwelling units in R-2, and U accessory to R-3 — 7¾″ max riser, 10″ min tread.
Handrails
| Item | Requirement | 2021 IBC | UWP note |
|---|---|---|---|
| Where required | Both sides of every stair. Also both sides of ramps with a rise over 6″. | 1011.11 · 1014.1 | Exception: stairs within R-3 and dwelling units need one rail, as the IRC. |
- Where required1011.11 · 1014.1
Both sides of every stair. Also both sides of ramps with a rise over 6″.
Exception: stairs within R-3 and dwelling units need one rail, as the IRC.
Guards
| Item | Requirement | 2021 IBC | UWP note |
|---|---|---|---|
| Height | 42″ minimum above the walking surface or nosing line. | 1015.3 | Exceptions: 36″ in R-3 and R-2 dwelling units; 34″–38″ where the top of the guard is the stair handrail. |
- Height1015.3
42″ minimum above the walking surface or nosing line.
Exceptions: 36″ in R-3 and R-2 dwelling units; 34″–38″ where the top of the guard is the stair handrail.
How the rule is met with the part
The stocked 8070 bullnose and 8072 square-edge treads are 11½″ deep, which clears the residential 10″, the commercial 11″ and the accessible 11″ minimum without a custom run. Custom 1″ and thick treads are milled to the depth on the stair section. Handrails, newels and balusters are the same parts under all three codes; what changes is how they are laid out — both sides, extended, or terminated at a newel — and the handrail and guard pages below carry the profile-by-profile detail.
What fails inspection
- 01
Drawing an apartment-building common stair to the IRC numbers because the building is residential. Common stairs in R-2 are IBC stairs: 7″ risers, 11″ treads, rails both sides with extensions.
- 02
Treating the ADA as something the building inspector checks. In Texas, accessibility is reviewed and inspected separately by a Registered Accessibility Specialist under TDLR, and a stair that passed the city final can still fail the TAS inspection.
- 03
Assuming a townhouse is IBC because it is attached. Townhouses meeting the IRC definition are IRC buildings.
Questions on this rule
- Is a duplex an IRC or an IBC building?
- A two-family dwelling is within the scope of the IRC, so its stairs follow R311.7 and R312. Three or more units in one building puts it in the IBC as Group R-2.
- Does the ADA apply to a private house?
- No. The ADA Standards apply to places of public accommodation, commercial facilities and state and local government buildings. A private residence is outside its scope, though a house used partly as a business may bring the business portion inside it.
- Which code does the City of Houston enforce?
- The 2021 IRC and 2021 IBC with Houston amendments, effective January 1, 2024. Accessibility is enforced by TDLR under the 2012 Texas Accessibility Standards. The Houston and Texas page carries the ordinance and statute references.
Send the section. We answer with the part that meets it.
Riser, tread, nosing radius, rail perimeter, extension length — send the stair section and the adopted code year and the shop drawing comes back with each one called out.
Questions that come up on these details
What are the IRC stair code rules in plain English?
The IRC residential stair code requires a minimum 10″ tread depth, a maximum 7-3/4″ riser height, a 3/4″ nosing overhang, 36″ minimum stair width, 6′8″ minimum headroom, and handrails on at least one side. Variation between any two treads on the same flight cannot exceed 3/8″. Most code violations on retrofit jobs come from changing the tread thickness without re-framing the stair.
Read the answer →Are there commercial or fire-rated stair tread requirements I should know about?
Commercial stair treads in buildings governed by the IBC must meet fire-rating requirements (usually Class A or Class B flame spread), slip-resistance standards, and ADA dimensional rules. Solid hardwood treads can meet most of these requirements with appropriate finish and detailing. Egress stairs in larger commercial buildings often require specific tested assemblies — verify with the project architect or fire marshal before specifying.
Read the answer →