

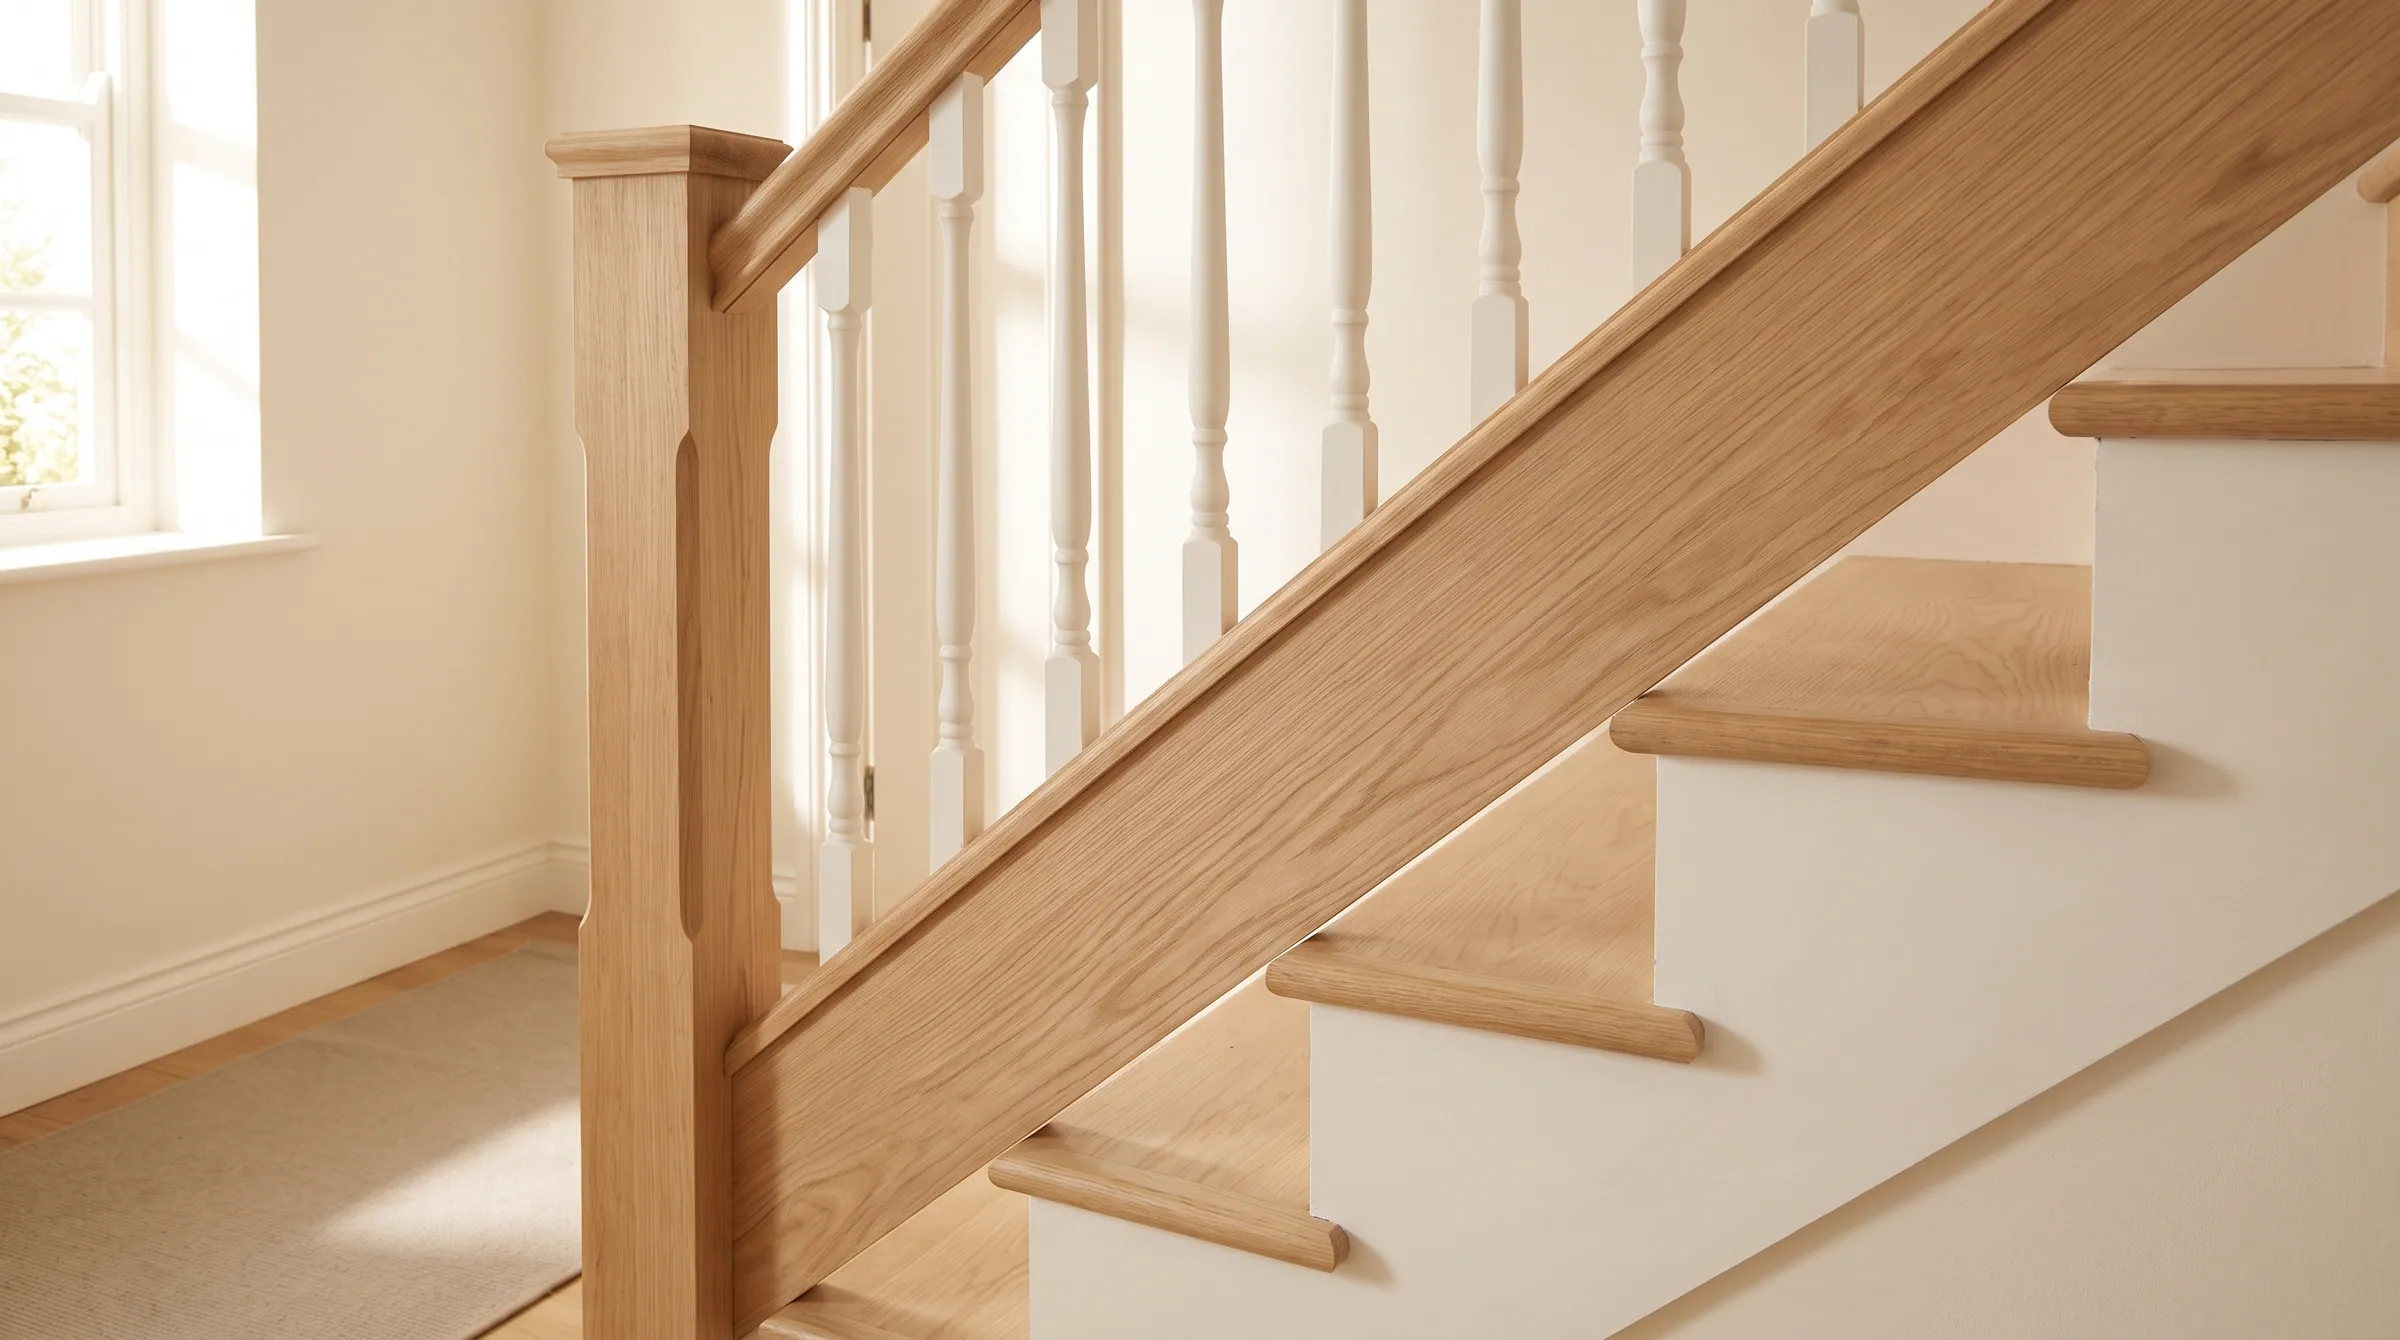
How high should a stair handrail be?
A stair handrail must be between 34″ and 38″ high, measured vertically from the sloped line joining the tread nosings to the top of the rail. The band is the same in the IRC, the IBC and the accessibility standards, and it must be held uniformly along the flight. Fittings — volutes, turnouts, easings, goosenecks — are allowed to rise above 38″ where they make the transition between flights or from rail to guard, and a volute or turnout may sit over the lowest tread.
Reflects 2021 IRC · 2021 IBC · ICC A117.1 · 2010 ADA · 2012 TAS. Adoption is local and amended — confirm the edition your authority having jurisdiction has adopted.
- Minimum
- 34″
- Maximum
- 38″
- Measured
- Plumb from the nosing line
- Fittings
- May exceed 38″ at transitions
Handrail Height
A stair handrail must be between 34″ and 38″ high, measured vertically from the sloped line joining the tread nosings to the top of the rail. The band is the same in the IRC, the IBC and the accessibility standards, and it must be held uniformly along the flight. Fittings — volutes, turnouts, easings, goosenecks — are allowed to rise above 38″ where they make the transition between flights or from rail to guard, and a volute or turnout may sit over the lowest tread.
Residential, commercial and accessible
| Item | Residential · IRC | Commercial · IBC | Accessible · A117.1 / ADA / TAS |
|---|---|---|---|
| Height | 34″–38″ | 34″–38″ | 34″–38″ |
| Measured from | Sloped line of tread nosings | Stair tread nosings | Stair nosings |
| Uniform | Along the flight | Along the flight | Consistent within a flight |
| Fittings above 38″ | At transitions, and a volute / turnout / easing over the lowest tread | At transitions | — |
| Guard doubling as handrail | 34″–38″ on the open side of a stair | 34″–38″ inside R-2 / R-3 dwelling units only | — |
Where it is measured
The nosing line, not the tread
Hold a straightedge across the nosings of three or four treads and measure straight up. The rail top must land between 34″ and 38″ above that line at every point. Measuring from the tread surface at the back of the tread reads high by a riser’s worth of slope, which is how a rail that is “36 inches” on site ends up at 33″ over the nosings.
On a landing the guard is measured from the floor, and the residential guard minimum there is 36″; on the rake the guard minimum is 34″. A rail that is both — the top of a guard on the open side of a residential stair — has to be 34″–38″ on the rake and at least 36″ on the landing, which is why the rail steps up at the landing newel.
Setting the rail in wood
On a post-to-post system the rail height is set at the newels: the starting newel is cut so the rail, dropped at the rake angle, lands at the chosen height over the first nosing, and the landing newel so it lands at the same height over the top nosing and at guard height along the balcony. Balusters are then cut to fit between rail and tread. 36″ is the usual target — it leaves an inch of margin either side for a rail that is not perfectly parallel to the nosing line.
On an over-the-post system the rail is continuous and the fittings carry the height change: a starting easing at the bottom, a gooseneck at the landing. Those fittings are the code’s explicit exception to the 38″ maximum.
What 34 to 38 is for
The band comes from where a standing adult’s hand falls: too low and the arm straightens and the grip is lost; too high and the shoulder is raised. Children are served by a second, lower rail where one is provided, which the codes permit but do not require in dwellings. In schools and other places children use, some jurisdictions require a second rail at 28″; the IBC does not.
The sections, as the tables carry them
These rows are the same rows the full residential and commercial tables show, filtered to this rule. Change one there and it changes here.
Handrails
| Item | Requirement | 2021 IRC | UWP note |
|---|---|---|---|
| Height | 34″ minimum to 38″ maximum, measured vertically from the sloped line of tread nosings. | R311.7.8.1 | Size baluster length so the rail top lands in the band — the UWP handrail pages list rail thickness. |
- HeightR311.7.8.1
34″ minimum to 38″ maximum, measured vertically from the sloped line of tread nosings.
Size baluster length so the rail top lands in the band — the UWP handrail pages list rail thickness.
Guards
| Item | Requirement | 2021 IRC | UWP note |
|---|---|---|---|
| Height — open side of stairs | 34″ minimum, measured vertically from the nosing line. | R312.1.2 | A guard rail at 34″–38″ can double as the stair handrail if it meets the grip rules. |
- Height — open side of stairsR312.1.2
34″ minimum, measured vertically from the nosing line.
A guard rail at 34″–38″ can double as the stair handrail if it meets the grip rules.
Handrails
| Item | Requirement | 2021 IBC | UWP note |
|---|---|---|---|
| Height | 34″ minimum to 38″ maximum above the nosing line, uniform along the flight. | 1014.2 |
- Height1014.2
34″ minimum to 38″ maximum above the nosing line, uniform along the flight.
Accessible stairs — ICC A117.1 §504 and 2010 ADA §504
| Item | Requirement | A117.1 / ADA | UWP note |
|---|---|---|---|
| Handrails | Both sides, continuous, 34″–38″ high, 1½″ wall clearance, 12″ horizontal extension at the top and one tread depth at the bottom, no sharp or abrasive elements. | 505 |
- Handrails505
Both sides, continuous, 34″–38″ high, 1½″ wall clearance, 12″ horizontal extension at the top and one tread depth at the bottom, no sharp or abrasive elements.
How the rule is met with the part
Rail thickness is part of the sum. A 6010 profile is about 2¼″ tall, a 6210 a little more, so the underside of the rail — where balusters stop — is 2¼″ below the rail top. Every UWP handrail page lists the section height, and the Handrail & Newel Installation Guide carries the pitch-block method for cutting the newels so the rail lands at 36″ over the nosing line in one pass.
What fails inspection
- 01
Measuring from the tread surface instead of the nosing line.
- 02
A rail set at 34″ exactly. The tolerance is in one direction only; a rail that sags or a nosing line that was drawn optimistically fails. Target 36″.
- 03
A landing guard rail at 34″ because the stair rail was 34″. The landing minimum is 36″.
Questions on this rule
- Is 36 inches the code height for a handrail?
- 36″ is inside the 34″–38″ band and is the height most stairs are built to, because it leaves margin both ways. The code does not name 36″.
- Can a handrail be higher than 38 inches?
- Only at fittings that make the transition between flights, at winders, or from the rail to a guard, and at a volute, turnout or starting easing over the lowest tread. Along the flight the rail must be at or below 38″.
- Does the handrail height change on a commercial stair?
- No. 34″–38″ is the same. What changes is that the guard is 42″, so a commercial stair usually has a separate handrail inside the guard rather than a guard whose top is the handrail.
Send the section. We answer with the part that meets it.
Riser, tread, nosing radius, rail perimeter, extension length — send the stair section and the adopted code year and the shop drawing comes back with each one called out.
Questions that come up on these details
What height should my stair handrail be?
The IRC requires stair handrail height between 34 and 38 inches above the nosings — measured straight up from the front edge of each tread. Most installers land at 36 inches as a comfort default. Taller homes or households with taller users can go to 38; shorter occupants and accessibility-focused installs sometimes go to 34. Pick the height first, then size the grip profile to match the user’s hand.
Read the answer →How do I choose a stair newel post?
A newel post is the structural anchor at the top, bottom, and turns of a stair railing. The four main families are box newel (large rectangular, traditional), turned newel (classical with profile turning), modern square (clean tapered or straight), and craftsman (substantial square with shaker detail). Size to the stair scale (4 to 8 inches), match the baluster style, and use the same wood species as the handrail.
Read the answer →