

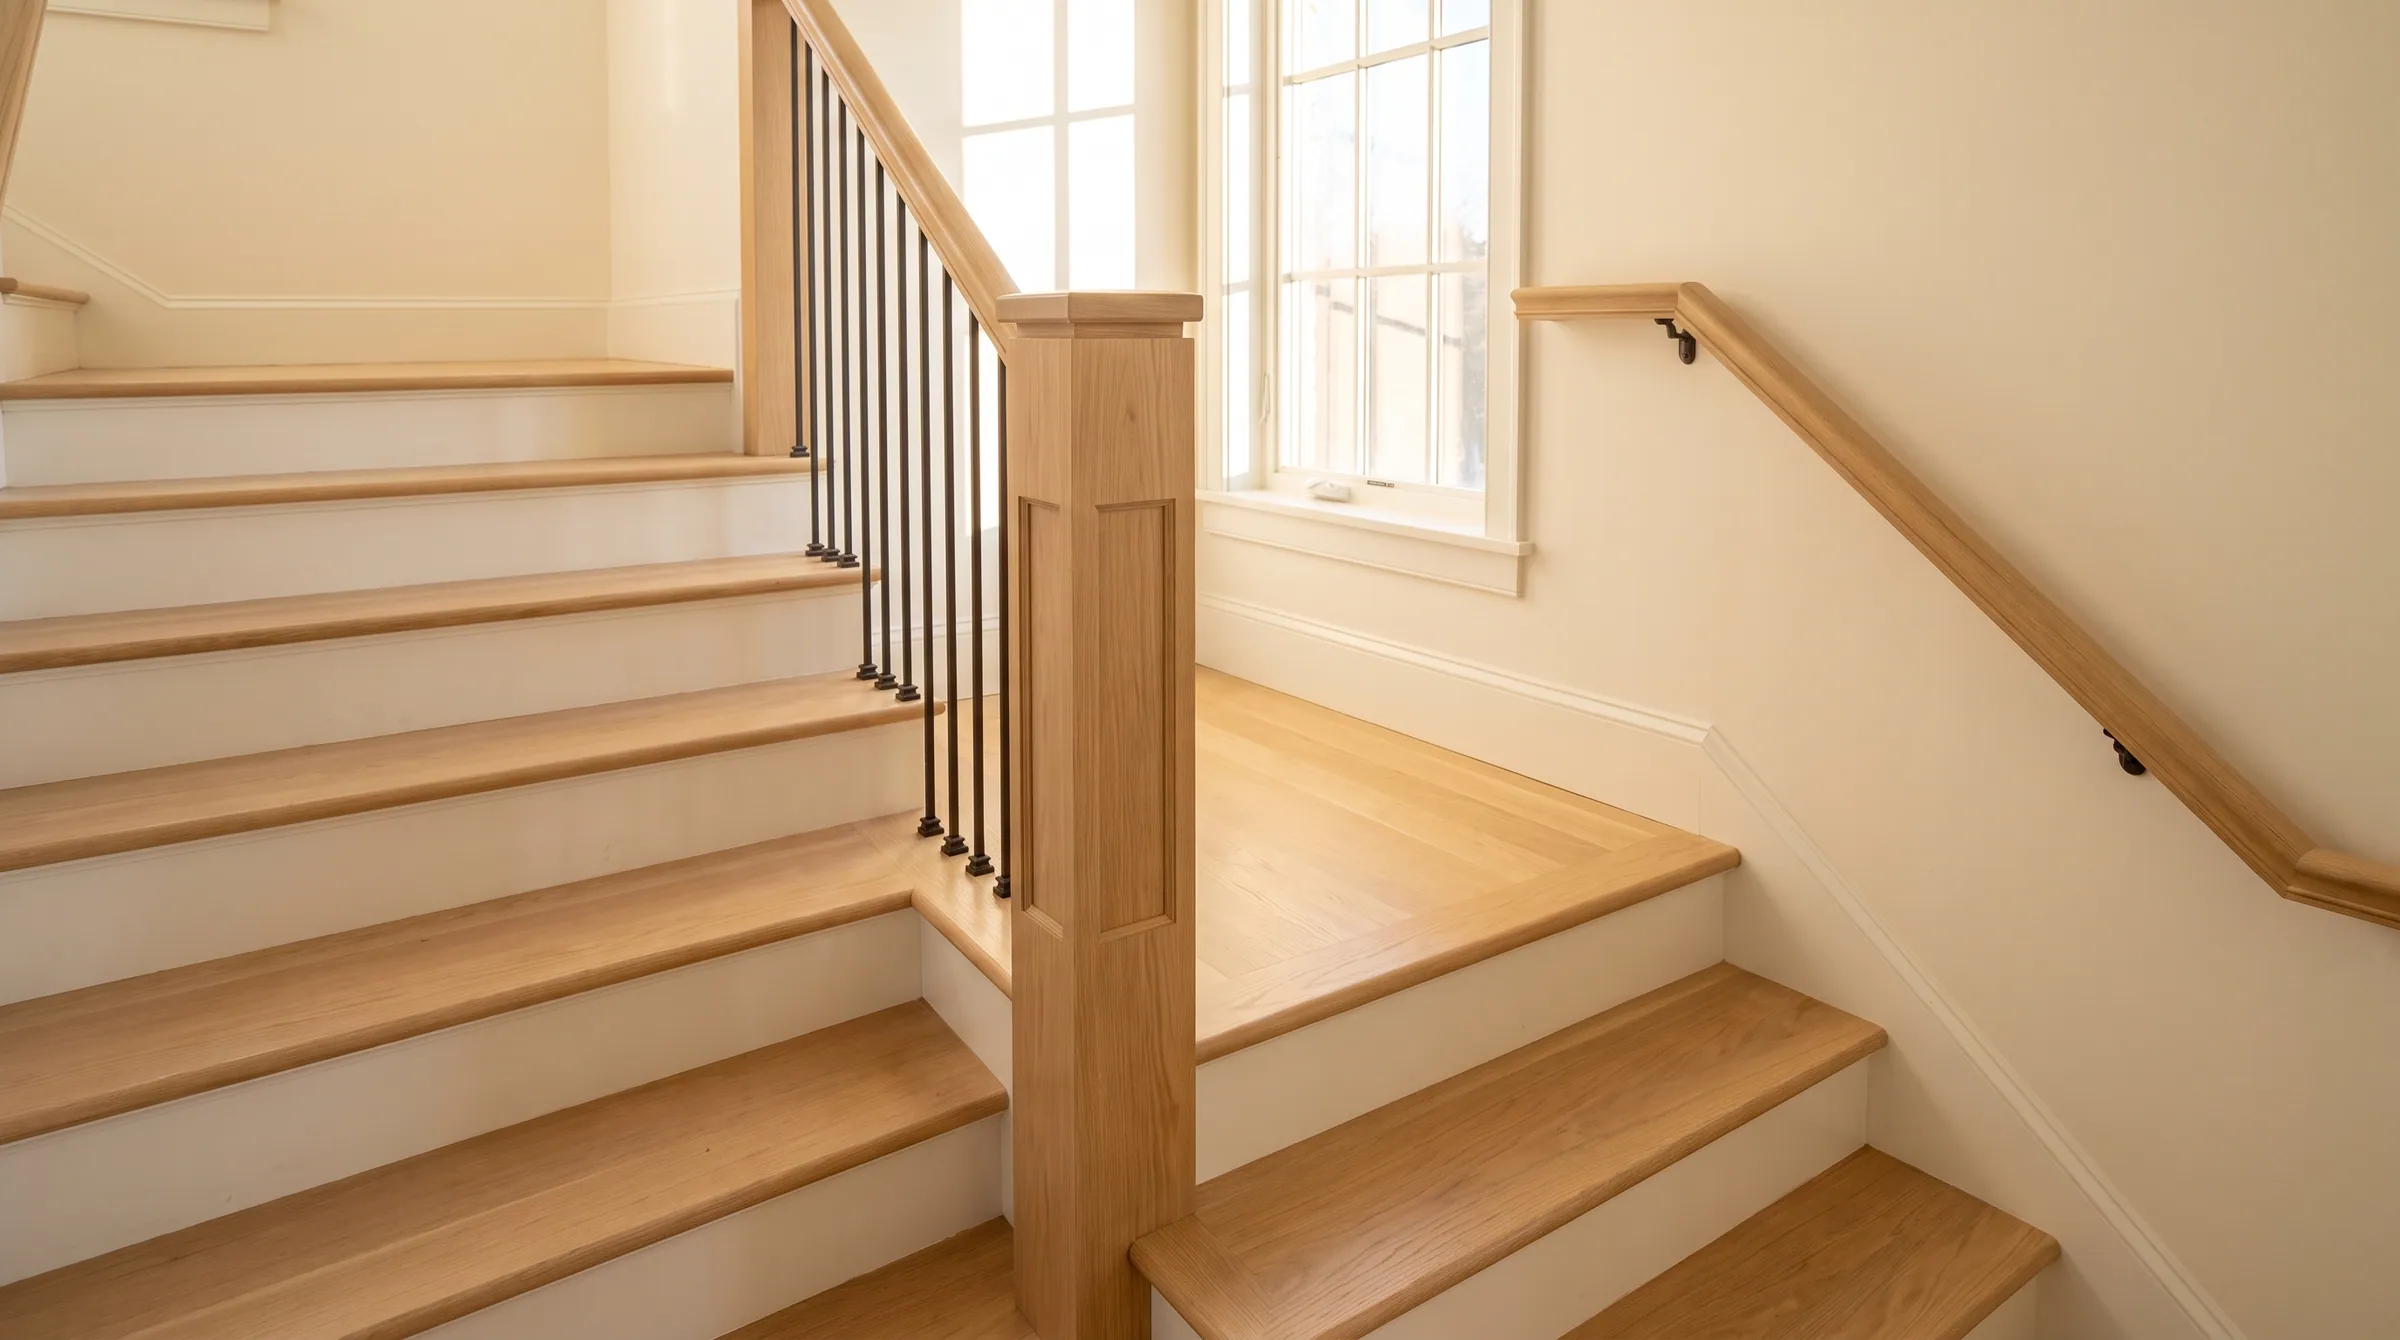
How tall can a flight be before it needs a landing, and how big is the landing?
A single flight may rise no more than 151″ — 12′-7″ — between floors or landings under the IRC, and no more than 12′ under the IBC. Every stairway has a floor or landing at the top and bottom, as wide as the stair and at least 36″ deep in the direction of travel residentially, or as deep as the stair is wide, up to 48″, commercially. A door may not swing over a stair, and residentially a landing is not required at the top of an interior flight where no door swings over it.
Reflects 2021 IRC · 2021 IBC · ICC A117.1 · 2010 ADA · 2012 TAS. Adoption is local and amended — confirm the edition your authority having jurisdiction has adopted.
- Max rise per flight
- 151″ IRC · 12′ IBC
- Landing width
- Not less than the stair
- Landing depth
- 36″ IRC · to 48″ IBC
- Doors
- No swing over the stair
Landings and Flight Rise
A single flight may rise no more than 151″ — 12′-7″ — between floors or landings under the IRC, and no more than 12′ under the IBC. Every stairway has a floor or landing at the top and bottom, as wide as the stair and at least 36″ deep in the direction of travel residentially, or as deep as the stair is wide, up to 48″, commercially. A door may not swing over a stair, and residentially a landing is not required at the top of an interior flight where no door swings over it.
Residential, commercial and accessible
| Item | Residential · IRC | Commercial · IBC | Accessible · A117.1 / ADA / TAS |
|---|---|---|---|
| Maximum vertical rise per flight | 151″ (12′-7″) | 12′ | — |
| Landing width | Width of the flight | Width of the stair | — |
| Landing depth, direction of travel | 36″ minimum | Equal to the stair width; need not exceed 48″ on a straight run | — |
| Landing at top | Not required on an interior flight where no door swings over it | Required | — |
| Walking surface slope | ≤ 1:48 | ≤ 1:48 | ≤ 1:48 |
Why flights are limited
A landing is where a fall stops. Twenty risers at 7½″ is 150″ and is the practical residential limit; a floor-to-floor over 12′-7″ needs an intermediate landing however the stair is arranged. The IBC limit is a little lower at 12′ and is why commercial stairs between 14′ floors are always two flights.
Landing size
Residentially a landing is as wide as the stair and 36″ deep in the direction of travel. For an L- or U-shaped landing the code allows a quarter-circle test — the depth at the walkline and the total area must equal a quarter circle of the landing width — so the inside corner of a turn is not the whole story. Commercially the landing is as deep as the stair is wide, capped at 48″ on a straight run, and it may not be reduced by a door swinging over it by more than 7″ when fully open.
Intermediate landings and the 3/8″ rule
A landing ends a flight, so the uniformity rule restarts on the far side of it. Two flights with different riser heights either side of a landing are legal; a landing that is not level, or one whose finished surface differs from the tread nosings by more than the tolerance at the top and bottom riser, is not.
The sections, as the tables carry them
These rows are the same rows the full residential and commercial tables show, filtered to this rule. Change one there and it changes here.
Stair geometry
| Item | Requirement | 2021 IRC | UWP note |
|---|---|---|---|
| Vertical rise per flight | 12′-7″ (151″) maximum between floor levels or landings. | R311.7.3 | |
| Landings | Required at the top and bottom of each stairway. Width not less than the stair; 36″ minimum in the direction of travel. | R311.7.6 | Exception: a landing is not required at the top where a door does not swing over the stair. |
| Walking surface | Treads and landings sloped no steeper than 1:48 (2%) in any direction. | R311.7.7 | A landing built low to take flooring and left proud is a change in level, not a slope. |
- Vertical rise per flightR311.7.3
12′-7″ (151″) maximum between floor levels or landings.
- LandingsR311.7.6
Required at the top and bottom of each stairway. Width not less than the stair; 36″ minimum in the direction of travel.
Exception: a landing is not required at the top where a door does not swing over the stair.
- Walking surfaceR311.7.7
Treads and landings sloped no steeper than 1:48 (2%) in any direction.
A landing built low to take flooring and left proud is a change in level, not a slope.
Stair geometry
| Item | Requirement | 2021 IBC | UWP note |
|---|---|---|---|
| Landings | Width not less than the stair. Length in the direction of travel not less than the stair width, but need not exceed 48″ on a straight run. | 1011.6 | |
| Vertical rise per flight | 12′ maximum between floor levels or landings. | 1011.8 |
- Landings1011.6
Width not less than the stair. Length in the direction of travel not less than the stair width, but need not exceed 48″ on a straight run.
- Vertical rise per flight1011.8
12′ maximum between floor levels or landings.
How the rule is met with the part
Landing platforms are built as one glued panel to the plan, in 1″ stock to match 8070 / 8072 treads or as retro-fit panels to match 8071 / 8073, with a nosing on the open edges from the same profile as the treads so the top riser of the lower flight and the first riser of the upper flight both meet the 3/8″ rule. Send the landing plan with the nosed edges marked.
What fails inspection
- 01
A closet or bathroom door at the top of a stair that swings out over the top tread.
- 02
A 30″ landing on a 36″ stair. The landing is at least as wide as the stair and at least 36″ deep.
- 03
A landing built ¾″ below the finished floor it meets so the flooring could run over it, leaving a lip that is a change in level on the landing.
Questions on this rule
- Does a straight stair need a landing halfway?
- Only if it rises more than 151″ (about 20 risers at 7½″). Below that a straight run is one flight.
- How big is a landing on an L-shaped stair?
- At least the stair width square — 36″ × 36″ on a 36″ stair — or a shape that passes the quarter-circle test. Winders in place of a landing are a different rule.
- Can the top landing be the hallway floor?
- Yes. The floor at the top of the flight is the landing, provided there is 36″ of it in the direction of travel and no door swings over the stair.
Send the section. We answer with the part that meets it.
Riser, tread, nosing radius, rail perimeter, extension length — send the stair section and the adopted code year and the shop drawing comes back with each one called out.
Questions that come up on these details
What are the IRC stair code rules in plain English?
The IRC residential stair code requires a minimum 10″ tread depth, a maximum 7-3/4″ riser height, a 3/4″ nosing overhang, 36″ minimum stair width, 6′8″ minimum headroom, and handrails on at least one side. Variation between any two treads on the same flight cannot exceed 3/8″. Most code violations on retrofit jobs come from changing the tread thickness without re-framing the stair.
Read the answer →How do I install hardwood stair treads?
A confident DIYer can install a hardwood stair tread retrofit in a weekend. The sequence: pull carpet and staples, prep the substrate flat and quiet, acclimate the treads for 5 to 7 days, dry-fit each tread, glue with a urethane construction adhesive, fasten with stainless trim screws (countersunk), plug, sand, and finish. Risers go in before treads on a full build; after, on a retrofit.
Read the answer →