

Changes in level, and the reducer that meets them.
Every reducer strip on an accessible route is a change in level. The thresholds are ¼″ and ½″, the bevel is 1:2, and beyond ½″ the code wants a ramp. Here is how the UWP reducers measure against that.
Reflects ADA Standards for Accessible Design · ICC A117.1 §303. Adoption is local and amended — confirm the edition your authority having jurisdiction has adopted.
- Vertical step
- ¼″ max
- Beveled
- ¼″–½″ at 1:2 max
- Over ½″
- Ramp at 1:12
Changes in level on an accessible route
Every reducer, threshold and T-mould on an accessible route is a change in level under §303. The thresholds are small and absolute.
| Item | Requirement | A117.1 / ADA | UWP note |
|---|---|---|---|
| Vertical change ≤ ¼″ | Permitted as a vertical step. | 303.2 | A T-mould between two ¾″ floors is a ¼″-class change and needs no bevel. |
| Vertical change ¼″ to ½″ | Must be beveled with a slope not steeper than 1:2. | 303.3 | The UW9902 and UW9903 flush bevel reducers (⅜″ at 1:4, ½″ at 1:2.67) sit inside this band when set flush; UW9901 (¼″) is within §303.2. |
| Vertical change over ½″ | Must be ramped. A ramp is limited to 1:12 running slope (1:8 for existing conditions with ≤ 3″ rise). | 303.4 · 405.2 | UW9904 (¾″) and the lipped UW9894 / UW9890 overlap reducers (¾″ and 1″ to the top of the lip) exceed the ½″ bevel ceiling. On an accessible route, reduce the build-up to ½″ and use UW9903, or ramp at 1:12. |
| Door thresholds | ½″ maximum height; the change in level follows §303. Existing or altered thresholds may be ¾″ if beveled no steeper than 1:2 on each side. | 404.2.5 | |
| Floor surface | Stable, firm and slip resistant. Carpet pile ½″ maximum with exposed edges fastened and trimmed. | 302 |
- Vertical change ≤ ¼″303.2
Permitted as a vertical step.
A T-mould between two ¾″ floors is a ¼″-class change and needs no bevel.
- Vertical change ¼″ to ½″303.3
Must be beveled with a slope not steeper than 1:2.
The UW9902 and UW9903 flush bevel reducers (⅜″ at 1:4, ½″ at 1:2.67) sit inside this band when set flush; UW9901 (¼″) is within §303.2.
- Vertical change over ½″303.4 · 405.2
Must be ramped. A ramp is limited to 1:12 running slope (1:8 for existing conditions with ≤ 3″ rise).
UW9904 (¾″) and the lipped UW9894 / UW9890 overlap reducers (¾″ and 1″ to the top of the lip) exceed the ½″ bevel ceiling. On an accessible route, reduce the build-up to ½″ and use UW9903, or ramp at 1:12.
- Door thresholds404.2.5
½″ maximum height; the change in level follows §303. Existing or altered thresholds may be ¾″ if beveled no steeper than 1:2 on each side.
- Floor surface302
Stable, firm and slip resistant. Carpet pile ½″ maximum with exposed edges fastened and trimmed.
Set the difference, see what goes between
Slide to the difference between the two finished floors. The section redraws to scale with the flush bevel reducer made for it, and the §303 band it falls in.
1/4″ to 1/2″ must be beveled, no steeper than 1:2. ADA §303.3.
UW9902 Flush Bevel Reducer · 3/8"3/8″ change in level, 1:4 bevel — within 2010 ADA §303.3 (1/4″–1/2″, no steeper than 1:2) when the high edge is set flush with the higher floor.
ADAHow a reducer is measured
Height is measured from the lower finished floor to the top of the transition. On an overlap reducer that top is the lip, riding on the higher floor, so the lip counts. Slope is the fall of the beveled face over its horizontal run; a 1:2 bevel drops 1″ over 2″.
Lower finished floor to the top of the transition
Horizontal length of the beveled face
Fall ÷ run, written 1 : n
UWP transitions, measured
The flush bevel reducers butt the higher floor with their top flush to it, so the only change in level is the one between the floors — the ¼″, ⅜″ and ½″ sizes comply. A reducer with a lip adds the lip on top, which is why the overlap reducers do not.
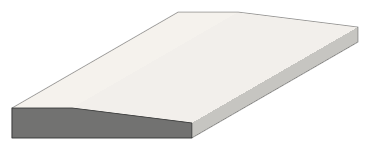
Flush Bevel Reducer · ¼″ × 1½″
- Height
- ¼″
- Slope
- 1 : 8
Compliant · §303.2
A ¼″ change may even be a plain vertical step; the 1:8 bevel is far gentler. Set flush with the higher floor.
View profile →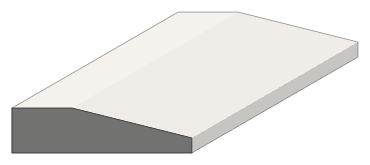
Flush Bevel Reducer · ⅜″ × 1½″
- Height
- ⅜″
- Slope
- 1 : 4
Compliant · §303.3
Inside the ¼″–½″ band, beveled at 1:4 against the 1:2 limit, with a ⅛″ toe. Set flush with the higher floor.
View profile →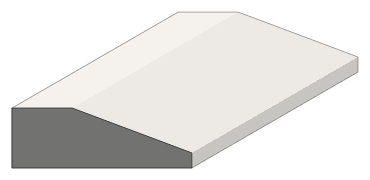
Flush Bevel Reducer · ½″ × 1½″
- Height
- ½″
- Slope
- 1 : 2.67
Compliant · §303.3, at the limit
The largest change a bevel may cover. Held to ½″ maximum thickness, so a run never comes out over; 1:2.48 at the worst milling tolerance.
View profile →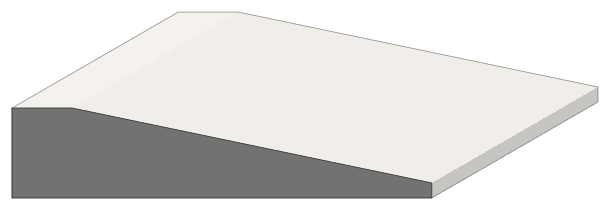
Flush Bevel Reducer · ¾″ × 3½″
- Height
- ¾″
- Slope
- 1 : 4.8
Not compliant — over ½″
Over ½″ the code wants a 1:12 ramp, whatever the bevel. Use it where the route is not required to be accessible; on one, bring the difference to ½″ and use UW9903.
View profile →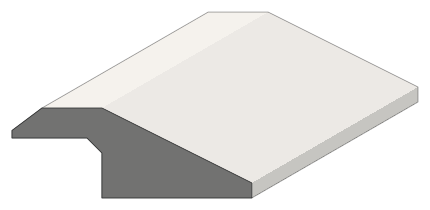
Low-Slope Overlap Reducer · ¾″ × 2″
- Height
- ¾″
- Slope
- 1 : 2
Not compliant — lip stands ¾″ high
Its ½″ drop is under the lip; the lip itself rides on the floor, so the walking surface is ¾″ above the lower floor. Off accessible routes only.
View profile →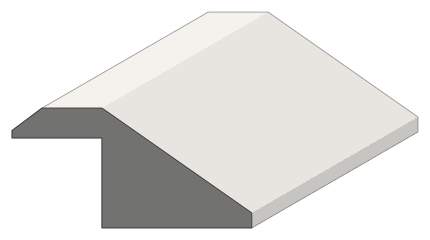
Low-Slope Overlap Reducer · 1″ × 2″
- Height
- 1″
- Slope
- 1 : 1.43
Not compliant — 1″ high, steeper than 1:2
Double the ½″ limit, and a ramp steeper than any bevel may be. Off accessible routes only.
View profile →A transition for the floors you actually have.
Two finished-floor thicknesses and the route condition are enough. We size the reducer to the §303 band and mill it in the species of the floor.
Questions that come up on these details
T-moulding, reducer, threshold or saddle — which floor transition do I need?
Two floors at the same height that both float take a T-moulding. A thicker floor stepping down to a thinner one takes an overlap reducer. A floor ending at a doorway or a different material takes a threshold. Two fixed floors at the same height take a saddle. On an accessible route the drop, not the name, decides.
Read the answer →What are threshold and transition strips, and which one do I need?
Threshold and transition strips finish the seam where two floors of different heights or materials meet. The four main types are T-mould (same-height transition between same-thickness floors), reducer (taller floor to shorter floor), end-cap or carpet-edge (hardwood to carpet), and threshold (door opening, where two rooms meet). Pick by the floor heights you’re transitioning and what kind of doorway it is.
Read the answer →Stair treads vs. stairnosing — which one do I actually need?
A stair tread is the full walking surface — a solid wood plank that covers the entire step from front to back. A stairnosing is a thin profile that finishes only the front edge of a stair, used when the rest of the step is carpet, tile, vinyl, or engineered floor. Match the rest of the step: solid wood throughout → tread. Different surface on the step → stairnosing.
Read the answer →What are the IRC stair code rules in plain English?
The IRC residential stair code requires a minimum 10″ tread depth, a maximum 7-3/4″ riser height, a 3/4″ nosing overhang, 36″ minimum stair width, 6′8″ minimum headroom, and handrails on at least one side. Variation between any two treads on the same flight cannot exceed 3/8″. Most code violations on retrofit jobs come from changing the tread thickness without re-framing the stair.
Read the answer →