

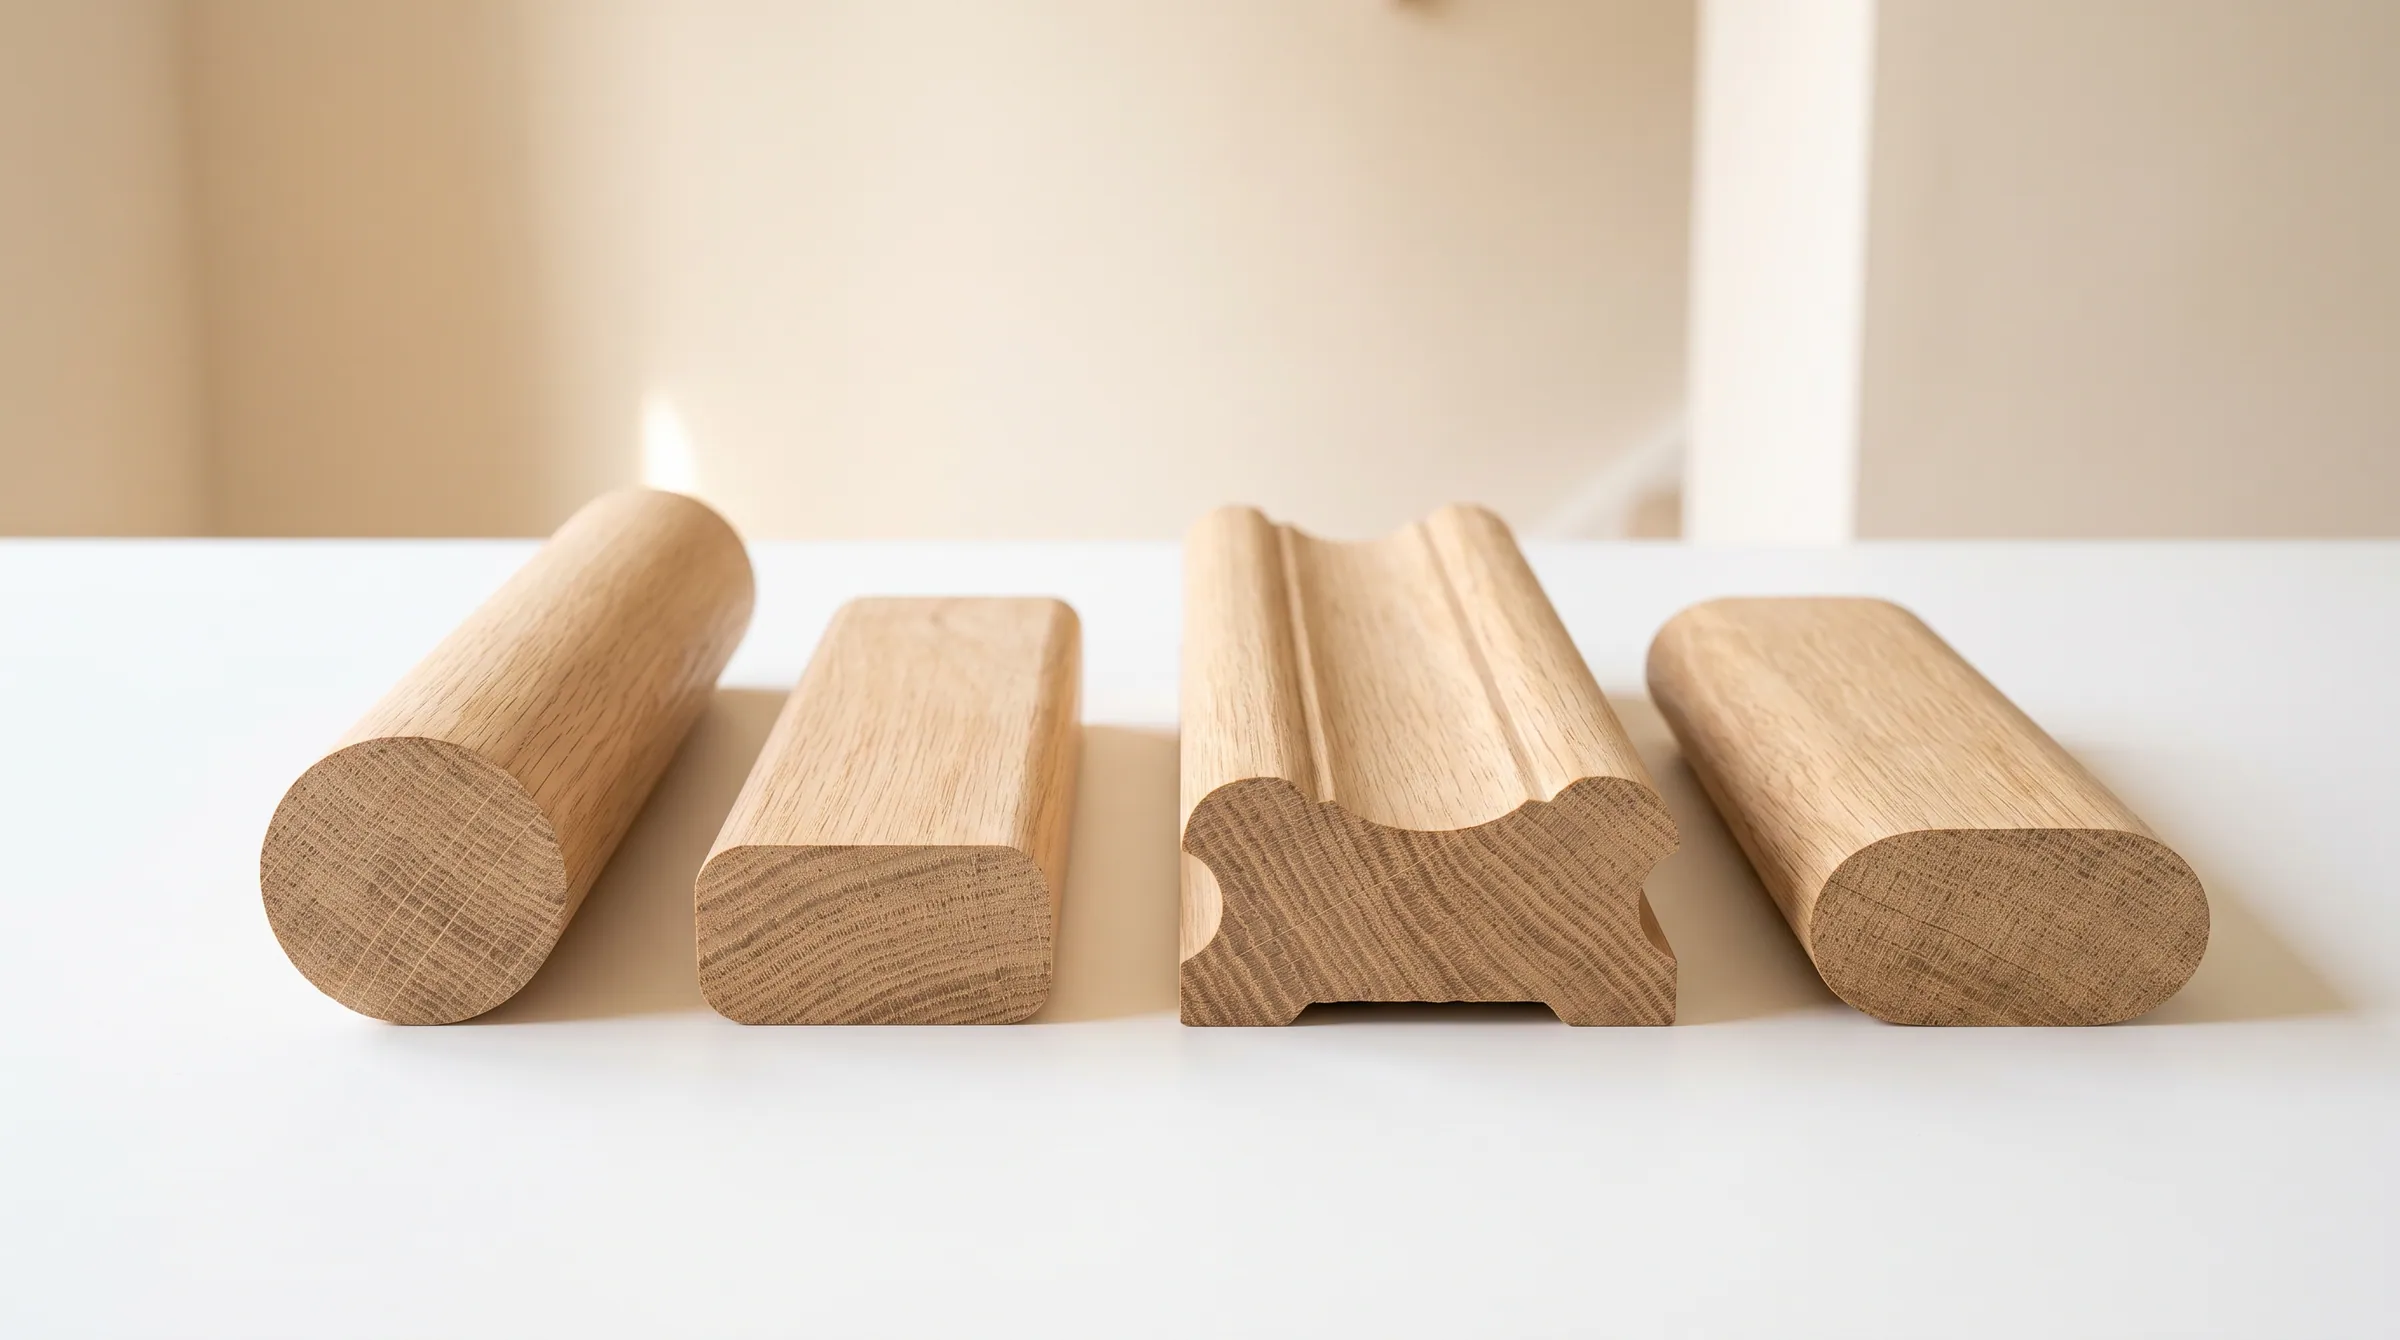
What shape and size does a handrail have to be?
A handrail must be graspable. Type I is a rail the hand closes around: circular 1¼″ to 2″ in diameter, or any shape with a perimeter of 4″ to 6¼″ and no cross-section dimension over 2¼″. Type II is a wider rail — perimeter over 6¼″ — with a finger recess on both sides shaped to the code’s dimensions so the fingers hook under a shoulder. The IRC accepts both. The IBC accepts Type I everywhere and Type II only inside dwelling units; the accessibility standards use the Type I dimensions.
Reflects 2021 IRC · 2021 IBC · ICC A117.1 · 2010 ADA · 2012 TAS. Adoption is local and amended — confirm the edition your authority having jurisdiction has adopted.
- Type I round
- 1¼″–2″ diameter
- Type I other
- 4″–6¼″ perimeter · 2¼″ max section
- Type II
- Over 6¼″ with finger recess
- Edges
- 0.01″ radius minimum
Handrail Graspability
A handrail must be graspable. Type I is a rail the hand closes around: circular 1¼″ to 2″ in diameter, or any shape with a perimeter of 4″ to 6¼″ and no cross-section dimension over 2¼″. Type II is a wider rail — perimeter over 6¼″ — with a finger recess on both sides shaped to the code’s dimensions so the fingers hook under a shoulder. The IRC accepts both. The IBC accepts Type I everywhere and Type II only inside dwelling units; the accessibility standards use the Type I dimensions.
Residential, commercial and accessible
| Item | Residential · IRC | Commercial · IBC | Accessible · A117.1 / ADA / TAS |
|---|---|---|---|
| Type I — circular | 1¼″–2″ outside diameter | Same | 1¼″–2″ |
| Type I — non-circular | Perimeter 4″–6¼″, cross-section ≤ 2¼″ | Same | Perimeter 4″–6¼″, cross-section ≤ 2¼″ |
| Type II | Perimeter > 6¼″ with the finger recess | Inside R-3 and R-2 dwelling units; elsewhere only as “equivalent graspability” | Not described; Type I dimensions apply |
| Gripping surface | Continuous | Continuous | Unobstructed on top and sides; bottom obstructed ≤ 20% of length |
Where it is measured
Type I: the hand closes around it
Measure the perimeter of the section with a tape around the profile. Between 4″ and 6¼″, with no dimension across the section over 2¼″, the rail is Type I. A 1½″ × 1¾″ slab rail has a perimeter of 6½″ and fails by ¼″; a 1⅜″ × 1¾″ bar passes at 6¼″. The 2¼″ limit is why a rail 2½″ wide cannot be Type I whatever its perimeter.
Type II: the fingers hook under it
A traditional moulded handrail — the 6010 family — is wider than a hand can close around, so the code describes the shape that still gives a grip: a recess on each side starting within ¾″ of the top of the profile, at least 5/16″ deep within 7/8″ of the widest point, continuing that depth for at least 3/8″ down to a point at least 1¾″ below the top, with the part of the rail above the recess between 1¼″ and 2¾″ wide. The dimensions describe a shoulder the fingers hook under; a rail with a shallow cove on the side does not qualify.
Under the IBC, Type II is recognised prescriptively only in Group R-3 and inside dwelling units in R-2. On a commercial stair a moulded rail is accepted only if the AHJ agrees it provides “equivalent graspability” — and the accessibility standards, which govern most commercial stairs, describe only the Type I dimensions. Specify a Type I rail on commercial and accessible stairs unless the reviewer has accepted otherwise in writing.
Edges and surfaces
Edges must have a radius of at least 0.01″ — in practice any eased edge — and the accessibility standards add that the gripping surface be free of sharp or abrasive elements with edges rounded to 1/8″. Brackets and balusters may attach to the underside without counting as obstructions provided they do not project beyond the sides of the rail within 1½″ of its bottom.
The sections, as the tables carry them
These rows are the same rows the full residential and commercial tables show, filtered to this rule. Change one there and it changes here.
Handrails
| Item | Requirement | 2021 IRC | UWP note |
|---|---|---|---|
| Type I grip — circular | 1¼″ minimum to 2″ maximum outside diameter. | R311.7.8.5 | |
| Type I grip — non-circular | Perimeter 4″ to 6¼″ with a maximum cross-section of 2¼″. | R311.7.8.5 | Every UWP Original slab, bar and bullnose profile is dimensioned to clear Type I with margin. |
| Type II grip | Perimeter over 6¼″ with a graspable finger recess on both sides: recess 5/16″ deep within 7/8″ below the widest point, and the rail above the recess 1¼″ to 2¾″ wide. | R311.7.8.5 | The 6010 / 6210 / 6710 family and the wider UWP Originals qualify as Type II. |
- Type I grip — circularR311.7.8.5
1¼″ minimum to 2″ maximum outside diameter.
- Type I grip — non-circularR311.7.8.5
Perimeter 4″ to 6¼″ with a maximum cross-section of 2¼″.
Every UWP Original slab, bar and bullnose profile is dimensioned to clear Type I with margin.
- Type II gripR311.7.8.5
Perimeter over 6¼″ with a graspable finger recess on both sides: recess 5/16″ deep within 7/8″ below the widest point, and the rail above the recess 1¼″ to 2¾″ wide.
The 6010 / 6210 / 6710 family and the wider UWP Originals qualify as Type II.
Handrails
| Item | Requirement | 2021 IBC | UWP note |
|---|---|---|---|
| Graspability — Type I | Circular 1¼″–2″ outside diameter, or non-circular with a 4″–6¼″ perimeter and 2¼″ maximum cross-section. | 1014.3.1 | Match the profile table on the Handrails & Guards page to a Type I UWP rail. |
| Graspability — Type II | Perimeter over 6¼″ with the finger recess described in the residential table. | 1014.3.2 | Recognised prescriptively only in Group R-3 and inside dwelling units in R-2 (1014.3 exception). Elsewhere a Type II rail is accepted only as “equivalent graspability” by the AHJ — specify Type I on commercial and accessible stairs. |
- Graspability — Type I1014.3.1
Circular 1¼″–2″ outside diameter, or non-circular with a 4″–6¼″ perimeter and 2¼″ maximum cross-section.
Match the profile table on the Handrails & Guards page to a Type I UWP rail.
- Graspability — Type II1014.3.2
Perimeter over 6¼″ with the finger recess described in the residential table.
Recognised prescriptively only in Group R-3 and inside dwelling units in R-2 (1014.3 exception). Elsewhere a Type II rail is accepted only as “equivalent graspability” by the AHJ — specify Type I on commercial and accessible stairs.
How the rule is met with the part
Every stocked and UWP Original handrail profile is listed with its measured perimeter and type on the Handrails & Guards page, read from the same geometry that cuts the knife. The 6010 / 6210 / 6710 family is Type II; the slab, bar and bullnose Originals are Type I with margin so a reground knife still leaves a compliant rail. For a commercial or accessible stair, choose from the Type I list or ask for a 1¾″ round.
What fails inspection
- 01
A 2×4 or a 2×6 on edge as a handrail. Neither shape is graspable under either type.
- 02
A moulded Type II rail on a commercial stair without the reviewer’s acceptance.
- 03
A guard cap 3½″ wide serving as the handrail on a residential stair. It has to meet Type II to count.
Questions on this rule
- Is a 2-inch round rail Type I?
- Yes — 2″ is the maximum diameter for a circular Type I rail. 1¾″ is the more common commercial size.
- Are traditional wood handrails code-compliant?
- In a house, yes, as Type II if the profile has the finger recess the code describes; the 6010 family does. On commercial stairs specify Type I.
- How do I measure a rail’s perimeter?
- Wrap a flexible tape around the section, or take it off the profile drawing. UWP publishes the perimeter for each profile so it can be read straight off the catalogue.
Send the section. We answer with the part that meets it.
Riser, tread, nosing radius, rail perimeter, extension length — send the stair section and the adopted code year and the shop drawing comes back with each one called out.
Questions that come up on these details
What height should my stair handrail be?
The IRC requires stair handrail height between 34 and 38 inches above the nosings — measured straight up from the front edge of each tread. Most installers land at 36 inches as a comfort default. Taller homes or households with taller users can go to 38; shorter occupants and accessibility-focused installs sometimes go to 34. Pick the height first, then size the grip profile to match the user’s hand.
Read the answer →Iron vs. wood balusters — which one for my staircase?
Wood balusters read as traditional and warm; iron balusters read as transitional, modern, or industrial. Wood is easier to install, refinishable, and matches stained handrails. Iron is more durable, allows thinner profiles for a more open stair, and pairs well with mixed-material designs. Most Houston homes built since 2010 use iron; older traditional homes use wood. Mix them only if the design language supports it.
Read the answer →