

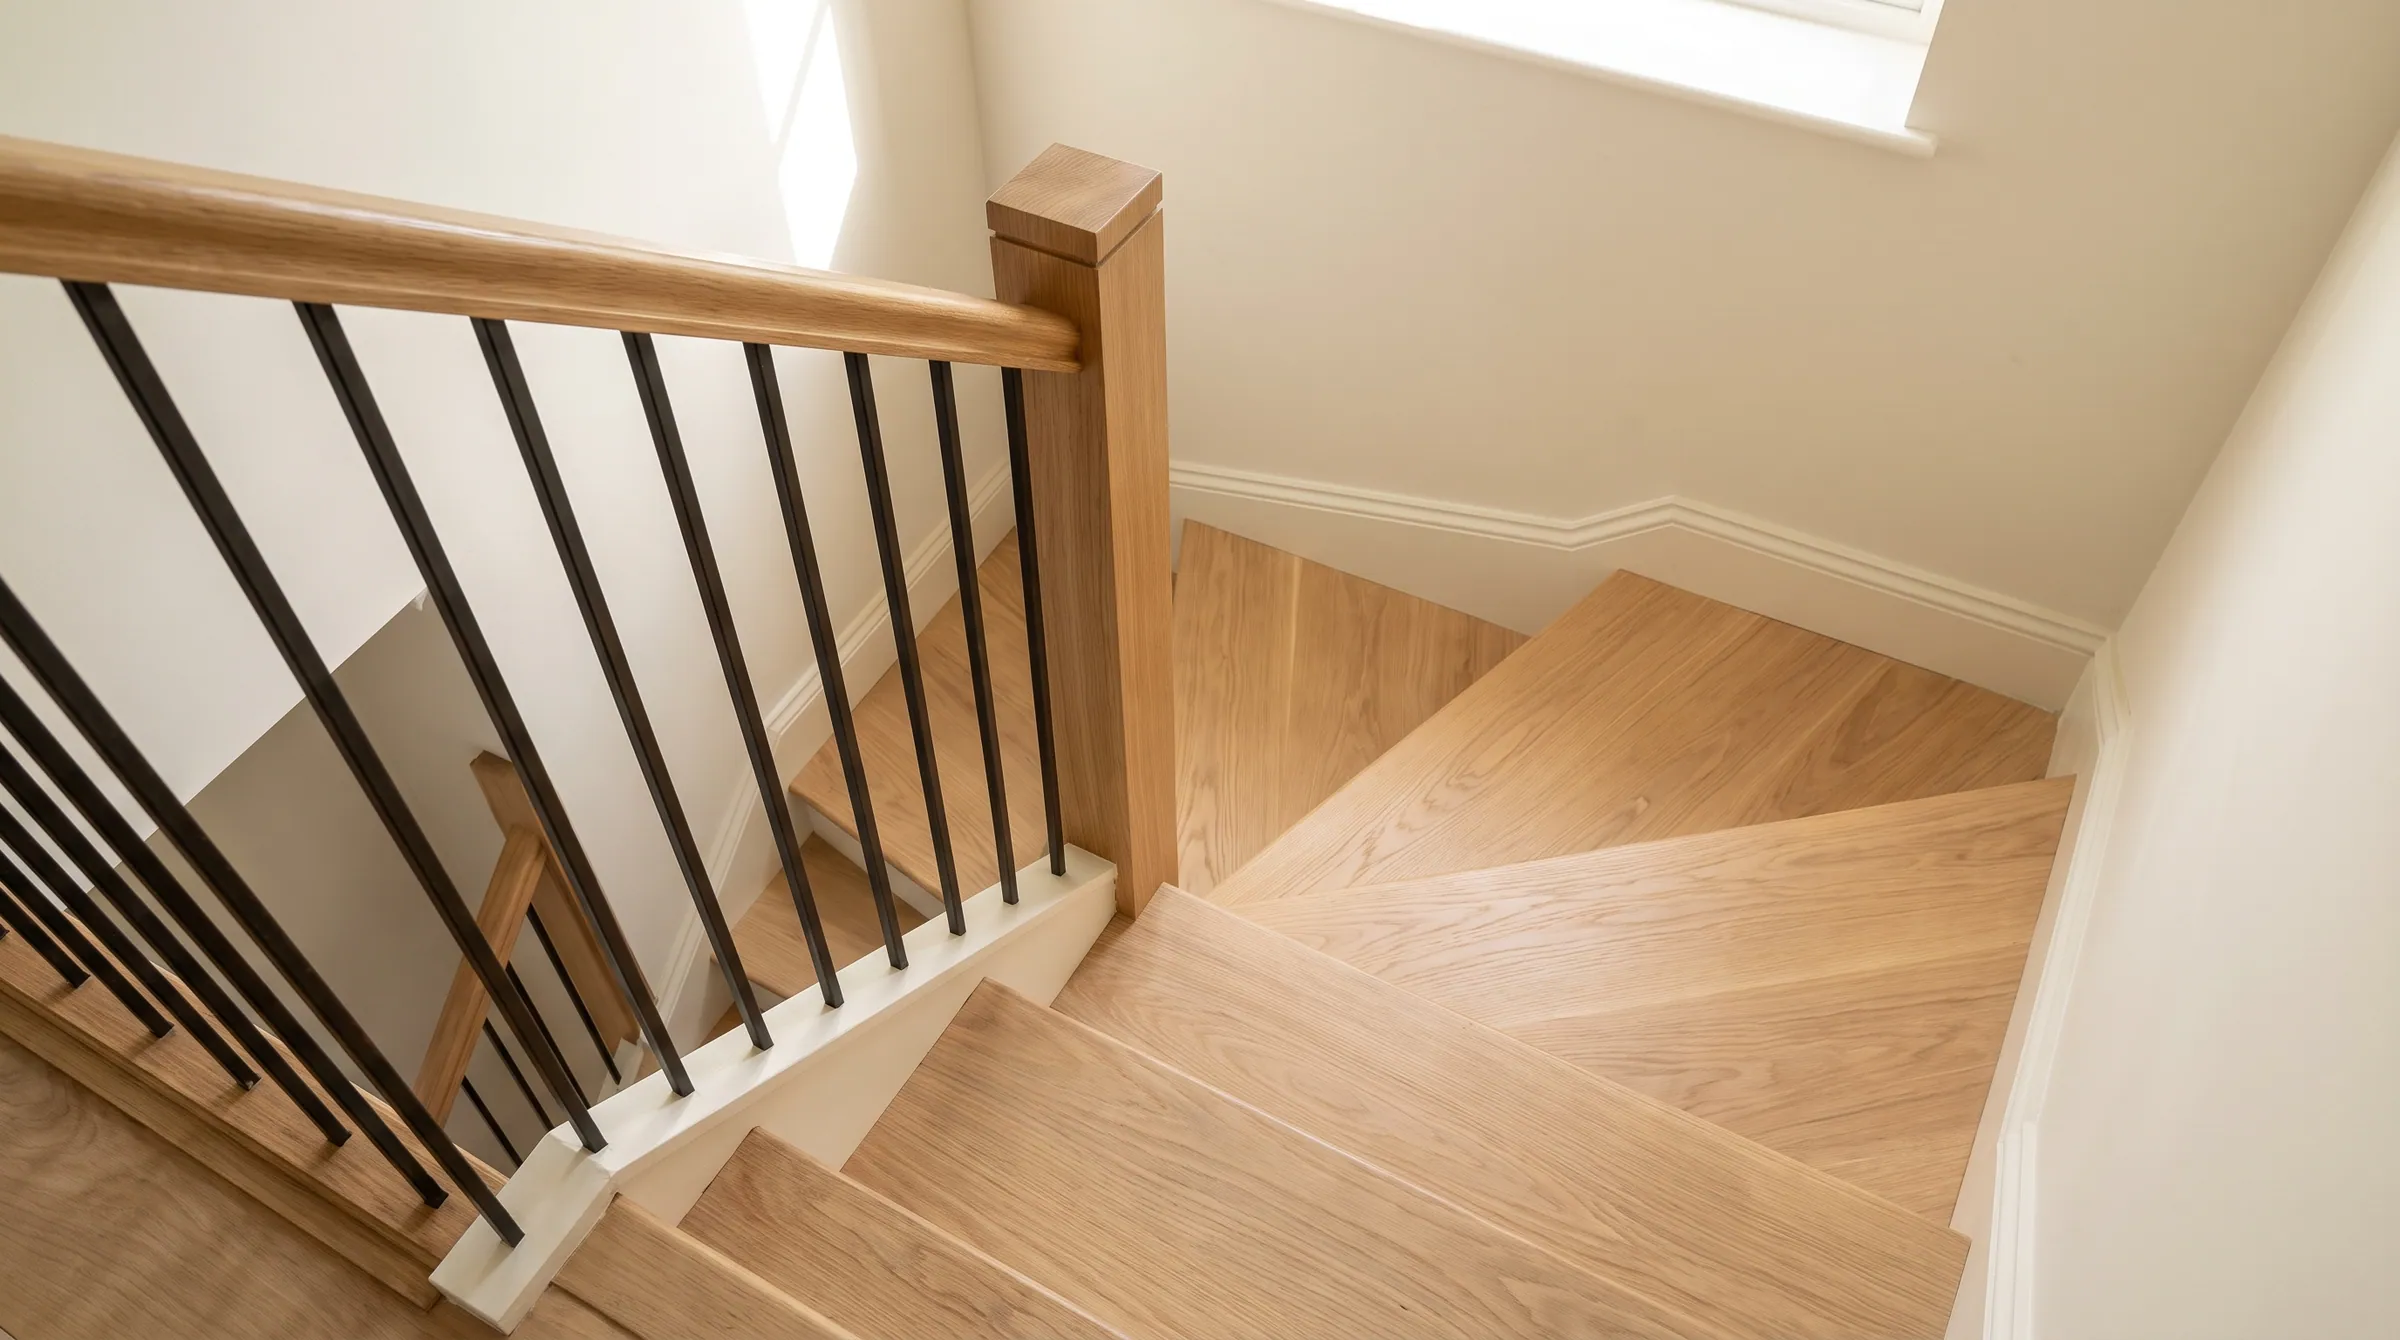
What are the rules for winder and pie-shaped treads?
A winder tread must be at least 10″ deep measured at the walkline — a line 12″ in from the side where the treads are narrower — and at least 6″ deep at any point within the clear width of the stair. Winders must also be uniform with each other at the walkline within 3/8″. The IBC raises the walkline depth to 11″ and the minimum to 10″ outside dwelling units, which effectively rules out tight winders on commercial stairs.
Reflects 2021 IRC · 2021 IBC · ICC A117.1 · 2010 ADA · 2012 TAS. Adoption is local and amended — confirm the edition your authority having jurisdiction has adopted.
- At the walkline
- 10″ IRC · 11″ IBC
- Walkline
- 12″ from the narrow side
- Minimum anywhere
- 6″ IRC · 10″ IBC
- Uniformity
- 3/8″ at the walkline
Winders and Pie Treads
A winder tread must be at least 10″ deep measured at the walkline — a line 12″ in from the side where the treads are narrower — and at least 6″ deep at any point within the clear width of the stair. Winders must also be uniform with each other at the walkline within 3/8″. The IBC raises the walkline depth to 11″ and the minimum to 10″ outside dwelling units, which effectively rules out tight winders on commercial stairs.
Residential, commercial and accessible
| Item | Residential · IRC | Commercial · IBC | Accessible · A117.1 / ADA / TAS |
|---|---|---|---|
| Depth at the walkline | 10″ | 11″ (10″ inside dwelling units) | Winders not permitted on an accessible route in practice |
| Walkline location | 12″ from the narrow side, measured from the widest point of the clear width | 12″ from the narrow side | — |
| Minimum depth at any point | 6″ | 10″ (6″ inside dwelling units) | — |
| Uniformity | 3/8″ at the walkline; winders may differ from straight treads in the same flight | 3/8″ | — |
Where it is measured
Drawing the walkline
The walkline is concentric with the turn and sits 12″ from the narrow side of the winders, measured from the widest point of the clear width at the walking surface — so where a newel or a guard narrows the stair, the 12″ starts from the finished face, not the framing. Every winder is measured along that line: 10″ nosing to nosing, and no more than 3/8″ different from the other winders in the flight. Where winders are adjacent in a flight the same widest point is used for all of them.
Three winders in a quarter turn
The classic layout is three winders in a 90° turn, and the arithmetic is unforgiving: if the three risers converge on the inside corner, each winder is only 12″ × π ÷ 6 — about 6¼″ — deep at a 12″ walkline, and the quarter-circle of walkline is under 19″ long in total, which cannot hold three 10″ treads. The layout that passes moves the convergence point back behind the corner, gives each winder its 6″ narrow end along the inside wall, and lets the first and last winder borrow length from the straight runs: on a 36″ stair the three winders occupy about 46″ along each leg rather than 36″, and the middle winder wraps the corner. The figure shows that layout. Drawing winders on a plan by dividing the corner into equal angles is the usual way to fail the rule.
Winders and straight treads in one flight
The IRC lets the winders differ in depth from the straight treads in the same flight, provided the winders match each other and the straight treads match each other. The riser heights, though, must be uniform across the whole flight including the winders.
The sections, as the tables carry them
These rows are the same rows the full residential and commercial tables show, filtered to this rule. Change one there and it changes here.
Stair geometry
| Item | Requirement | 2021 IRC | UWP note |
|---|---|---|---|
| Winder treads | 10″ minimum at the walk line (12″ in from the narrow side) and 6″ minimum at any point within the clear width. | R311.7.5.2.1 | Pie-shaped and winder treads are milled from your template or our on-site measure. |
- Winder treadsR311.7.5.2.1
10″ minimum at the walk line (12″ in from the narrow side) and 6″ minimum at any point within the clear width.
Pie-shaped and winder treads are milled from your template or our on-site measure.
Stair geometry
| Item | Requirement | 2021 IBC | UWP note |
|---|---|---|---|
| Winder treads | 11″ minimum at the walkline, 12″ from the narrow side, and 10″ minimum at any point within the clear width. Inside dwelling units: 10″ at the walkline and 6″ minimum. | 1011.5.3 | Winders on a commercial stair need a large radius to make 10″ at the inside corner. |
- Winder treads1011.5.3
11″ minimum at the walkline, 12″ from the narrow side, and 10″ minimum at any point within the clear width. Inside dwelling units: 10″ at the walkline and 6″ minimum.
Winders on a commercial stair need a large radius to make 10″ at the inside corner.
How the rule is met with the part
Pie-shaped treads are milled to a template or to the on-site measure from the Precision Templating program, in 1″ stock to match the straight treads or as retro-fit pie treads over an existing winder. The template carries the nosing edge and the walkline check is done before the tread is cut, so a winder that cannot pass at 12″ is caught on paper. Curved and radius stairs use the same walkline rule with the tread edges radiused rather than straight.
What fails inspection
- 01
Measuring the walkline from the framing at the inside corner rather than from the finished face of the newel or skirt.
- 02
Converging the winder risers on the inside corner. At a 12″ walkline a 30° winder is about 6¼″ deep; the convergence point has to sit back behind the corner.
- 03
Treating the 6″ minimum as the design number. It is a floor at the inside corner; the stair is designed at the walkline.
Questions on this rule
- Are winders allowed on a commercial stair?
- Only where every winder is 11″ at the walkline and 10″ at its narrowest point, which in practice means a large radius. Stairs on an accessible route need uniform 11″ treads, which winders cannot provide.
- Can winders replace a landing?
- Yes, in a house. Three winders turn the flight through 90° in a little more than the space a landing would take and gain three risers of height doing it. The trade is a stair that is harder to carry furniture up.
- Where is the walkline on a curved stair?
- The same place: 12″ from the narrow (inside) edge of the clear width, concentric with the curve. Curved treads are a continuous set of winders and are measured the same way.
Send the section. We answer with the part that meets it.
Riser, tread, nosing radius, rail perimeter, extension length — send the stair section and the adopted code year and the shop drawing comes back with each one called out.
Questions that come up on these details
Can you build curved stair treads?
Yes. UWP builds curved stair treads to order — spiral stairs, radius stairs, elliptical winders, and irregular flares. Each curved tread is templated on-site before milling: we send a templater to the jobsite to capture the exact shape of every step, then mill from the template. The production date is confirmed once the template is approved.
Read the answer →What are the standard dimensions of a hardwood stair tread?
A standard hardwood stair tread is 1 inch thick, 10-1/2″ to 11-1/2″ deep (front to back), and stocked in 42″, 48″, and 60″ widths at UWP — with red oak running to 96″. The IRC building code requires a minimum 10″ tread depth with a 3/4″ nosing overhang. Custom widths, depths, and thicknesses are available built to order.
Read the answer →