

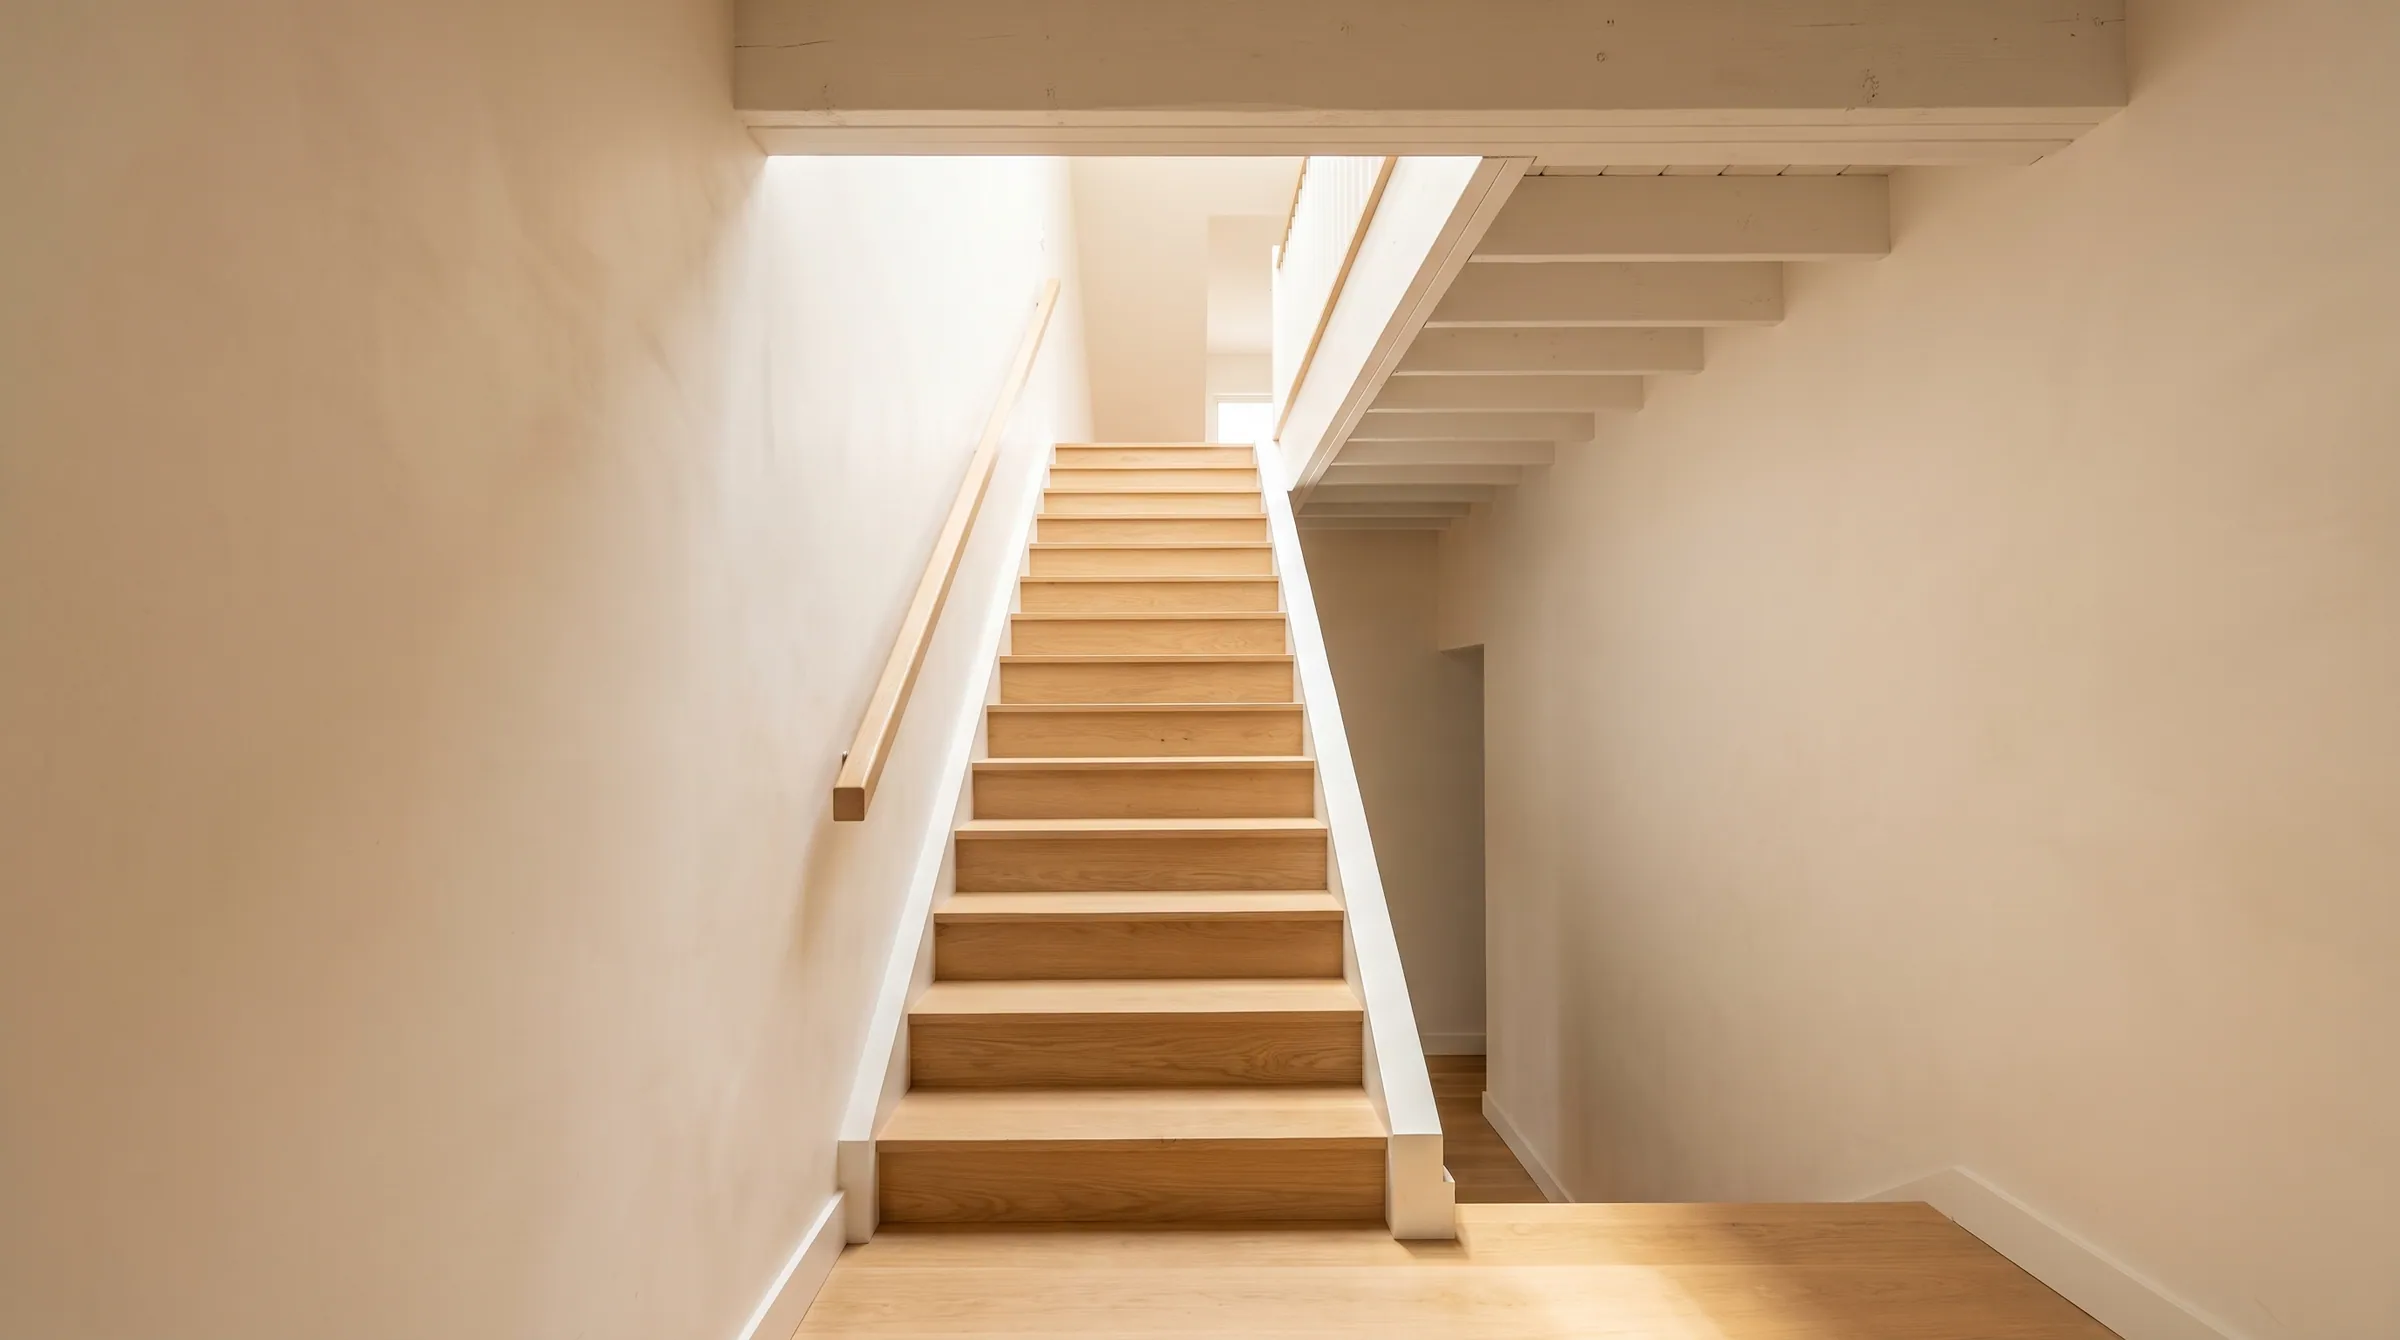
How much headroom does a stair need?
Every part of a stairway needs at least 6′-8″ (80″) of headroom, measured vertically from the sloped line joining the tread nosings — and from the landing surface at landings — to the lowest projection of the ceiling, beam or floor above. The number is the same in the IRC and IBC. Spiral stairs are allowed 6′-6″. Headroom, not width, is what usually decides whether a stair fits in a remodel, because it is set by the floor opening above.
Reflects 2021 IRC · 2021 IBC · ICC A117.1 · 2010 ADA · 2012 TAS. Adoption is local and amended — confirm the edition your authority having jurisdiction has adopted.
- Minimum
- 6′-8″ (80″)
- Measured from
- The nosing line, plumb
- Spiral stairs
- 6′-6″ (78″)
- Floor-opening intrusion
- 4¾″ max
Headroom
Every part of a stairway needs at least 6′-8″ (80″) of headroom, measured vertically from the sloped line joining the tread nosings — and from the landing surface at landings — to the lowest projection of the ceiling, beam or floor above. The number is the same in the IRC and IBC. Spiral stairs are allowed 6′-6″. Headroom, not width, is what usually decides whether a stair fits in a remodel, because it is set by the floor opening above.
Residential, commercial and accessible
| Item | Residential · IRC | Commercial · IBC | Accessible · A117.1 / ADA / TAS |
|---|---|---|---|
| Minimum headroom | 6′-8″ | 80″ | 80″ (307.4 protruding objects) |
| Measured from | Sloped nosing line and landing surface | Same | — |
| Spiral stairs | 6′-6″ | 78″ | — |
| Exception | Floor opening may intrude 4¾″ over nosings at the side of the flight | Door hardware / light fixtures within 1011.3 | — |
Where it is measured
- Riser height 7-1/2″IRC R311.7.5.1 · 7-3/4″ maxPasses
- Tread depth 10″IRC R311.7.5.2 · 10″ minPasses
- Nosing projection 1″IRC R311.7.5.3 · 3/4″–1-1/4″Passes
- Headroom 6′-9″IRC R311.7.2 · 6′-8″ minPasses
2021 IRC · houses. Checks four numbers on one flight — not uniformity, width, handrails or guards. Your inspector has the final word.
Where it is measured
Draw a line through the tips of the nosings and measure straight up from it. The critical point is nearly always where the flight passes under the header of the floor opening above: the headroom there is the distance from the nosing line to the underside of the finished ceiling at the header, and every riser added to the flight moves that point one tread further down the stair and one riser lower.
The length of the floor opening follows from it. For a 7½″ rise and 10″ run, each tread the opening is shortened costs 7½″ of headroom; to keep 80″ under a 9′ finished floor-to-floor with 12″ of floor structure, the opening has to be roughly 11 treads long — about 9′-2″ — plus the landing at the top.
The 4¾″ exception
Where the treads at the side of a flight run under the edge of the floor opening — a stair with a gallery above and beside it — the IRC lets the floor project horizontally over the nosings by up to 4¾″ into the required headroom. It is a plan dimension, not a height reduction; the 6′-8″ still applies over the walking width.
Remodels
Headroom is the reason a stair cannot simply be moved. A relocated stair needs a floor opening of the right length in the right place, which means cutting joists, and a stair steepened to fit an existing opening runs into the 7¾″ riser limit. Retro-fit treads that add thickness raise the nosing line and reduce headroom by the same amount at the header, which on a stair that was built at 80″ is enough to fail it.
The sections, as the tables carry them
These rows are the same rows the full residential and commercial tables show, filtered to this rule. Change one there and it changes here.
Stair geometry
| Item | Requirement | 2021 IRC | UWP note |
|---|---|---|---|
| Headroom | 6′-8″ (80″) minimum, measured vertically from the sloped line of tread nosings. | R311.7.2 | |
| Spiral stairways | 26″ minimum clear width; 6¾″ minimum tread depth at a point 12″ from the narrow edge; risers 9½″ maximum; 6′-6″ headroom; all treads identical. | R311.7.10.1 | Pie-shaped treads are milled to the fabricator’s template with the column notch. |
- HeadroomR311.7.2
6′-8″ (80″) minimum, measured vertically from the sloped line of tread nosings.
- Spiral stairwaysR311.7.10.1
26″ minimum clear width; 6¾″ minimum tread depth at a point 12″ from the narrow edge; risers 9½″ maximum; 6′-6″ headroom; all treads identical.
Pie-shaped treads are milled to the fabricator’s template with the column notch.
Stair geometry
| Item | Requirement | 2021 IBC | UWP note |
|---|---|---|---|
| Headroom | 80″ minimum, measured vertically from the nosing line. | 1011.3 |
- Headroom1011.3
80″ minimum, measured vertically from the nosing line.
How the rule is met with the part
The tread has one effect on headroom: its thickness. A 5/8″ retro-fit tread over an existing stair raises the nosing line ⅝″ less whatever is removed; a 1″ tread over the old treads raises it by the full inch. Where a remodel is tight at the header, that is one more reason the retro-fit profile exists. Nothing in the railing system affects headroom.
What fails inspection
- 01
Measuring headroom from the tread surface at the back of the tread instead of the nosing line. The nosing line is higher, so the true headroom is less.
- 02
Measuring to the joist and forgetting the finished ceiling, or to the drywall and forgetting a beam wrap or a soffit for a duct.
- 03
Adding thickness to the treads on a stair that already sits at 80″.
Questions on this rule
- Is 6′-8″ measured at the middle of the stair or the edge?
- Everywhere across the walking width. The lowest point above any nosing governs.
- Can a beam or duct hang below 6′-8″ over a stair?
- Not over the treads or landing. A beam over the landing at 6′-6″ is a headroom failure at the landing, which is measured from the landing surface.
- How long does the stair opening need to be?
- Long enough that the header clears 80″ above the nosing line. For a typical 7½″ × 10″ stair under a 9′ floor with 12″ of structure, about 9′ plus the landing. The Stair Calculator reports the opening length with the layout.
Send the section. We answer with the part that meets it.
Riser, tread, nosing radius, rail perimeter, extension length — send the stair section and the adopted code year and the shop drawing comes back with each one called out.
Questions that come up on these details
What are the IRC stair code rules in plain English?
The IRC residential stair code requires a minimum 10″ tread depth, a maximum 7-3/4″ riser height, a 3/4″ nosing overhang, 36″ minimum stair width, 6′8″ minimum headroom, and handrails on at least one side. Variation between any two treads on the same flight cannot exceed 3/8″. Most code violations on retrofit jobs come from changing the tread thickness without re-framing the stair.
Read the answer →Can you retrofit thick stair treads over existing stairs?
Thick stair treads (1¾″ to 3½″) aren’t retrofit material — adding that much thickness changes the rise of the top step, puts the stair out of code, and creates a visible step where the new tread meets the upstairs floor. For the thick-tread look on existing stairs, the honest answer is a full tear-down to the stringers and a rebuild from the framing up.
Read the answer →