

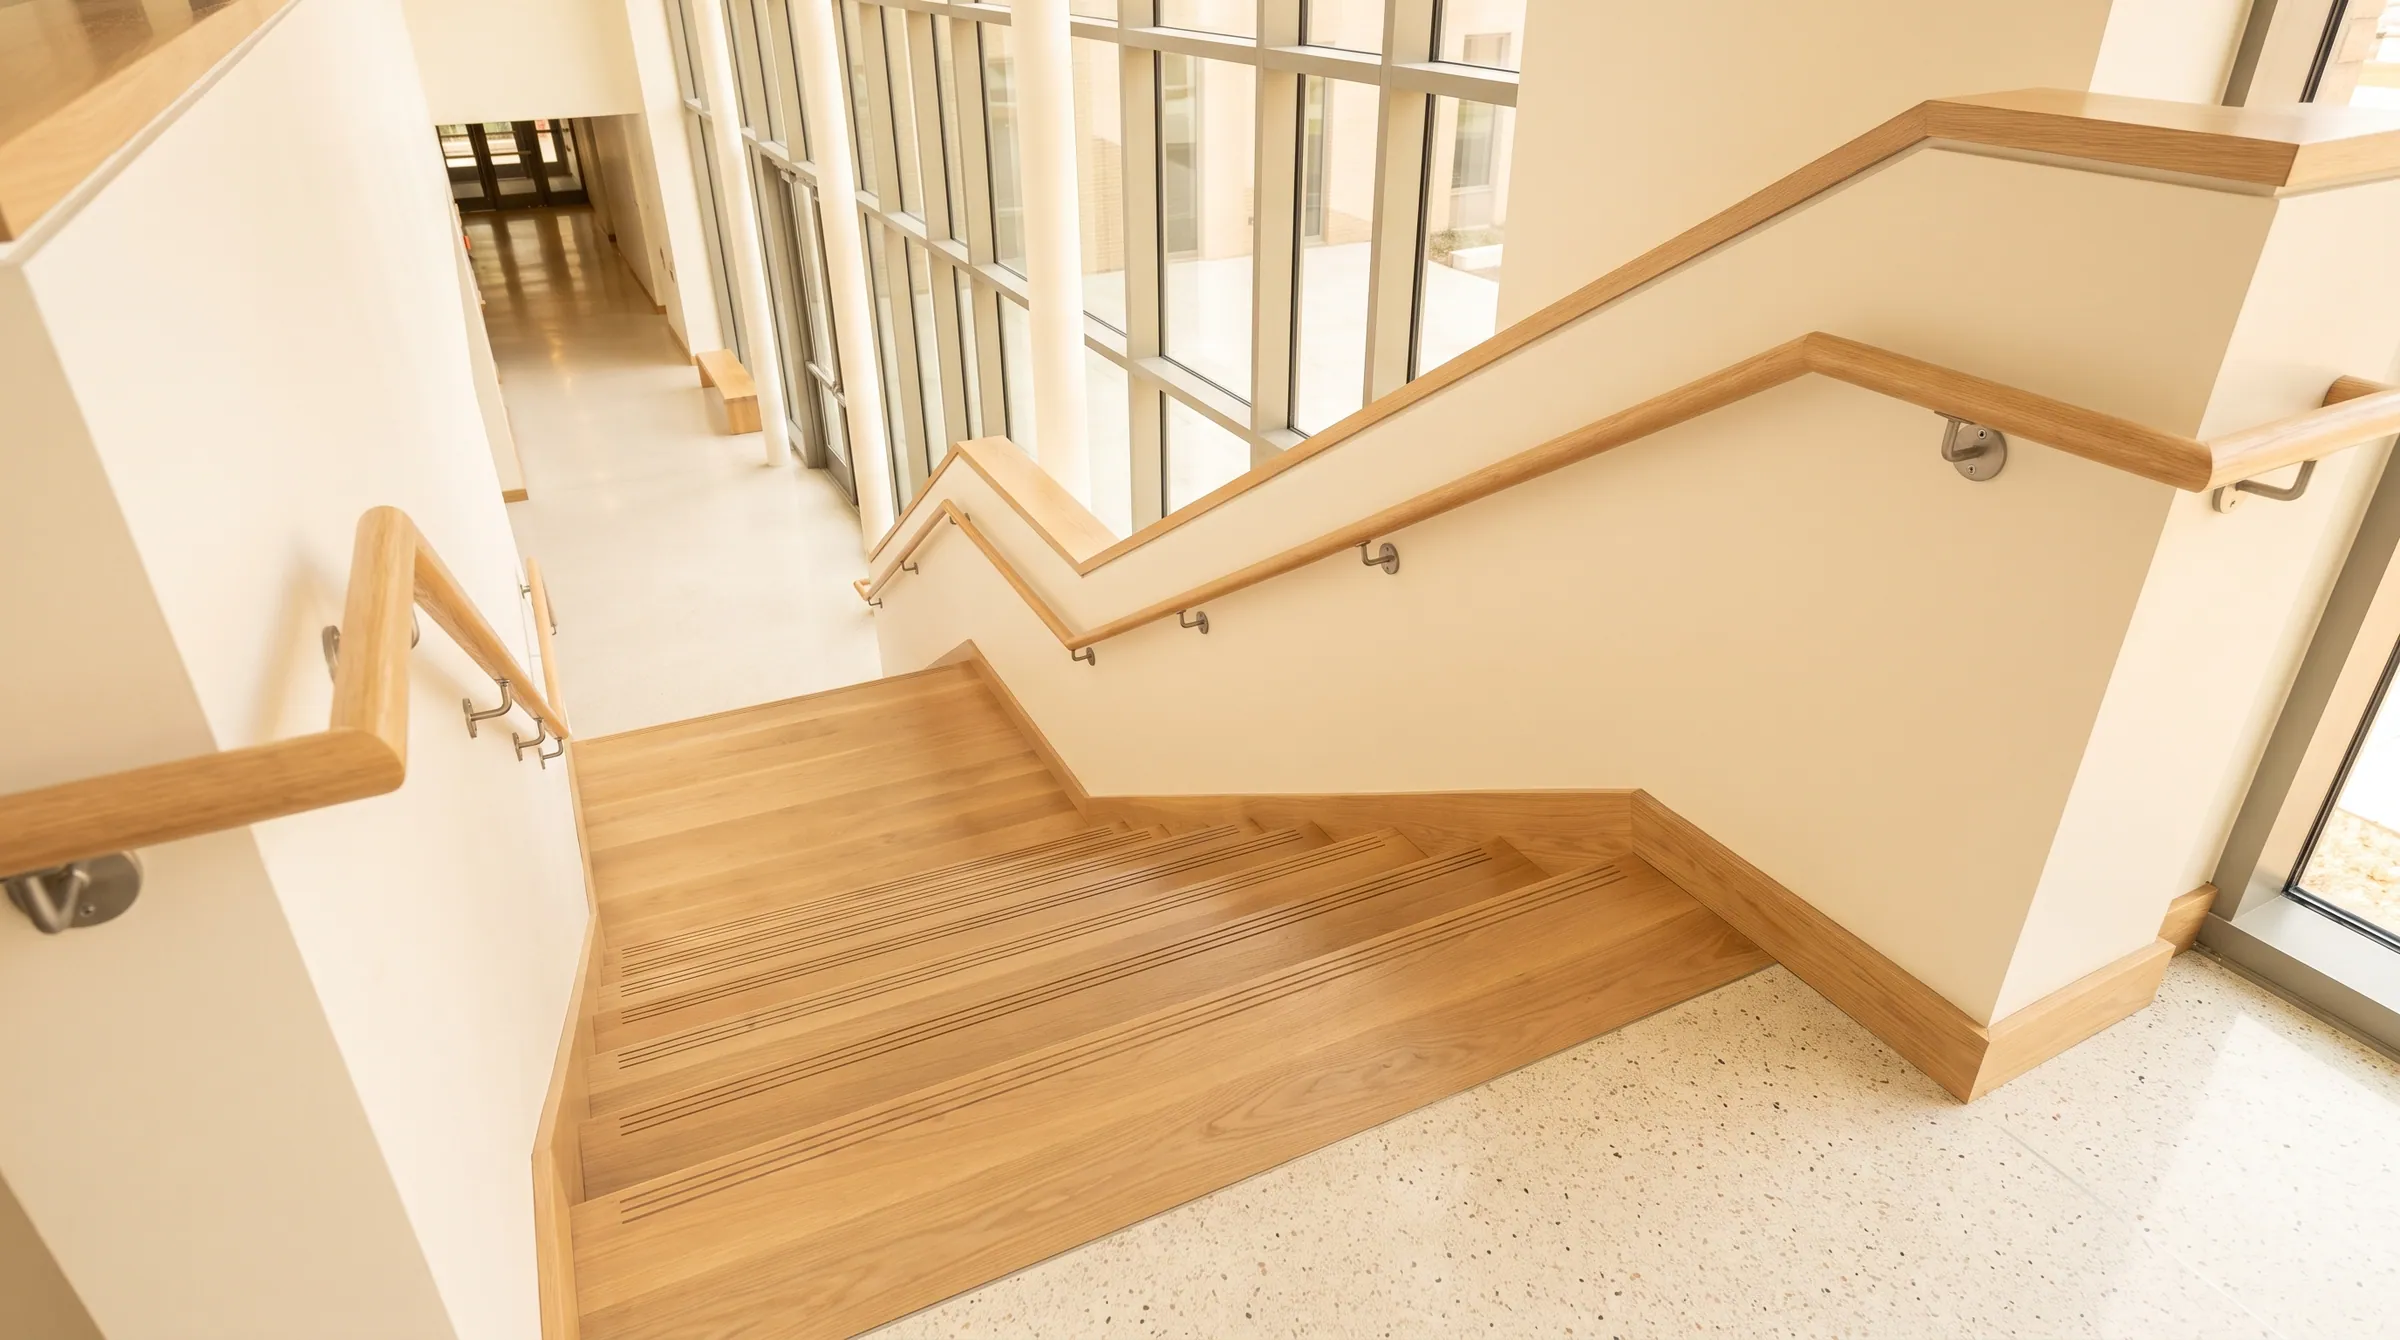
What does an accessible stair require that the building code does not?
A stair on an accessible route, or in a required means of egress in a building that must be accessible, follows §504 of ICC A117.1, the 2010 ADA Standards and, in Texas, the 2012 Texas Accessibility Standards — three documents with the same section numbers and, on stairs, the same text. They add to the building code: risers must be closed; risers 4″–7″ and treads 11″, uniform; nosing radius ½″ maximum and projection 1½″ maximum with a curved or bevelled underside; handrails on both sides, 34″–38″, continuous, with a 12″ top extension and a one-tread bottom extension, and a gripping surface unobstructed on top and sides. In Texas any project of $50,000 or more is registered with TDLR and reviewed and inspected by a Registered Accessibility Specialist.
Reflects 2021 IRC · 2021 IBC · ICC A117.1 · 2010 ADA · 2012 TAS. Adoption is local and amended — confirm the edition your authority having jurisdiction has adopted.
- Risers
- Closed · 4″–7″
- Treads
- 11″ min, uniform
- Nosing
- ½″ radius · 1½″ projection
- Handrails
- Both sides · extensions · clear grip
Accessible Stairs
A stair on an accessible route, or in a required means of egress in a building that must be accessible, follows §504 of ICC A117.1, the 2010 ADA Standards and, in Texas, the 2012 Texas Accessibility Standards — three documents with the same section numbers and, on stairs, the same text. They add to the building code: risers must be closed; risers 4″–7″ and treads 11″, uniform; nosing radius ½″ maximum and projection 1½″ maximum with a curved or bevelled underside; handrails on both sides, 34″–38″, continuous, with a 12″ top extension and a one-tread bottom extension, and a gripping surface unobstructed on top and sides. In Texas any project of $50,000 or more is registered with TDLR and reviewed and inspected by a Registered Accessibility Specialist.
Residential, commercial and accessible
| Item | Residential · IRC | Commercial · IBC | Accessible · A117.1 / ADA / TAS |
|---|---|---|---|
| Which stairs | — | Required means of egress in accessible buildings (1009.3, 1011.5.2) | Stairs on an accessible route; in alterations, altered stairs get §505 handrails |
| Open risers | Permitted | By exception | Not permitted |
| Nosing radius | 9/16″ | 9/16″ | ½″ |
| Handrails | One side | Both sides | Both sides, extensions, 20% underside obstruction limit |
| Texas review | — | — | TDLR registration and RAS plan review and inspection at $50,000 and above |
Where it is measured
Three documents, one set of rules
ICC A117.1 is the standard the IBC references; the 2010 ADA Standards are federal law enforced through the courts and the Department of Justice; the 2012 Texas Accessibility Standards are the state’s adoption of the ADA Standards, enforced by the Texas Department of Licensing and Regulation. On stairs the three say the same thing in the same section numbers — 504 for the stair, 505 for the handrails — so a stair drawn to one is drawn to all three.
Which stairs it applies to
Stairs are not themselves an accessible route — a wheelchair does not use them — but stairs that are part of a required means of egress in a building that must be accessible must comply with 504 in new construction, and in alterations any stair that is altered must get 505 handrails. In practice that is every exit stair in a commercial building, and most feature stairs in lobbies, because they are on the egress path. Stairs inside a private house are outside all three documents.
What it changes for a hardwood stair
Closed risers, which rules out the open-riser feature stair on the egress path. A nosing radius of ½″ rather than 9/16″ — the 8070 bullnose at ½″ radius clears it; a thicker full bullnose does not. Handrails on both sides, which on an open stair means a guard with an inside rail. Extensions, which move the newels. And a gripping surface unobstructed on top and sides, which is met by brackets and balusters under the rail. The tread depth and riser limits match the IBC.
Texas: the RAS
Under the Texas Architectural Barriers Act, a building or alteration with an estimated construction cost of $50,000 or more is registered with TDLR and its construction documents reviewed by a Registered Accessibility Specialist, who then inspects the finished work. The RAS inspection is separate from the city’s building inspection and happens after it; a stair that passed the city final is measured again — nosing radius, handrail height, extension lengths — against TAS.
The sections, as the tables carry them
These rows are the same rows the full residential and commercial tables show, filtered to this rule. Change one there and it changes here.
Accessible stairs — ICC A117.1 §504 and 2010 ADA §504
| Item | Requirement | A117.1 / ADA | UWP note |
|---|---|---|---|
| Risers and treads | Uniform within a flight. Riser 4″–7″; tread 11″ minimum. | 504.2 | |
| Open risers | Not permitted. | 504.3 | |
| Tread surface | Slope not steeper than 1:48 in any direction. | 504.4 | |
| Nosings | Radius of curvature ½″ maximum at the leading edge. Projection 1½″ maximum. Riser may slope under the tread at 30° maximum; the underside of a projecting nosing is angled at 30° maximum. | 504.5 | The ½″ radius is tighter than the IBC 9/16″. Specify the nosing radius explicitly on accessible stairs. |
| Handrails | Both sides, continuous, 34″–38″ high, 1½″ wall clearance, 12″ horizontal extension at the top and one tread depth at the bottom, no sharp or abrasive elements. | 505 |
- Risers and treads504.2
Uniform within a flight. Riser 4″–7″; tread 11″ minimum.
- Open risers504.3
Not permitted.
- Tread surface504.4
Slope not steeper than 1:48 in any direction.
- Nosings504.5
Radius of curvature ½″ maximum at the leading edge. Projection 1½″ maximum. Riser may slope under the tread at 30° maximum; the underside of a projecting nosing is angled at 30° maximum.
The ½″ radius is tighter than the IBC 9/16″. Specify the nosing radius explicitly on accessible stairs.
- Handrails505
Both sides, continuous, 34″–38″ high, 1½″ wall clearance, 12″ horizontal extension at the top and one tread depth at the bottom, no sharp or abrasive elements.
How the rule is met with the part
For an accessible stair UWP supplies 1″ treads at 11″ nose-to-nose with the 8070 bullnose (½″ radius) or an eased square edge, solid risers to match, landing treads from the same profile, and a Type I handrail — from the Type I list or a 1¾″ round — for bracket or over-the-post mounting with the extension fittings. The shop drawing calls out the nosing radius, tread depth, rail perimeter and extension lengths so the RAS reads them off the sheet.
What fails inspection
- 01
An open-riser feature stair in a lobby that is also the second means of egress.
- 02
A Type II moulded rail on an accessible stair.
- 03
Handrail extensions returned to the floor at the bottom but run level instead of on the stair slope.
- 04
Skipping TDLR registration on a $60,000 tenant finish-out because the city permit was pulled.
Questions on this rule
- Does the ADA require an elevator instead of the stair?
- That is a separate question about the accessible route between floors. Whatever the answer, the stair still has to comply with 504 if it is part of a required means of egress.
- Is TAS the same as the ADA?
- For stairs and handrails, yes — TAS 504 and 505 reproduce ADA 504 and 505. TAS differs from the ADA in some scoping and in how it is enforced, which in Texas is by TDLR through Registered Accessibility Specialists.
- Do accessible stairs need contrasting nosings?
- Not under the 2010 ADA Standards or TAS. Visual contrast at nosings appears in A117.1-2017 for some stairs and in many owner standards; confirm with the architect.
Send the section. We answer with the part that meets it.
Riser, tread, nosing radius, rail perimeter, extension length — send the stair section and the adopted code year and the shop drawing comes back with each one called out.
Questions that come up on these details
Are there commercial or fire-rated stair tread requirements I should know about?
Commercial stair treads in buildings governed by the IBC must meet fire-rating requirements (usually Class A or Class B flame spread), slip-resistance standards, and ADA dimensional rules. Solid hardwood treads can meet most of these requirements with appropriate finish and detailing. Egress stairs in larger commercial buildings often require specific tested assemblies — verify with the project architect or fire marshal before specifying.
Read the answer →T-moulding, reducer, threshold or saddle — which floor transition do I need?
Two floors at the same height that both float take a T-moulding. A thicker floor stepping down to a thinner one takes an overlap reducer. A floor ending at a doorway or a different material takes a threshold. Two fixed floors at the same height take a saddle. On an accessible route the drop, not the name, decides.
Read the answer →