

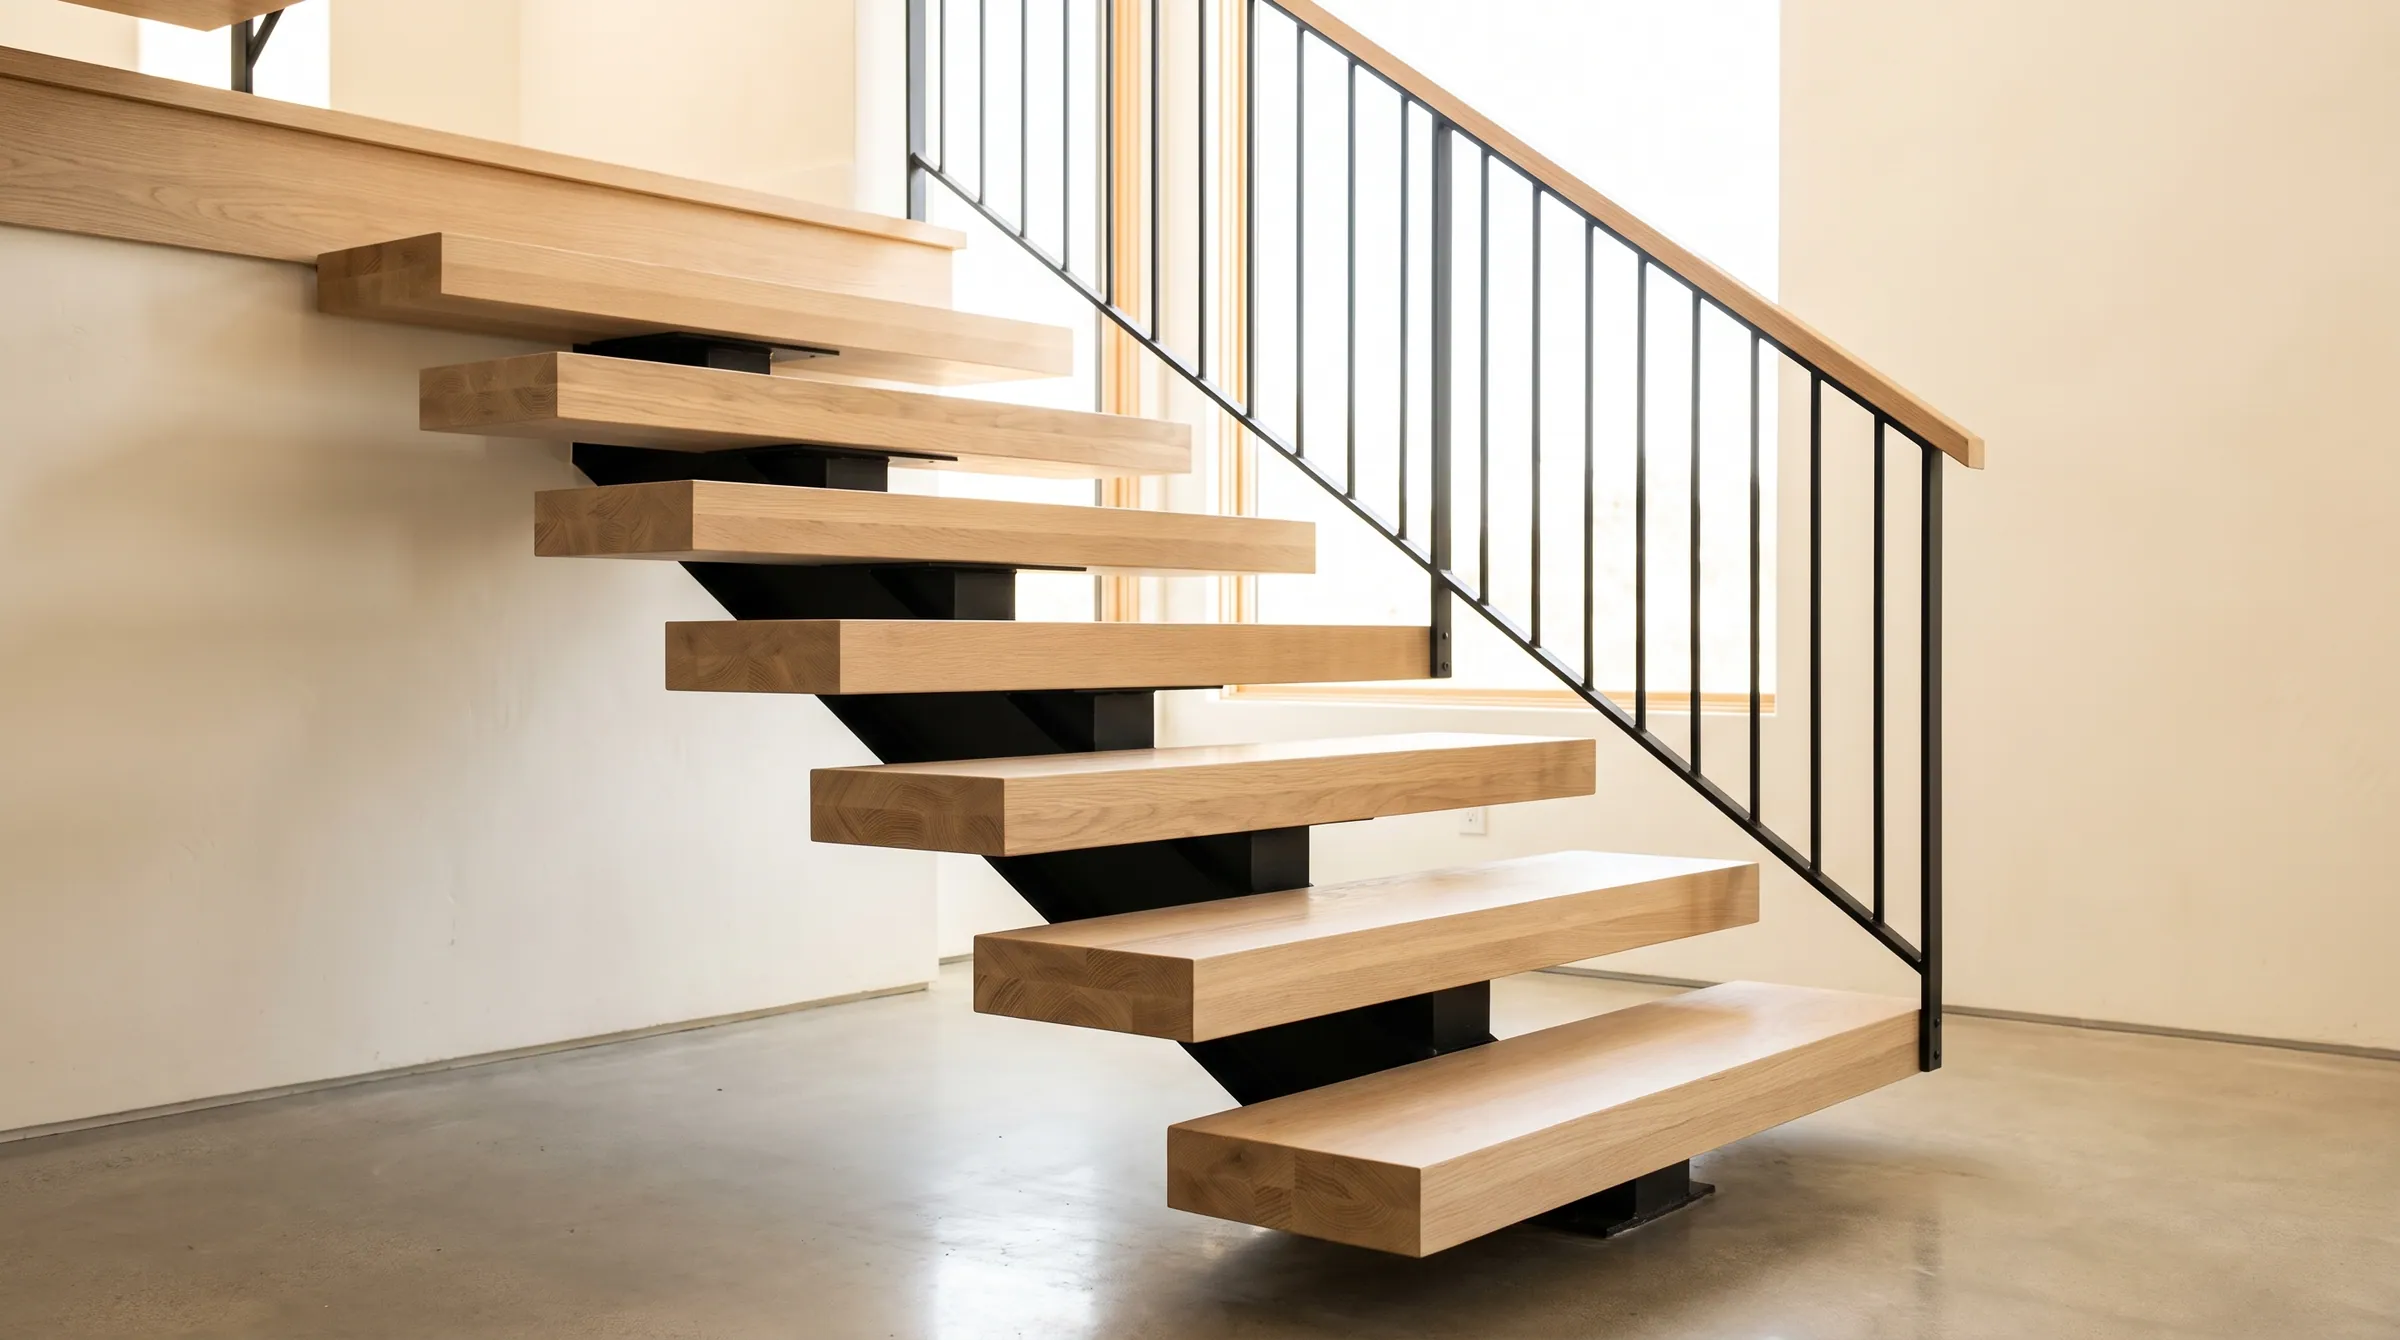
Are open-riser stairs allowed?
A residential stair may have open risers, but where any part of the flight is more than 30″ above the floor the opening between treads may not pass a 4″ sphere. The IBC requires solid risers, with exceptions that permit openings rejecting a 4″ sphere in most occupancies and unrestricted openings in a few industrial ones. Stairs on an accessible route may not have open risers at all. In practice an open-riser hardwood stair is a thick-tread stair, because a 1″ tread on a 7½″ riser leaves a 6½″ gap.
Reflects 2021 IRC · 2021 IBC · ICC A117.1 · 2010 ADA · 2012 TAS. Adoption is local and amended — confirm the edition your authority having jurisdiction has adopted.
- Residential
- Permitted · 4″ sphere over 30″ of rise
- Commercial
- Solid, or reject a 4″ sphere
- Accessible route
- Not permitted
- Practical
- Tread ≥ 3½″ thick, or a partial riser
Open Risers
A residential stair may have open risers, but where any part of the flight is more than 30″ above the floor the opening between treads may not pass a 4″ sphere. The IBC requires solid risers, with exceptions that permit openings rejecting a 4″ sphere in most occupancies and unrestricted openings in a few industrial ones. Stairs on an accessible route may not have open risers at all. In practice an open-riser hardwood stair is a thick-tread stair, because a 1″ tread on a 7½″ riser leaves a 6½″ gap.
Residential, commercial and accessible
| Item | Residential · IRC | Commercial · IBC | Accessible · A117.1 / ADA / TAS |
|---|---|---|---|
| Permitted | Yes | Risers solid, by exception open | No |
| Opening limit | 4″ sphere where the flight rises more than 30″ | 4″ sphere | — |
| Under 30″ of total rise | Opening not limited | — | — |
| Nosing | Projection required below 11″ tread depth | 1¼″ max | — |
Where it is measured
A 3-7/8″ opening stops the 4″ sphere. IRC R312.1.3.On 1-1/4″ square balusters that is 5-1/8″ on centre.
PassesThe arithmetic
The opening between treads is the riser height less the tread thickness. With a 7½″ riser, a 4″ sphere is rejected only when the tread is 3½″ thick or more, or when something else — a partial riser, a bar, a glass or steel strip — closes the gap to under 4″. A 1¾″ tread on a 7½″ riser leaves 5¾″ and fails. The rule applies where any part of the flight is more than 30″ above the floor or grade below, which is every flight of more than four risers.
Commercial and accessible
IBC 1011.5.5.3 starts from solid risers and carves out exceptions. The exception most designers use permits an open riser where the opening rejects a 4″ sphere, and the exception for Group F, H, I-3 and S occupancies leaves the opening unrestricted. Any stair on an accessible route, which in a public building is nearly every stair in a required means of egress, must have closed risers under A117.1 §504.3 and ADA / TAS 504.3 — the reason open-riser stairs in commercial buildings are usually the feature stair rather than the exit stair.
Nosing on an open riser
The nosing rule does not switch off because the riser is open. A 10″ open-riser tread still needs a ¾″–1¼″ projection past the riser plane below; an 11″ tread does not. Most open-riser stairs are drawn at 11″ or deeper with a square edge for that reason.
The sections, as the tables carry them
These rows are the same rows the full residential and commercial tables show, filtered to this rule. Change one there and it changes here.
Stair geometry
| Item | Requirement | 2021 IRC | UWP note |
|---|---|---|---|
| Open risers | Permitted, but where the flight rises more than 30″ the opening between treads must not pass a 4″ sphere. | R311.7.5.1 |
- Open risersR311.7.5.1
Permitted, but where the flight rises more than 30″ the opening between treads must not pass a 4″ sphere.
Stair geometry
| Item | Requirement | 2021 IBC | UWP note |
|---|---|---|---|
| Risers | Solid, vertical or sloped under the tread above at not more than 30° from vertical. Open risers only where the stair is not on an accessible route and the opening rejects a 4″ sphere. | 1011.5.5.3 |
- Risers1011.5.5.3
Solid, vertical or sloped under the tread above at not more than 30° from vertical. Open risers only where the stair is not on an accessible route and the opening rejects a 4″ sphere.
Accessible stairs — ICC A117.1 §504 and 2010 ADA §504
| Item | Requirement | A117.1 / ADA | UWP note |
|---|---|---|---|
| Open risers | Not permitted. | 504.3 |
- Open risers504.3
Not permitted.
How the rule is met with the part
Thick treads for open-riser stairs are built two ways: EGU (edge-glued, 5/4 staves on edge) for stability at 2″–4″ thickness, or face-grain glue-up where the top face has to read as wide boards. Both are quoted to the drawing with the tread thickness set from the riser height so the 4″ sphere is rejected, or with a partial riser detailed where the design wants a thinner tread. Bullnose is not offered on thick treads because the radius would exceed the nosing limit; the edge is eased square.
What fails inspection
- 01
An open-riser exit stair in a commercial building. Exit stairs are on the accessible route and need closed risers.
- 02
A 2″ thick tread on a 7½″ riser with nothing else closing the gap. The opening is 5½″.
- 03
Forgetting the guard at the open side: an open-riser stair still needs balusters or a guard that rejects the sphere along the rake.
Questions on this rule
- How thick does a tread need to be for open risers?
- Riser height minus 4″, less a little for margin. On a 7½″ riser that is 3½″ or more, unless a partial riser or bar reduces the opening.
- Can the first three steps have open risers with a bigger gap?
- Under the IRC the opening is not limited on a stair with a total rise of 30″ or less. On a taller flight the whole flight is limited, including the bottom steps.
- Do open risers need a nosing?
- Only where the tread is under 11″ deep, as with any stair. Most open-riser stairs use an 11″ or deeper square-edge tread.
Send the section. We answer with the part that meets it.
Riser, tread, nosing radius, rail perimeter, extension length — send the stair section and the adopted code year and the shop drawing comes back with each one called out.
Questions that come up on these details
What’s the difference between a 1″ and a 1¾″ stair tread?
A 1″ stair tread is a retrofit cap that drops over an existing staircase — fast, affordable, and the right choice for most closed-stringer residential stairs. A 1¾″ thick tread is a structural-looking slab built for open, floating, or modern stairs where the tread itself is part of the architecture. Thickness changes the price, the install, and the entire look of the stair — not just the dimension.
Read the answer →EGU vs. face-grain thick treads — which one for my project?
EGU (edge grain up — staves turned on edge, glued like a butcher block) and face-grain (boards glued for the depth, laminated for the thickness) are UWP’s two custom thick-tread programs. EGU shows tight, linear butcher-block grain and offers the best dimensional stability for Houston humidity. Face-grain looks like a thicker version of a standard plank tread. Both are milled with a square or 1/8″ eased edge only and quoted by hand. Pick EGU for a modern statement; face-grain for traditional substance.
Read the answer →Can you build curved stair treads?
Yes. UWP builds curved stair treads to order — spiral stairs, radius stairs, elliptical winders, and irregular flares. Each curved tread is templated on-site before milling: we send a templater to the jobsite to capture the exact shape of every step, then mill from the template. The production date is confirmed once the template is approved.
Read the answer →