

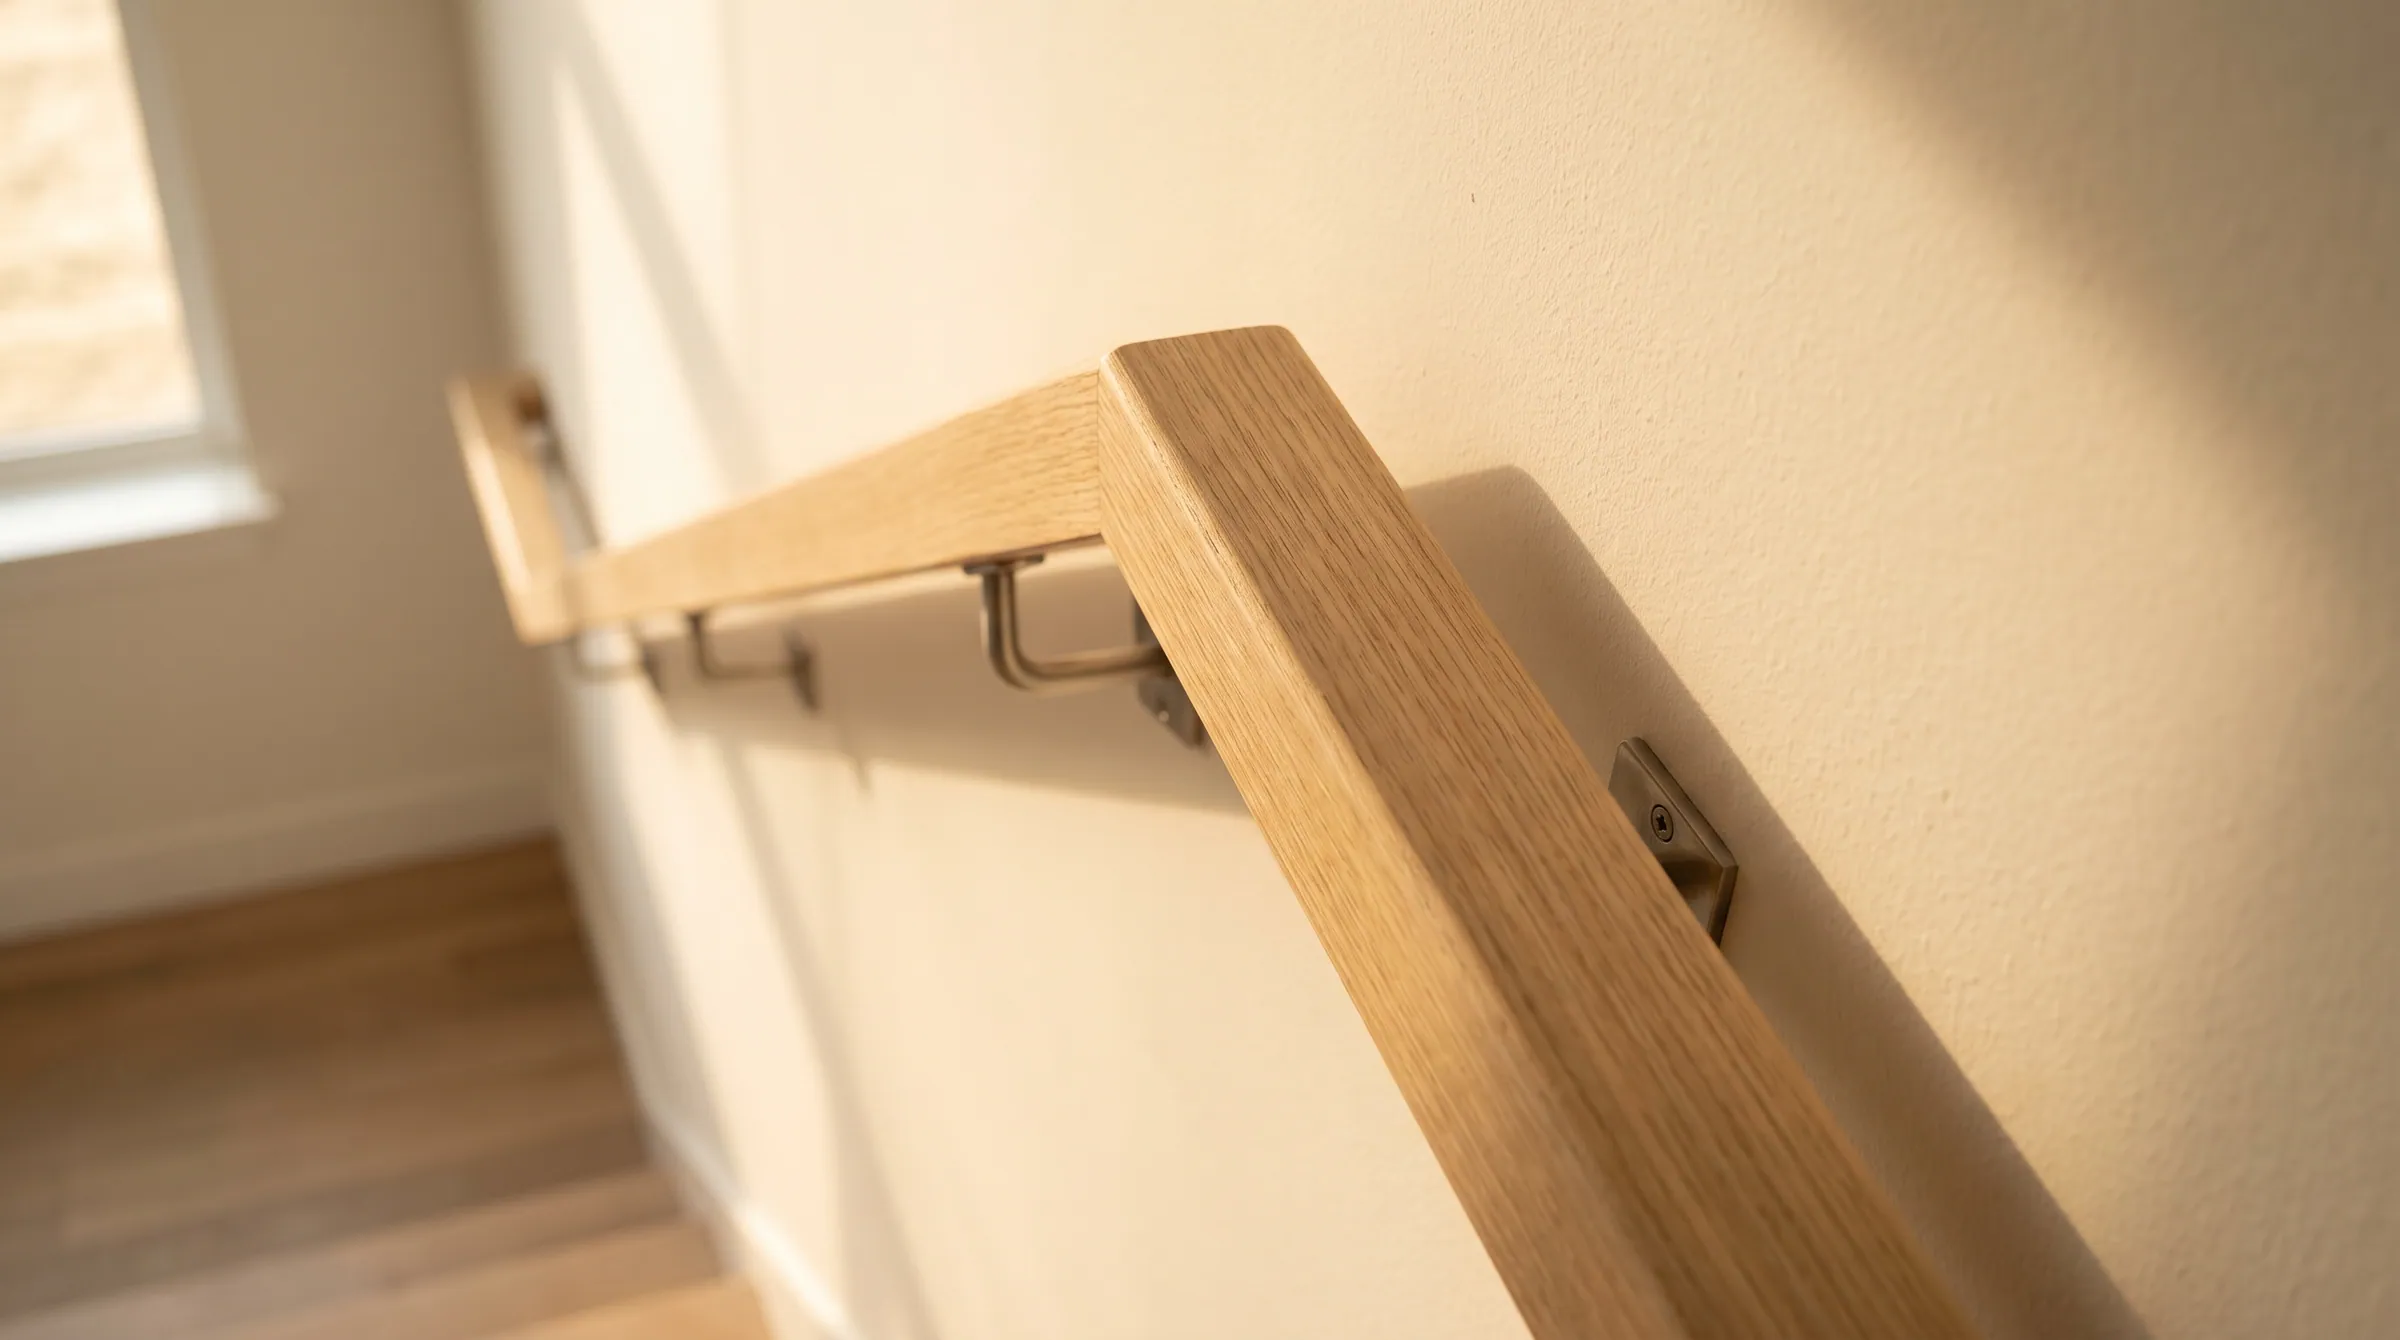
How far from the wall does a handrail sit, and how far may it project into the stair?
A handrail must have at least 1½″ of clear space between its gripping surface and the wall or any other surface beside it, so knuckles are not scraped. In the other direction, the rail and its brackets may project no more than 4½″ into the required width of the stair on each side. Both numbers are the same in the IRC, IBC and accessibility standards, and the accessibility standards add that the gripping surface be unobstructed on its top and sides and no more than 20% obstructed underneath.
Reflects 2021 IRC · 2021 IBC · ICC A117.1 · 2010 ADA · 2012 TAS. Adoption is local and amended — confirm the edition your authority having jurisdiction has adopted.
- Wall clearance
- 1½″ min
- Projection
- 4½″ max each side
- Underside obstruction
- ≤ 20% of length (ADA)
- Applies
- IRC · IBC · A117.1
Clearance and Projection
A handrail must have at least 1½″ of clear space between its gripping surface and the wall or any other surface beside it, so knuckles are not scraped. In the other direction, the rail and its brackets may project no more than 4½″ into the required width of the stair on each side. Both numbers are the same in the IRC, IBC and accessibility standards, and the accessibility standards add that the gripping surface be unobstructed on its top and sides and no more than 20% obstructed underneath.
Residential, commercial and accessible
| Item | Residential · IRC | Commercial · IBC | Accessible · A117.1 / ADA / TAS |
|---|---|---|---|
| Clearance to wall | 1½″ | 1½″ | 1½″ |
| Projection into width | 4½″ each side | 4½″ each side | 4½″ |
| Obstructions | — | Brackets and balusters under the rail, not beyond its sides within 1½″ of the bottom | Top and sides clear; bottom ≤ 20% obstructed; projections 1½″ below the grip |
| Recessed rails | — | — | Recess 3″ deep max, extending 18″ above the rail |
Where it is measured
The bracket decides the clearance
Wall clearance is measured from the finished wall to the nearest point of the gripping surface. Standard rail brackets stand the rail off 2″–2½″, which covers the 1½″ and the drywall. Where a stair is skimmed with a thick plaster or clad in panelling after the brackets are set, the clearance shrinks — measure it on the finished wall.
The projection limit runs the other way. A 3½″-wide rail on a bracket that stands it off 2″ projects 5½″ into the stair and fails the 4½″ limit on a stair that is at minimum width. On a 36″ stair the answer is a narrower rail or a wider stair, not a shorter bracket.
Obstructions under the rail
Brackets and balusters must attach underneath, not to the side. The IBC allows attachments to the underside that do not project beyond the sides of the rail within 1½″ of its bottom, with a small reduction for larger rails; A117.1 and the ADA say the bottom may be obstructed for no more than 20% of its length, with any horizontal projection at least 1½″ below the bottom of the gripping surface. Continuous bracket rails, and plowed rails with the fillet flush, meet this; a bracket with a saddle that wraps the side of the rail does not.
The sections, as the tables carry them
These rows are the same rows the full residential and commercial tables show, filtered to this rule. Change one there and it changes here.
Handrails
| Item | Requirement | 2021 IRC | UWP note |
|---|---|---|---|
| Wall clearance | 1½″ minimum between the wall and the handrail. | R311.7.8.3 | |
| Projection | Handrails may project no more than 4½″ into the required stair width at or below handrail height, on each side. | R311.7.8.2 | The projection includes the bracket. A wide moulded rail on a stand-off bracket can exceed it on a 36″ stair. |
- Wall clearanceR311.7.8.3
1½″ minimum between the wall and the handrail.
- ProjectionR311.7.8.2
Handrails may project no more than 4½″ into the required stair width at or below handrail height, on each side.
The projection includes the bracket. A wide moulded rail on a stand-off bracket can exceed it on a 36″ stair.
Handrails
| Item | Requirement | 2021 IBC | UWP note |
|---|---|---|---|
| Wall clearance | 1½″ minimum between the rail and any wall or surface. | 1014.7 | |
| Projection | Handrails may project no more than 4½″ into the required width on each side. | 1014.8 |
- Wall clearance1014.7
1½″ minimum between the rail and any wall or surface.
- Projection1014.8
Handrails may project no more than 4½″ into the required width on each side.
How the rule is met with the part
On a plowed rail the balusters sit in the plow and the fillet closes it, so nothing projects past the sides of the rail. Pin-top newels and the over-the-post fittings likewise stay under the rail section. Wall brackets are in the hardware catalogue; the Handrail & Newel Installation Guide gives the bracket spacing and the lag pattern into the studs.
What fails inspection
- 01
A rail set against a wall with no bracket stand-off — decorative rails screwed flat to the wall.
- 02
A wide moulded rail on a 36″ stair, projecting more than 4½″.
- 03
Panelling or wainscot added after the rail, closing the 1½″.
Questions on this rule
- How far should a handrail be from the wall?
- At least 1½″ clear from the finished wall to the gripping surface. 2″ is a comfortable working figure.
- Do handrails count against stair width?
- Not up to 4½″ of projection on each side. Beyond that they reduce the clear width, which must still be 36″ above the rail.
- Can a bracket wrap the side of the rail?
- Not on an accessible stair, where the sides of the gripping surface must be clear. Use brackets that attach under the rail.
Send the section. We answer with the part that meets it.
Riser, tread, nosing radius, rail perimeter, extension length — send the stair section and the adopted code year and the shop drawing comes back with each one called out.