

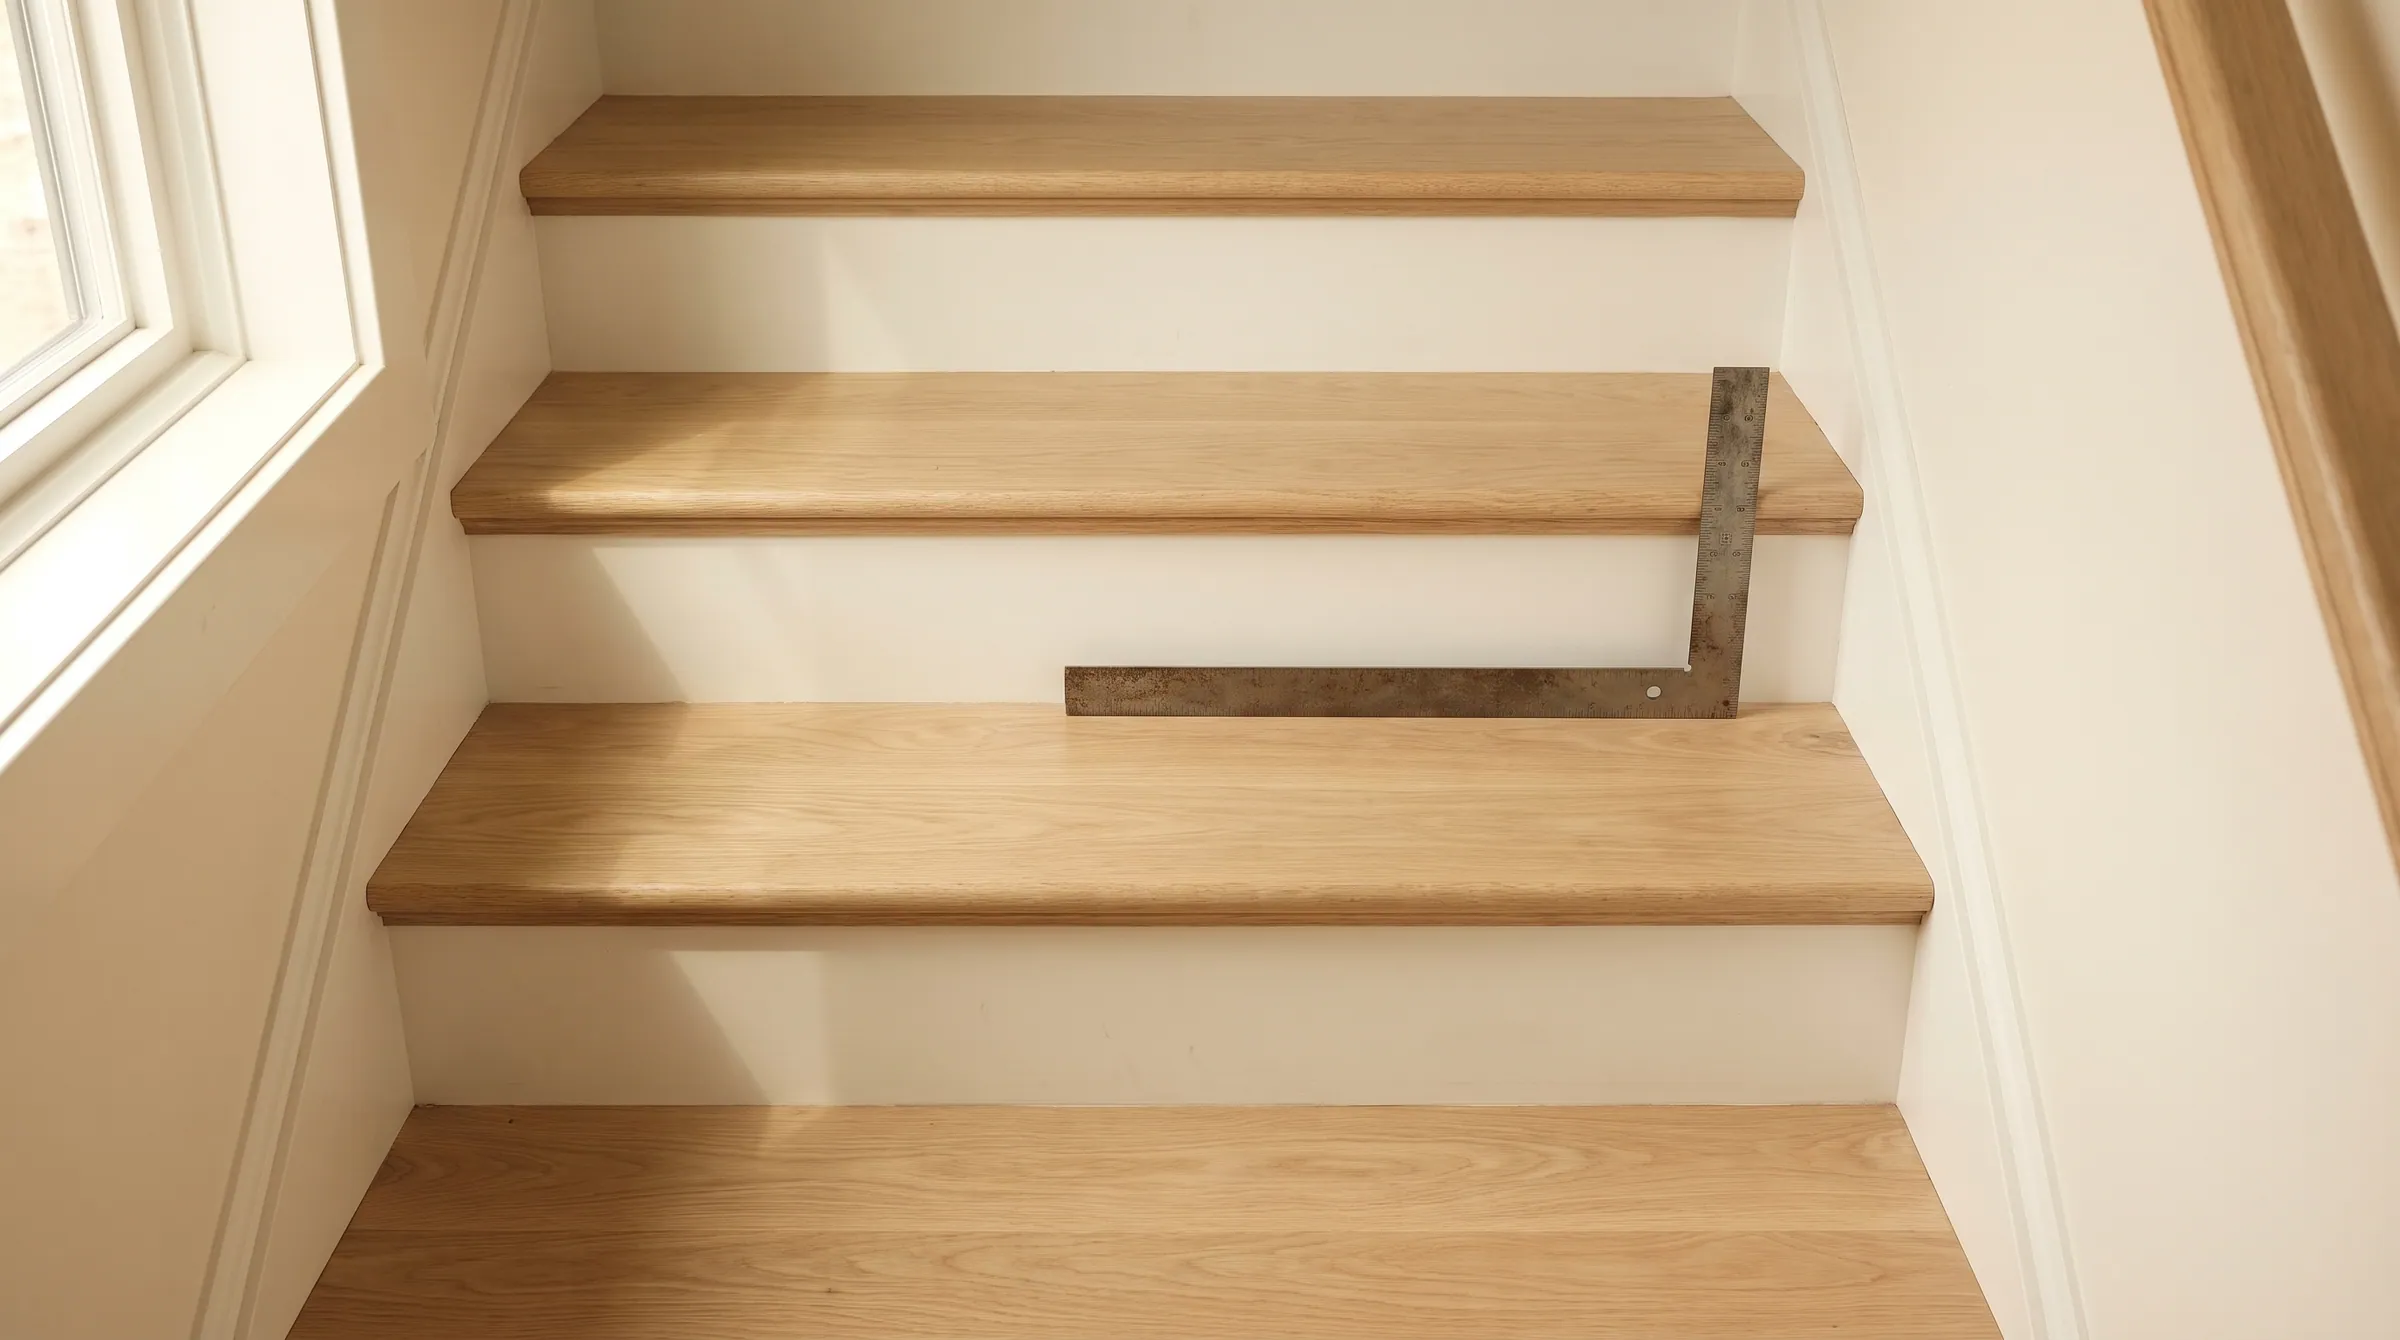
How deep does a stair tread have to be?
A residential tread must be at least 10″ deep; a commercial or accessible tread at least 11″. Depth is measured horizontally between the vertical planes of the foremost projections of adjacent treads — nosing to nosing — at a right angle to the tread’s leading edge. Because the nosing overhangs the riser below, the tread board is deeper than the run: an 11½″ board on a 10¼″ run gives a 10¼″ code tread with a 1¼″ nosing.
Reflects 2021 IRC · 2021 IBC · ICC A117.1 · 2010 ADA · 2012 TAS. Adoption is local and amended — confirm the edition your authority having jurisdiction has adopted.
- Residential
- 10″ min
- Commercial · accessible
- 11″ min
- Uniformity
- 3/8″ in a flight
- Stocked tread board
- 11½″ deep
Tread Depth
A residential tread must be at least 10″ deep; a commercial or accessible tread at least 11″. Depth is measured horizontally between the vertical planes of the foremost projections of adjacent treads — nosing to nosing — at a right angle to the tread’s leading edge. Because the nosing overhangs the riser below, the tread board is deeper than the run: an 11½″ board on a 10¼″ run gives a 10¼″ code tread with a 1¼″ nosing.
Residential, commercial and accessible
| Item | Residential · IRC | Commercial · IBC | Accessible · A117.1 / ADA / TAS |
|---|---|---|---|
| Minimum depth | 10″ | 11″ (10″ inside R-2 / R-3 dwelling units) | 11″ |
| Measured | Horizontally, nosing to nosing | Same | Same |
| Variation in a flight | 3/8″ | 3/8″ | Uniform |
| Winders | 10″ at the walkline · 6″ minimum | 11″ at the walkline · 10″ minimum | — |
Where it is measured
- Riser height 7-1/2″IRC R311.7.5.1 · 7-3/4″ maxPasses
- Tread depth 10″IRC R311.7.5.2 · 10″ minPasses
- Nosing projection 1″IRC R311.7.5.3 · 3/4″–1-1/4″Passes
- Headroom 6′-9″IRC R311.7.2 · 6′-8″ minPasses
2021 IRC · houses. Checks four numbers on one flight — not uniformity, width, handrails or guards. Your inspector has the final word.
Run, tread depth and tread board are three different numbers
The run is the horizontal distance riser face to riser face — what the stringer is cut to. The tread depth is the code number, nosing to nosing, and on a stair with equal nosings it equals the run. The tread board is the piece of wood, which is the run plus the nosing projection plus whatever sits behind it at the riser. With a ¾″ riser set on top of the tread, an 11½″ board on a 10¼″ run overhangs 1¼″ and the code tread depth is 10¼″.
Why 11 inches commercially
The IBC and the accessibility standards require 11″ so that a shoe lands fully on the tread without the heel catching the riser on the way down. At 11″ and over the IRC drops the requirement for a nosing projection, which is why square-edge open-riser stairs are usually drawn at 11″ or 11½″ treads: the depth does what the nosing would.
Measuring on site
Hold a square against the riser face and measure from the nosing of one tread to the point directly above the nosing of the next. On a retro-fit, measure the existing run before choosing a tread depth; a tread that is deeper than the run plus the code nosing has to be ripped, and one that is shallower leaves the old nosing exposed.
The sections, as the tables carry them
These rows are the same rows the full residential and commercial tables show, filtered to this rule. Change one there and it changes here.
Stair geometry
| Item | Requirement | 2021 IRC | UWP note |
|---|---|---|---|
| Tread depth | 10″ minimum, measured horizontally nosing to nosing. | R311.7.5.2 | UWP 8070 bullnose treads are 11½″ deep including a 1¼″ nosing. |
| Tread uniformity | No more than 3/8″ between the deepest and shallowest tread in a flight. | R311.7.5.2 |
- Tread depthR311.7.5.2
10″ minimum, measured horizontally nosing to nosing.
UWP 8070 bullnose treads are 11½″ deep including a 1¼″ nosing.
- Tread uniformityR311.7.5.2
No more than 3/8″ between the deepest and shallowest tread in a flight.
Stair geometry
| Item | Requirement | 2021 IBC | UWP note |
|---|---|---|---|
| Tread depth | 11″ minimum, measured horizontally nosing to nosing. | 1011.5.2 | Custom 1″ and thick treads are milled to the exact depth on the stair section — 11″ nose-to-nose is the usual target. |
| Uniformity | No more than 3/8″ between the largest and smallest riser, or tread, in a flight. | 1011.5.4 |
- Tread depth1011.5.2
11″ minimum, measured horizontally nosing to nosing.
Custom 1″ and thick treads are milled to the exact depth on the stair section — 11″ nose-to-nose is the usual target.
- Uniformity1011.5.4
No more than 3/8″ between the largest and smallest riser, or tread, in a flight.
Accessible stairs — ICC A117.1 §504 and 2010 ADA §504
| Item | Requirement | A117.1 / ADA | UWP note |
|---|---|---|---|
| Risers and treads | Uniform within a flight. Riser 4″–7″; tread 11″ minimum. | 504.2 |
- Risers and treads504.2
Uniform within a flight. Riser 4″–7″; tread 11″ minimum.
How the rule is met with the part
Stocked 8070 bullnose, 8072 square-edge and the 8071 / 8073 retro-fit treads are 11½″ deep and are ripped to the run on site. Wide and deep treads to 60″ × 16″, and 1″ or thick custom treads to any depth, are milled to the stair section. On a commercial stair ask for the tread at 11″ nose-to-nose plus the nosing, and for landing treads and nosing at the top of the flight from the same profile so the top nosing matches.
What fails inspection
- 01
Measuring tread depth from the riser face to the front of the nosing. That is the tread board; the code measures nosing to nosing.
- 02
Specifying an 11″ tread board on a commercial stair. With a 1″ nosing that is a 10″ code tread.
- 03
Ripping stocked treads to different depths on the same flight to chase an out-of-square skirt, and breaking the 3/8″ rule in the process.
Questions on this rule
- Is an 11½″ tread 11½″ of tread depth?
- Only if the nosing is zero. With a 1¼″ nosing an 11½″ board gives 10¼″ of code tread depth. The number on the drawing should be nose-to-nose.
- What is the standard tread depth on a house stair?
- Most residential stairs are built with a 10″–10½″ run and an 11½″ tread board, which gives 10″–10½″ of code depth with a 1″–1¼″ nosing.
- Does a deeper tread change riser height?
- No. Riser height and tread depth are independent, though a flight with deeper treads is longer and the 2R + T comfort check shifts: 7″ risers pair well with 11″ treads, 7½″ with 10″.
Send the section. We answer with the part that meets it.
Riser, tread, nosing radius, rail perimeter, extension length — send the stair section and the adopted code year and the shop drawing comes back with each one called out.
Questions that come up on these details
What are the standard dimensions of a hardwood stair tread?
A standard hardwood stair tread is 1 inch thick, 10-1/2″ to 11-1/2″ deep (front to back), and stocked in 42″, 48″, and 60″ widths at UWP — with red oak running to 96″. The IRC building code requires a minimum 10″ tread depth with a 3/4″ nosing overhang. Custom widths, depths, and thicknesses are available built to order.
Read the answer →Bullnose vs. square-edge stair treads — which profile is right for my project?
Bullnose treads have a rounded front edge that overhangs the riser — the traditional look in American homes. Square-edge (and eased) treads have a straight or slightly softened front edge — the modern look. Both meet code with a 3/4″ nosing. Pick bullnose for traditional and transitional designs; square or eased for modern, contemporary, and minimalist projects.
Read the answer →8070 vs. 8071 — which stair tread fits my existing staircase?
The 8070 is a full 1″ tread for new builds or full demos. The 8071 is a 5/8″ retro-fit overlay built to drop over carpeted stairs without demolition. The key reason: when you pull the carpet, the wood skirt board next to the staircase is roughly 11/16″ thick. The 8071 lands flush against it. The 8070 sits about 1/4″ proud and looks unfinished.
Read the answer →