

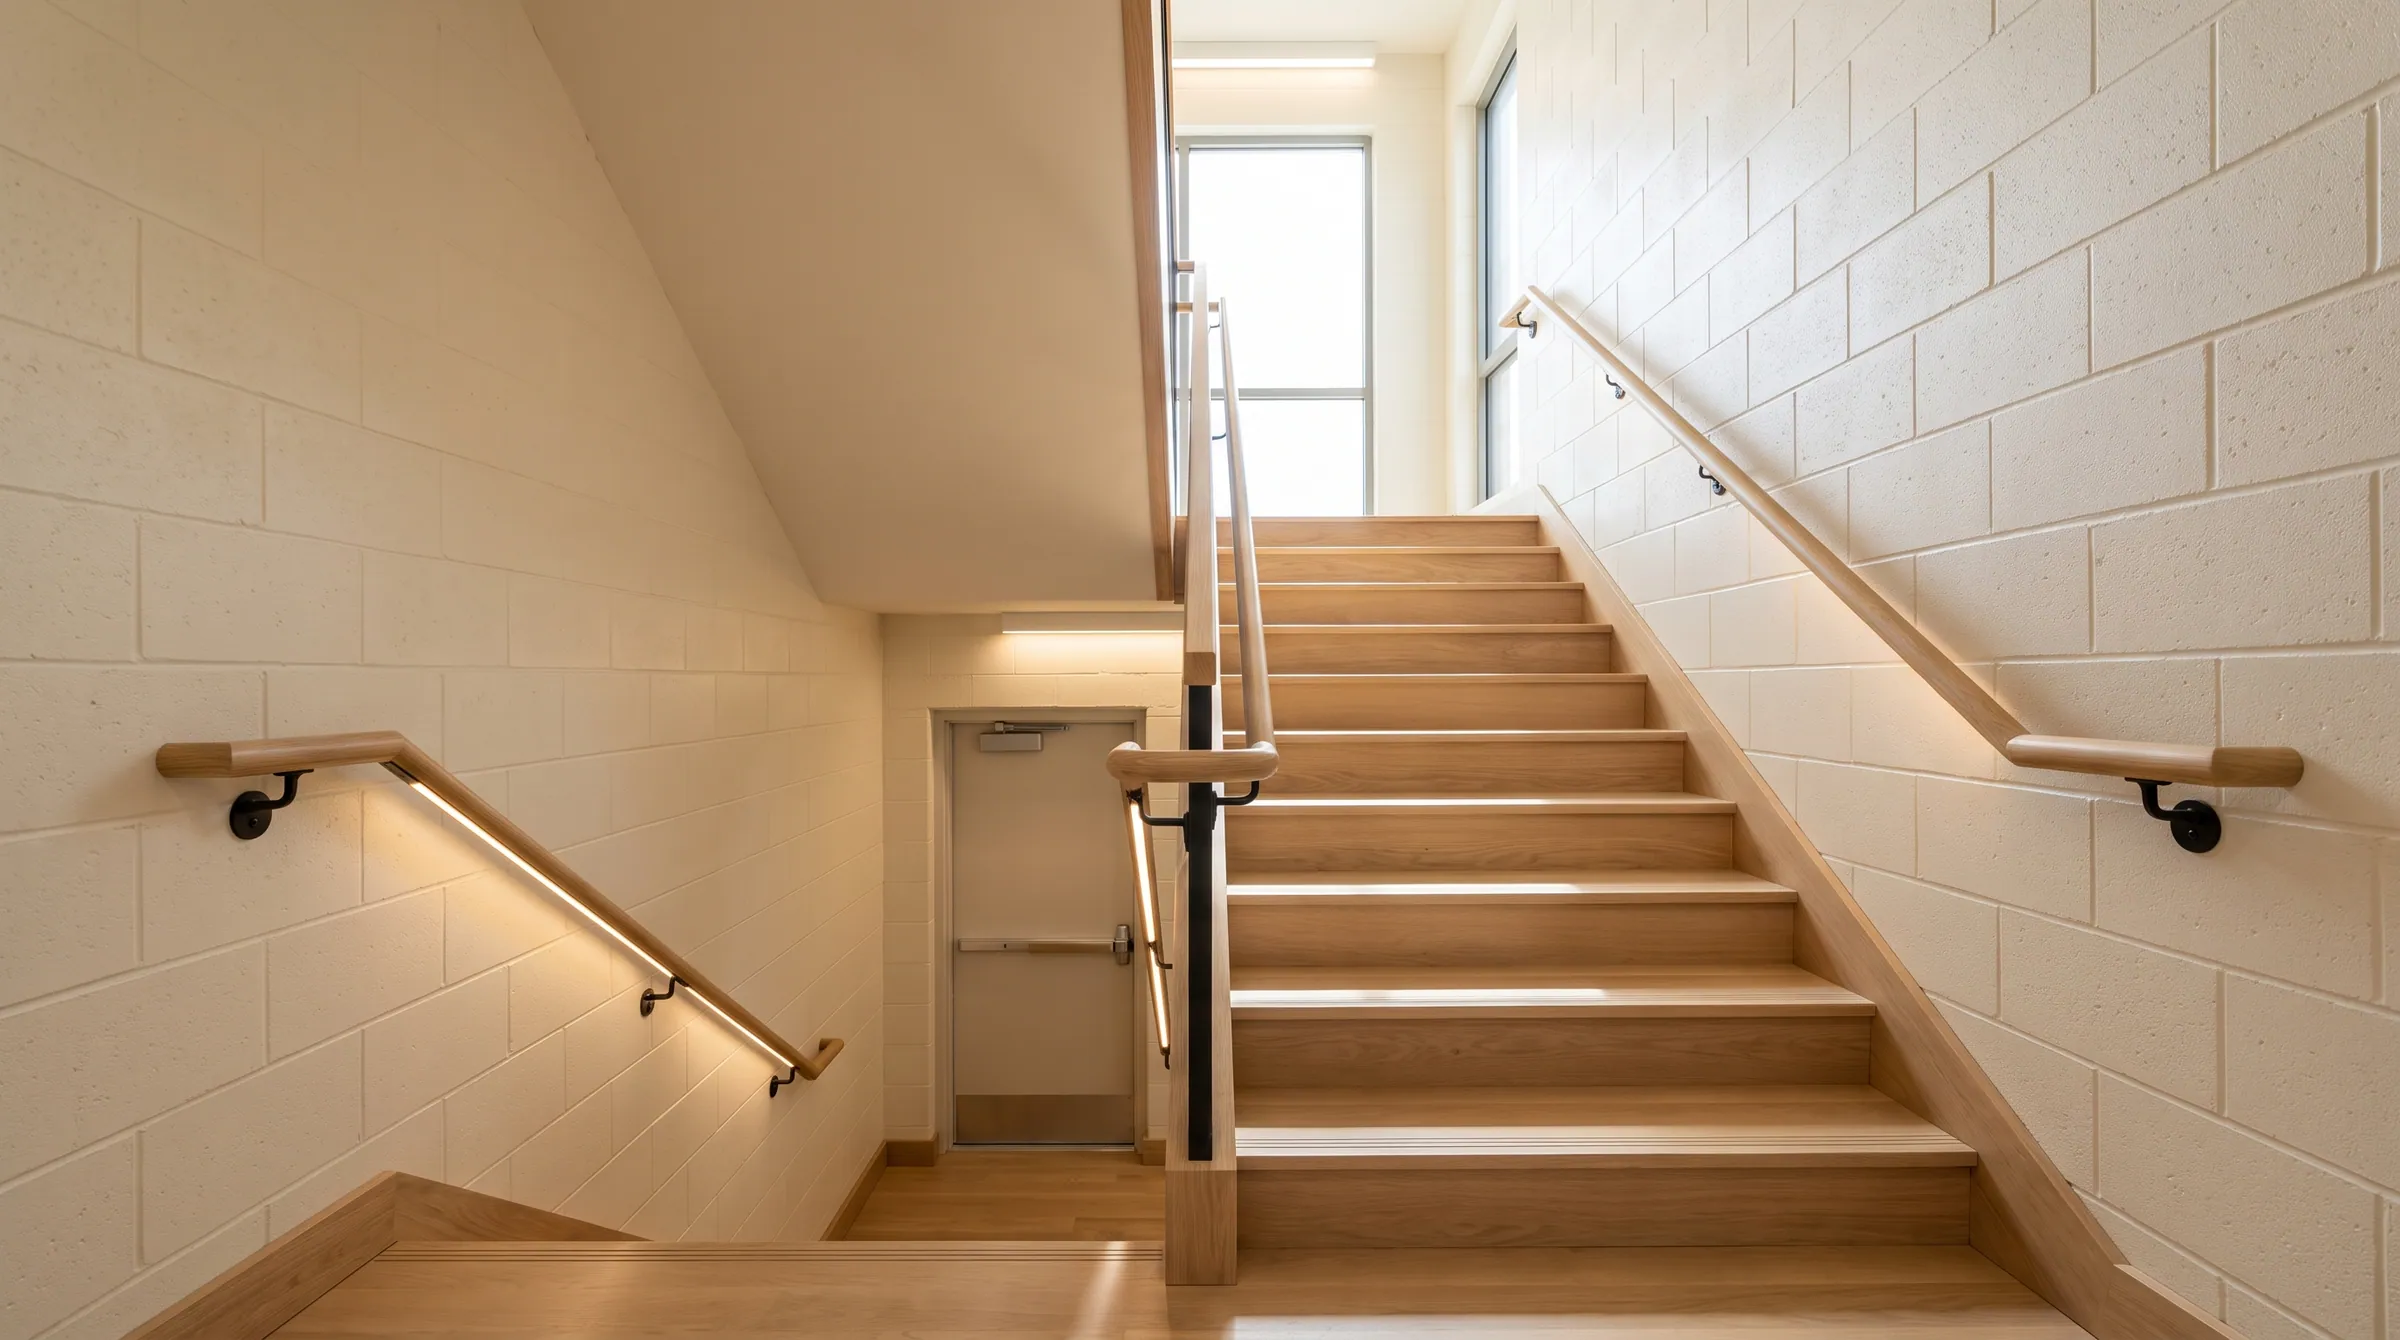
Can hardwood be used on a commercial stair, and what finish class does it need?
Hardwood is permitted on commercial stairs, including exit stairs, in every construction type. The IBC classifies each part differently: treads and landings are floor finish, and traditional wood flooring is exempt from the critical-radiant-flux test that governs floor coverings; skirt boards, nosing trim and casing are interior trim, which must be at least Class C and, with other combustible trim, no more than 10% of the wall and ceiling area; handrails and guards are excluded from that cap altogether. Where a project manual calls for Class A or B on wood, a fire-retardant coating with an ASTM E84 report is applied after milling.
Reflects 2021 IRC · 2021 IBC · ICC A117.1 · 2010 ADA · 2012 TAS. Adoption is local and amended — confirm the edition your authority having jurisdiction has adopted.
- Treads and landings
- Floor finish — wood exempt from NFPA 253
- Skirts, nosing trim
- Interior trim — Class C, 10% of area
- Handrails and guards
- Excluded from the trim cap
- Red oak
- FSI 100 — the E84 reference
Wood in Commercial Stairs
Hardwood is permitted on commercial stairs, including exit stairs, in every construction type. The IBC classifies each part differently: treads and landings are floor finish, and traditional wood flooring is exempt from the critical-radiant-flux test that governs floor coverings; skirt boards, nosing trim and casing are interior trim, which must be at least Class C and, with other combustible trim, no more than 10% of the wall and ceiling area; handrails and guards are excluded from that cap altogether. Where a project manual calls for Class A or B on wood, a fire-retardant coating with an ASTM E84 report is applied after milling.
Residential, commercial and accessible
| Item | Residential · IRC | Commercial · IBC | Accessible · A117.1 / ADA / TAS |
|---|---|---|---|
| Treads and landings | No finish class | Floor finish; traditional wood exempt from 804.1 testing | — |
| Skirt board, nosing trim, casing | No finish class | Interior trim: Class C (FSI ≤ 200); ≤ 10% of wall and ceiling area | — |
| Handrails and guards | No finish class | Permitted in all construction types; not counted in the 10% | — |
| Exit enclosures | — | Wall and ceiling finish Class A or B by occupancy and sprinklers; floor finish per 804 | — |
The question is which part, not whether
A plan reviewer looking at a hardwood exit stair is not asking whether wood is allowed; it is. The reviewer is sorting each part into the Chapter 8 category it belongs to. Treads, risers and landings are floor finish (Section 804). Skirt boards, stair nosing mouldings, casings and base are interior trim (806.7). Handrails and guards are addressed in Chapter 10 and are expressly excluded from the trim limits. Wall panelling and wainscot in the stair are wall finish (803), which is where the Class A / B requirements in exit enclosures bite.
Floor finish
Section 804 requires floor coverings in exit enclosures and corridors to meet a critical radiant flux class, but exempts “traditional finish floor and floor coverings such as wood, vinyl, linoleum or terrazzo”. Solid hardwood treads are that exemption. The riser, being vertical, is sometimes questioned; the usual reading is that the tread and riser together are the stair’s walking-surface finish, and the riser thickness and area are minor. Confirm with the architect where the AHJ is strict.
Trim and the ten per cent
Interior trim must be at least Class C — flame-spread index 76–200 and smoke-developed under 450 under ASTM E84 — and combustible trim other than handrails and guards may not exceed 10% of the specific wall or ceiling area to which it is attached. Untreated hardwoods sit in Class C: red oak is the reference material for the E84 test at FSI 100, and maple, hickory and white oak fall in the same band. On a large open stair the skirts and stringer casings are small against the wall area, and the 10% is rarely close.
When Class A or B is specified
Some project manuals and some owners require Class A or B on all wood in an exit enclosure regardless of the category. Hardwood does not reach it untreated; a fire-retardant intumescent clear coat with a listed E84 report can, applied after milling and before the site finish. UWP supplies unfinished; the coating is a finisher scope item, and the E84 data should be in hand before the submittal goes in.
The sections, as the tables carry them
These rows are the same rows the full residential and commercial tables show, filtered to this rule. Change one there and it changes here.
Interior finish and fire performance of wood
| Item | Requirement | 2021 IBC | UWP note |
|---|---|---|---|
| Treads and landings (floor finish) | Traditional floor finishes such as wood are exempt from the NFPA 253 critical-radiant-flux test that governs floor coverings. | 804.1 exception | Solid hardwood treads are permitted as floor finish in exit stairways. Confirm the sprinkler condition with the architect. |
| Interior trim (skirt board, nosing trim, casing) | Class C minimum — flame-spread index 76–200, smoke-developed ≤ 450 (ASTM E84). | 806.7 | Red oak is the ASTM E84 reference material at FSI 100; the stocked hardwoods fall in Class C untreated. |
| Combustible trim area | Combustible trim may not exceed 10% of the wall or ceiling area of the room — excluding handrails and guards. | 806.7 | |
| Handrails and guards | Excluded from the 10% combustible-trim cap. Wood handrails and guards are permitted in all construction types. | 806.7 · 1014 | |
| Class A or B where required | Where the project spec calls a Class A or B finish on wood, an intumescent or fire-retardant coating with an E84 report is applied after milling. | 803.1.2 | UWP supplies unfinished; the coating is a finisher scope item. Ask for the E84 data before you submit. |
- Treads and landings (floor finish)804.1 exception
Traditional floor finishes such as wood are exempt from the NFPA 253 critical-radiant-flux test that governs floor coverings.
Solid hardwood treads are permitted as floor finish in exit stairways. Confirm the sprinkler condition with the architect.
- Interior trim (skirt board, nosing trim, casing)806.7
Class C minimum — flame-spread index 76–200, smoke-developed ≤ 450 (ASTM E84).
Red oak is the ASTM E84 reference material at FSI 100; the stocked hardwoods fall in Class C untreated.
- Combustible trim area806.7
Combustible trim may not exceed 10% of the wall or ceiling area of the room — excluding handrails and guards.
- Handrails and guards806.7 · 1014
Excluded from the 10% combustible-trim cap. Wood handrails and guards are permitted in all construction types.
- Class A or B where required803.1.2
Where the project spec calls a Class A or B finish on wood, an intumescent or fire-retardant coating with an E84 report is applied after milling.
UWP supplies unfinished; the coating is a finisher scope item. Ask for the E84 data before you submit.
How the rule is met with the part
For a commercial submittal UWP provides the species, the NHLA grade, the moisture content and the tread construction on the shop drawing, and can supply the mill’s species data for the E84 discussion. Rift and quarter-sawn white oak is the usual commercial specification for treads and rails because of its movement figures as much as its look; the commercial stair systems page shows the platforms and curved treads built for it.
What fails inspection
- 01
Asking the mill for “fire-rated oak”. Solid hardwood is not rated; it is classed, and Class A or B comes from a coating with a report.
- 02
Counting the handrail and guard against the 10% trim area.
- 03
Wood wainscot in an exit enclosure specified without checking the wall-finish class the occupancy requires there.
Questions on this rule
- Are wood treads allowed in an exit stair?
- Yes. Treads and landings are floor finish, and wood is exempt from the radiant-flux requirement that applies to floor coverings in exit enclosures.
- What flame-spread class is red oak?
- Class C. Red oak is the calibration material for ASTM E84 at a flame-spread index of 100; Class C runs from 76 to 200.
- Can a wood handrail be used in a Type I building?
- Yes. Handrails and guards are permitted in all construction types and are excluded from the combustible-trim limit.
Send the section. We answer with the part that meets it.
Riser, tread, nosing radius, rail perimeter, extension length — send the stair section and the adopted code year and the shop drawing comes back with each one called out.
Questions that come up on these details
Are there commercial or fire-rated stair tread requirements I should know about?
Commercial stair treads in buildings governed by the IBC must meet fire-rating requirements (usually Class A or Class B flame spread), slip-resistance standards, and ADA dimensional rules. Solid hardwood treads can meet most of these requirements with appropriate finish and detailing. Egress stairs in larger commercial buildings often require specific tested assemblies — verify with the project architect or fire marshal before specifying.
Read the answer →Red oak vs. white oak for stair treads in Houston humidity
Both red oak and white oak make excellent stair treads in Houston — once acclimated, indoor performance is nearly identical. The real choice is look and budget. Red oak runs warm pink-brown with a busy grain at a lower cost; white oak runs golden-tan, takes modern stains more cleanly, and costs more. White oak also needs stainless fasteners — its tannins react with steel.
Read the answer →