

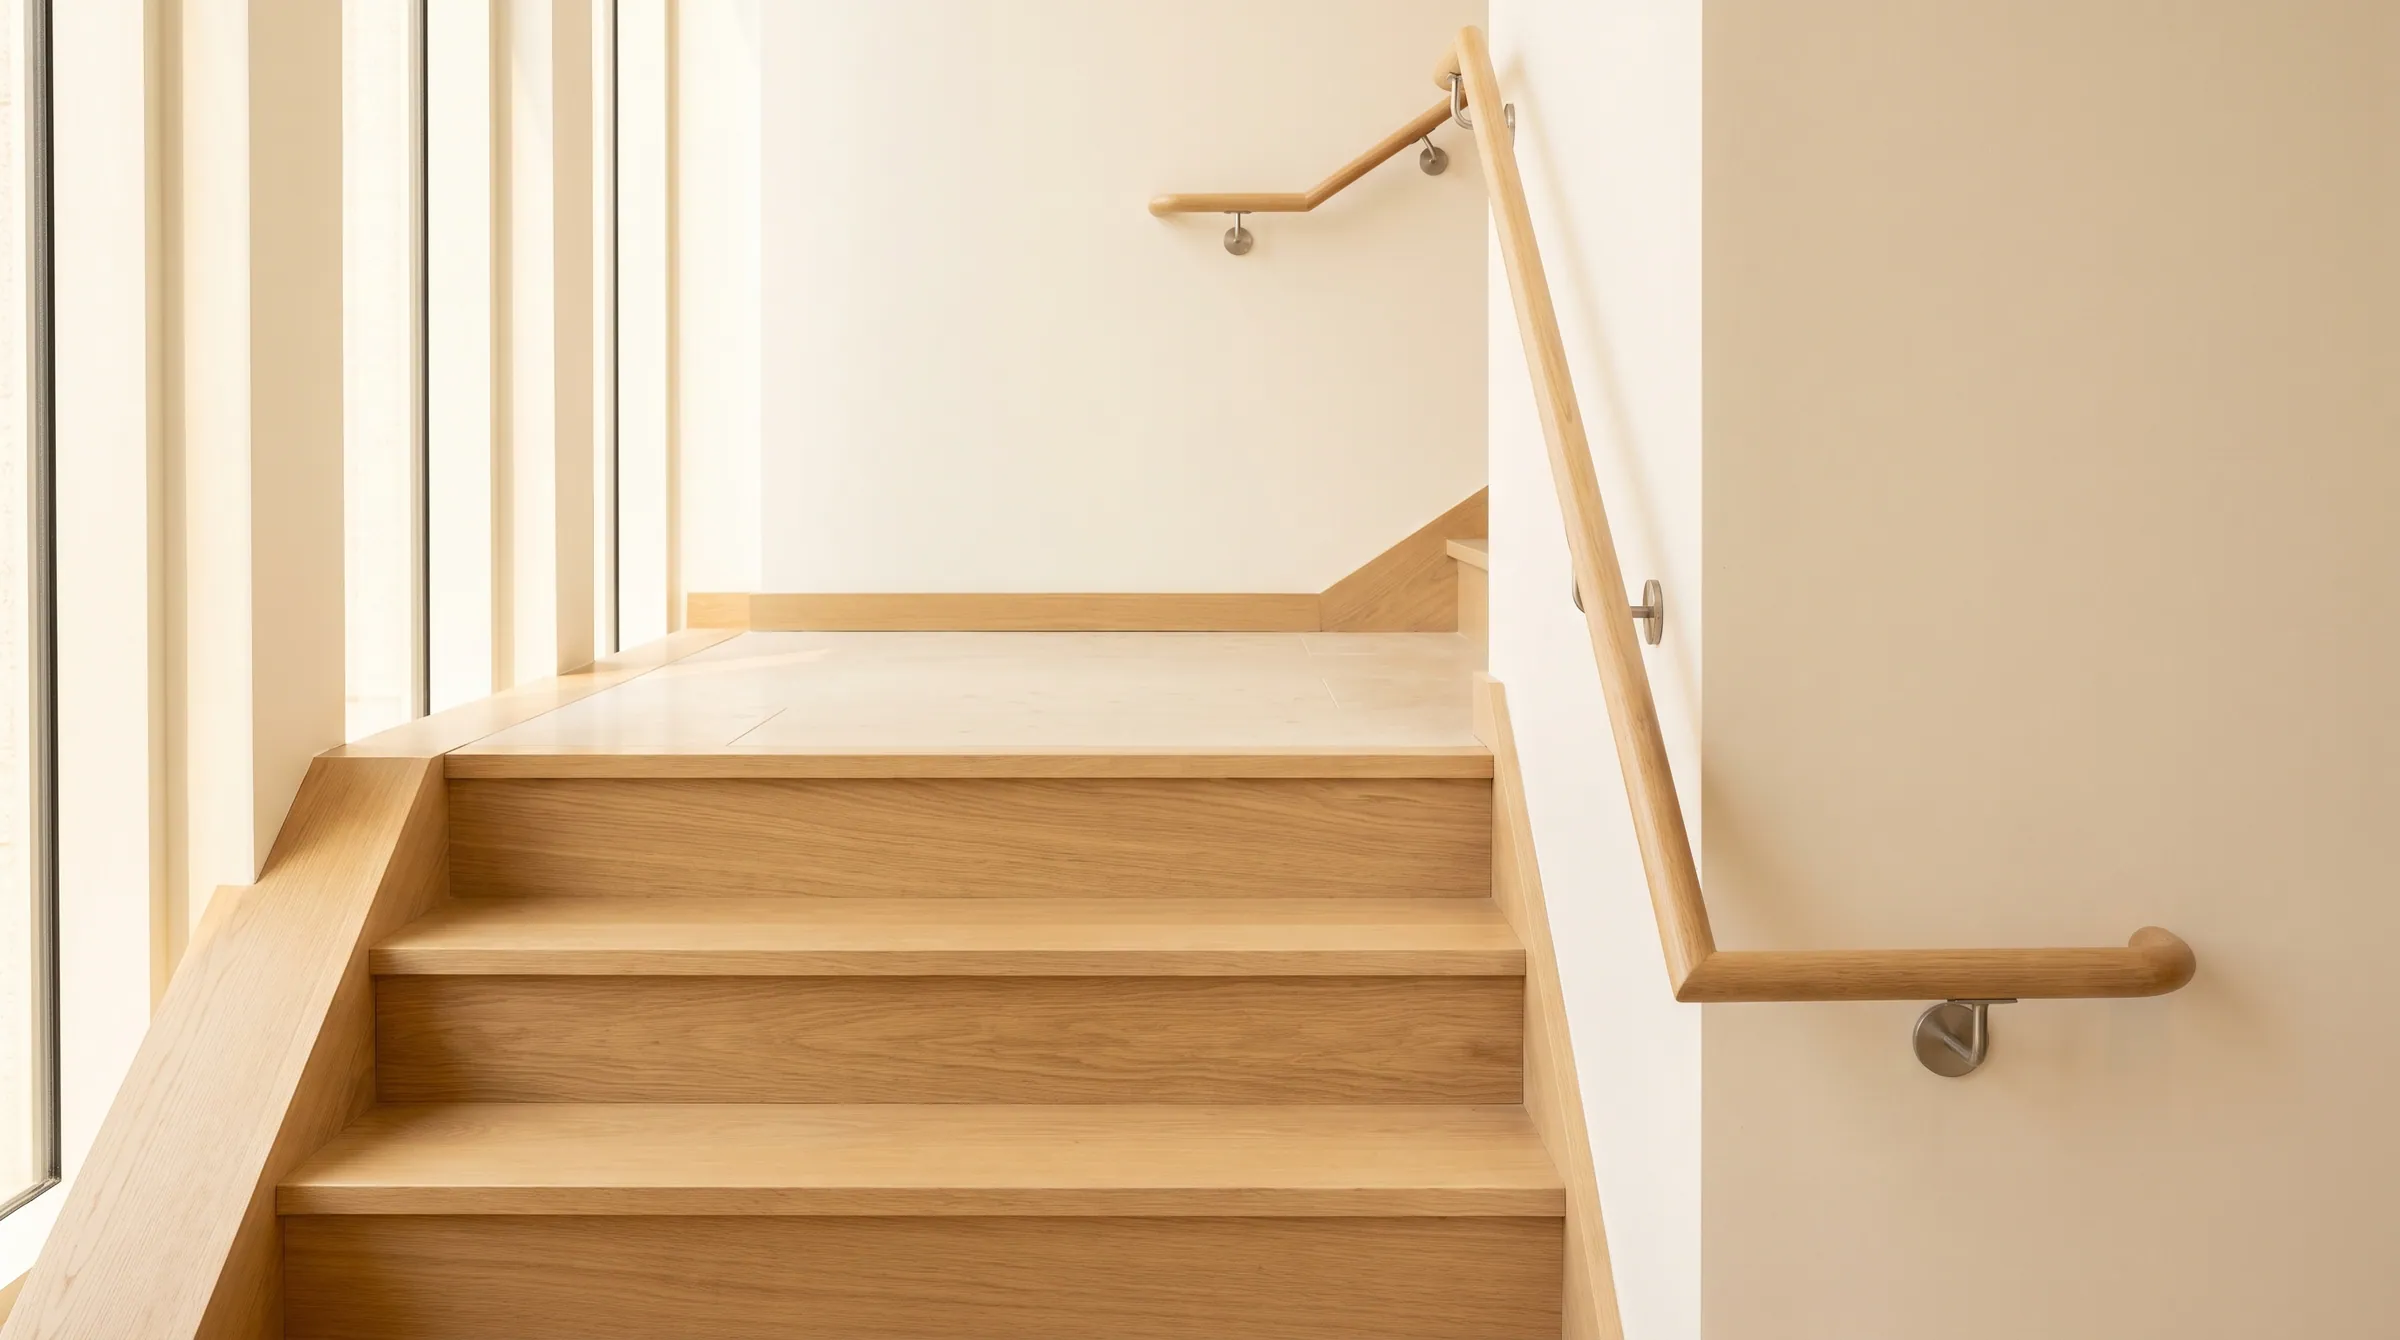
How far must a handrail extend past the top and bottom of a stair?
On a commercial or accessible stair, the handrail must extend horizontally at least 12″ beyond the top riser, at rail height, and continue at the slope of the stair for one tread depth beyond the bottom riser, then return to the wall, the guard or the floor, or carry on as the rail of the next flight. Houses are exempt: a residential rail need only run from the top riser to the bottom riser. Where a rail is continuous around the inside of a switchback it does not need extensions at that turn.
Reflects 2021 IRC · 2021 IBC · ICC A117.1 · 2010 ADA · 2012 TAS. Adoption is local and amended — confirm the edition your authority having jurisdiction has adopted.
- Top
- 12″ horizontal beyond the top riser
- Bottom
- One tread depth at the stair slope
- Then
- Return, or continue to the next flight
- Residential
- Not required
Handrail Extensions
On a commercial or accessible stair, the handrail must extend horizontally at least 12″ beyond the top riser, at rail height, and continue at the slope of the stair for one tread depth beyond the bottom riser, then return to the wall, the guard or the floor, or carry on as the rail of the next flight. Houses are exempt: a residential rail need only run from the top riser to the bottom riser. Where a rail is continuous around the inside of a switchback it does not need extensions at that turn.
Residential, commercial and accessible
| Item | Residential · IRC | Commercial · IBC | Accessible · A117.1 / ADA / TAS |
|---|---|---|---|
| Top extension | Not required | 12″ horizontal beyond the top riser | 12″ horizontal, beginning directly above the first riser nosing |
| Bottom extension | Not required | Slope continues for one tread depth beyond the bottom riser | At the stair slope for a horizontal distance of one tread depth beyond the last riser nosing |
| End of extension | Return, newel or safety terminal | Return to wall, guard or floor, or continuous to the next flight | Return to wall, guard or landing, or continuous |
| Exceptions | — | Dwelling units; assembly aisles; alternating-tread devices | Continuous inside rail at a switchback; alterations where the extension would be hazardous |
Where it is measured
What the extension does
A person stepping onto the top of a flight reaches for the rail before the first step down; a person at the bottom keeps a hand on it for one more stride. The 12″ at the top is level because the person is on the landing; the tread-length at the bottom stays on the stair slope because the person is still descending. Both must then be returned — into the wall, down to the floor, or into the guard — so the extended end is not a hook.
Measuring
The top extension is measured horizontally from the plane of the top riser to the end of the level rail. The bottom extension is measured horizontally from the plane of the bottom riser, with the rail still at the stair pitch: on an 11″ tread the sloped rail continues 11″ past the riser and is then returned. A rail that goes level at the bottom riser and runs 11″ level is the common mistake; the accessibility standards say “at the slope of the stair flight”.
Where it changes the wood
At the top of a flight against a wall, the extension is a 12″ level piece of rail on one more bracket, ending in a wall return. On the open side it is a 12″ level run on the landing before the rail turns, which moves the landing newel 12″ back from the top riser — a plan change, not a rail change. At the bottom, the sloped extension usually finishes in a starting newel set one tread past the bottom riser, or an easing that returns the rail down into the floor.
The sections, as the tables carry them
These rows are the same rows the full residential and commercial tables show, filtered to this rule. Change one there and it changes here.
Handrails
| Item | Requirement | 2021 IBC | UWP note |
|---|---|---|---|
| Extensions — top | 12″ horizontal beyond the top riser, returned to a wall, guard or the walking surface. | 1014.6 | |
| Extensions — bottom | One tread depth sloped beyond the bottom riser, then returned or continued to the next flight. | 1014.6 |
- Extensions — top1014.6
12″ horizontal beyond the top riser, returned to a wall, guard or the walking surface.
- Extensions — bottom1014.6
One tread depth sloped beyond the bottom riser, then returned or continued to the next flight.
Accessible stairs — ICC A117.1 §504 and 2010 ADA §504
| Item | Requirement | A117.1 / ADA | UWP note |
|---|---|---|---|
| Handrails | Both sides, continuous, 34″–38″ high, 1½″ wall clearance, 12″ horizontal extension at the top and one tread depth at the bottom, no sharp or abrasive elements. | 505 |
- Handrails505
Both sides, continuous, 34″–38″ high, 1½″ wall clearance, 12″ horizontal extension at the top and one tread depth at the bottom, no sharp or abrasive elements.
How the rule is met with the part
Extensions are fittings work: a level quarter-turn or a wall return at the top, a starting easing or a turned-down return at the bottom, and a newel located to suit. On a commercial submittal the extension lengths are called out on the shop drawing so the reviewer reads them off the sheet. Where a wall is available the simplest compliant detail is a bracket-mounted Type I rail with 12″ level at the top, a sloped tread-length at the bottom and a wall return at each end.
What fails inspection
- 01
A level bottom extension. It must stay at the stair slope for one tread depth.
- 02
A 12″ top extension that ends in the air. It has to return or continue.
- 03
Locating the landing newel at the top riser on a commercial stair, leaving no room for the level 12″.
Questions on this rule
- Does a house stair need handrail extensions?
- No. The IRC requires the rail from the top riser to the bottom riser only. If the house is being designed for accessibility the extensions are good practice, and a wall rail with returns costs one bracket more.
- Do extensions apply at an intermediate landing?
- Only where the rail is not continuous between the flights. A rail that goes around the landing and continues down the next flight needs no extension there; a rail that stops at the landing does.
- How long is the bottom extension?
- One tread depth, measured horizontally from the bottom riser, with the rail still on the stair pitch. On an 11″ commercial tread that is 11″.
Send the section. We answer with the part that meets it.
Riser, tread, nosing radius, rail perimeter, extension length — send the stair section and the adopted code year and the shop drawing comes back with each one called out.