

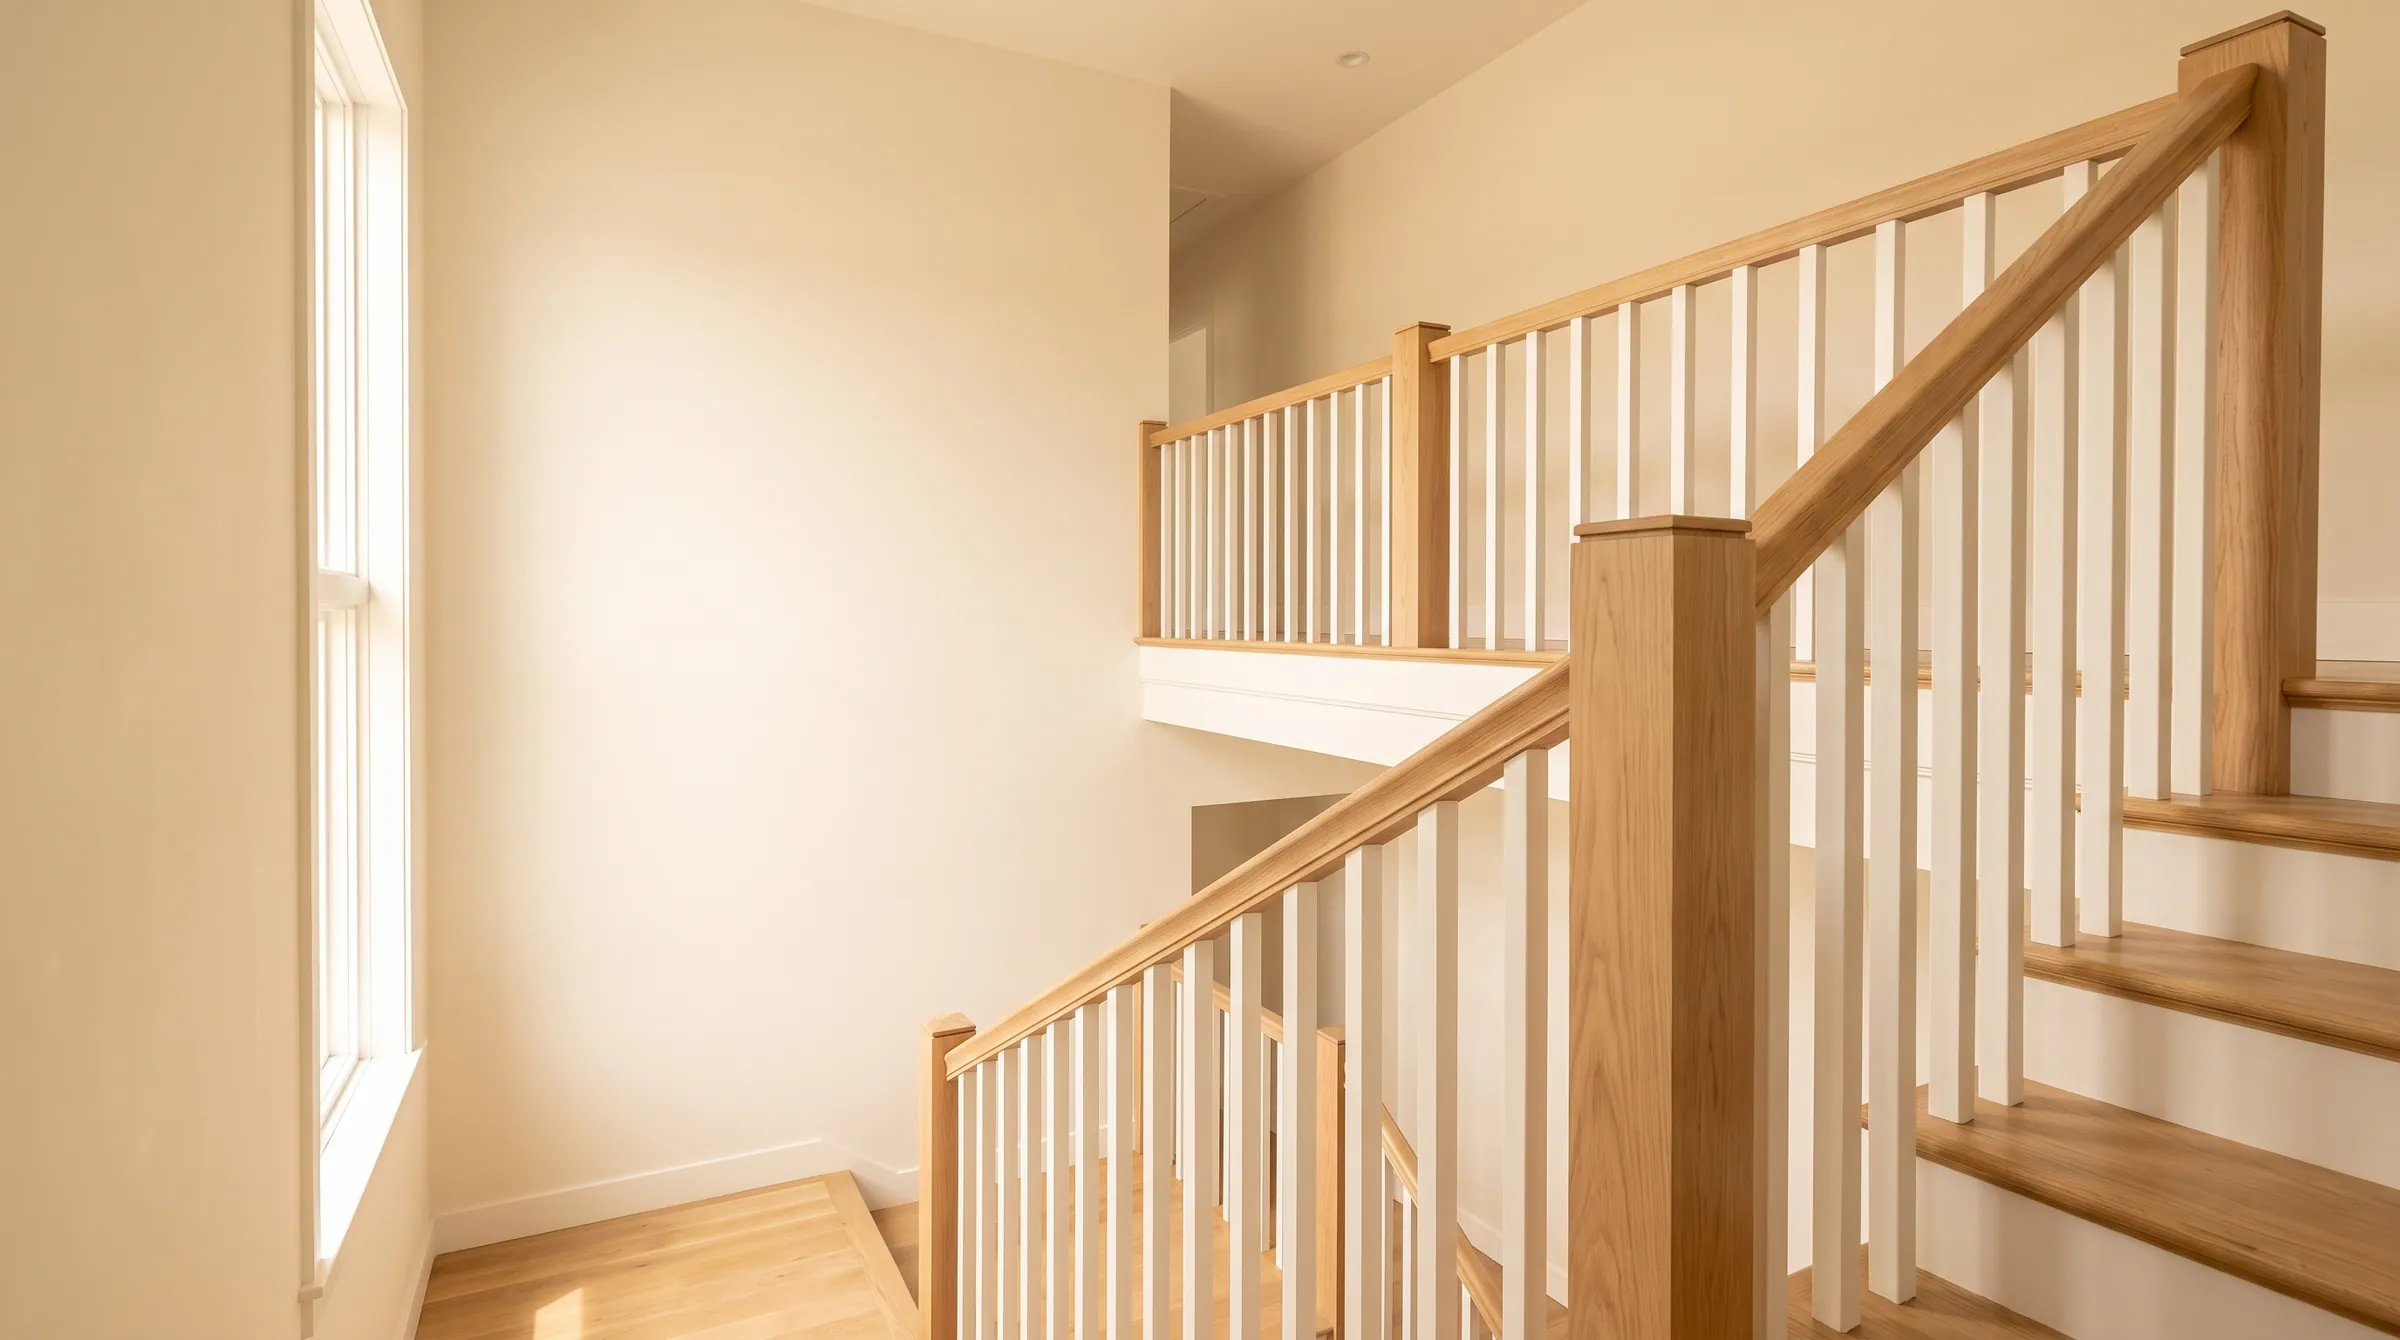
When does a stair or landing need a guard?
A guard is required along any open side of a stair, landing, balcony or floor that is more than 30″ above the floor or grade below, measured vertically at any point within 36″ horizontally of the edge. Below 30″ nothing is required, though a handrail may still be. Once a guard is required its height, its openings and its strength are all fixed by code, and on a stair the guard is measured from the nosing line rather than the tread.
Reflects 2021 IRC · 2021 IBC · ICC A117.1 · 2010 ADA · 2012 TAS. Adoption is local and amended — confirm the edition your authority having jurisdiction has adopted.
- Trigger
- Open side more than 30″ above the surface below
- Measured
- Within 36″ horizontally of the edge
- Residential height
- 36″ · 34″ on the rake
- Commercial height
- 42″
When a Guard Is Required
A guard is required along any open side of a stair, landing, balcony or floor that is more than 30″ above the floor or grade below, measured vertically at any point within 36″ horizontally of the edge. Below 30″ nothing is required, though a handrail may still be. Once a guard is required its height, its openings and its strength are all fixed by code, and on a stair the guard is measured from the nosing line rather than the tread.
Residential, commercial and accessible
| Item | Residential · IRC | Commercial · IBC | Accessible · A117.1 / ADA / TAS |
|---|---|---|---|
| When required | Open side more than 30″ above floor or grade within 36″ horizontally | Same trigger — 30″ vertical, 36″ horizontal | Per the building code |
| Height on floors and landings | 36″ minimum | 42″ minimum · 36″ inside R-2 / R-3 dwelling units | — |
| Height on the open side of a stair | 34″ minimum from the nosing line | 42″ · 34″–38″ inside dwelling units where the guard top is the handrail | — |
| Openings | 4″ sphere · 6″ at the stair triangle · 4⅜″ on the rake | 4″ to 36″ · 4⅜″ from 36″ to 42″ · 6″ triangle | — |
Where it is measured
How the 30 inches is measured
Measure vertically from the walking surface to the floor or grade below, at every point within 36″ horizontally of the open edge. The 36″ band matters on sloping grade and at split levels: a landing that is 28″ above the floor directly below but 34″ above a sunken floor two feet away needs a guard, because the lower point is within the band.
On a stair the measurement is taken tread by tread. The first two or three treads of a flight are usually under 30″ and strictly need no guard, which is why a starting step with a volute and no balusters below the third tread is code-compliant. Once a tread is more than 30″ up, the guard runs from there to the top.
Where the guard is measured from
On a floor or landing the guard height is measured from the walking surface. On the open side of a stair it is measured plumb from the nosing line — the line joining the leading edges of the treads. The residential minimum on the rake is 34″, which is why a 36″ balcony guard and a 34″ stair guard belong to the same rule, not two.
The IBC takes the same approach at 42″, with the residential 36″ and 34″ figures kept as exceptions for dwelling units in R-2 and R-3 buildings up to three storeys.
A guard has three properties, not one
Height is the number everybody knows. The other two are the opening limit — the sphere rules that set baluster spacing — and the load: 200 lb applied at any point along the top in any direction, plus 50 lb on any square foot of in-fill. The sphere and load pages carry those in full.
The sections, as the tables carry them
These rows are the same rows the full residential and commercial tables show, filtered to this rule. Change one there and it changes here.
Guards
| Item | Requirement | 2021 IRC | UWP note |
|---|---|---|---|
| Where required | Open sides of stairs, landings, balconies and porches more than 30″ above the floor or grade below, measured within 36″ horizontally. | R312.1.1 | |
| Height — floors and landings | 36″ minimum above the walking surface. | R312.1.2 | |
| Height — open side of stairs | 34″ minimum, measured vertically from the nosing line. | R312.1.2 | A guard rail at 34″–38″ can double as the stair handrail if it meets the grip rules. |
- Where requiredR312.1.1
Open sides of stairs, landings, balconies and porches more than 30″ above the floor or grade below, measured within 36″ horizontally.
- Height — floors and landingsR312.1.2
36″ minimum above the walking surface.
- Height — open side of stairsR312.1.2
34″ minimum, measured vertically from the nosing line.
A guard rail at 34″–38″ can double as the stair handrail if it meets the grip rules.
Guards
| Item | Requirement | 2021 IBC | UWP note |
|---|---|---|---|
| Where required | Open sides of walking surfaces more than 30″ above the floor or grade below, within 36″ horizontally. | 1015.2 | |
| Height | 42″ minimum above the walking surface or nosing line. | 1015.3 | Exceptions: 36″ in R-3 and R-2 dwelling units; 34″–38″ where the top of the guard is the stair handrail. |
- Where required1015.2
Open sides of walking surfaces more than 30″ above the floor or grade below, within 36″ horizontally.
- Height1015.3
42″ minimum above the walking surface or nosing line.
Exceptions: 36″ in R-3 and R-2 dwelling units; 34″–38″ where the top of the guard is the stair handrail.
How the rule is met with the part
Baluster length is the guard height plus what is buried in the tread and the rail. For a 36″ residential guard on a landing with a 6010 rail (about 2¼″ thick) the baluster shows roughly 33¾″; on the rake the same balusters get longer as the rail climbs. Iron balusters come 44″ long and are trimmed on site, so the guard height, not the baluster, decides the cut. The baluster spacing calculator turns a rail length into a layout that passes the 4″ sphere.
What fails inspection
- 01
Measuring the 30″ only at the edge of the landing and missing a lower floor within 36″ horizontally.
- 02
Setting a stair guard at 36″ from the tread surface. The measurement is from the nosing line; a guard that is 36″ off the tread at mid-tread is higher than it needs to be and the balusters are cut long for nothing — but one measured off the tread at the back of the tread can come in under 34″ at the nosing.
- 03
Forgetting that a landing guard inside an R-2 apartment is 36″ while the common corridor guard outside the door is 42″.
Questions on this rule
- Do I need a guard on a stair that is 30 inches high?
- No. The trigger is more than 30″. At exactly 30″ a guard is not required, though a handrail is if the flight has four or more risers.
- Is a half-wall a guard?
- Yes, if it is at least 36″ high (42″ commercial) and can take the 200 lb load. A half-wall on a stair still needs a graspable handrail on top or on its face, because a wall cap is not a handrail.
- Can the guard on a stair be lower than the one on the landing?
- Yes. Residential guards are 36″ on the landing and 34″ minimum on the rake, both measured from their own reference — the floor and the nosing line. The rail steps up at the landing newel through a gooseneck or a taller newel.
Send the section. We answer with the part that meets it.
Riser, tread, nosing radius, rail perimeter, extension length — send the stair section and the adopted code year and the shop drawing comes back with each one called out.
Questions that come up on these details
Iron vs. wood balusters — which one for my staircase?
Wood balusters read as traditional and warm; iron balusters read as transitional, modern, or industrial. Wood is easier to install, refinishable, and matches stained handrails. Iron is more durable, allows thinner profiles for a more open stair, and pairs well with mixed-material designs. Most Houston homes built since 2010 use iron; older traditional homes use wood. Mix them only if the design language supports it.
Read the answer →How do I choose a stair newel post?
A newel post is the structural anchor at the top, bottom, and turns of a stair railing. The four main families are box newel (large rectangular, traditional), turned newel (classical with profile turning), modern square (clean tapered or straight), and craftsman (substantial square with shaker detail). Size to the stair scale (4 to 8 inches), match the baluster style, and use the same wood species as the handrail.
Read the answer →