

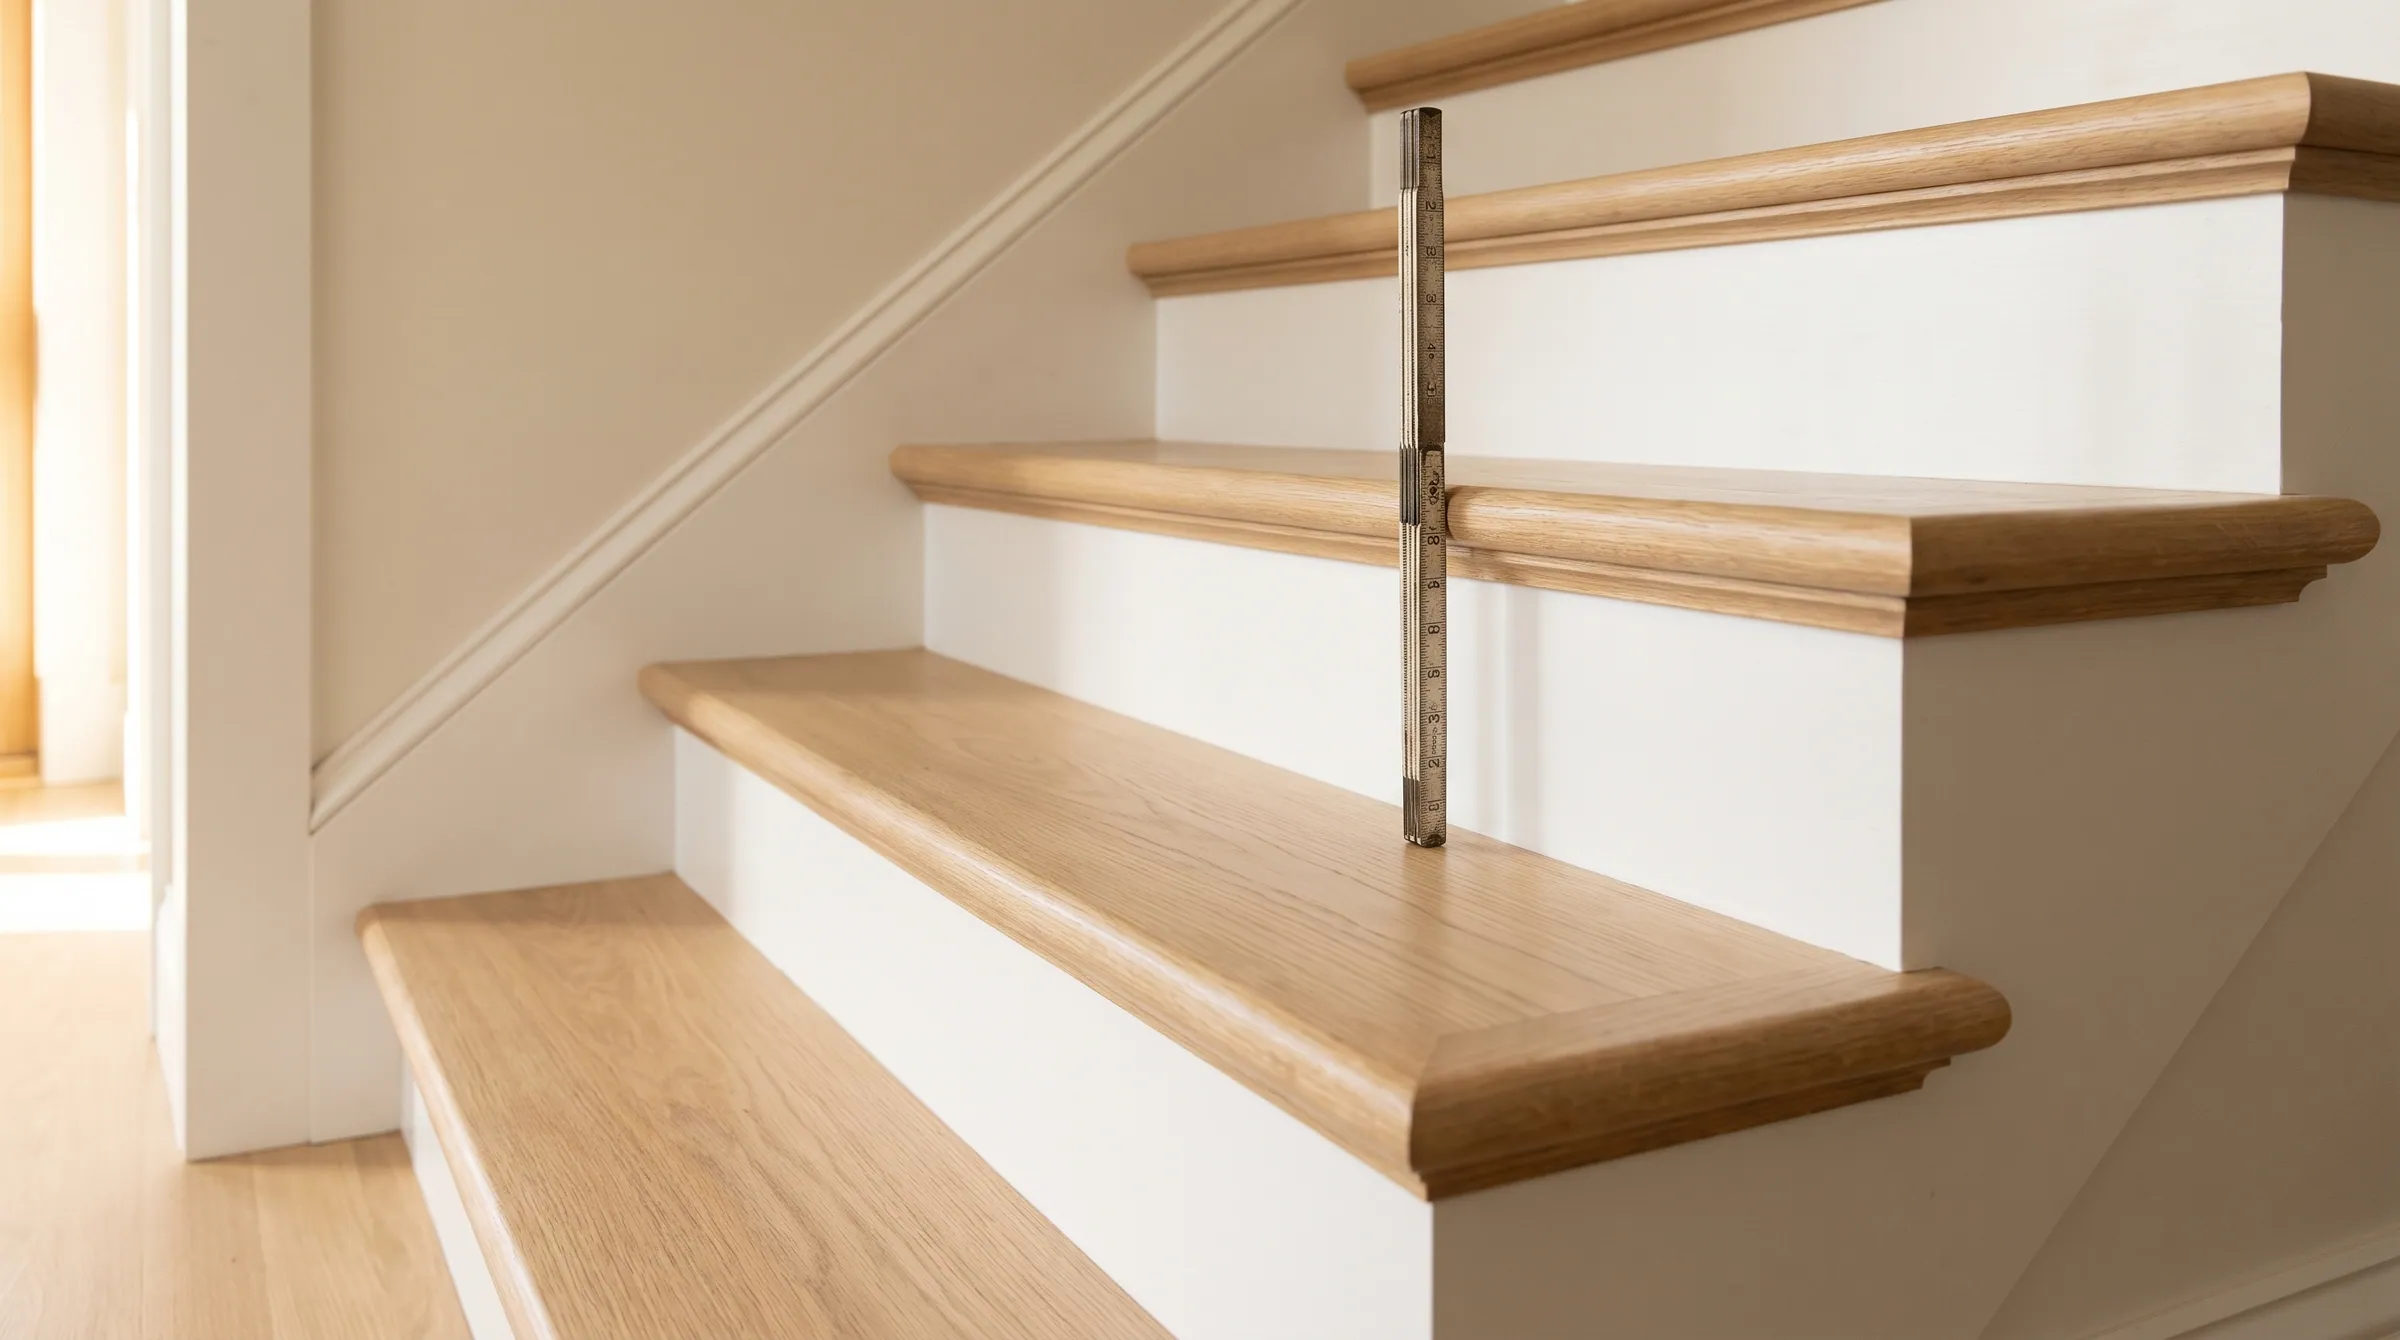
How tall can a stair riser be?
A residential riser may be no taller than 7¾″; a commercial riser no taller than 7″ and no shorter than 4″. Both are measured vertically between the leading edges of adjacent treads, which is the finished tread surface at the nosing, not the framing. Within one flight the tallest riser may not exceed the shortest by more than 3/8″, so the total rise is divided into equal risers and the top and bottom risers are corrected for the finished floors.
Reflects 2021 IRC · 2021 IBC · ICC A117.1 · 2010 ADA · 2012 TAS. Adoption is local and amended — confirm the edition your authority having jurisdiction has adopted.
- Residential
- 7¾″ max
- Commercial
- 4″ min · 7″ max
- Uniformity
- 3/8″ in a flight
- Measured
- Nosing to nosing, finished
Riser Height
A residential riser may be no taller than 7¾″; a commercial riser no taller than 7″ and no shorter than 4″. Both are measured vertically between the leading edges of adjacent treads, which is the finished tread surface at the nosing, not the framing. Within one flight the tallest riser may not exceed the shortest by more than 3/8″, so the total rise is divided into equal risers and the top and bottom risers are corrected for the finished floors.
Residential, commercial and accessible
| Item | Residential · IRC | Commercial · IBC | Accessible · A117.1 / ADA / TAS |
|---|---|---|---|
| Maximum riser | 7¾″ | 7″ (7¾″ inside R-2 / R-3 dwelling units) | 7″ |
| Minimum riser | None stated | 4″ | 4″ |
| Variation in a flight | 3/8″ | 3/8″ | Uniform |
| Riser face | Vertical, or sloped under the tread above at ≤ 30° from vertical | Same | Same |
Where it is measured
- Riser height 7-1/2″IRC R311.7.5.1 · 7-3/4″ maxPasses
- Tread depth 10″IRC R311.7.5.2 · 10″ minPasses
- Nosing projection 1″IRC R311.7.5.3 · 3/4″–1-1/4″Passes
- Headroom 6′-9″IRC R311.7.2 · 6′-8″ minPasses
2021 IRC · houses. Checks four numbers on one flight — not uniformity, width, handrails or guards. Your inspector has the final word.
Where it is measured
Riser height is the vertical distance between the walking surfaces of two consecutive treads, taken at the nosing. It includes the tread thickness and any floor finish at the top and bottom of the flight. A stringer cut for 7½″ risers with a 1″ tread on every step keeps 7½″ risers everywhere except at the bottom, where the first riser is 1″ taller, and at the top, where the last riser is 1″ shorter than the flooring thickness would make it — which is why the bottom of a stringer is dropped by one tread thickness before it is set.
Laying out a flight
Divide the total rise — finished floor to finished floor — by 7¾″ (or 7″) and round up to the next whole number of risers. Divide the total rise by that count for the actual riser. A 9′-1½″ floor-to-floor (109½″) needs 15 risers at 7.3″ residentially and 16 risers at 6.84″ commercially; the commercial flight is one tread longer in run and, at 11″ treads, about 16″ longer overall.
The Stair Calculator does this and checks the result against both riser limits, the tread minimum and the 2R + T comfort range.
The 30° riser slope
Risers are permitted to lean under the tread above at up to 30° from vertical, which is the rule that allows a sloped riser to provide the toe space that a nosing otherwise provides. On an accessible stair the same 30° applies and the riser must be closed.
The sections, as the tables carry them
These rows are the same rows the full residential and commercial tables show, filtered to this rule. Change one there and it changes here.
Stair geometry
| Item | Requirement | 2021 IRC | UWP note |
|---|---|---|---|
| Riser height | 7¾″ maximum, tread top to tread top. | R311.7.5.1 | Most residential stairs are built at 7″–7¾″. The UWP Stair Calculator checks this live. |
| Riser uniformity | No more than 3/8″ between the largest and smallest riser in a flight. | R311.7.5.1 | This is the rule that governs retro-fit treads — see the Retro-Fit Tread Guide. |
- Riser heightR311.7.5.1
7¾″ maximum, tread top to tread top.
Most residential stairs are built at 7″–7¾″. The UWP Stair Calculator checks this live.
- Riser uniformityR311.7.5.1
No more than 3/8″ between the largest and smallest riser in a flight.
This is the rule that governs retro-fit treads — see the Retro-Fit Tread Guide.
Stair geometry
| Item | Requirement | 2021 IBC | UWP note |
|---|---|---|---|
| Riser height | 4″ minimum to 7″ maximum. | 1011.5.2 | Exception: R-3, dwelling units in R-2, and U accessory to R-3 — 7¾″ max riser, 10″ min tread. |
| Uniformity | No more than 3/8″ between the largest and smallest riser, or tread, in a flight. | 1011.5.4 |
- Riser height1011.5.2
4″ minimum to 7″ maximum.
Exception: R-3, dwelling units in R-2, and U accessory to R-3 — 7¾″ max riser, 10″ min tread.
- Uniformity1011.5.4
No more than 3/8″ between the largest and smallest riser, or tread, in a flight.
Accessible stairs — ICC A117.1 §504 and 2010 ADA §504
| Item | Requirement | A117.1 / ADA | UWP note |
|---|---|---|---|
| Risers and treads | Uniform within a flight. Riser 4″–7″; tread 11″ minimum. | 504.2 |
- Risers and treads504.2
Uniform within a flight. Riser 4″–7″; tread 11″ minimum.
How the rule is met with the part
Riser height is set by the framing, not the tread, but the tread thickness is part of the number. A 1″ tread (8070, 8072) and a 5/8″ retro-fit tread (8071, 8073) produce different top and bottom risers on the same stringer, which is why a retro-fit over an existing stair has to be checked against the 3/8″ rule at both ends. Primed risers are ½″ and hardwood S4S risers ¾″ thick; the riser thickness does not change riser height, only the tread depth measured to its face.
What fails inspection
- 01
Measuring riser height from subfloor to subfloor. The code measures finished surface to finished surface; a ¾″ hardwood floor at the top and tile at the bottom change the end risers.
- 02
Dividing by 7¾″ and rounding down. One riser short puts every riser over the limit.
- 03
Forgetting that a thick tread laid over an existing stair adds its thickness to the bottom riser and takes it from the top one.
Questions on this rule
- What is the most comfortable riser height?
- Between 7″ and 7½″ for most people, paired with a 10½″–11″ tread. The old rule of thumb that twice the rise plus the run should fall between 24″ and 25″ still describes a comfortable stair.
- Is there a minimum riser height in a house?
- The IRC sets no minimum. The IBC requires at least 4″, and a very low riser is a trip hazard because it is not read as a step.
- Can one riser in a flight be taller than the others?
- Only within 3/8″ of the shortest riser in that flight. Beyond that the flight fails the uniformity rule, whatever the individual risers measure.
Send the section. We answer with the part that meets it.
Riser, tread, nosing radius, rail perimeter, extension length — send the stair section and the adopted code year and the shop drawing comes back with each one called out.
Questions that come up on these details
What are the IRC stair code rules in plain English?
The IRC residential stair code requires a minimum 10″ tread depth, a maximum 7-3/4″ riser height, a 3/4″ nosing overhang, 36″ minimum stair width, 6′8″ minimum headroom, and handrails on at least one side. Variation between any two treads on the same flight cannot exceed 3/8″. Most code violations on retrofit jobs come from changing the tread thickness without re-framing the stair.
Read the answer →Can you retrofit thick stair treads over existing stairs?
Thick stair treads (1¾″ to 3½″) aren’t retrofit material — adding that much thickness changes the rise of the top step, puts the stair out of code, and creates a visible step where the new tread meets the upstairs floor. For the thick-tread look on existing stairs, the honest answer is a full tear-down to the stringers and a rebuild from the framing up.
Read the answer →