

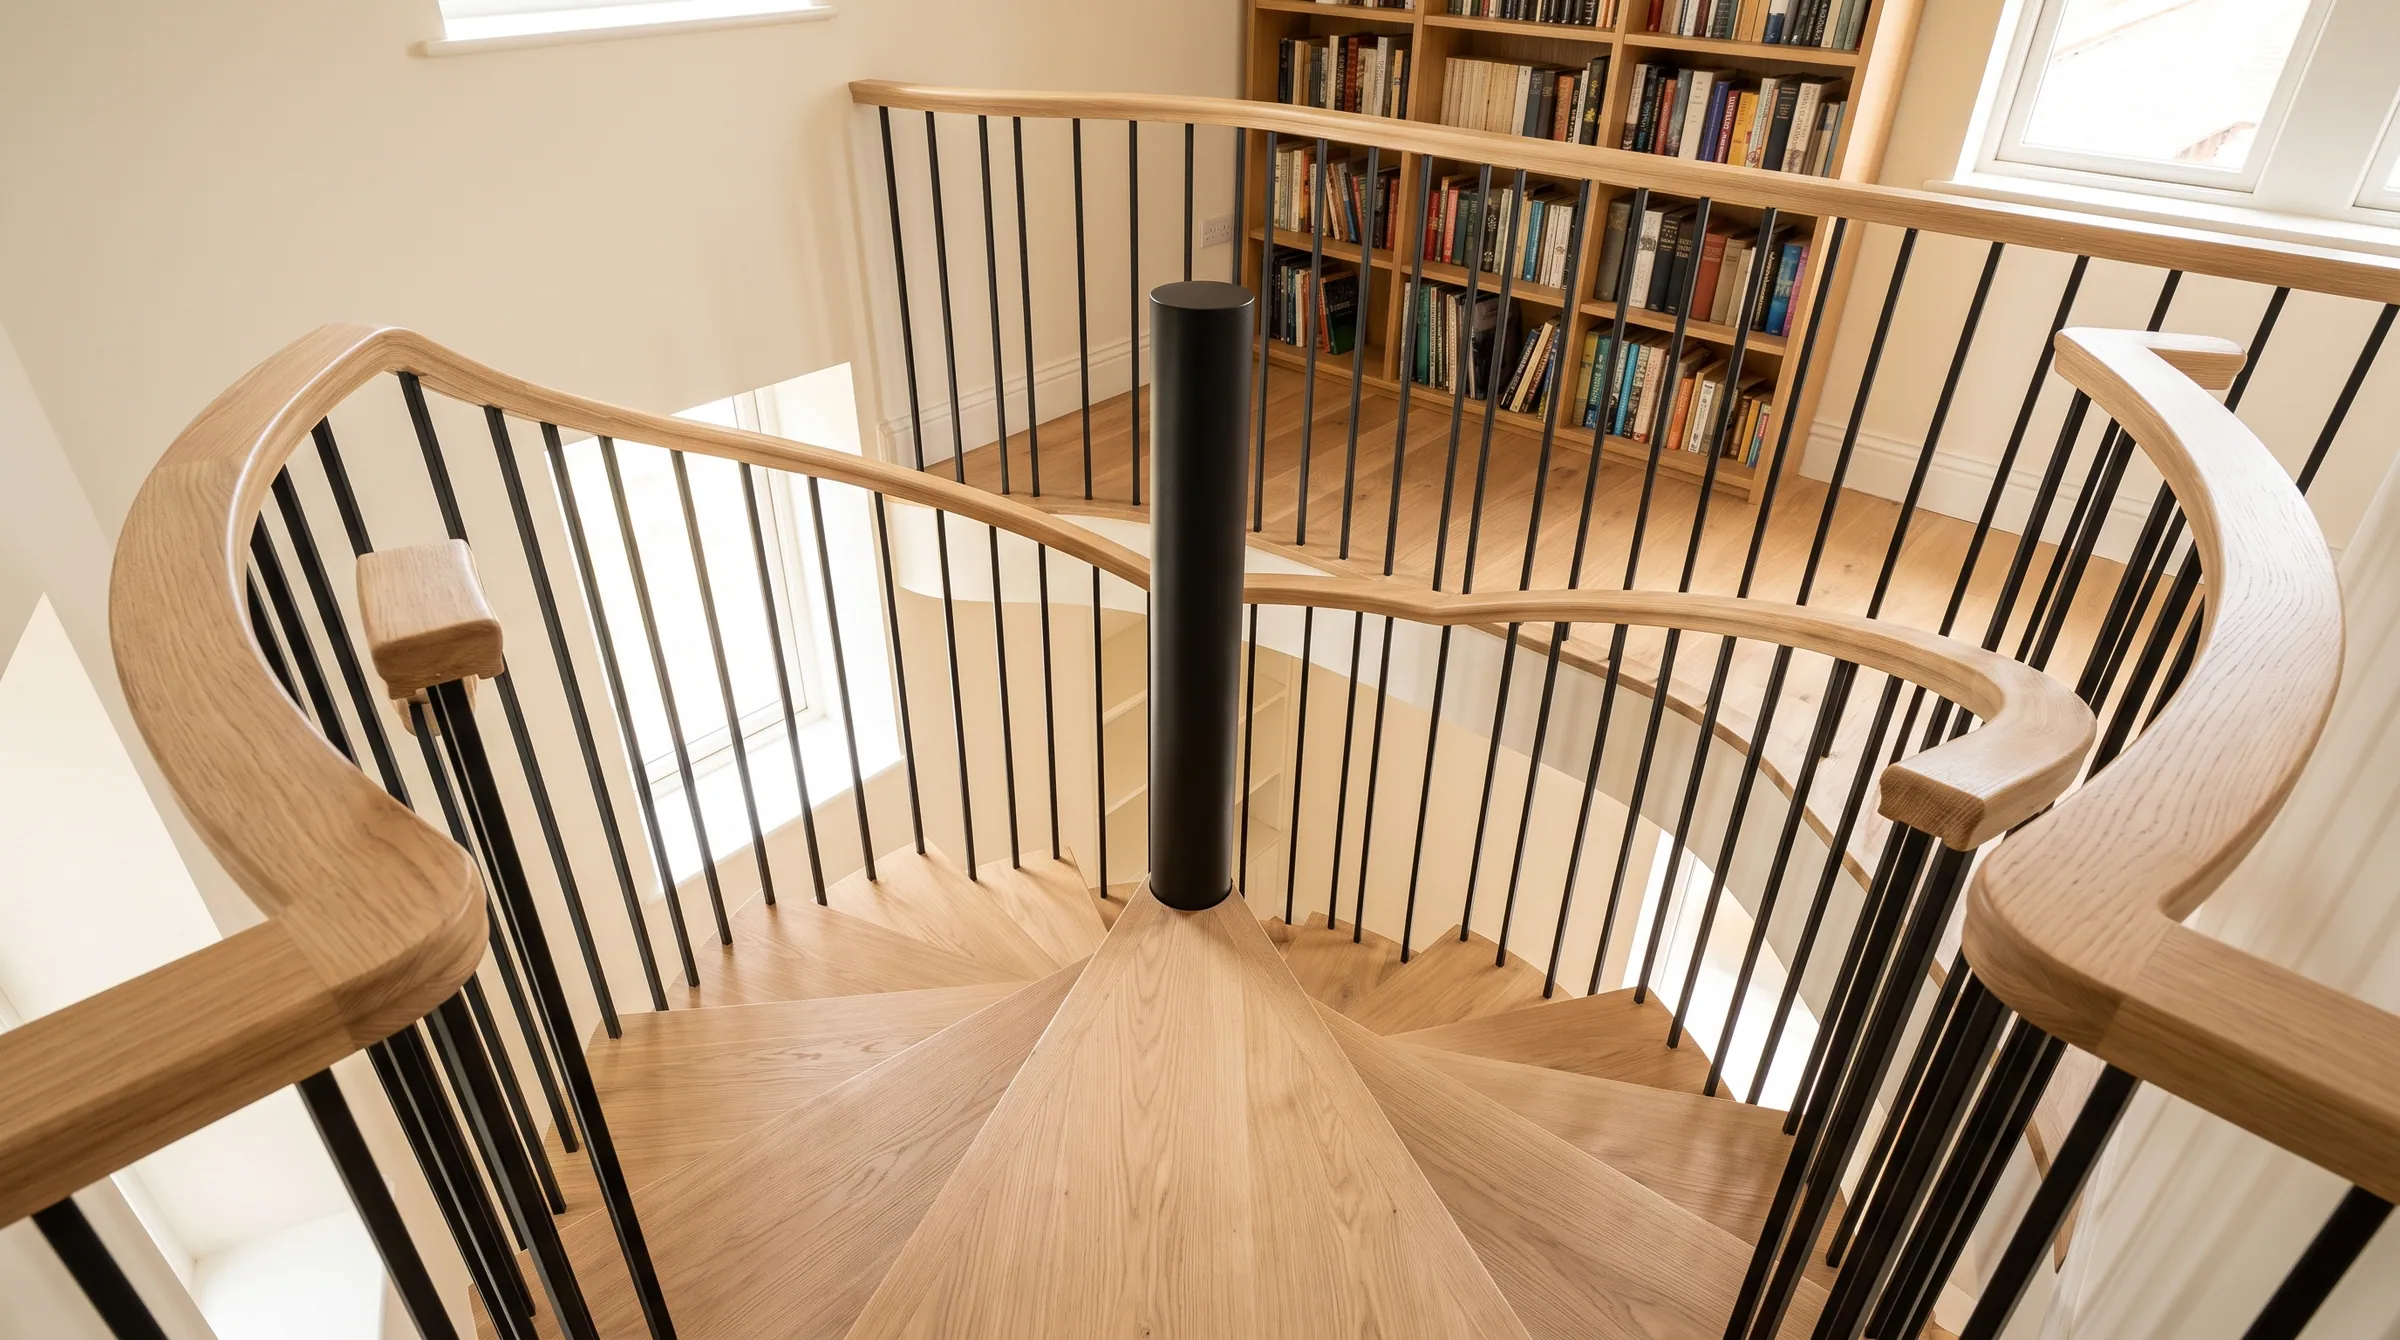
What does the code allow on a spiral stair?
A spiral stairway may be 26″ wide, with treads 6¾″ deep at a point 12″ from the narrow edge, risers up to 9½″ and 6′-6″ of headroom. Residentially a spiral may be the only stair to a floor. Commercially it may serve only a space of 250 sq ft or less with an occupant load of five or fewer, a dwelling unit, or galleries and catwalks, and it may not be part of an accessible route. It needs one handrail.
Reflects 2021 IRC · 2021 IBC · ICC A117.1 · 2010 ADA · 2012 TAS. Adoption is local and amended — confirm the edition your authority having jurisdiction has adopted.
- Clear width
- 26″ min
- Tread at 12″
- 6¾″ min
- Riser
- 9½″ max
- Headroom
- 6′-6″
Spiral Stairs
A spiral stairway may be 26″ wide, with treads 6¾″ deep at a point 12″ from the narrow edge, risers up to 9½″ and 6′-6″ of headroom. Residentially a spiral may be the only stair to a floor. Commercially it may serve only a space of 250 sq ft or less with an occupant load of five or fewer, a dwelling unit, or galleries and catwalks, and it may not be part of an accessible route. It needs one handrail.
Residential, commercial and accessible
| Item | Residential · IRC | Commercial · IBC | Accessible · A117.1 / ADA / TAS |
|---|---|---|---|
| Clear width | 26″ | 26″ | Not permitted on an accessible route |
| Tread depth at 12″ from the narrow edge | 6¾″ | 6¾″ | — |
| Riser height | 9½″ max | 9½″ max | — |
| Headroom | 6′-6″ | 78″ | — |
| Where permitted | Any residential stair | Dwelling units; spaces ≤ 250 sq ft and ≤ 5 occupants; galleries and catwalks | — |
| Handrails | One | One | — |
Where it is measured
Why the numbers are different
A spiral has no walkline that can be 10″ deep at 12″ from a 5′ diameter, so the code writes a separate rule for it rather than forbidding it: a shallower tread at the walkline, a taller riser so the turn completes in fewer treads, and a lower headroom because the treads above are the ceiling. The 9½″ riser is the tallest step the code permits anywhere, and it is why spirals are a secondary stair in most houses.
Commercial use
The IBC limits a spiral to serving a dwelling unit, a space no larger than 250 sq ft with five or fewer occupants, or a gallery, catwalk or gridiron. It cannot be a required exit from anything larger and cannot be on an accessible route. Mezzanine offices and stage access are where they appear.
The sections, as the tables carry them
These rows are the same rows the full residential and commercial tables show, filtered to this rule. Change one there and it changes here.
Stair geometry
| Item | Requirement | 2021 IRC | UWP note |
|---|---|---|---|
| Spiral stairways | 26″ minimum clear width; 6¾″ minimum tread depth at a point 12″ from the narrow edge; risers 9½″ maximum; 6′-6″ headroom; all treads identical. | R311.7.10.1 | Pie-shaped treads are milled to the fabricator’s template with the column notch. |
- Spiral stairwaysR311.7.10.1
26″ minimum clear width; 6¾″ minimum tread depth at a point 12″ from the narrow edge; risers 9½″ maximum; 6′-6″ headroom; all treads identical.
Pie-shaped treads are milled to the fabricator’s template with the column notch.
Stair geometry
| Item | Requirement | 2021 IBC | UWP note |
|---|---|---|---|
| Spiral stairways | Permitted within a dwelling unit, from a space of 250 sq ft or less serving five or fewer occupants, or from galleries and catwalks. 26″ clear width; 6¾″ tread at 12″ from the narrow edge; 9½″ maximum riser; 78″ headroom. | 1011.10 |
- Spiral stairways1011.10
Permitted within a dwelling unit, from a space of 250 sq ft or less serving five or fewer occupants, or from galleries and catwalks. 26″ clear width; 6¾″ tread at 12″ from the narrow edge; 9½″ maximum riser; 78″ headroom.
How the rule is met with the part
Spiral stairs are usually a steel centre column with wood treads and a wood or steel rail. UWP mills the treads — pie-shaped in plan, 1″ or thick, to the fabricator’s template with the centre-column notch — and the handrail is a bending rail laminated to the helix on site. The tread depth is checked at 12″ from the narrow end against the 6¾″ minimum on the template before it is cut.
What fails inspection
- 01
A spiral as the only stair to a commercial mezzanine over 250 sq ft.
- 02
Measuring the 6¾″ at the outer edge, where the tread is deepest, instead of 12″ in from the column.
- 03
Forgetting the guard: the outer edge of a spiral is an open side more than 30″ up and needs a 36″ (42″) guard that rejects the 4″ sphere, in addition to the handrail.
Questions on this rule
- Can a spiral be the main stair in a house?
- Yes. The IRC permits a spiral stairway that meets R311.7.10.1 as the stair to a floor. Whether a 26″ stair with 9½″ risers is the stair you want to carry a sofa up is another question.
- What diameter spiral meets code?
- Width is measured clear, from the column to the inside of the guard. A 5′ diameter spiral with a 3½″ column gives roughly 28″ clear and passes; a 4′ spiral usually does not.
- Do spiral stairs need a handrail on both sides?
- No. One handrail, on the outer (wide) side, is required. The centre column is not a handrail.
Send the section. We answer with the part that meets it.
Riser, tread, nosing radius, rail perimeter, extension length — send the stair section and the adopted code year and the shop drawing comes back with each one called out.