


Technical support for the people who specify and install.
Code references, installation manuals, guide specifications and CAD for hardwood stair parts, mouldings and custom millwork — from the mill at NW Houston / Tanner Rd.
- Milling in Houston
- Since 1988
- Code basis
- 2021 IRC · 2021 IBC · A117.1
- Spec format
- CSI MasterFormat, Division 06
Three ways in
Each hub stands on its own. The code pages cite sections; the installation pages carry the manuals; the specification page gives you the language and the files.
 01
Code Compliance
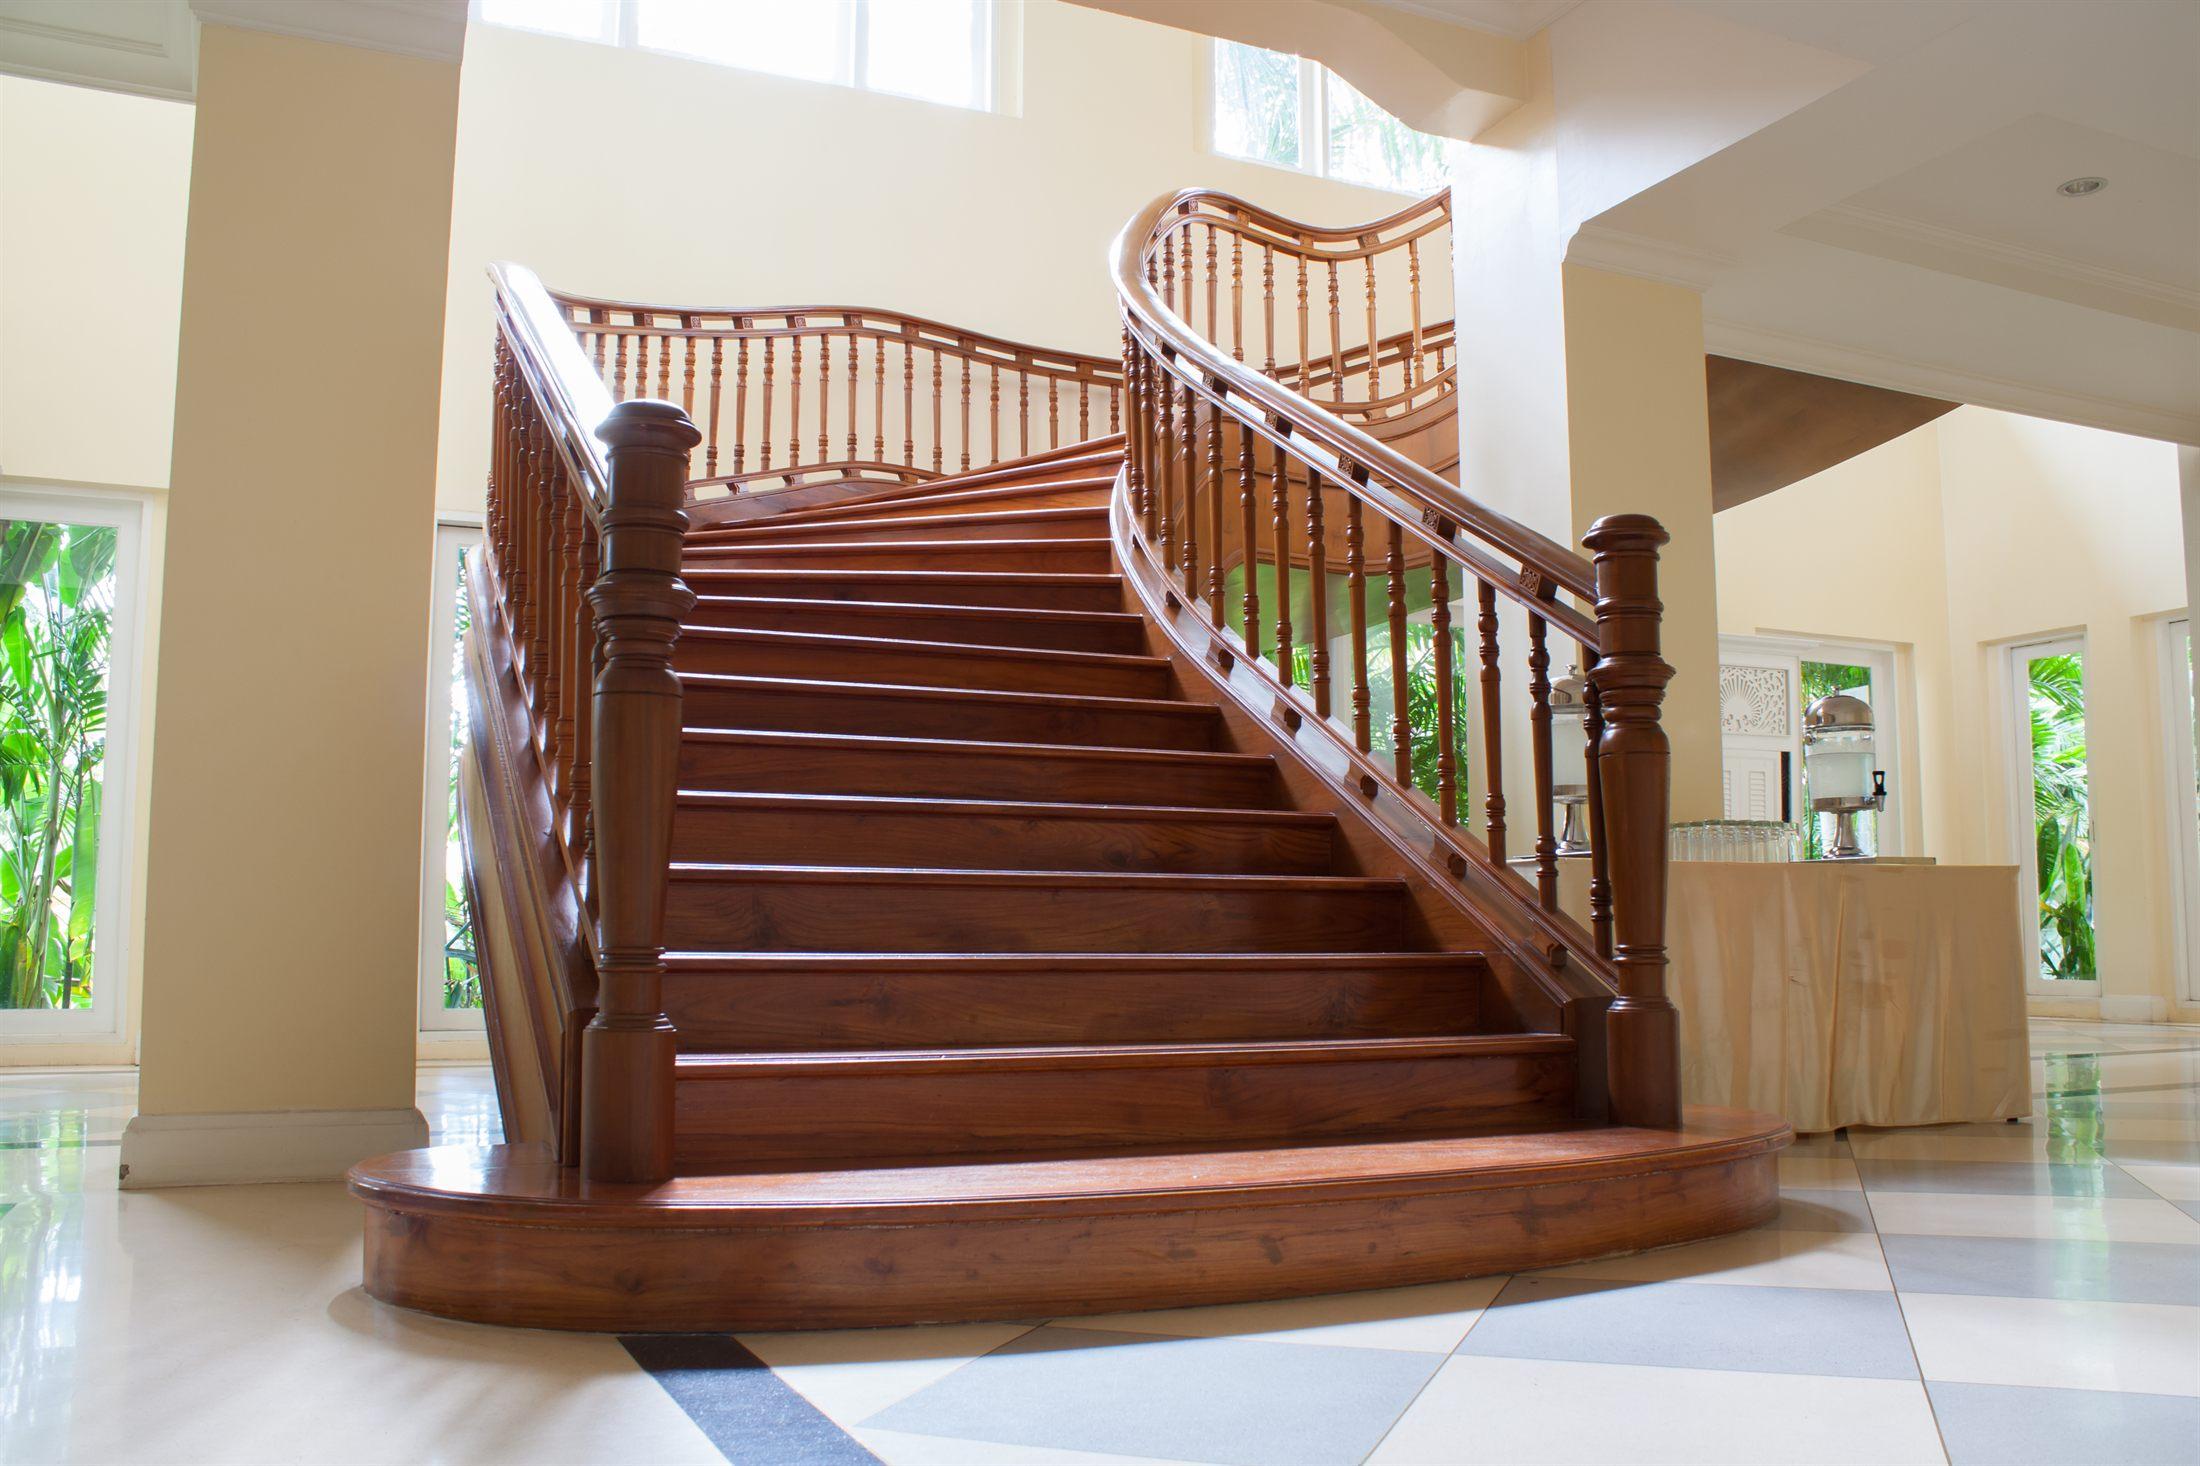
Twenty-five stair rules, one page each — riser, tread, nosing, handrail, guard, loads, accessible and Houston adoption — drawn, cited, with the UWP part that meets each.
Open →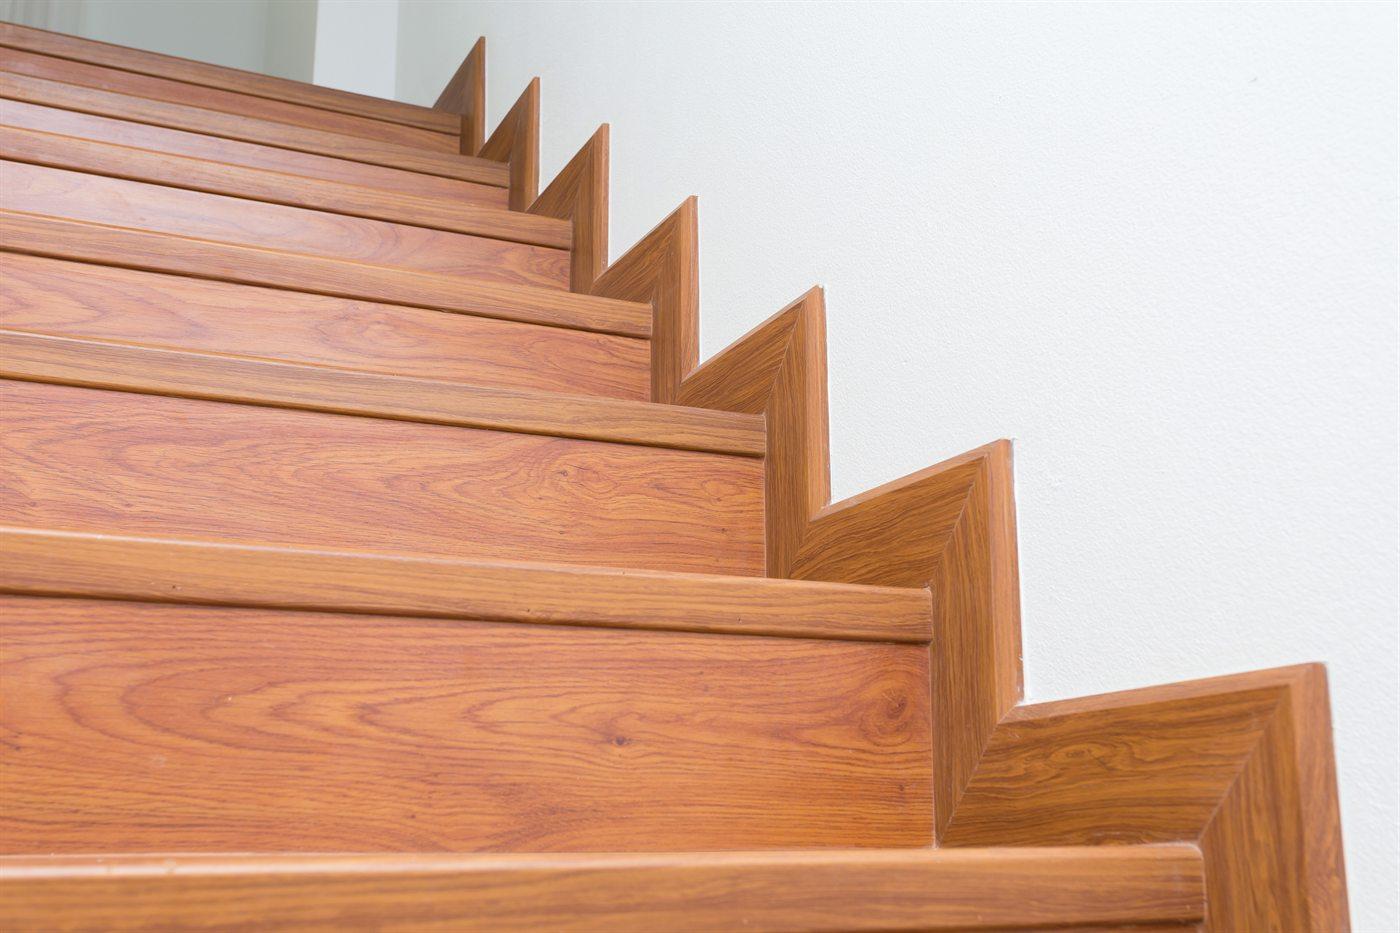 02
Installation Guides
Nine field manuals for the crew, grouped by system, plus the acclimation and fastening rules that keep the warranty intact.
Open →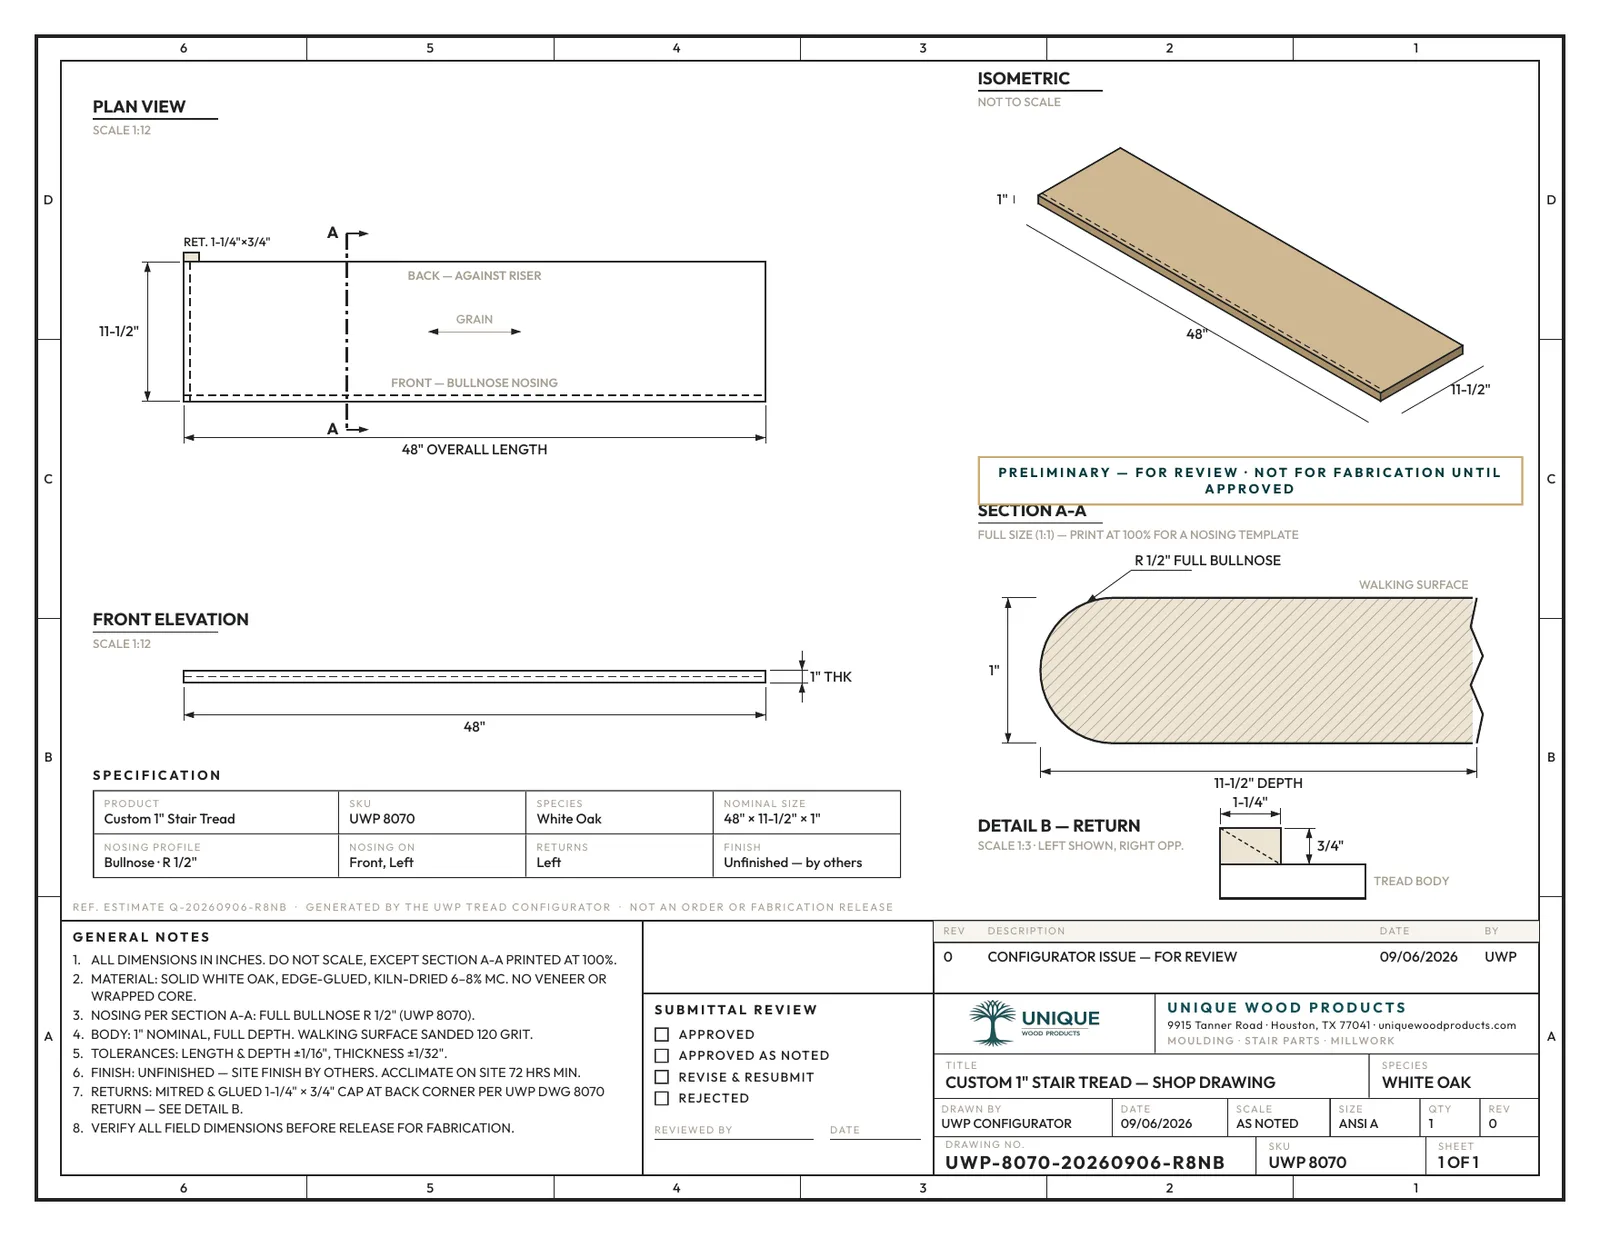 03
Specifications & CAD
Guide specification language, material and grading standards, the submittal package the configurator produces, and the DXF profile library.
Open →Browse by topic
The working index. Code pages first, then the manuals, the specification tools, and the services that back them up.
Stair Code Library
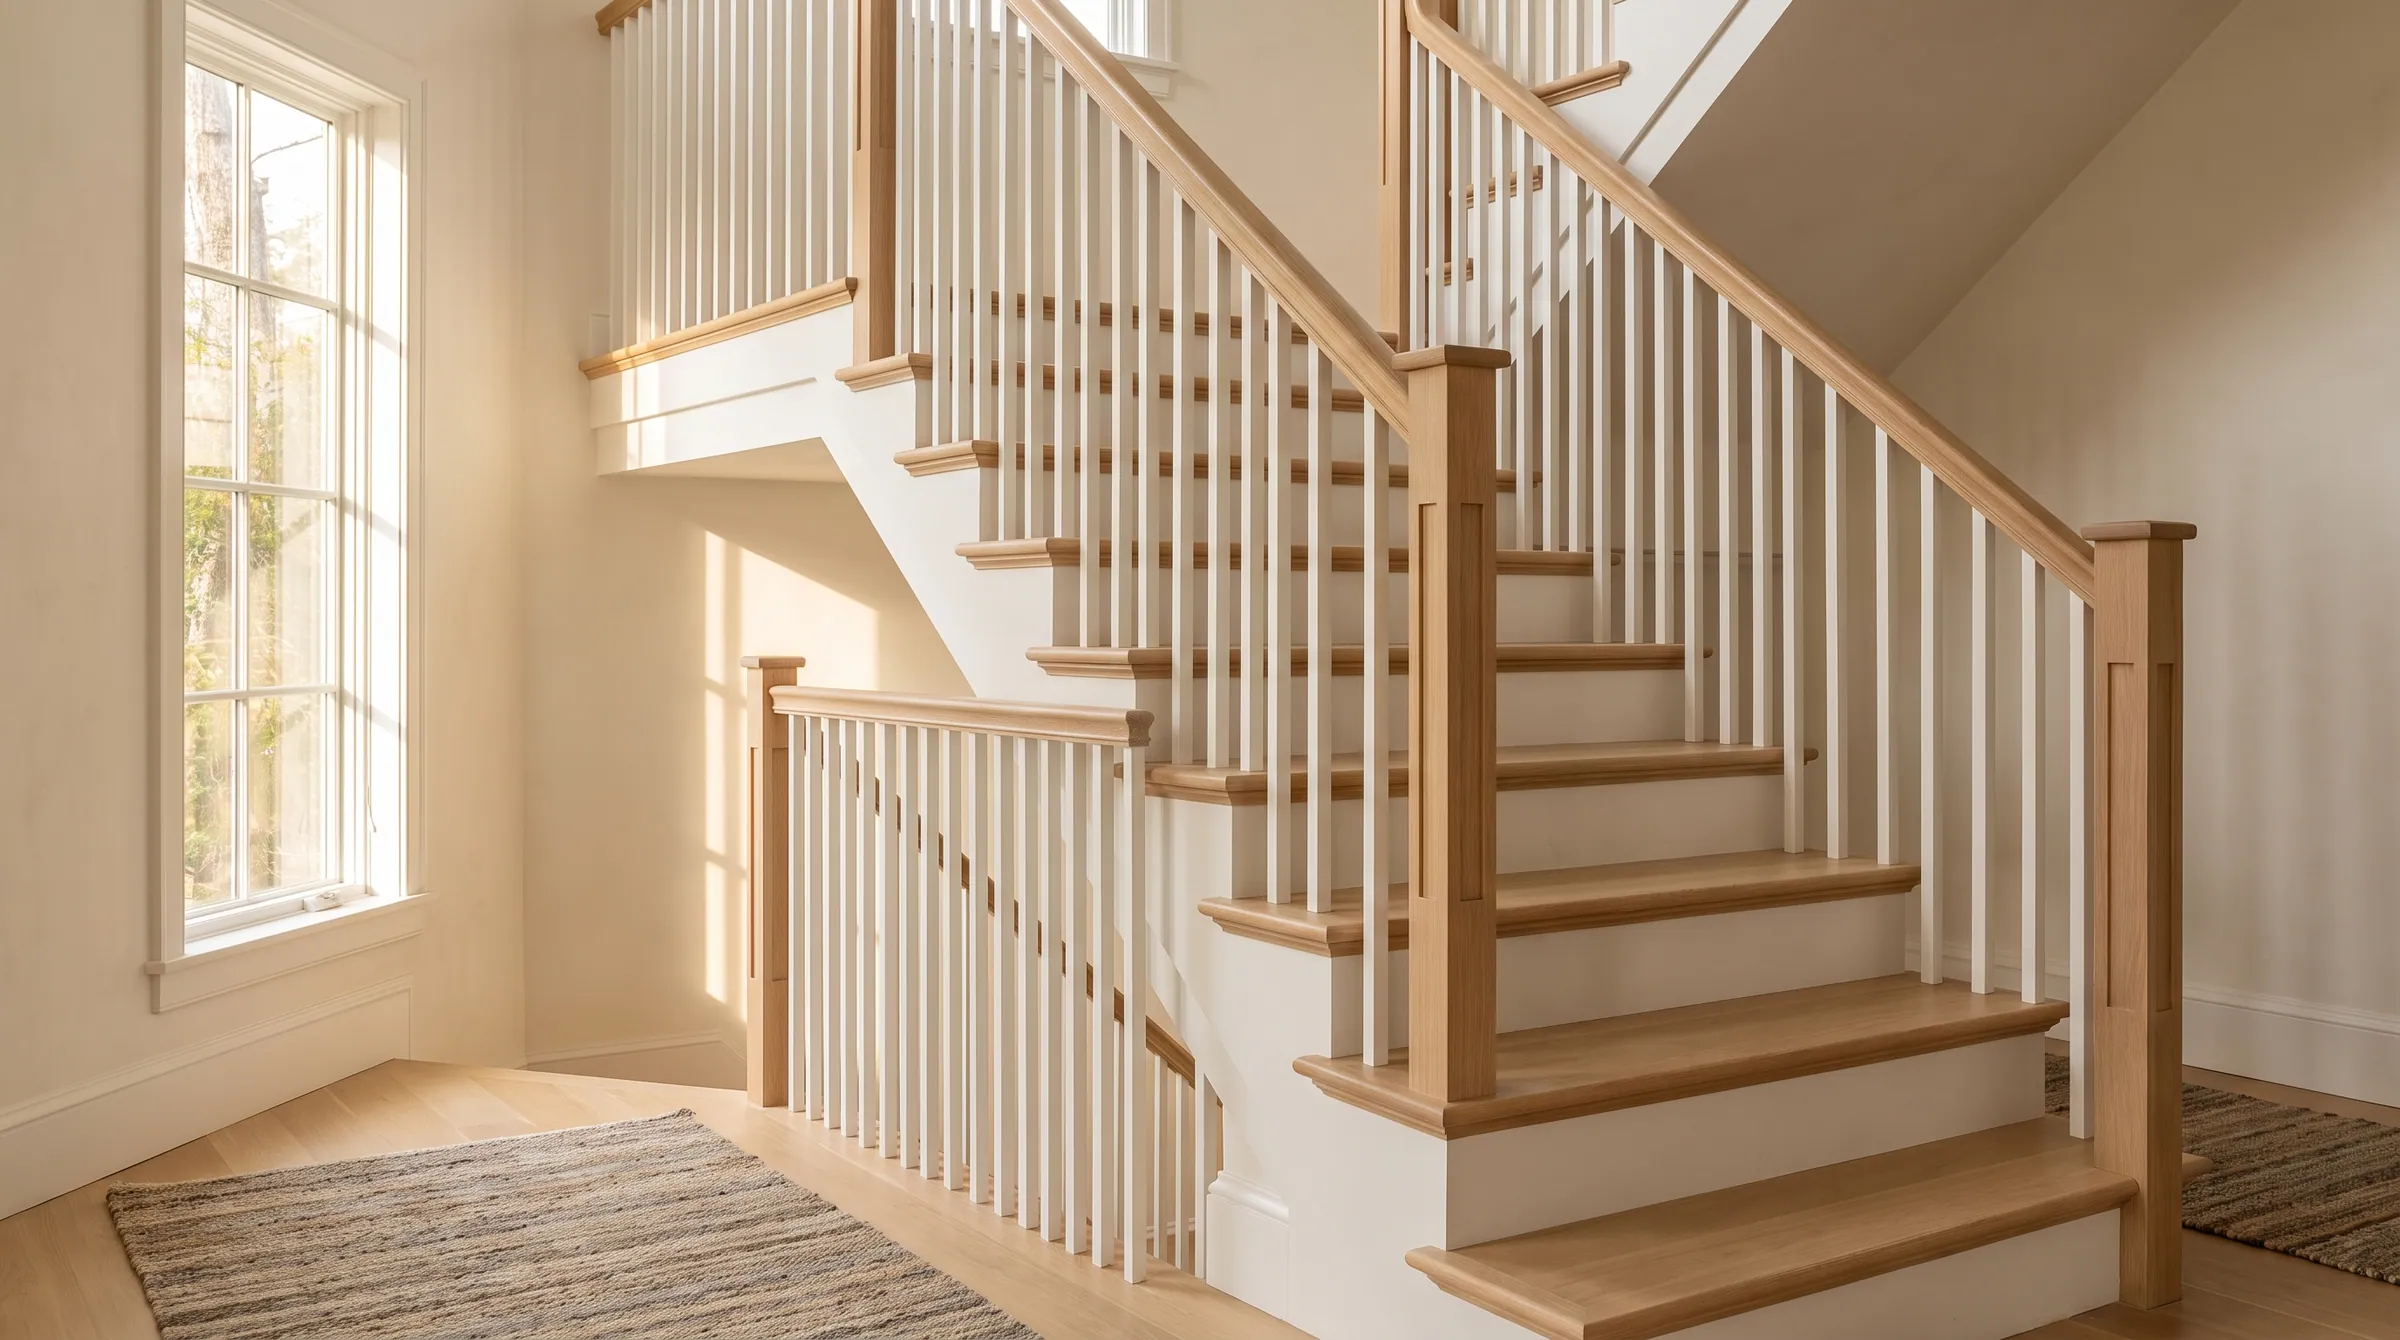
Twenty-five rules, one page each — drawn, cited to IRC, IBC and ADA, and matched to the hardwood part. Plus what Houston enforces.
Open →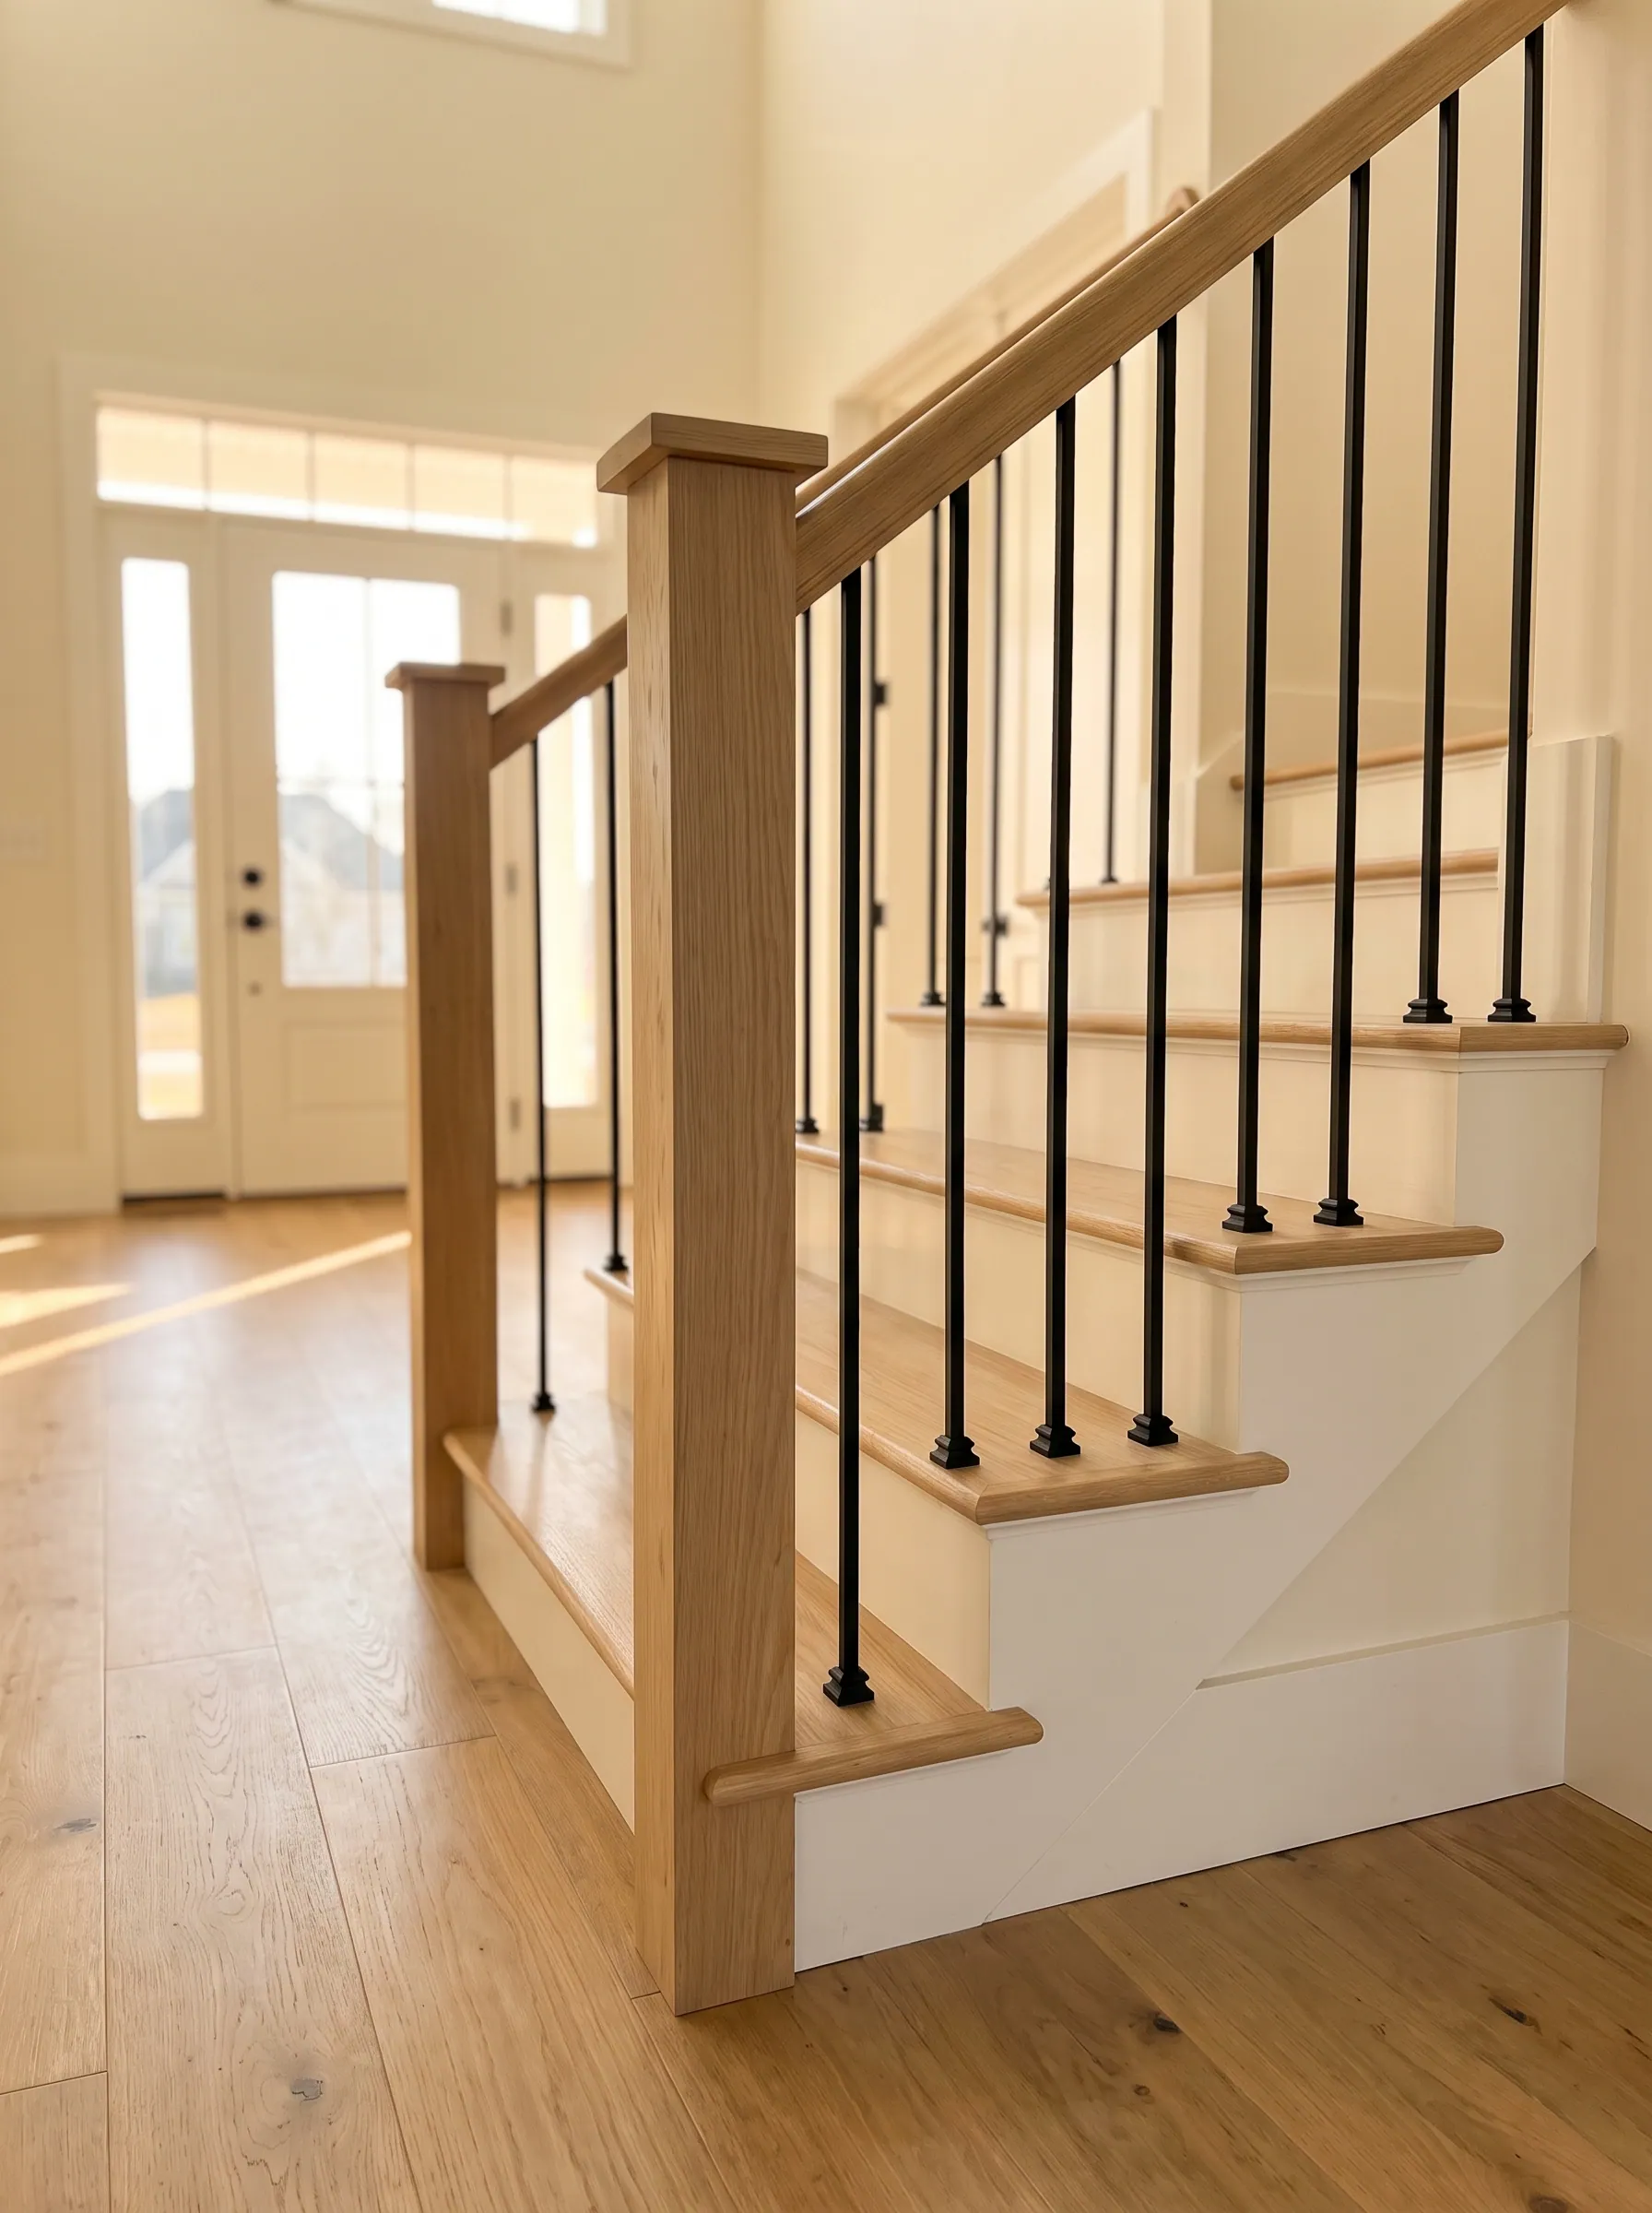
Residential Stair Code
IRC R311.7 and R312 — geometry, handrails and guards for one- and two-family work.
Open →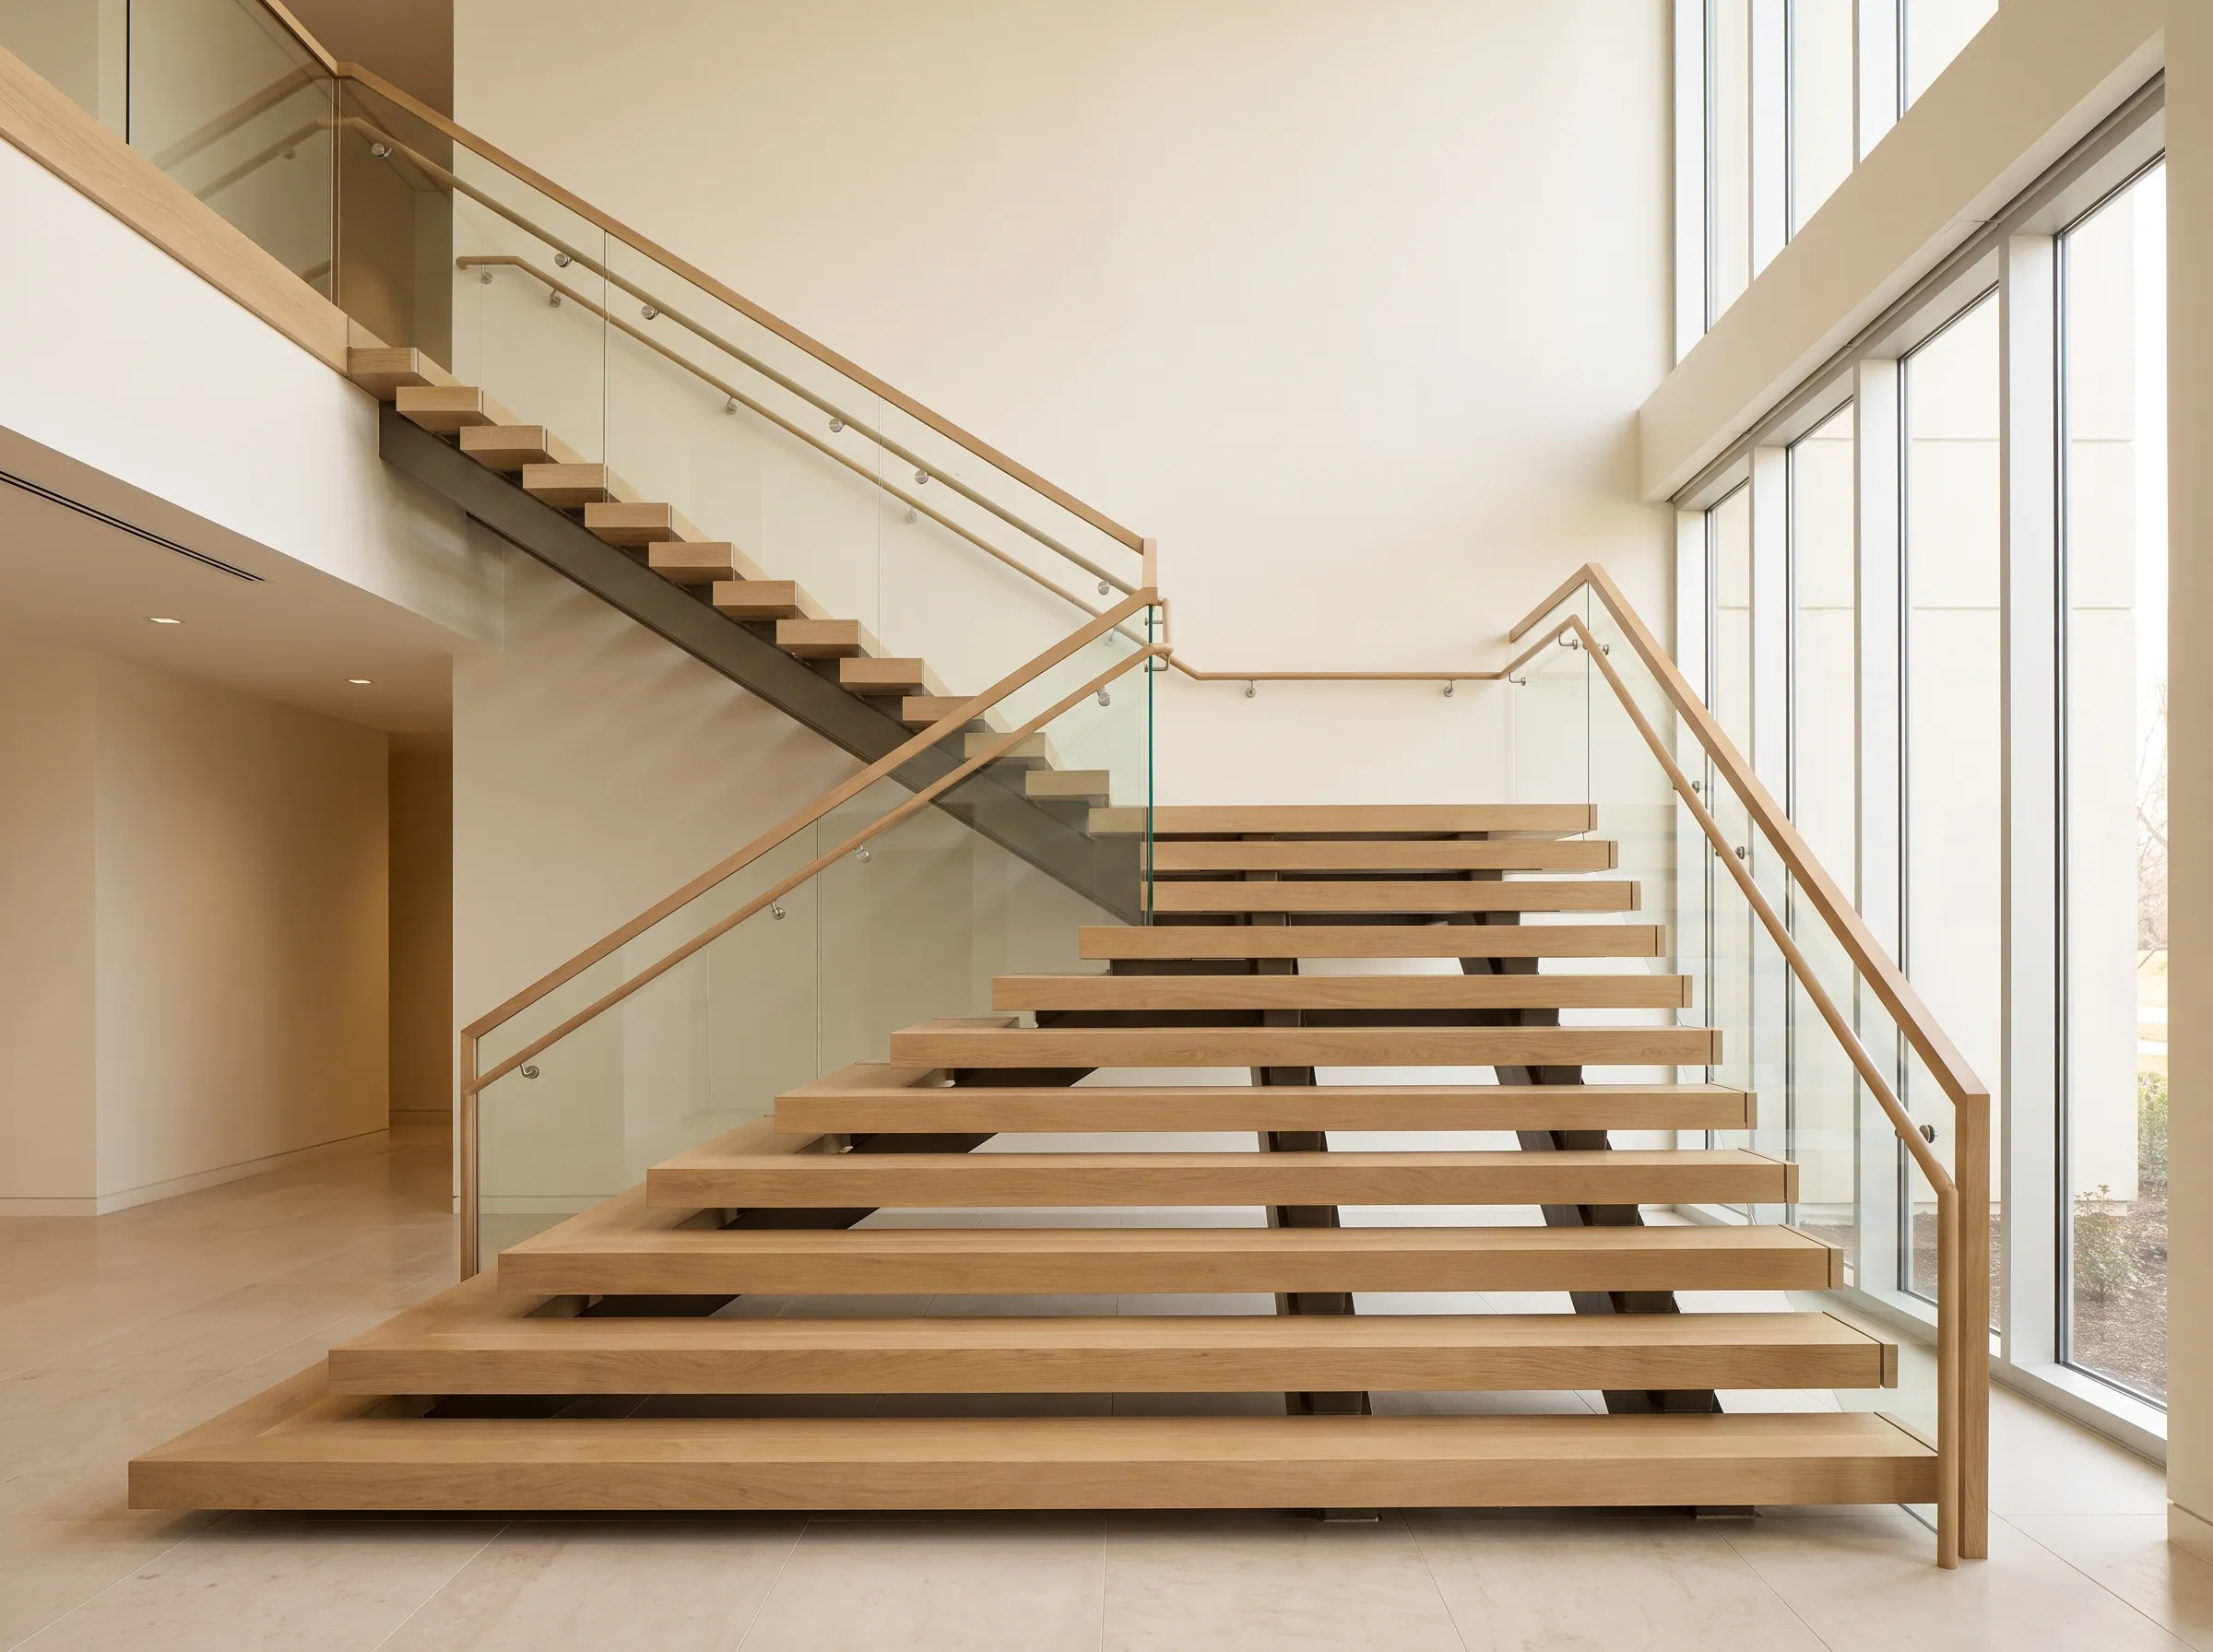
Commercial & Accessible Stairs
IBC 1011, 1014, 1015; A117.1 §504; and where hardwood sits in the interior-finish rules.
Open →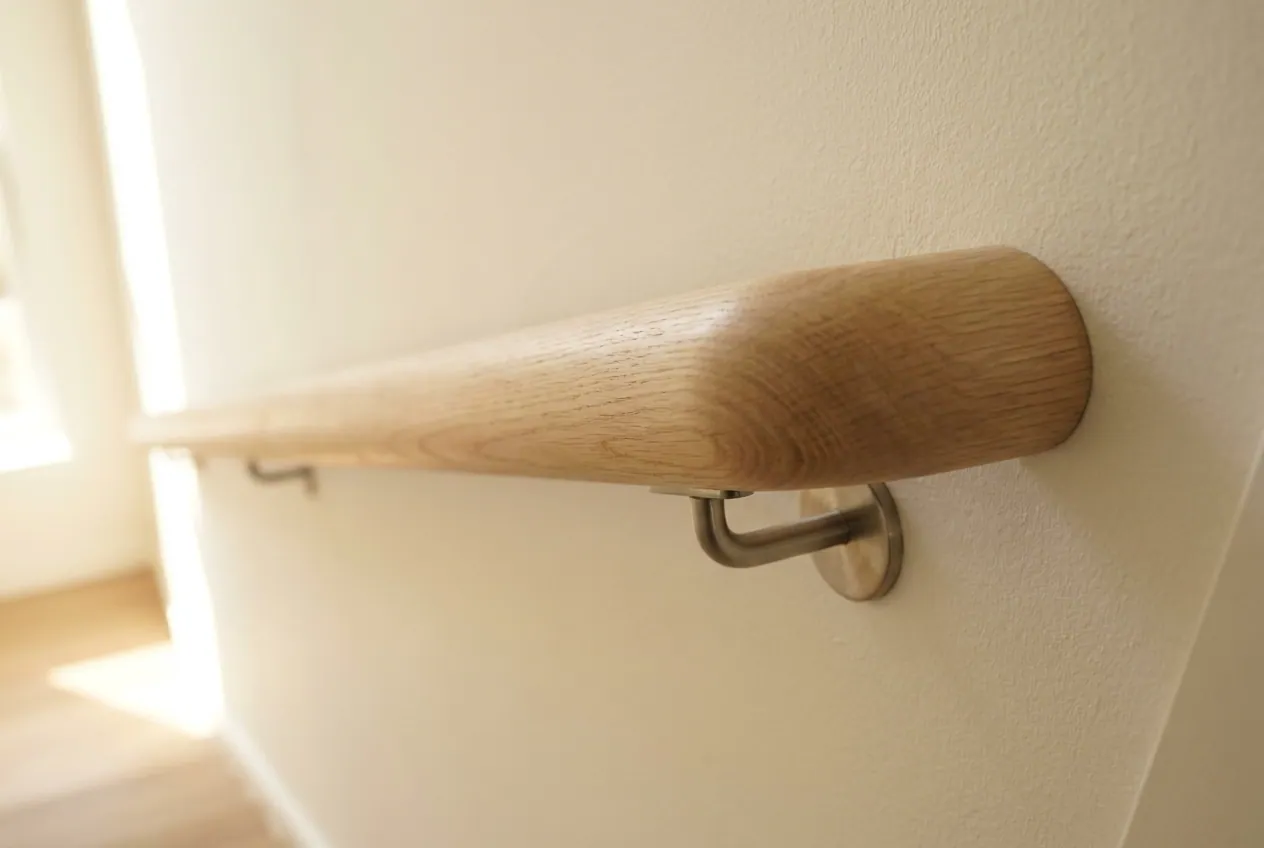
Handrail Graspability
Type I and Type II rules, and every UWP handrail profile with its measured perimeter.
Open →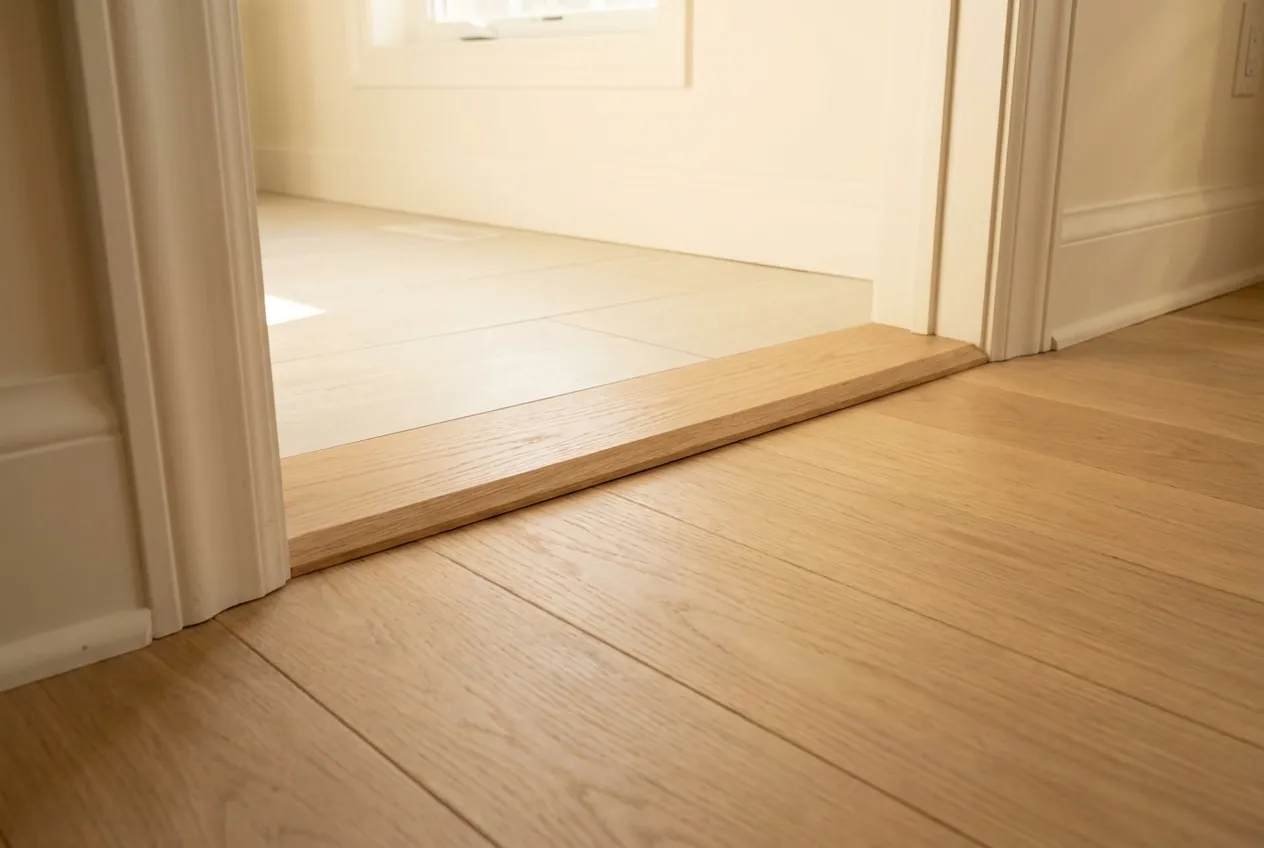
Accessible Floor Transitions
ADA §303 changes in level — which reducer works on an accessible route and which does not.
Open →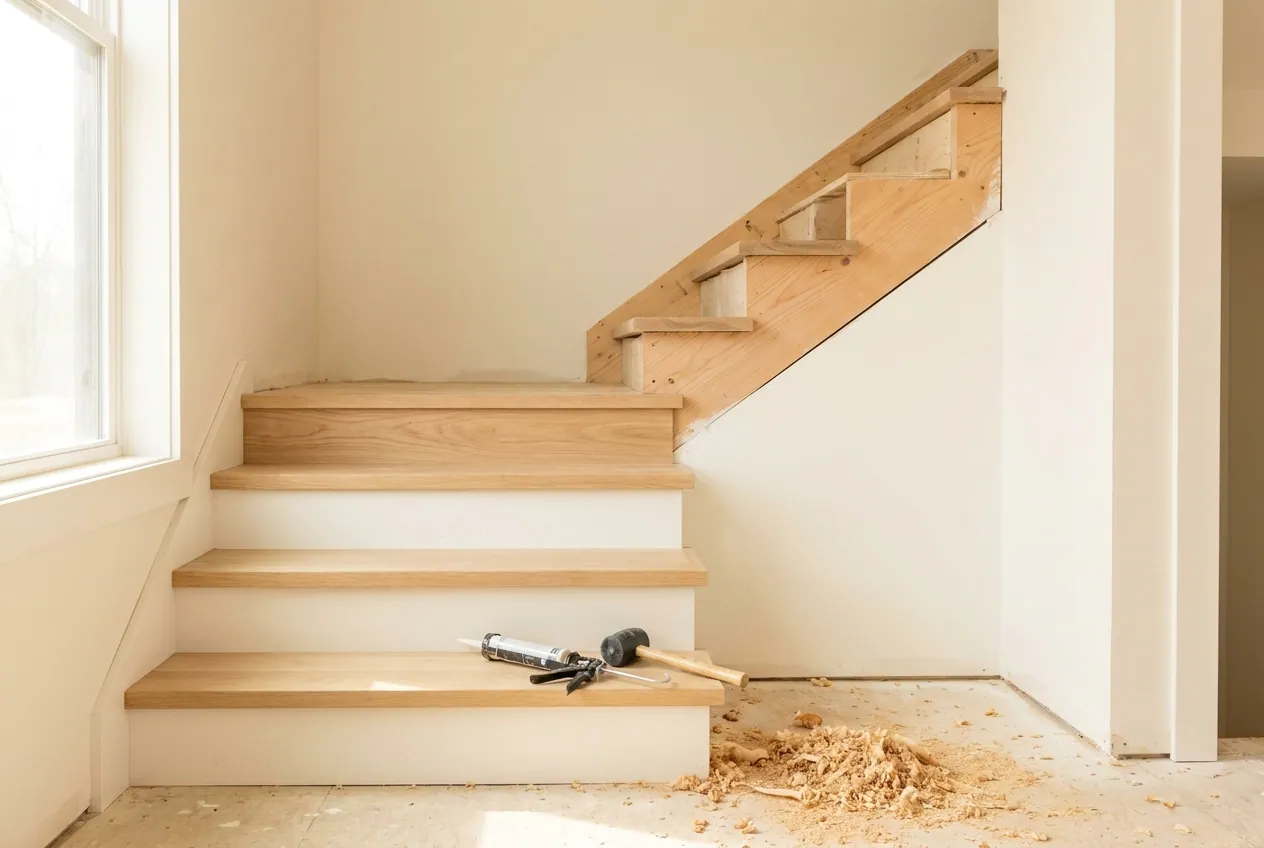
Stair Tread & Riser Installation
Full-build and retro-fit sequence, adhesive and fastening schedule, returned ends.
Open →Railing System Installation
Iron and wood balusters, post-to-post, over-the-post, and bending rail — five manuals.
Open →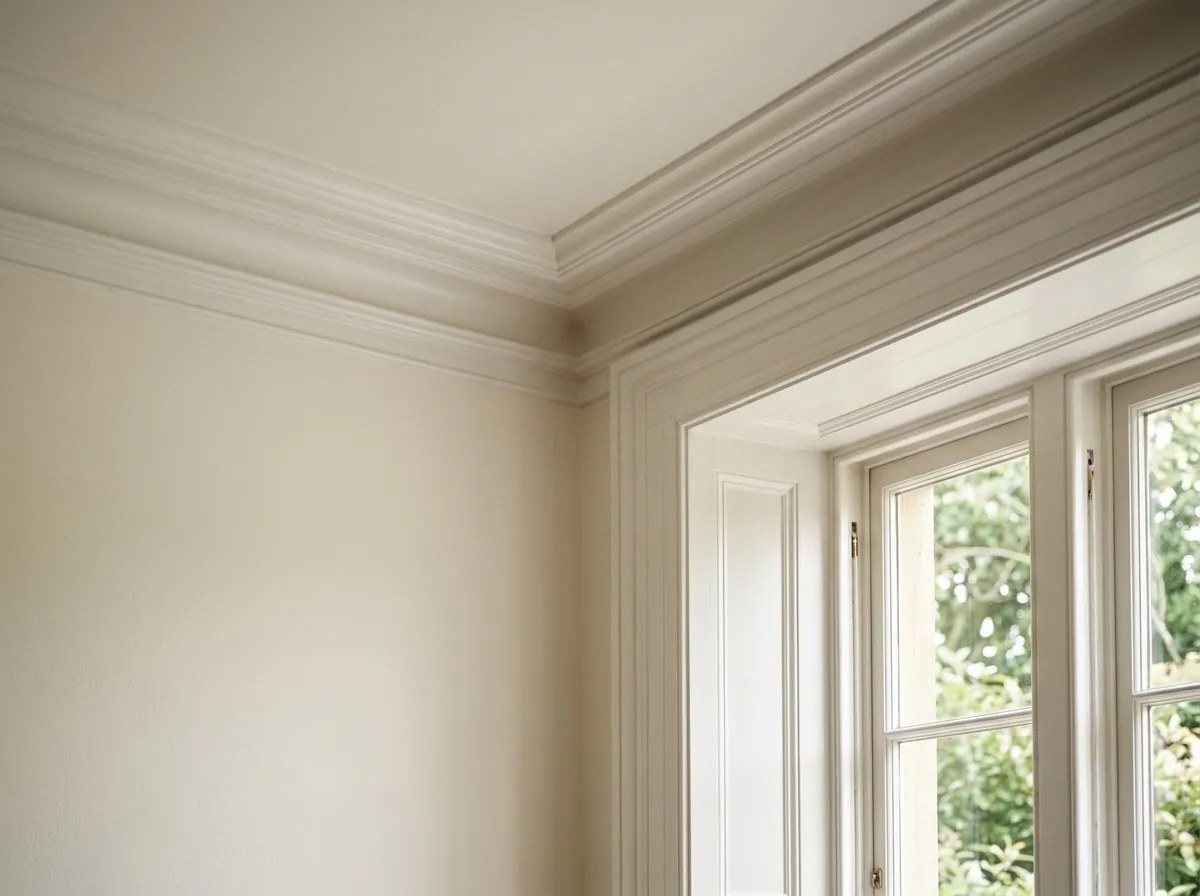
Moulding & Trim Installation
Coping, mitering, fastening and finishing for base, casing, crown and wainscot.
Open →
Residential vs Commercial
What changes when a stair goes commercial — riser, tread, width, handrail extensions, guards and interior finish, side by side.
Open →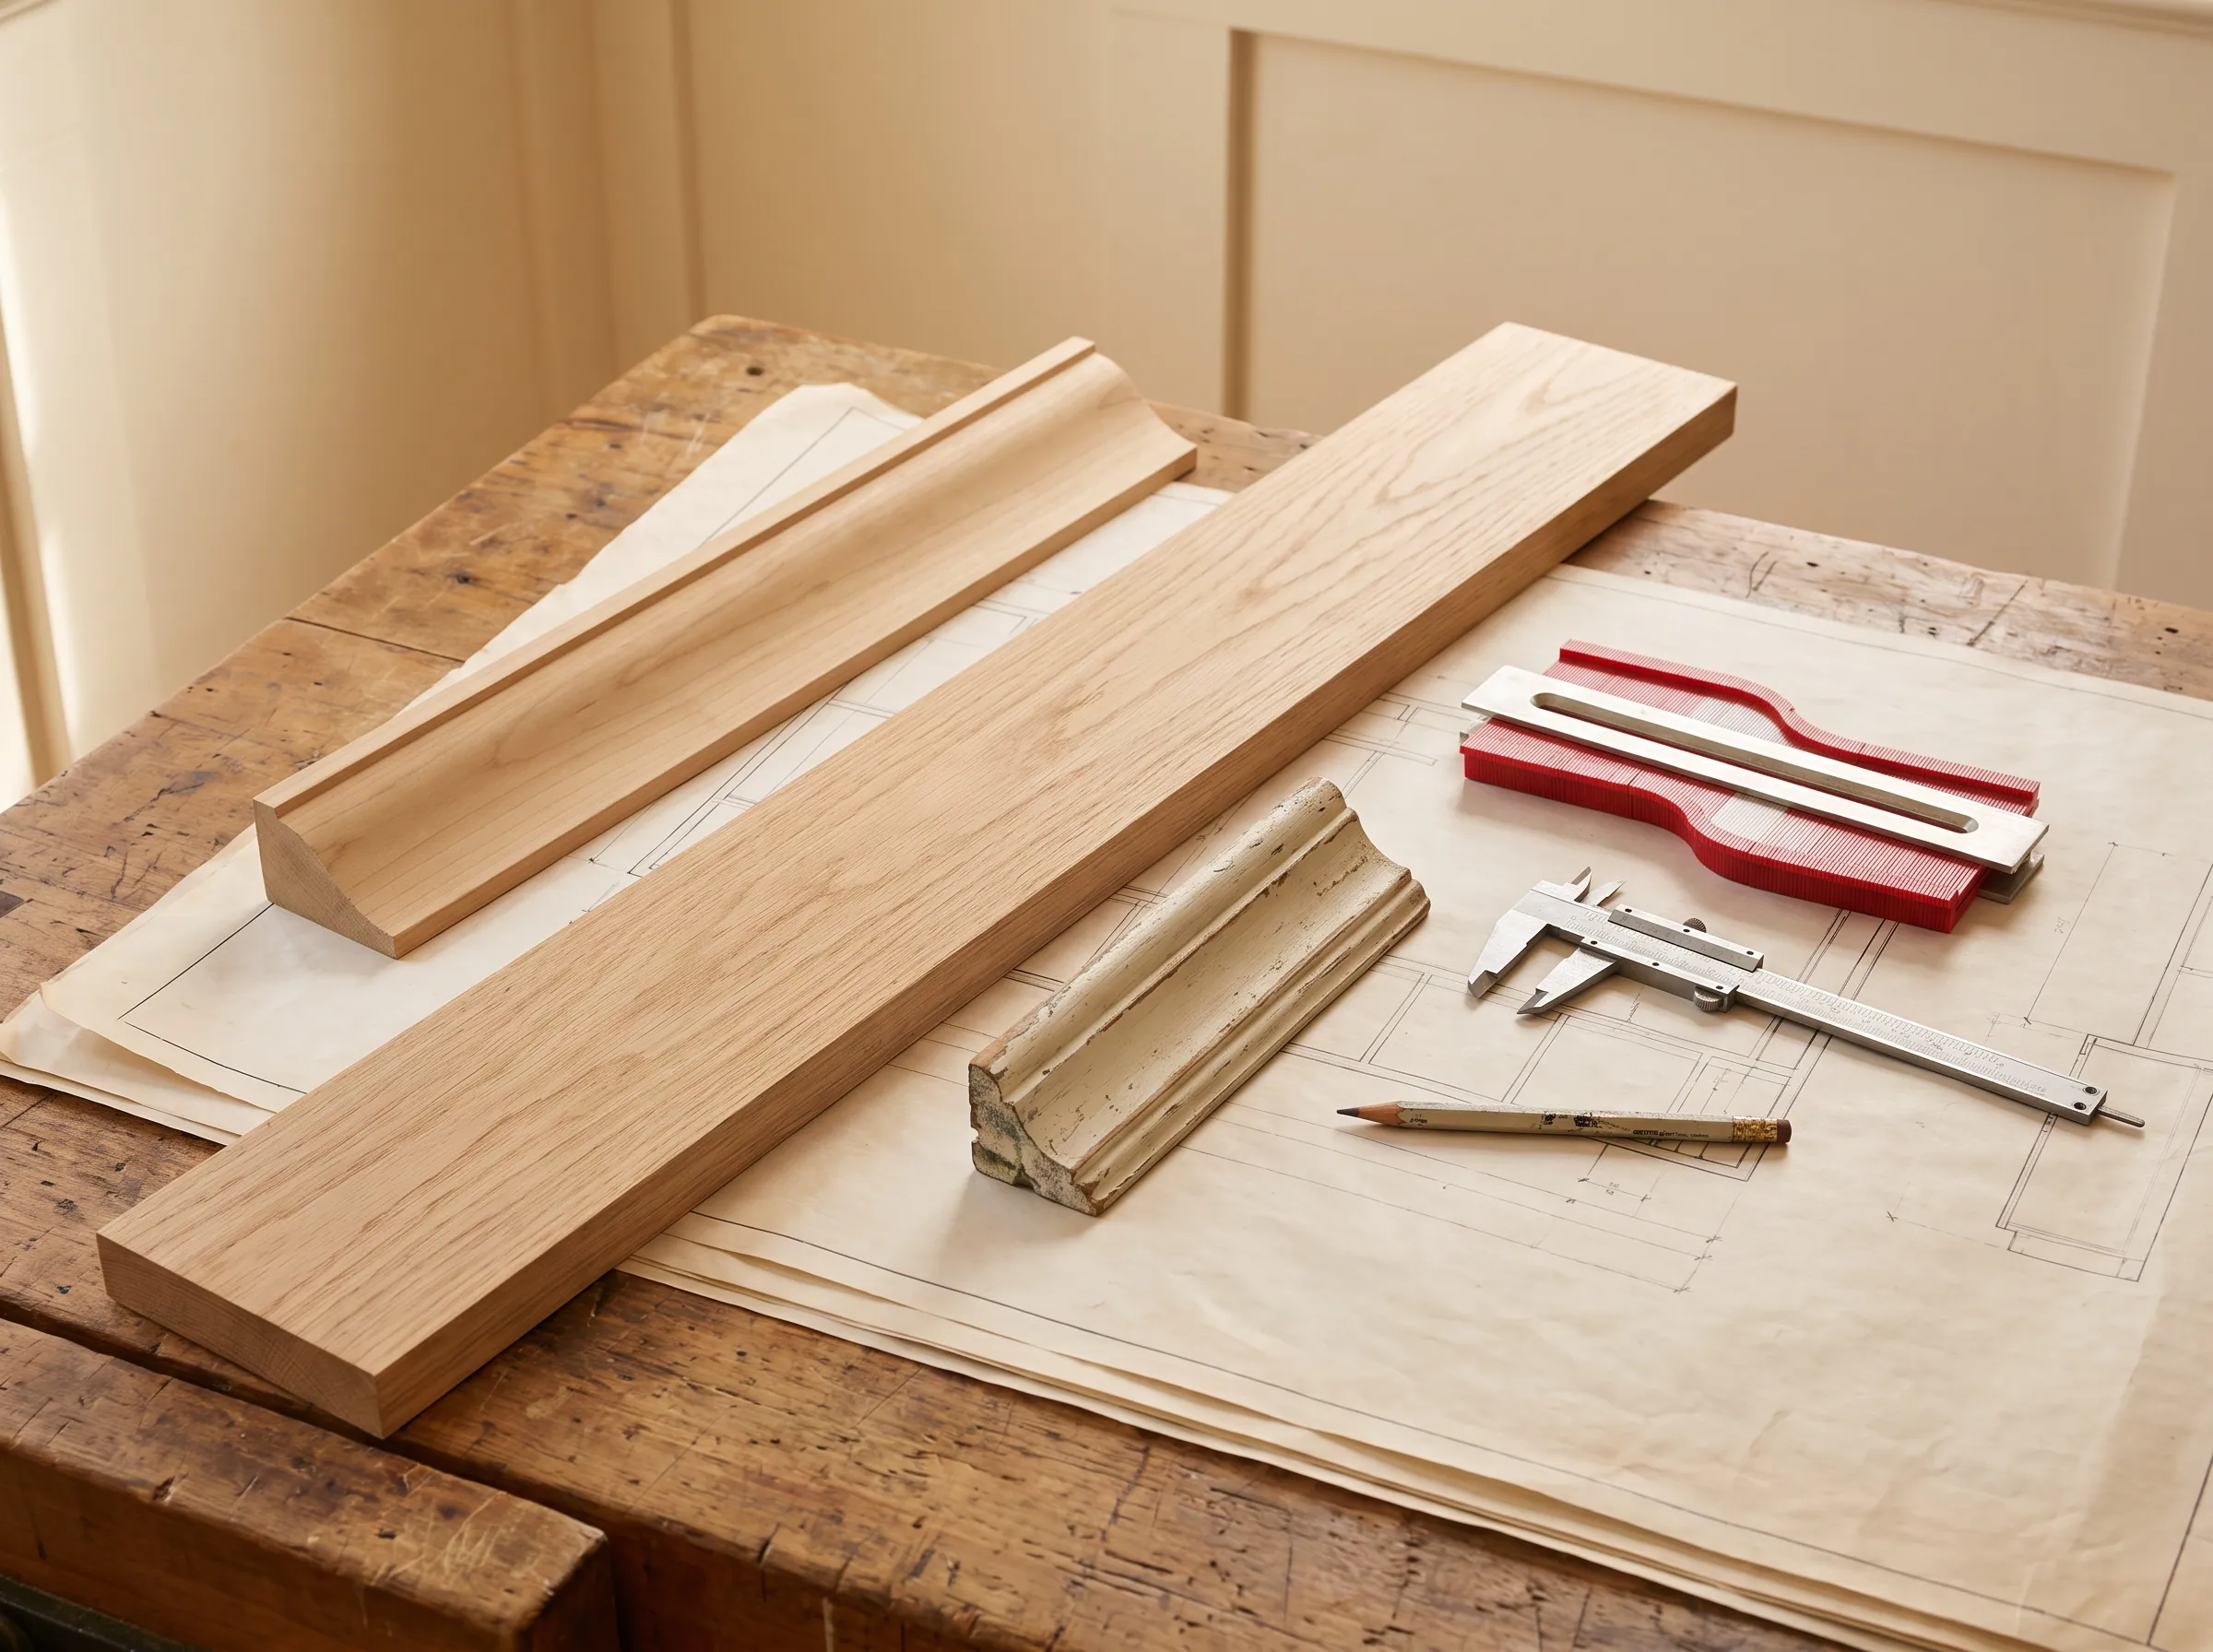
Millwork Glossary
138 defined terms across stairs, moulding, material, fabrication, codes and commercial specification.
Open →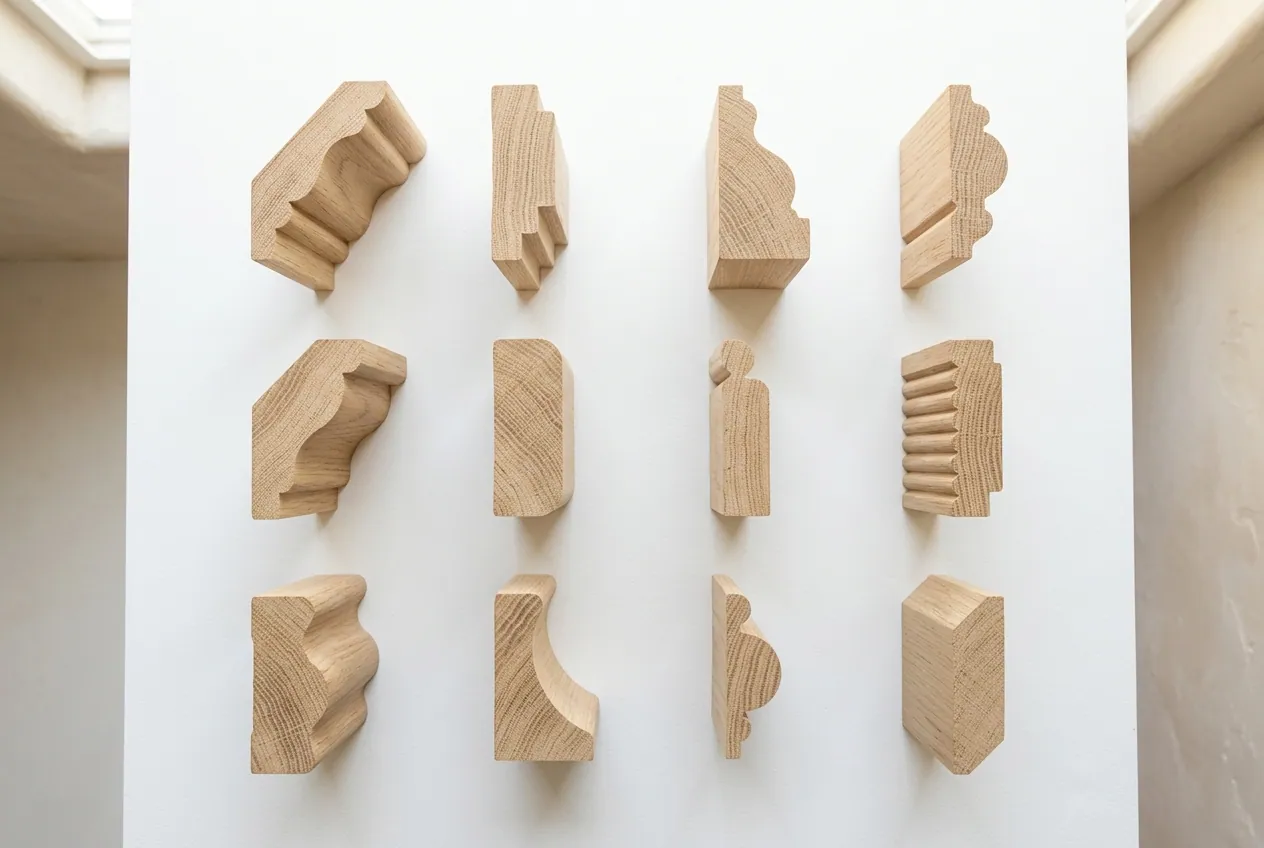
Open Datasets
Profiles, species and stair parts as JSON — dimensions, classification and CAD links, free to use with attribution.
Open →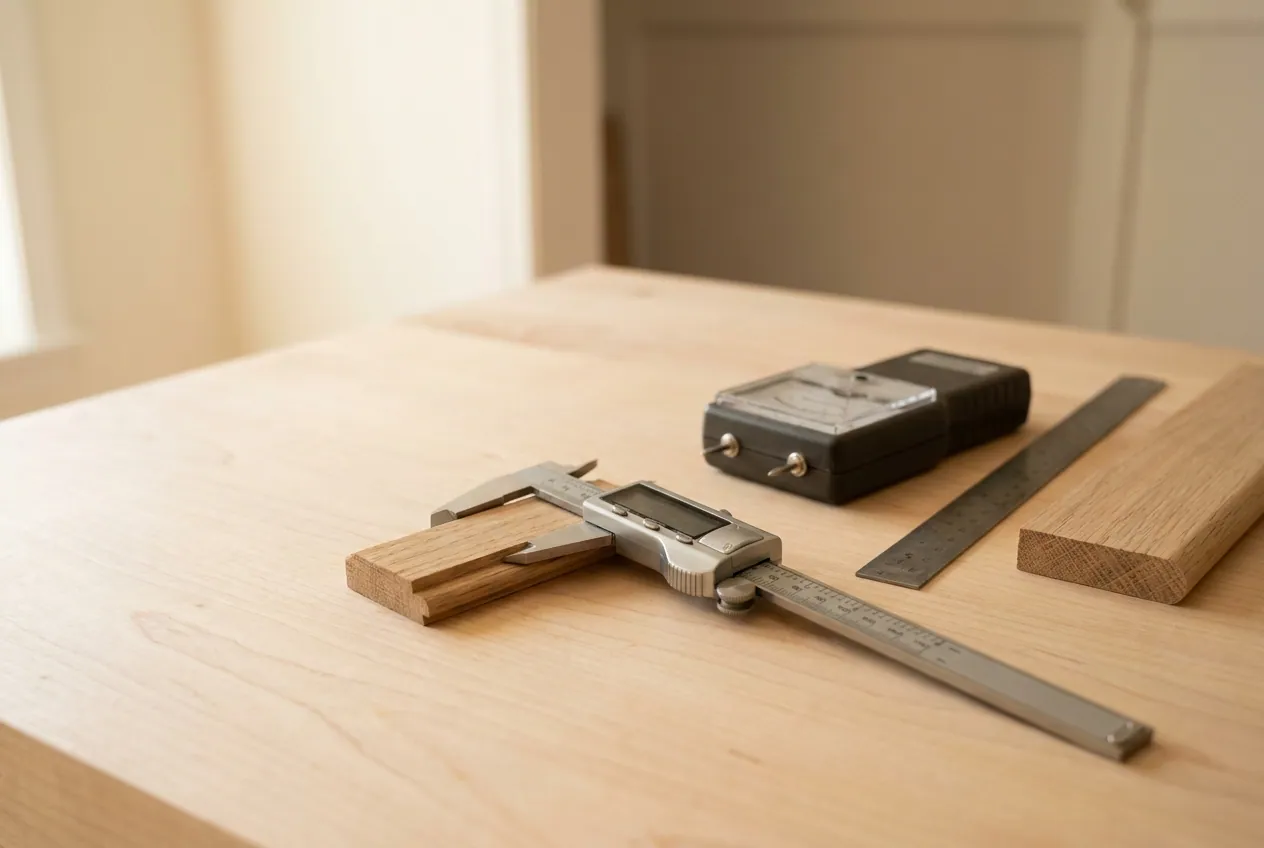
Tolerances & Material Standard
Profile ±1/64″, length ±1/16″, tread depth ±1/32″ in a flight, 6–9% MC at delivery — each with how it is measured.
Open →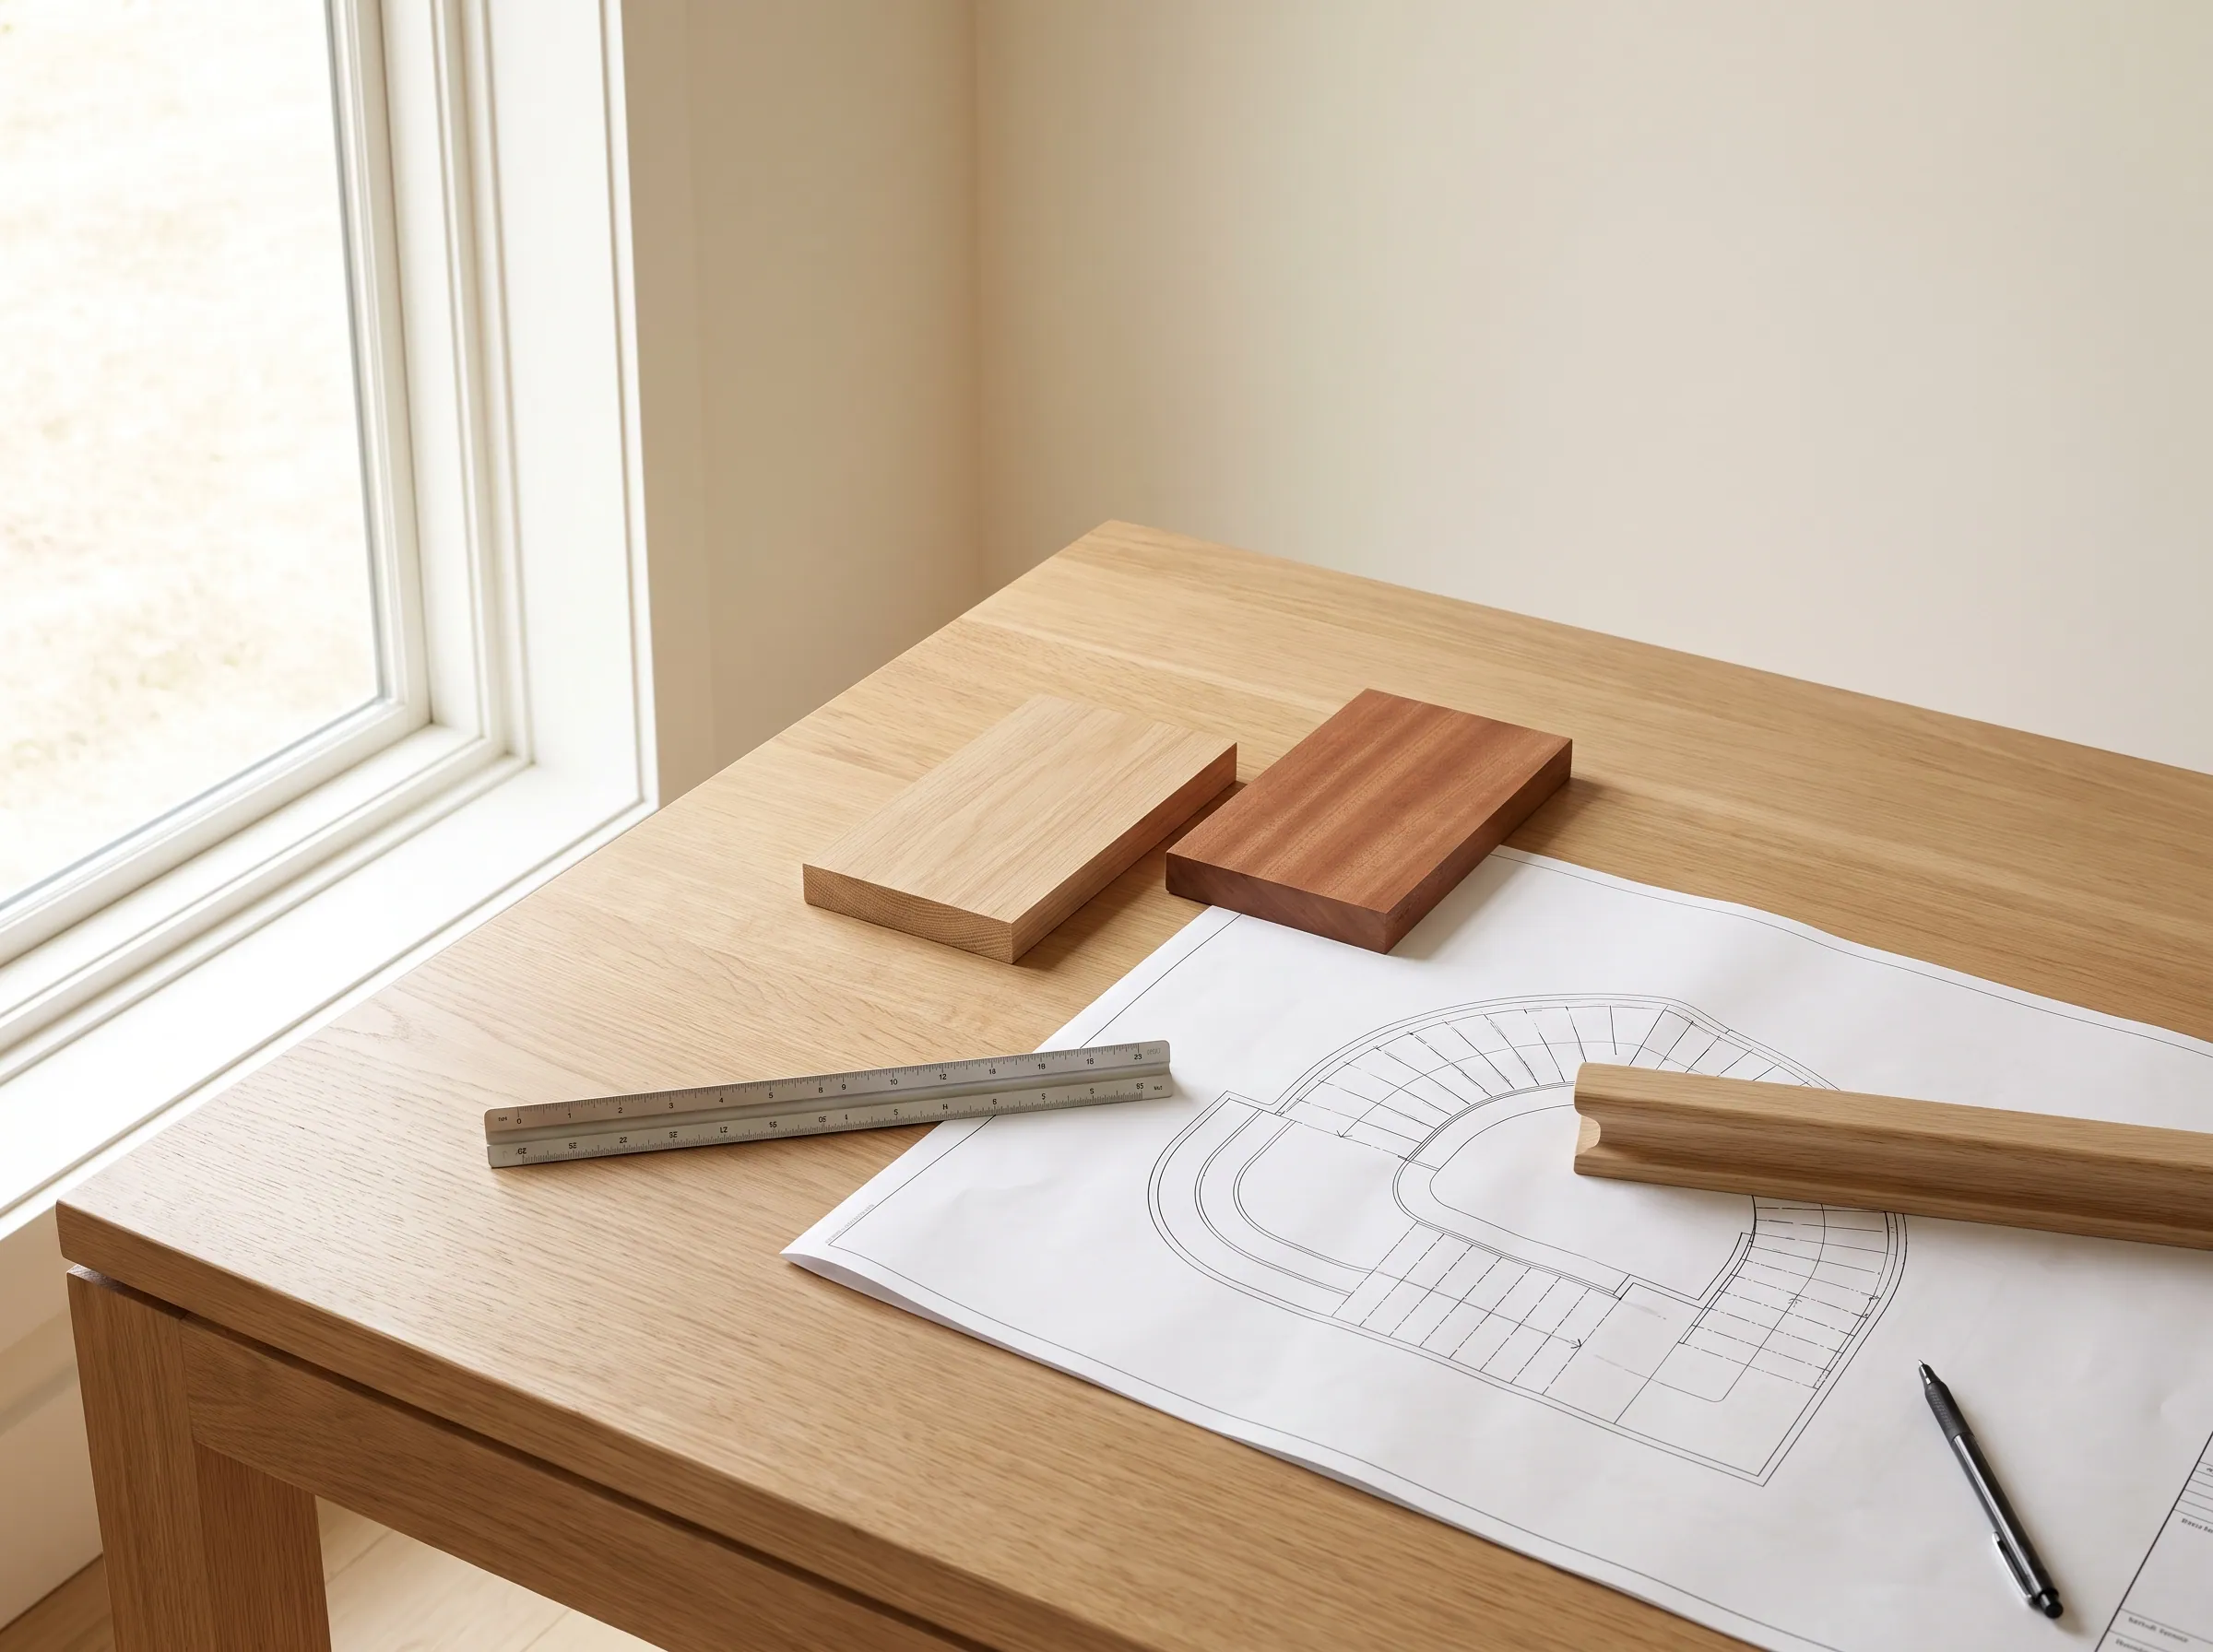
Guide Specification
Short-form Section 06 43 00 and 06 46 00 language you can paste into a project manual.
Open →
Submittal Package
ANSI A shop drawing, estimate and DXF generated from the configurator under one quote number.
Open →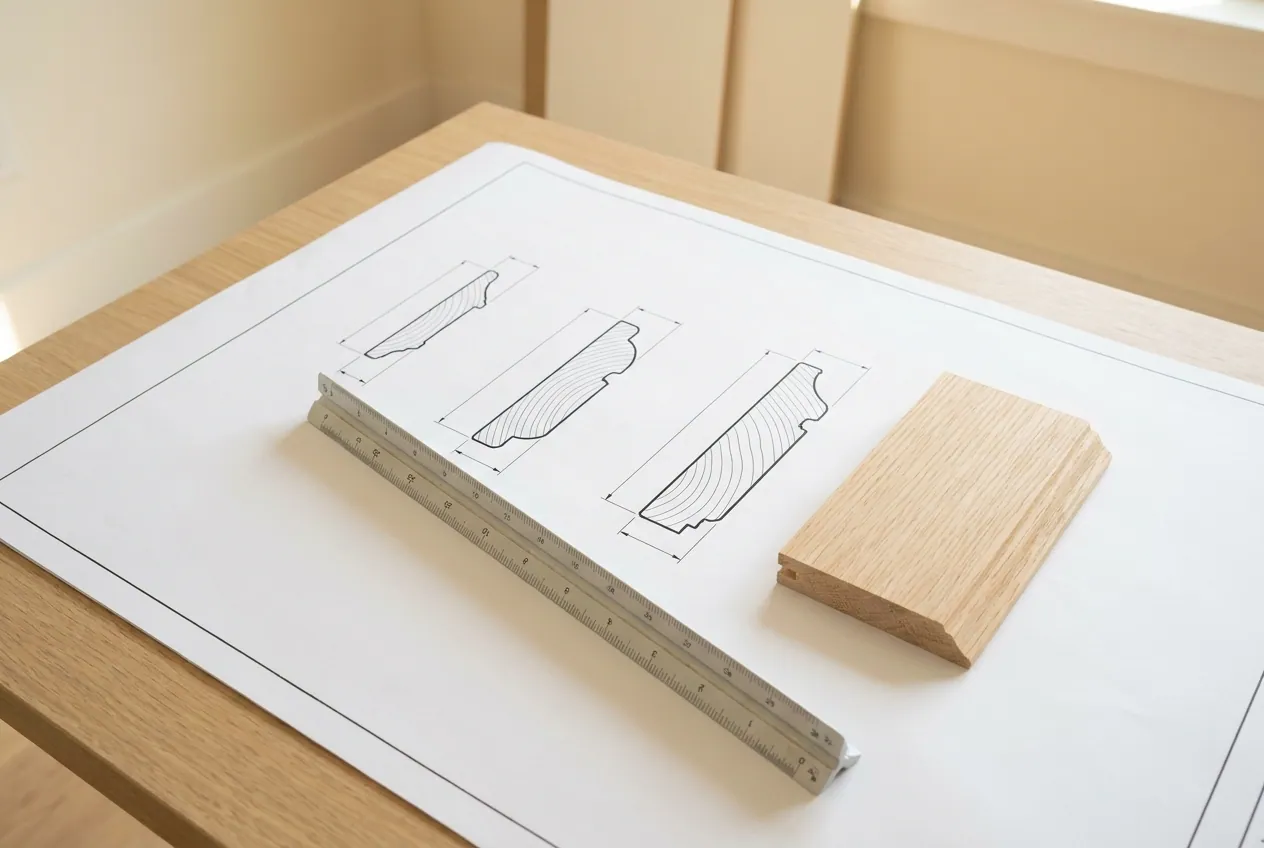
DXF Profile Library
Dimensioned section DXFs (R12, inches) for stocked profiles, ready for AutoCAD or Revit.
Open →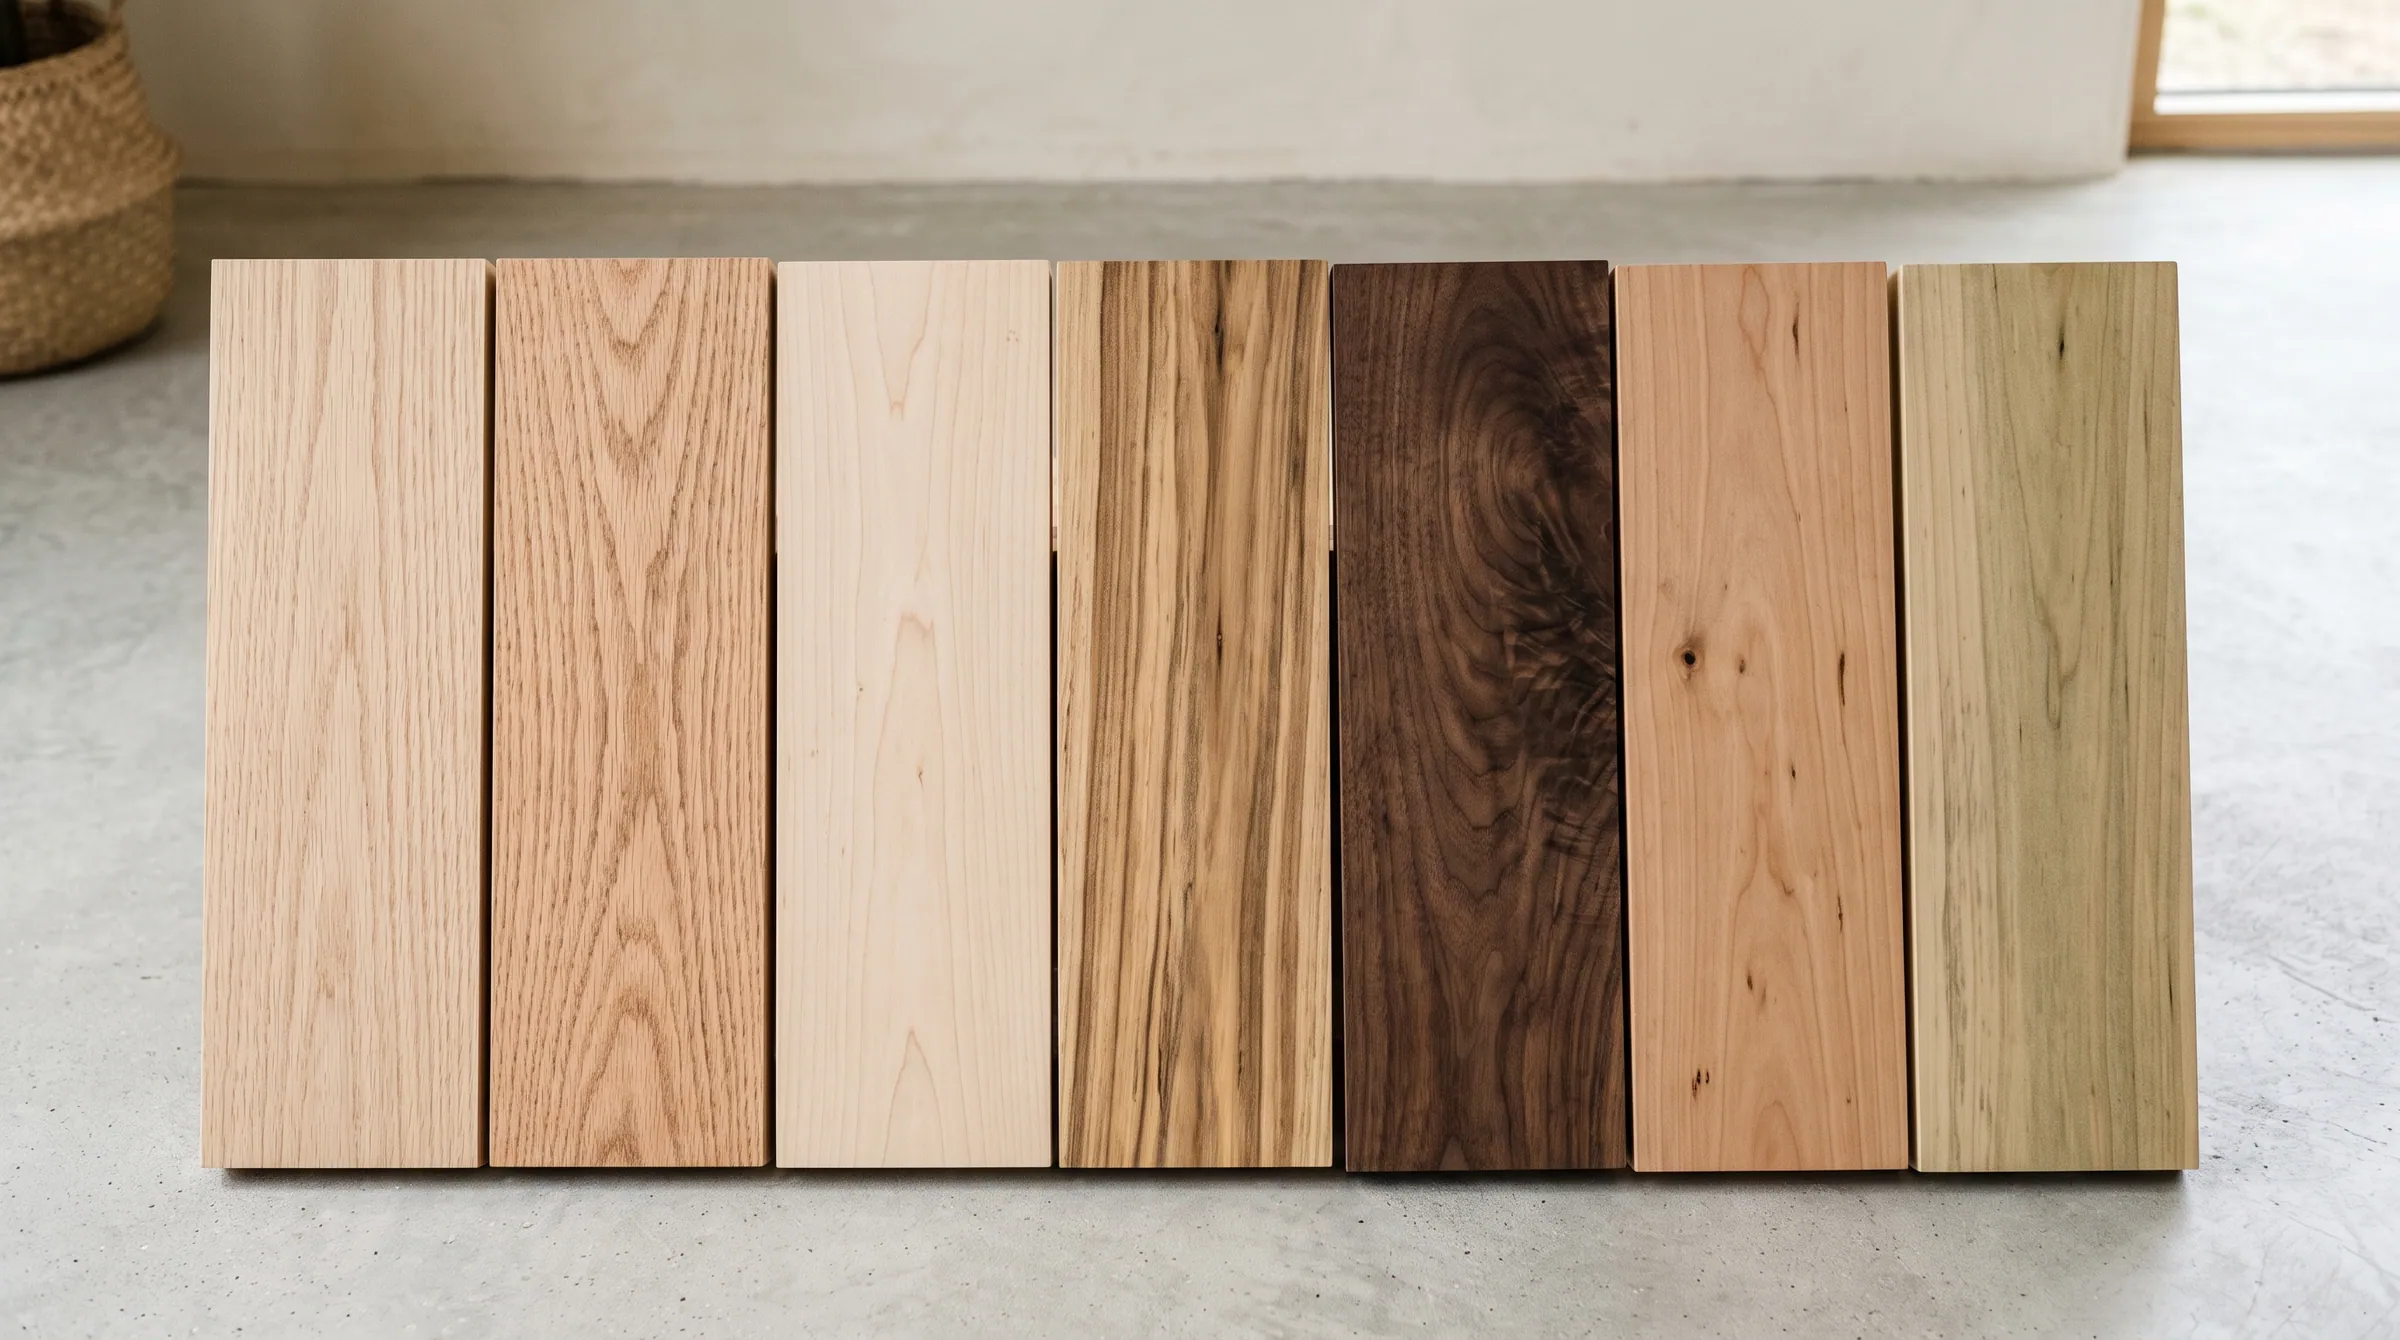
Species & Material Data
Janka hardness, moisture content at delivery, grading and sourcing for the stocked hardwoods.
Open →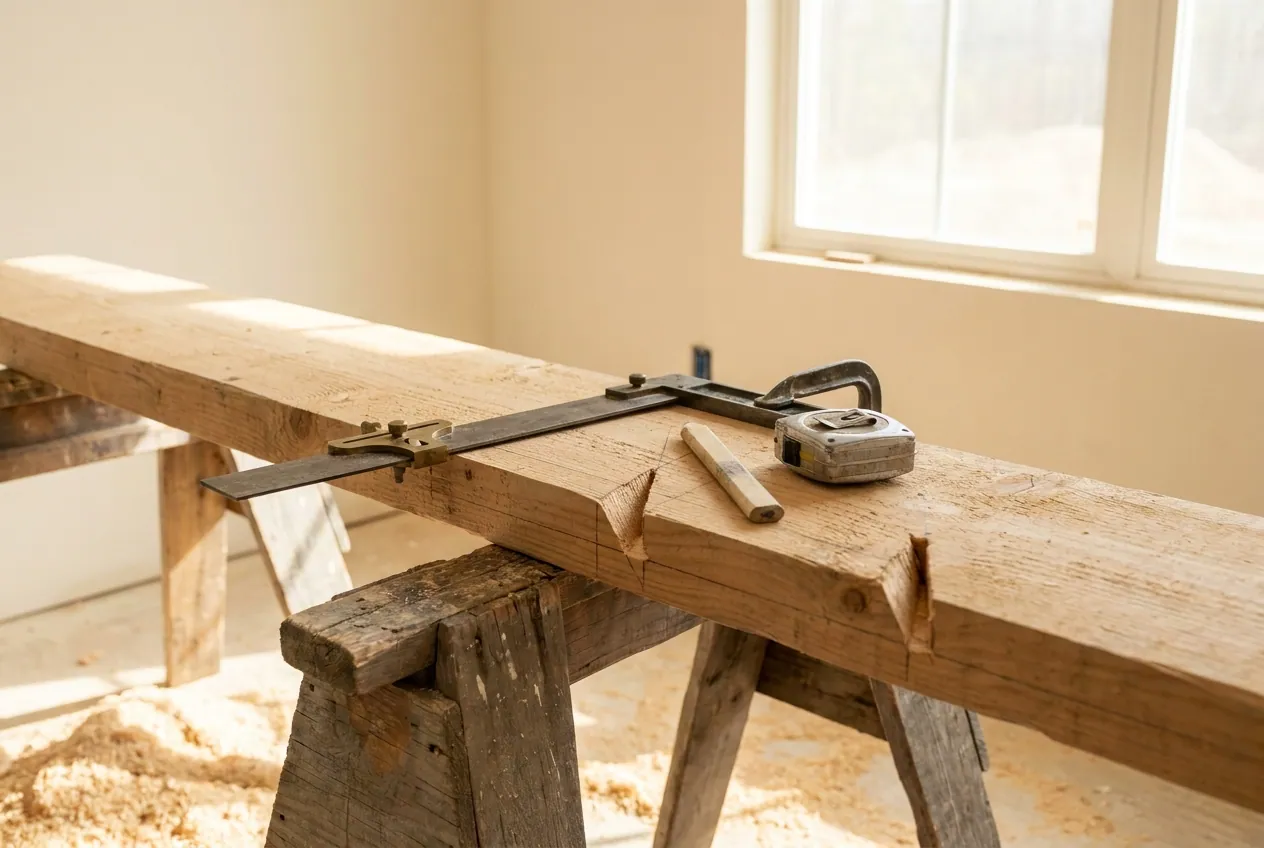
Stair Calculator
Total rise to code-checked risers, treads, run and slope with a live side elevation.
Open →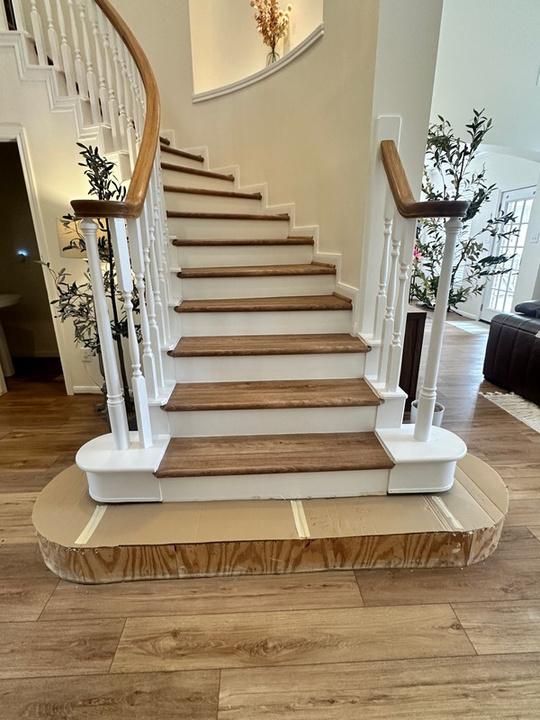
Precision Templating
On-site digital measure for curved and out-of-square stairs — guaranteed fit.
Open →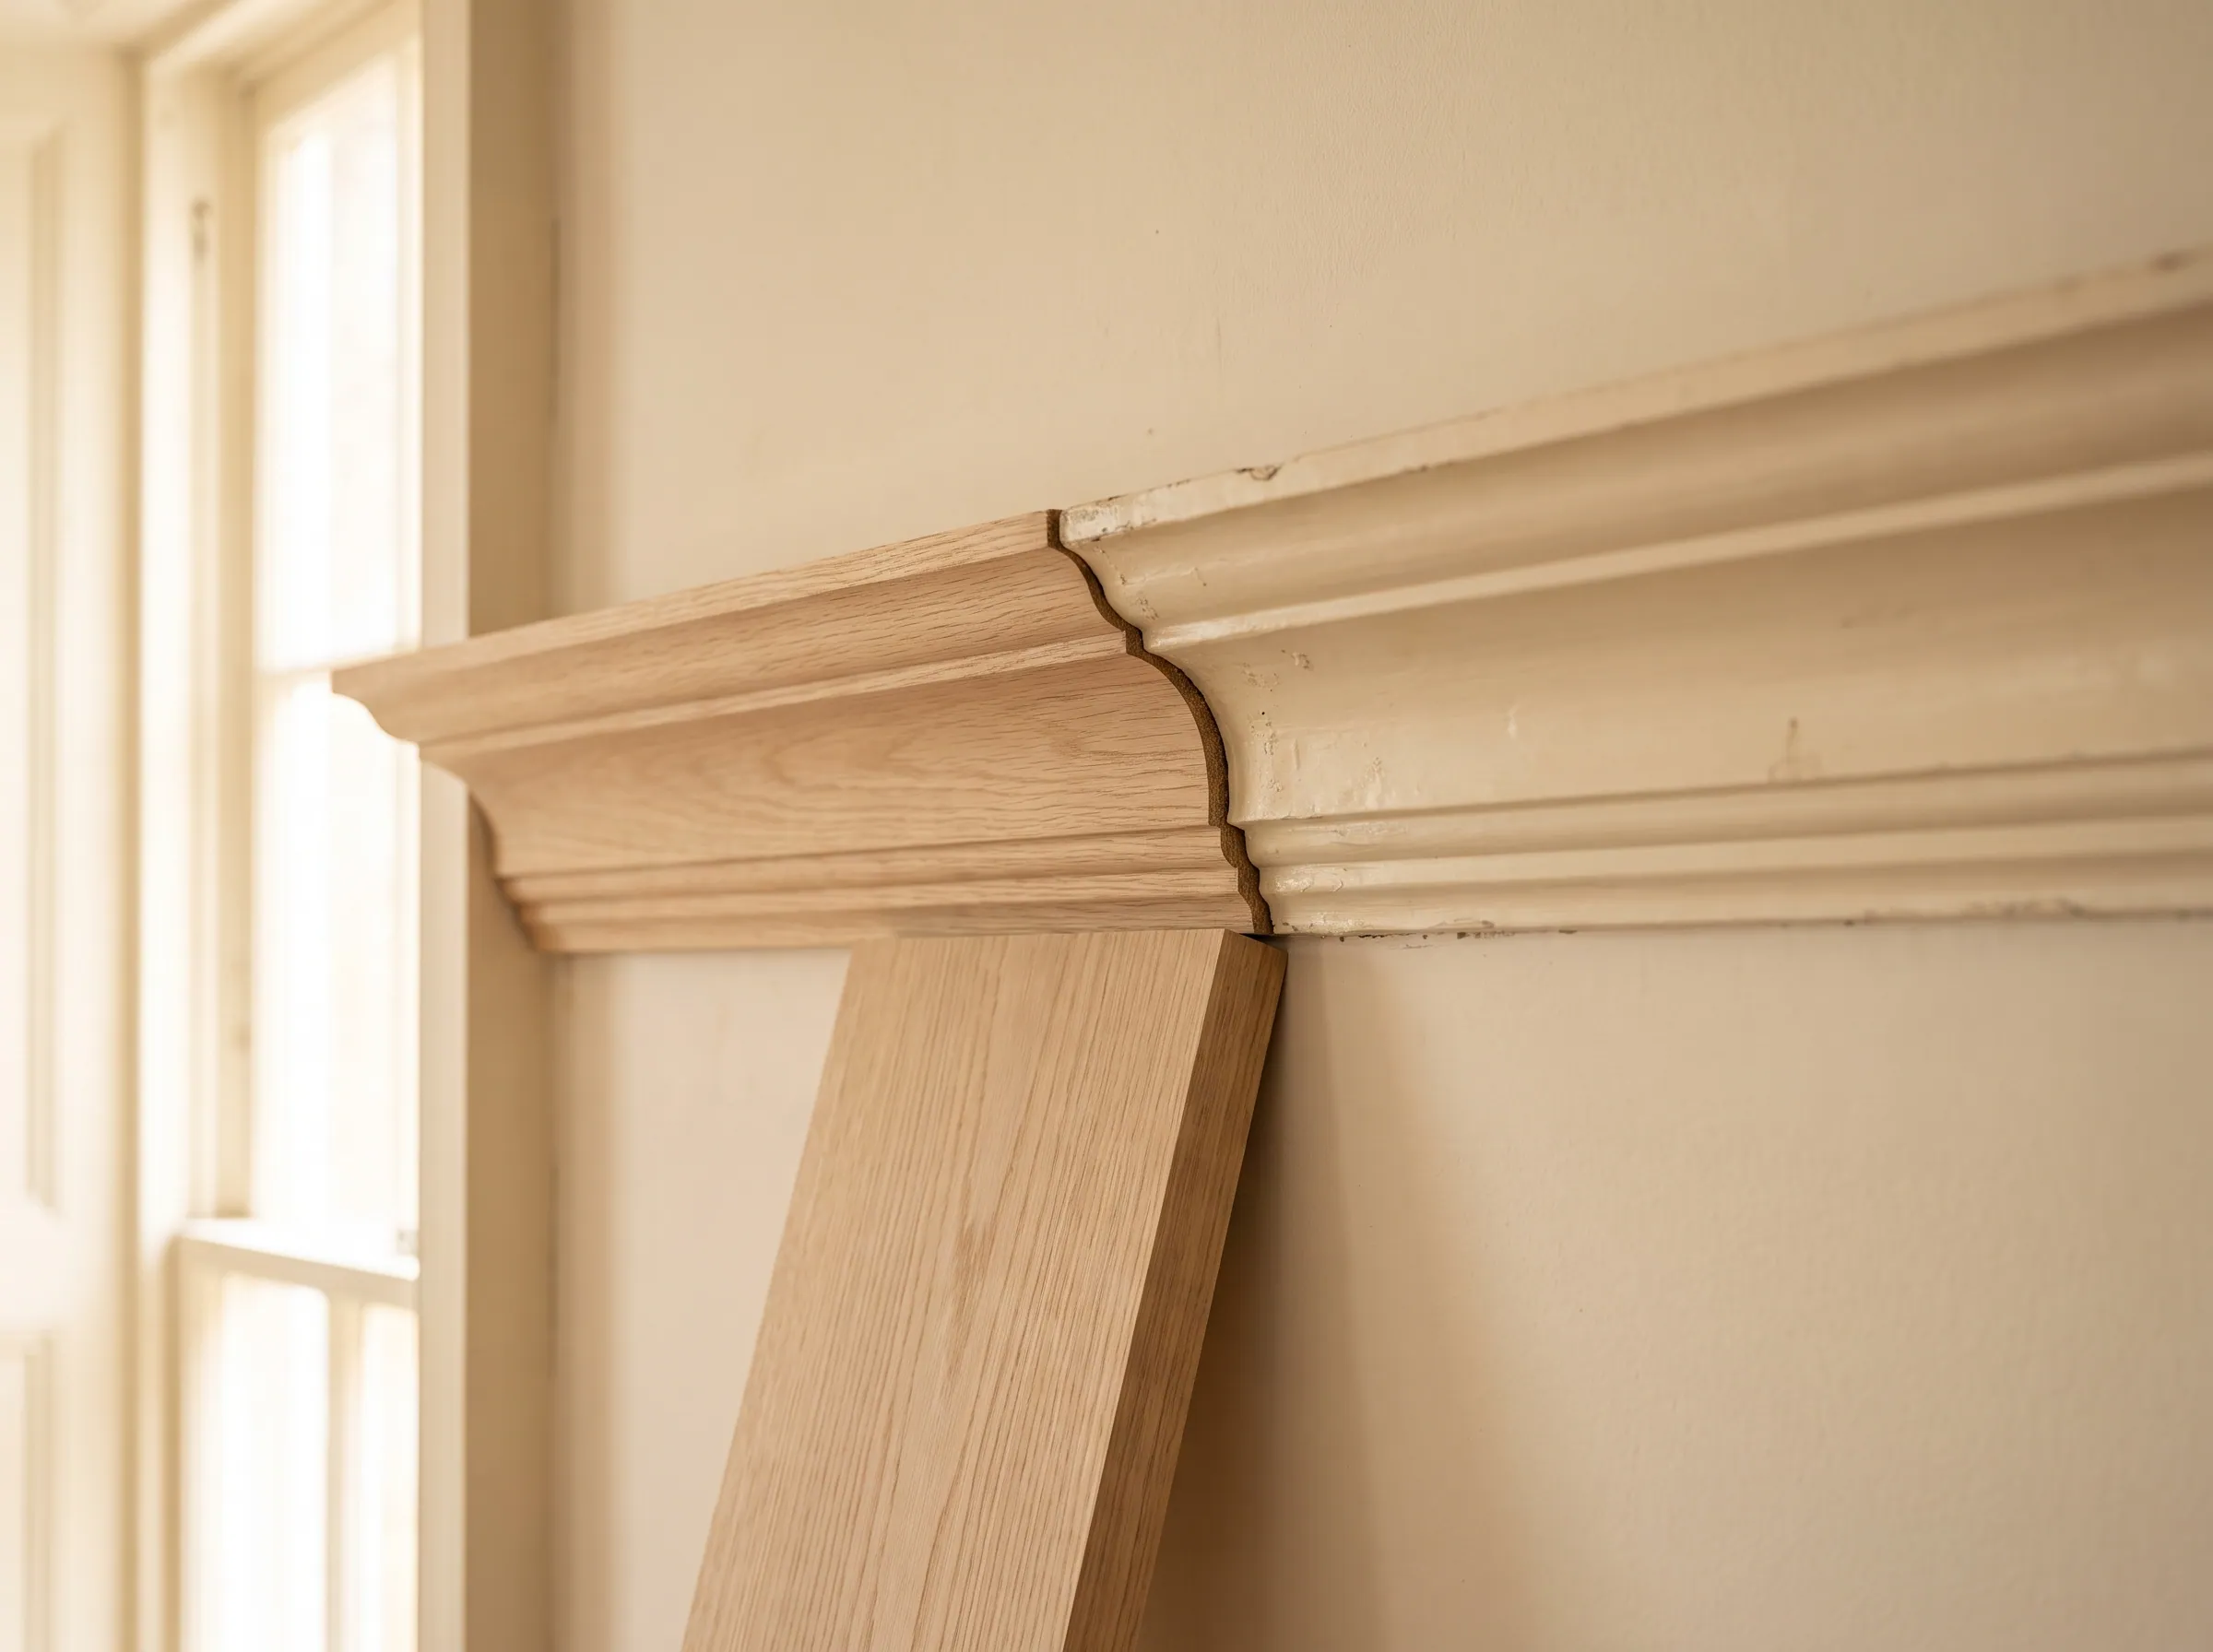
Profile Matching
Identify an existing moulding, or have a knife ground to match a historic profile.
Open →
Commercial Stair Systems
Curved platforms and white-oak rift systems fabricated in Houston for institutional work.
Open →Technical documents
The specification-grade PDFs. Every installation manual is listed on the Installation hub; every warranty on the Warranties page.
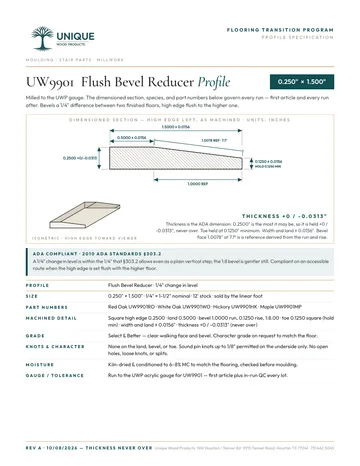 Flush Bevel Reducer — Technical SpecificationUW9901–UW9904 — decimal dimensions and tolerances, the ADA §303 basis for each size, isometric, grade, moisture, part numbers by species.Download ↓
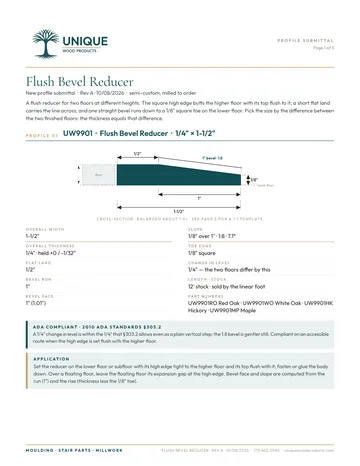 Flush Bevel Reducer — Profile SubmittalDimensioned cross-section, spec grid and ADA status for each size, with a 1:1 print template page.Download ↓
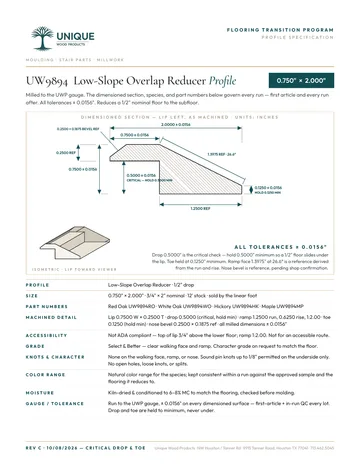 Low-Slope Overlap Reducer — Technical SpecificationUW9894 and UW9890 — decimal dimensions with ± 1/64″ tolerances, critical drop and toe, part numbers by species. Not for accessible routes.Download ↓
 Precision Stair Templating ProgramOn-site digital measure for curved and out-of-square stairs — scope, deliverables and guarantee.Download ↓
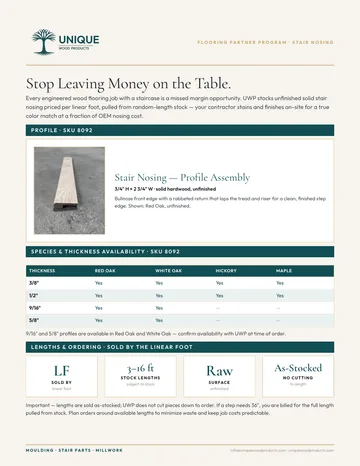 Stair Nosing Sell SheetProfile assembly, species and thickness availability for solid stair nosing.Download ↓
 Stair Parts WarrantyOne-year coverage for treads, risers, handrails, balusters, newels and stair mouldings.Download ↓
 Moulding WarrantyOne-year coverage for solid hardwood and finger-jointed primed mouldings.Download ↓
 White Oak Supply NoticeCurrent White Oak availability, the 20/20 supply policy, and lead-time notice for the trade.Download ↓
Need a document that is not here — a species E84 report, a profile drawing at full scale, a moisture certificate? Ask; most are on file at the mill.
Who this center serves

Architects & designers
Section-cited code tables, guide-spec language for the project manual, DXF profile sections, and a basis-of-design you can name.
General contractors
A submittal package from the configurator — shop drawing, estimate and DXF under one quote number — and the lead times to schedule against.
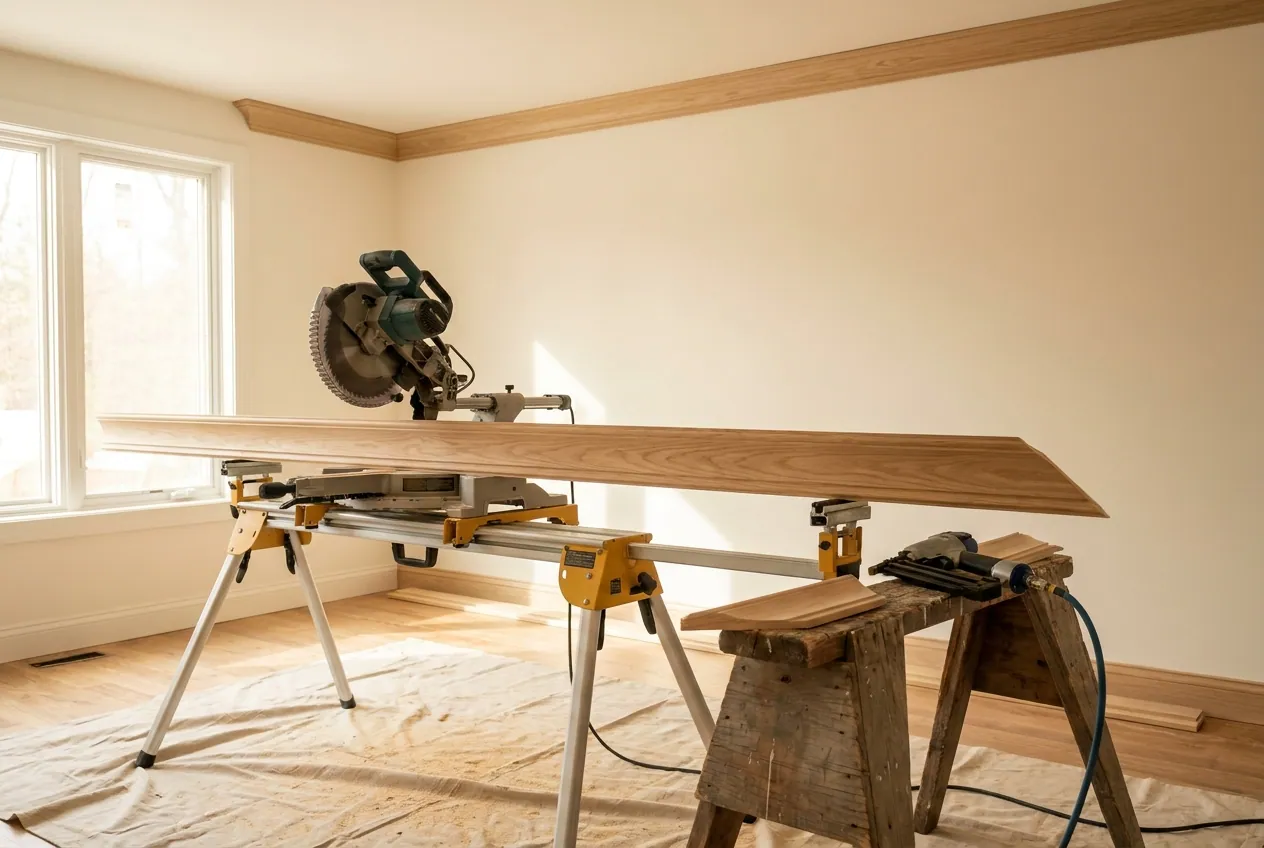
Stair & trim contractors
Field manuals by system, the jobsite conditions the warranty assumes, and the calculators that turn a total rise into a cut list.
Send us the stair section. We return the submittal.
Drawings, code edition and species direction to the Tanner Rd mill — we answer with a shop drawing, an estimate and the DXF, under one quote number.
Questions that come up on these details
What are the IRC stair code rules in plain English?
The IRC residential stair code requires a minimum 10″ tread depth, a maximum 7-3/4″ riser height, a 3/4″ nosing overhang, 36″ minimum stair width, 6′8″ minimum headroom, and handrails on at least one side. Variation between any two treads on the same flight cannot exceed 3/8″. Most code violations on retrofit jobs come from changing the tread thickness without re-framing the stair.
Read the answer →Can you match my existing moulding profile?
Yes. UWP runs custom knives to match existing baseboards, crown, casing, and any other milled profile. Bring us a 6-inch sample piece, a clean sketch with dimensions, or even a photo with a scale reference. We grind a new knife to match, run your order, and keep the knife on file for re-orders. One-time knife fee covers the setup; per-foot pricing matches our stock catalog.
Read the answer →How do I install hardwood stair treads?
A confident DIYer can install a hardwood stair tread retrofit in a weekend. The sequence: pull carpet and staples, prep the substrate flat and quiet, acclimate the treads for 5 to 7 days, dry-fit each tread, glue with a urethane construction adhesive, fasten with stainless trim screws (countersunk), plug, sand, and finish. Risers go in before treads on a full build; after, on a retrofit.
Read the answer →Why is a 1×6 not actually six inches wide?
Nominal size is the rough dimension before surfacing; actual size is what you get after the planer. A 1×6 leaves the mill rough at roughly one inch by six and arrives S4S at 3/4 inch by 5-1/2 inch. Hardwood adds a second system: quarters, where 4/4 is one inch rough and 8/4 is two inches rough.
Read the answer →