Unique Wood Products
← Back to UWPSignature Commercial Stair Systems

Architectural stair solutions
engineered for design impact.

Custom commercial stair fabrication for institutional, hospitality, and architectural environments — curved platforms, white-oak rift systems, and precision radius hardwood platforms, fabricated in-house at NW Houston / Tanner Rd.

Built for the firms that carry the drawing: architects and interior designers specifying Division 06 woodwork, general contractors and construction managers bidding it, and the owners' representatives who have to approve the submittal. UWP fabricates to the approved set, sequences the grain in the shop, and delivers components ready for a clean install — one accountable source from quote to jobsite.

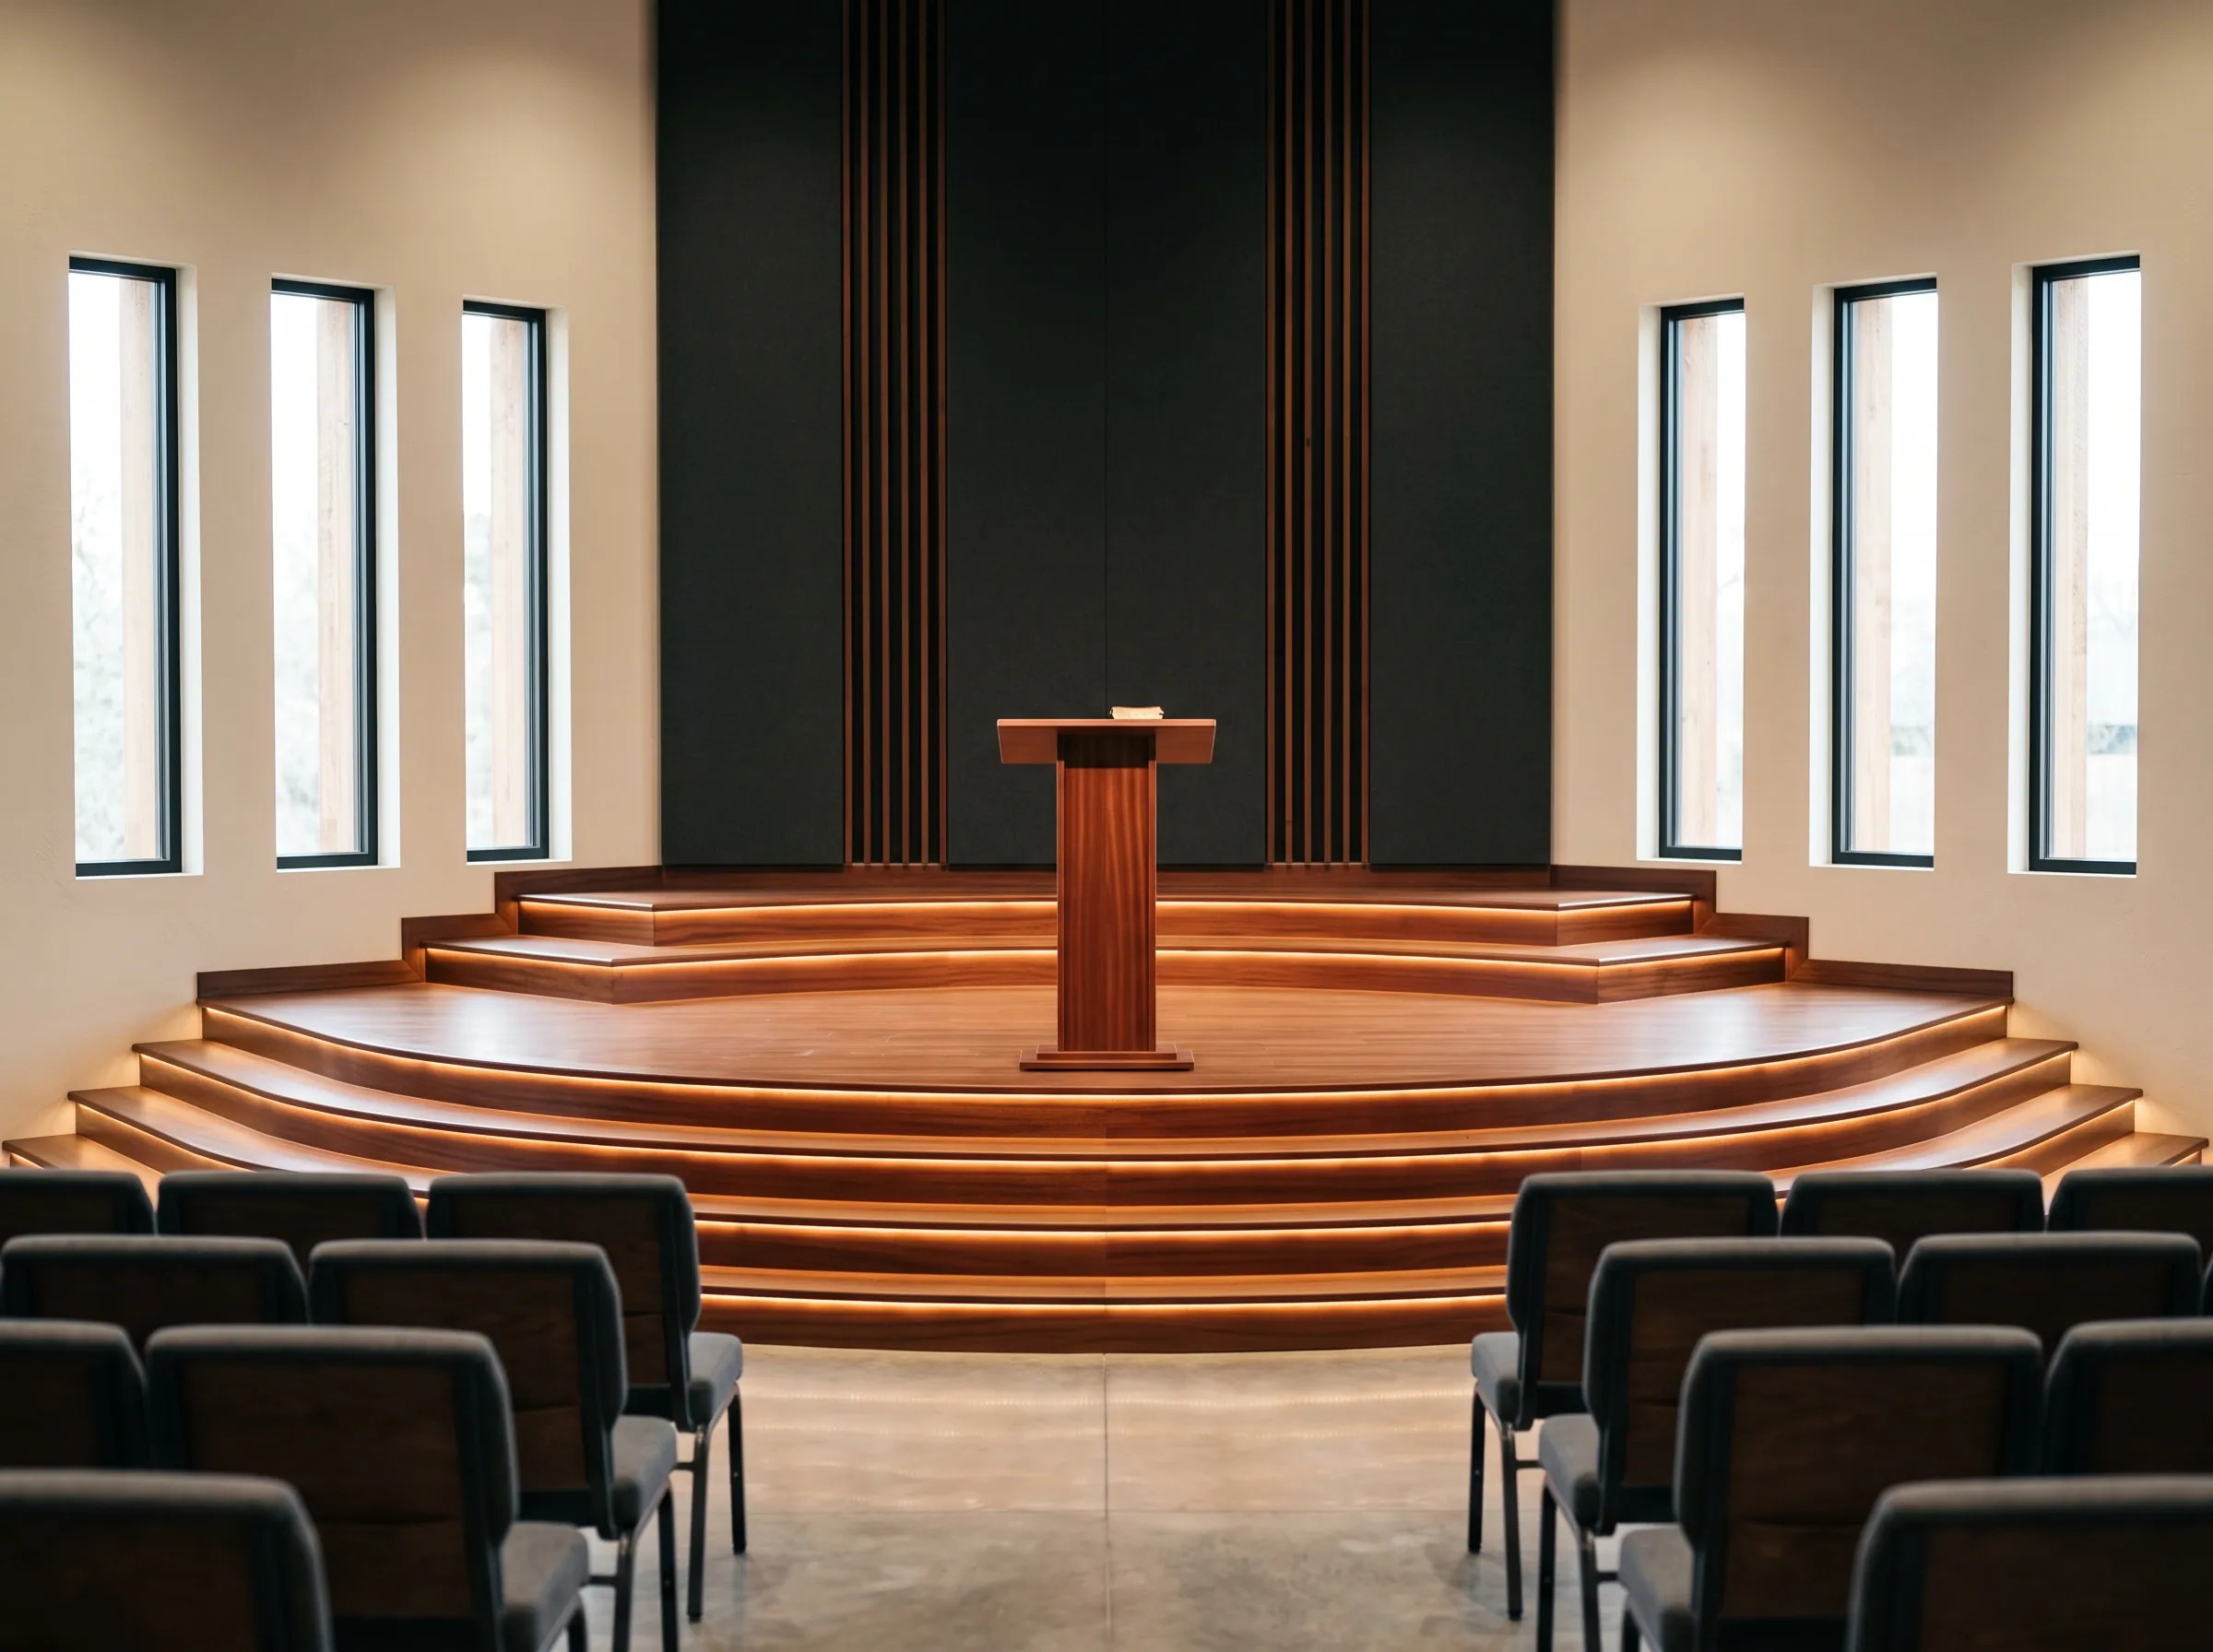
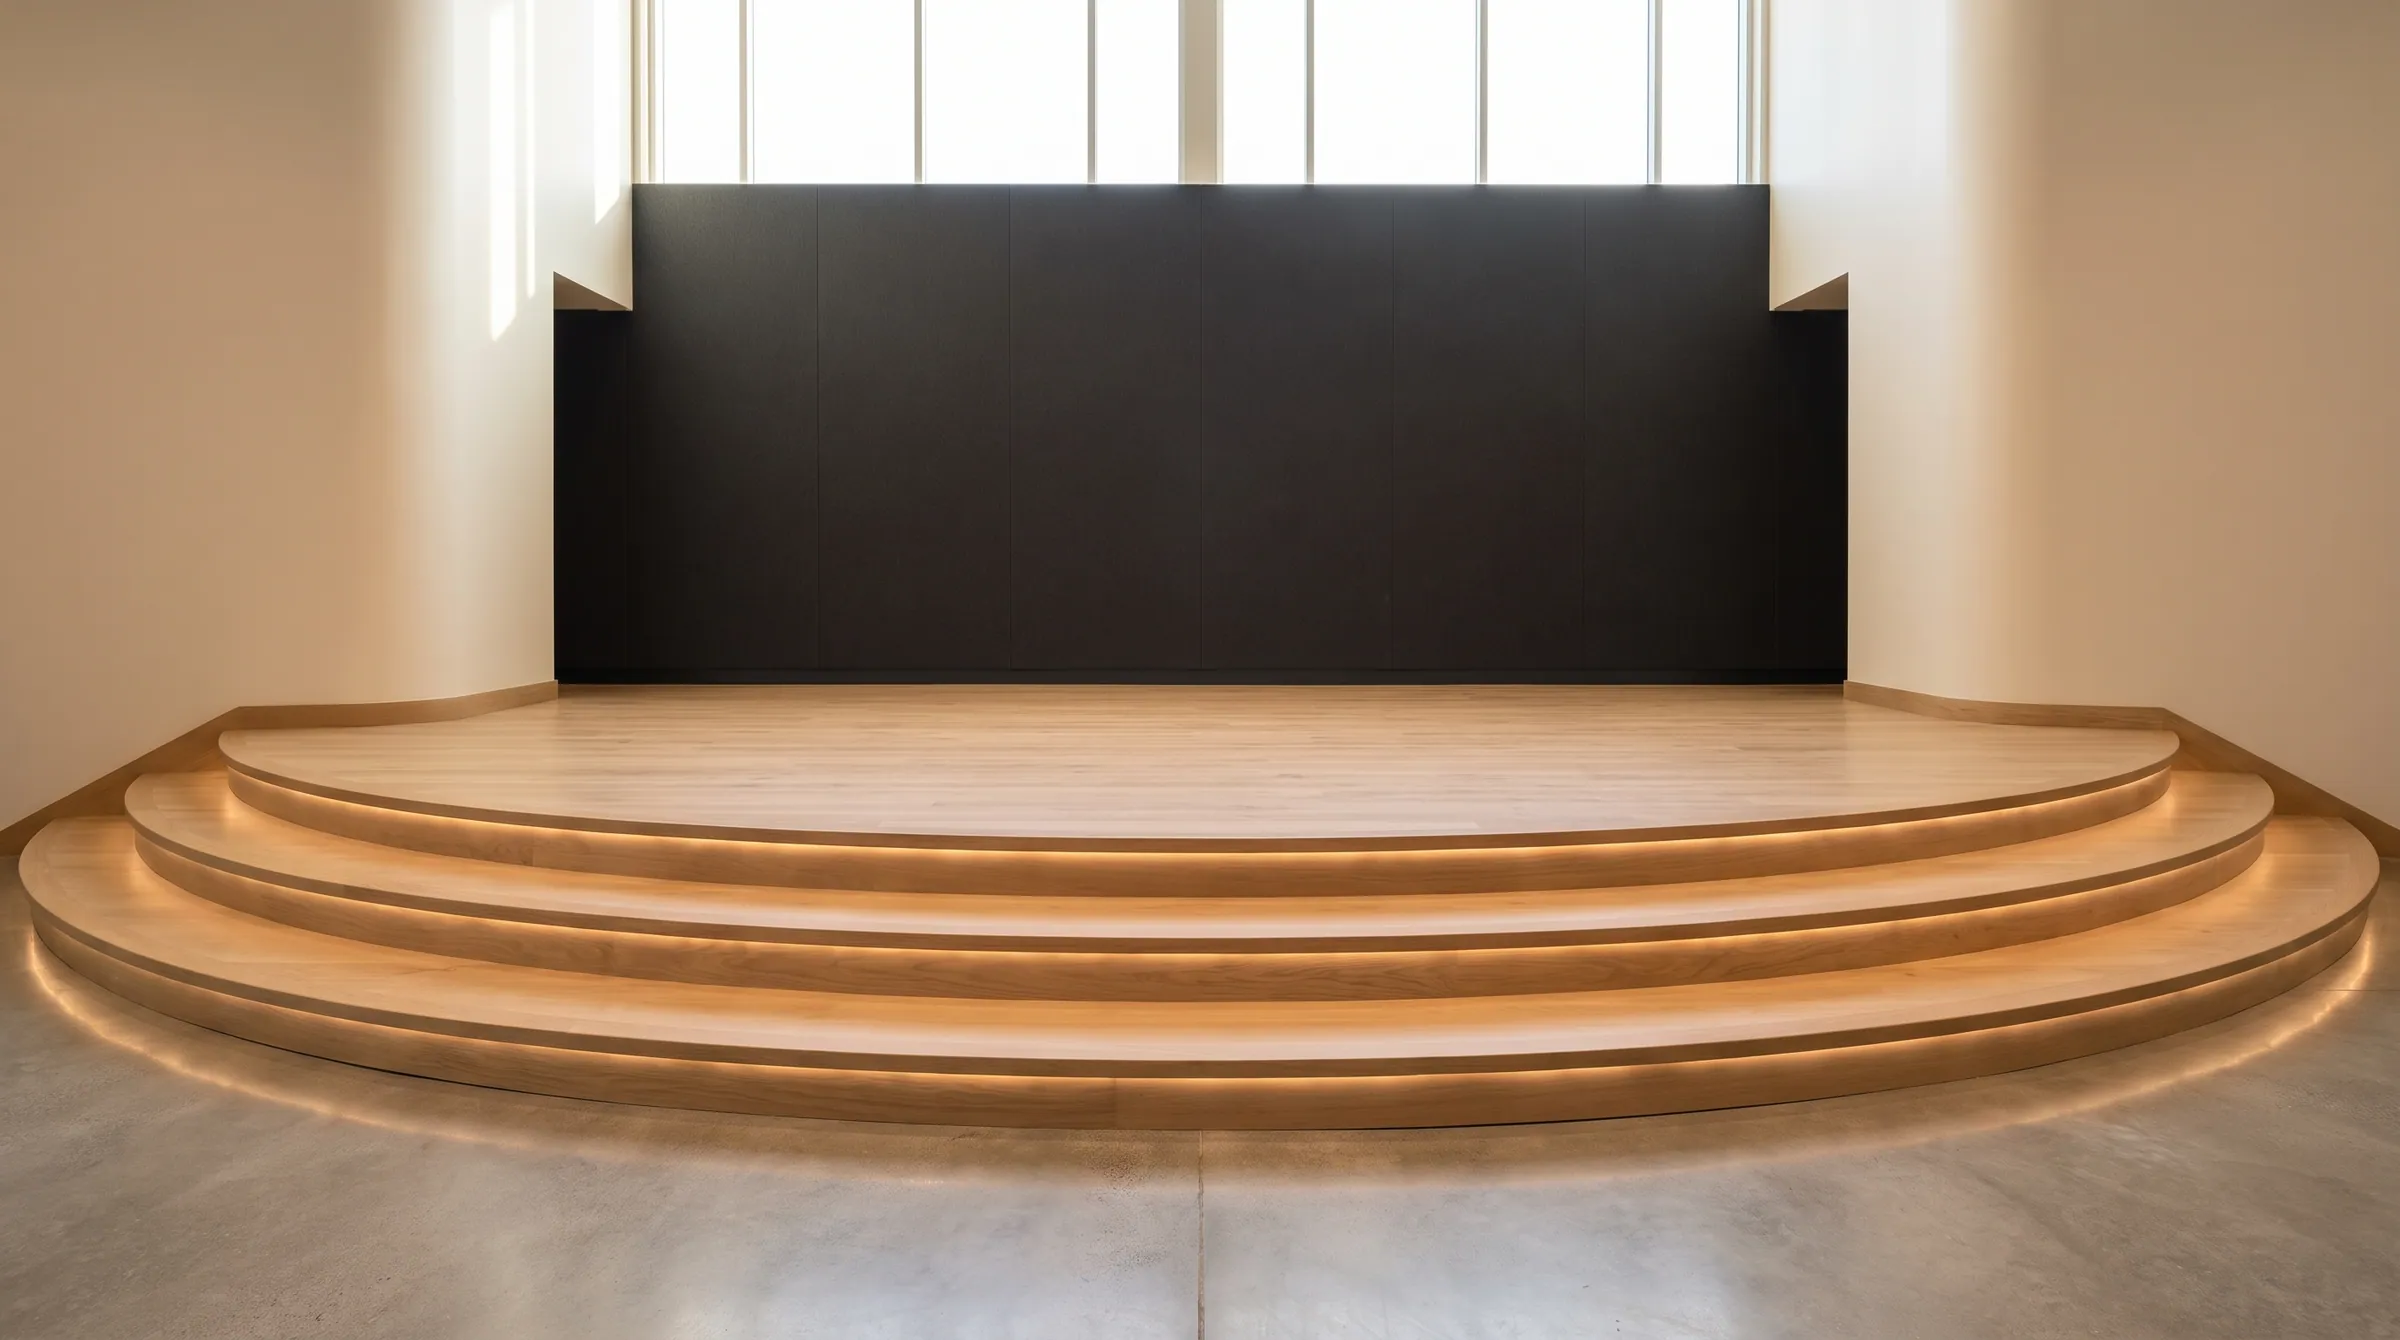
Three-tier radius platform in rift white oak with warm light under each curved nosing, in a daylit worship auditorium
Multi-tier radius platform systemRift white oak · Integrated nosing light · Division 06
Two Signature Systems

Custom fabrication. Commercial-scale execution.

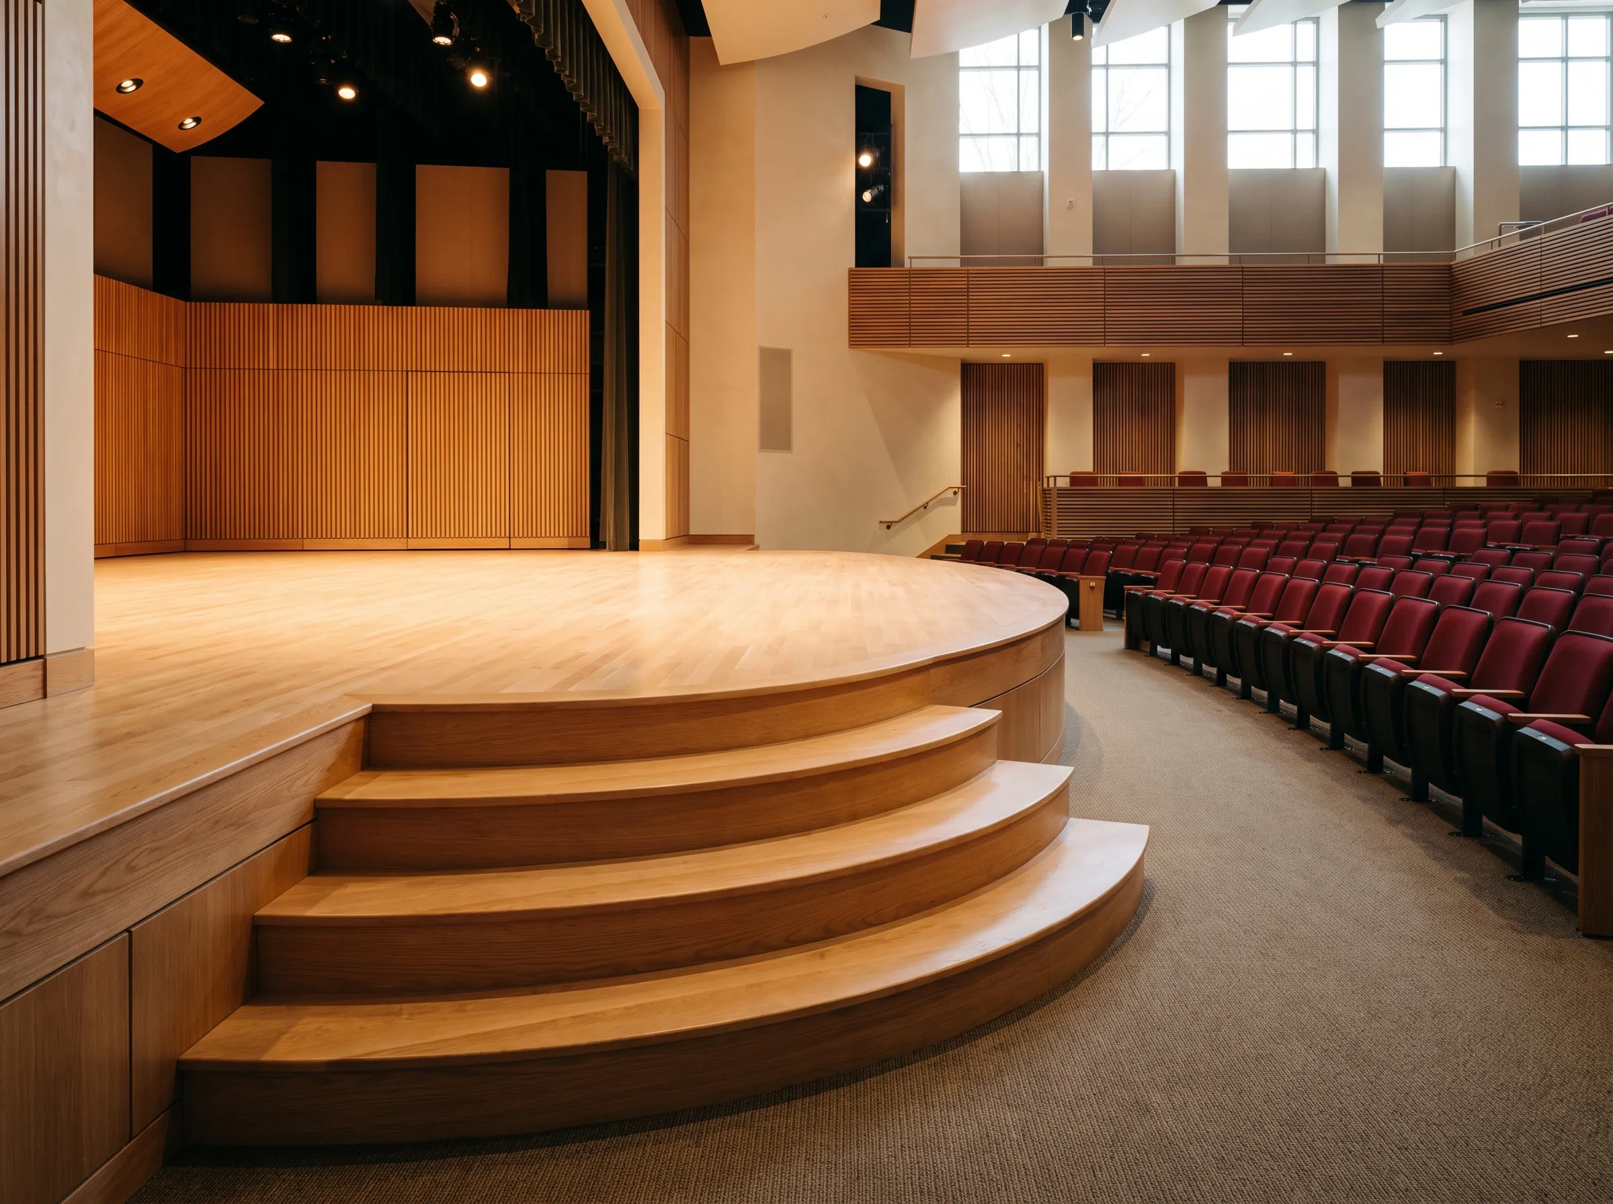
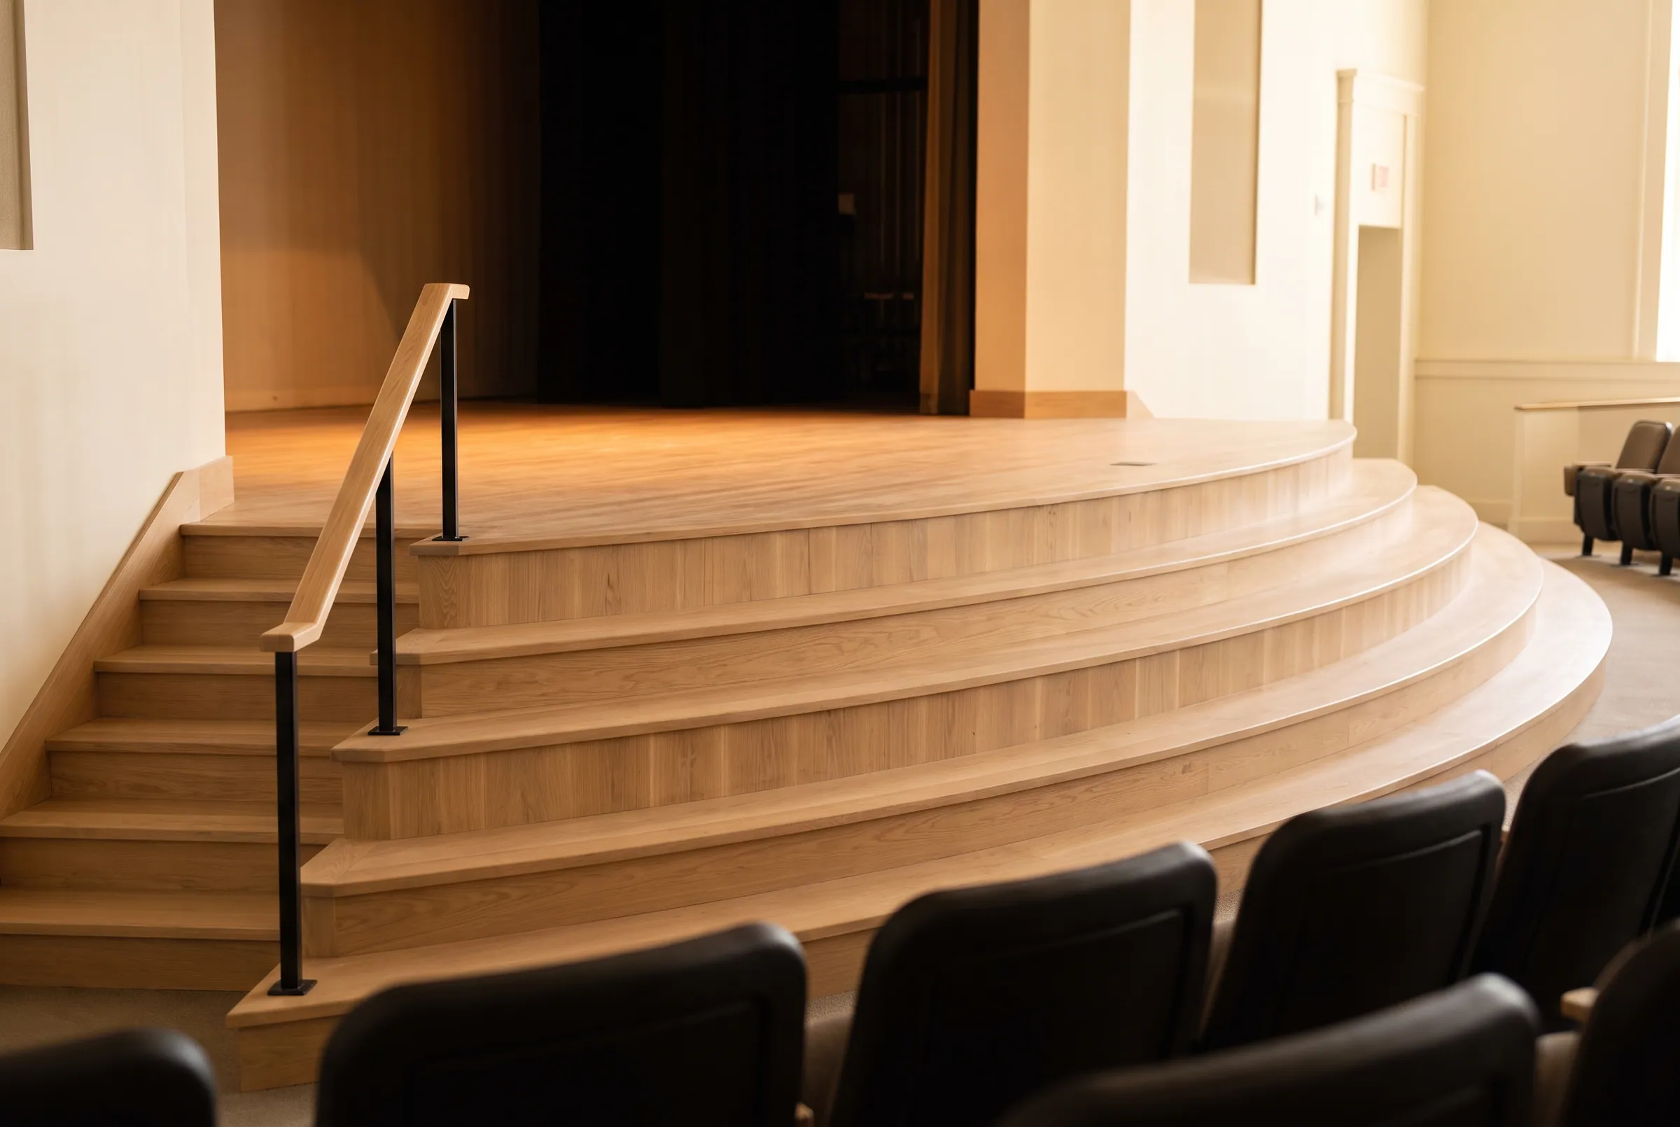
Two-tier curved platform in rift white oak at the front of a performance hall, a short handrail returning into the top tier
System 01

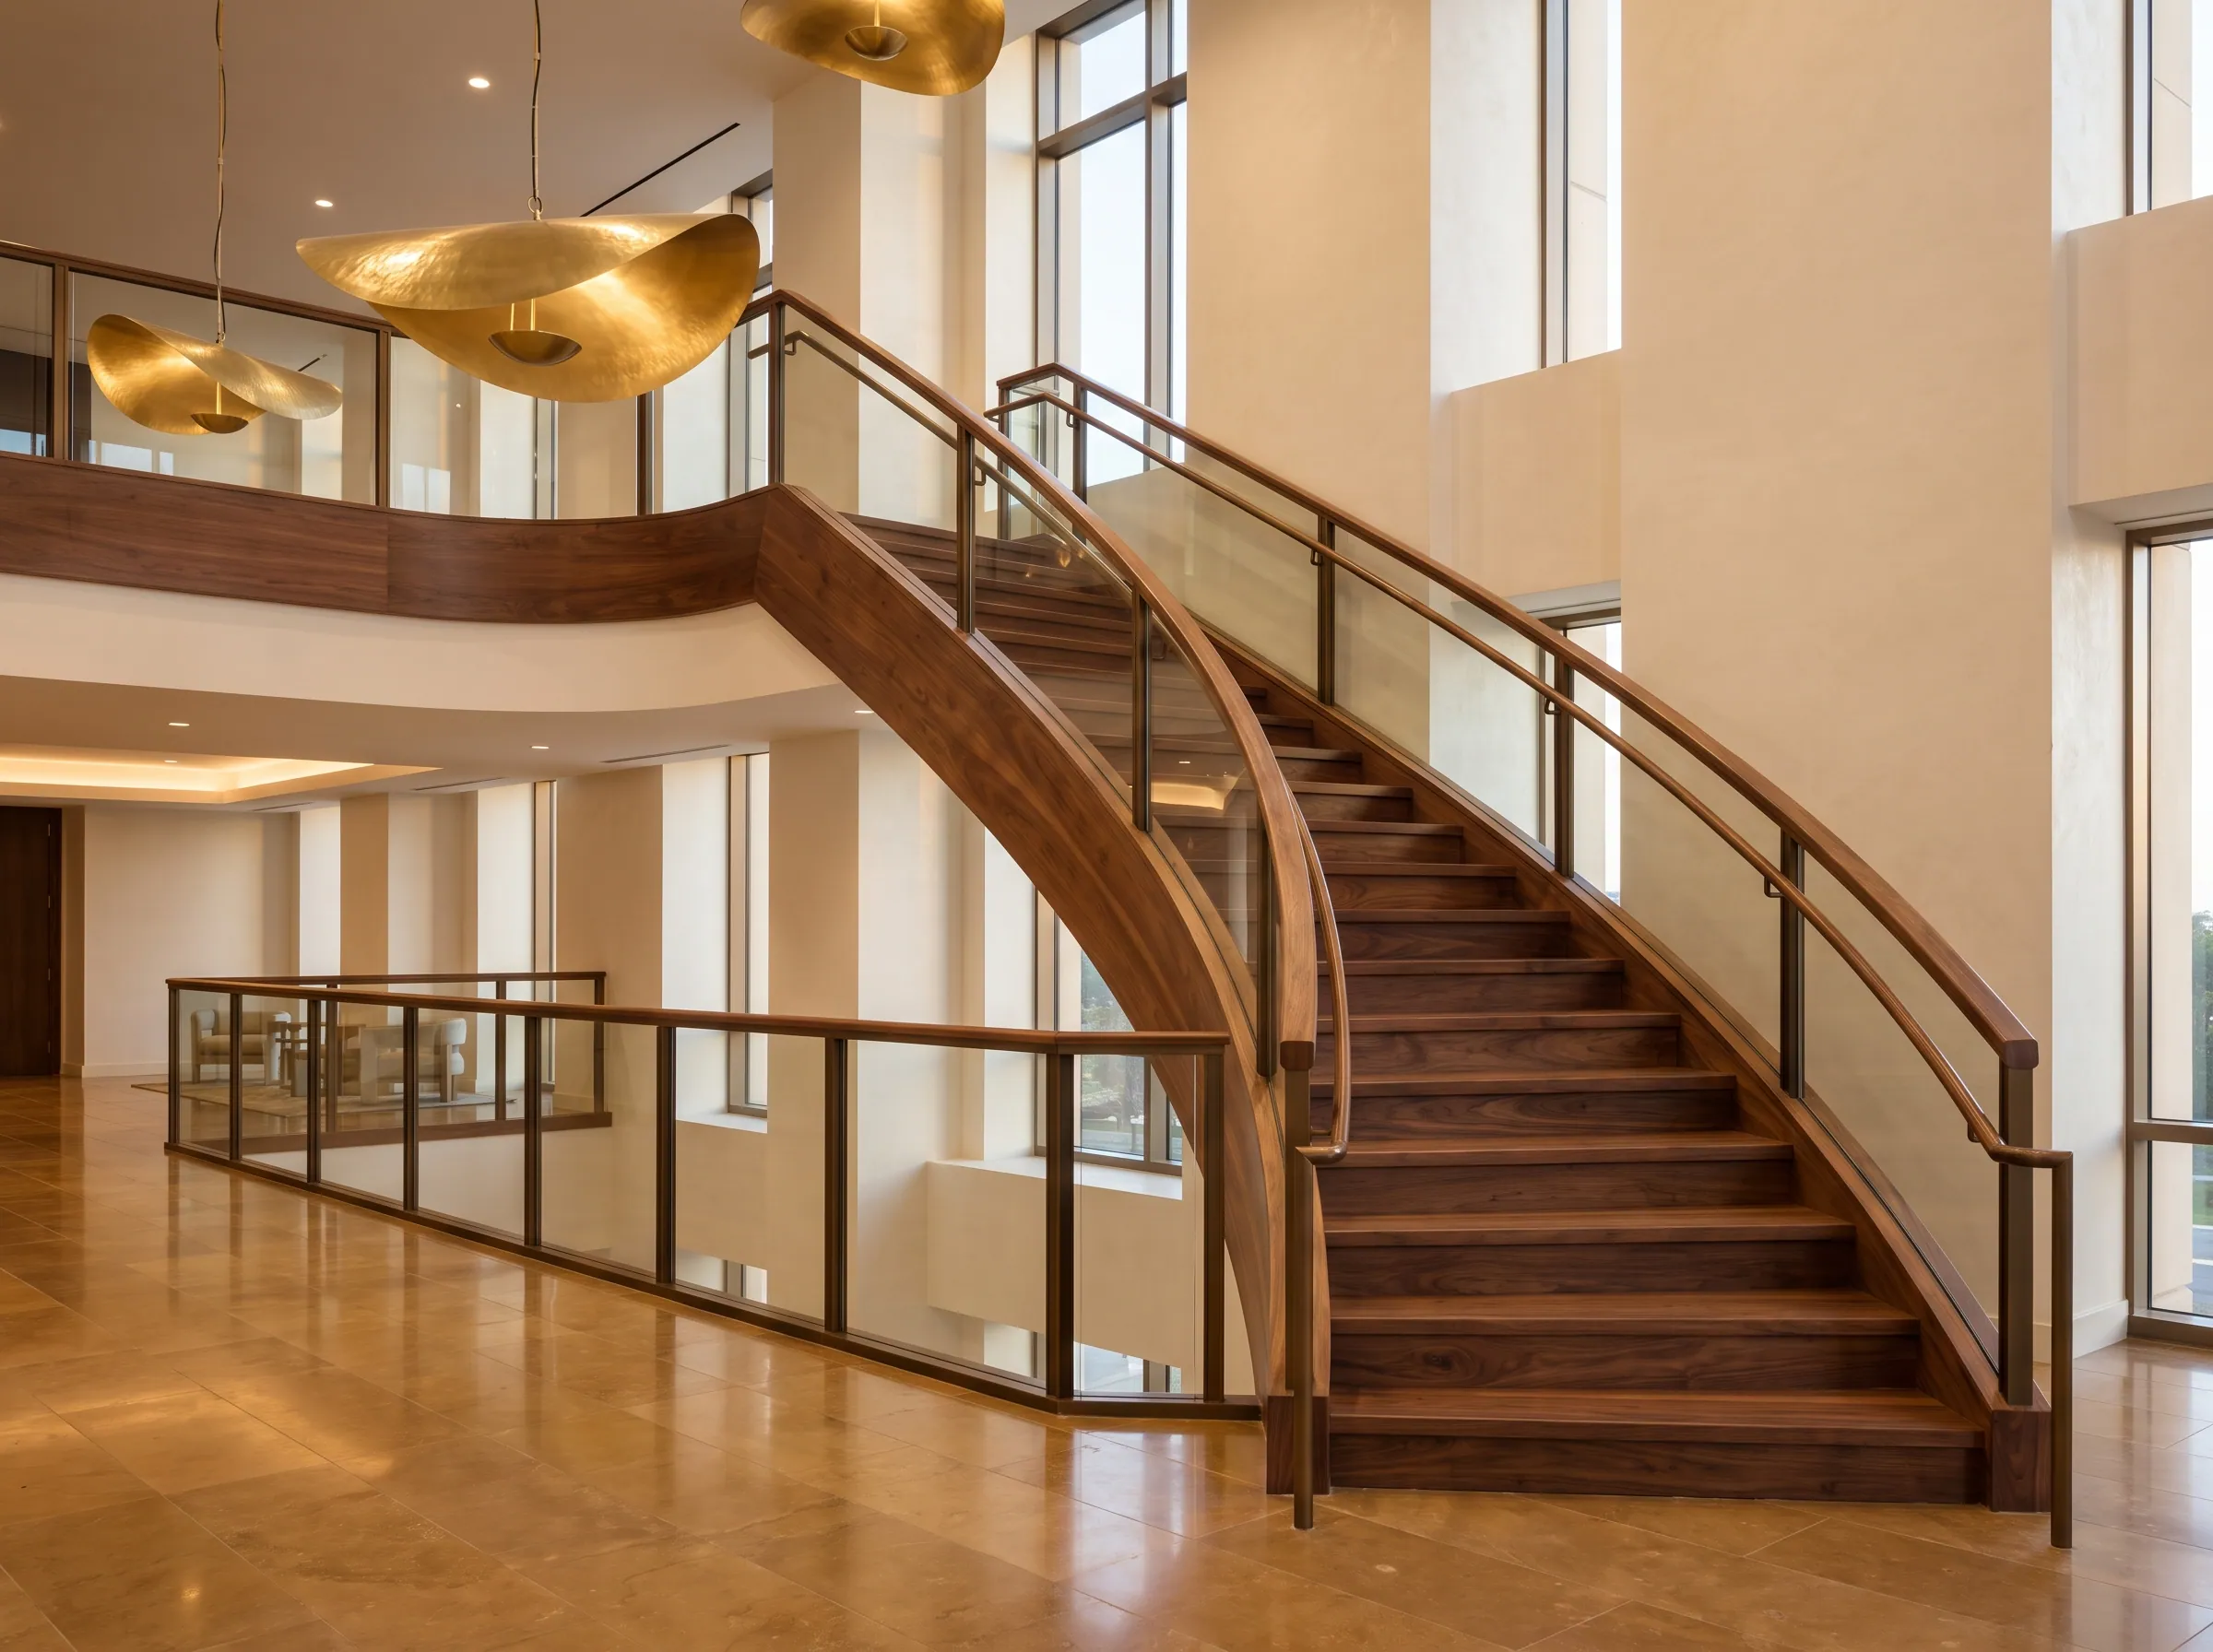
Curved Platform Stair System

High-brilliance presence with precision-fabricated curved geometry.

Applications
  • ·Churches & worship centers
  • ·Auditoriums & performance venues
  • ·Hospitality event spaces
  • ·Institutional environments
  • ·Code-compliant step geometry
Architect Value

Complex geometry executed with fabrication precision.
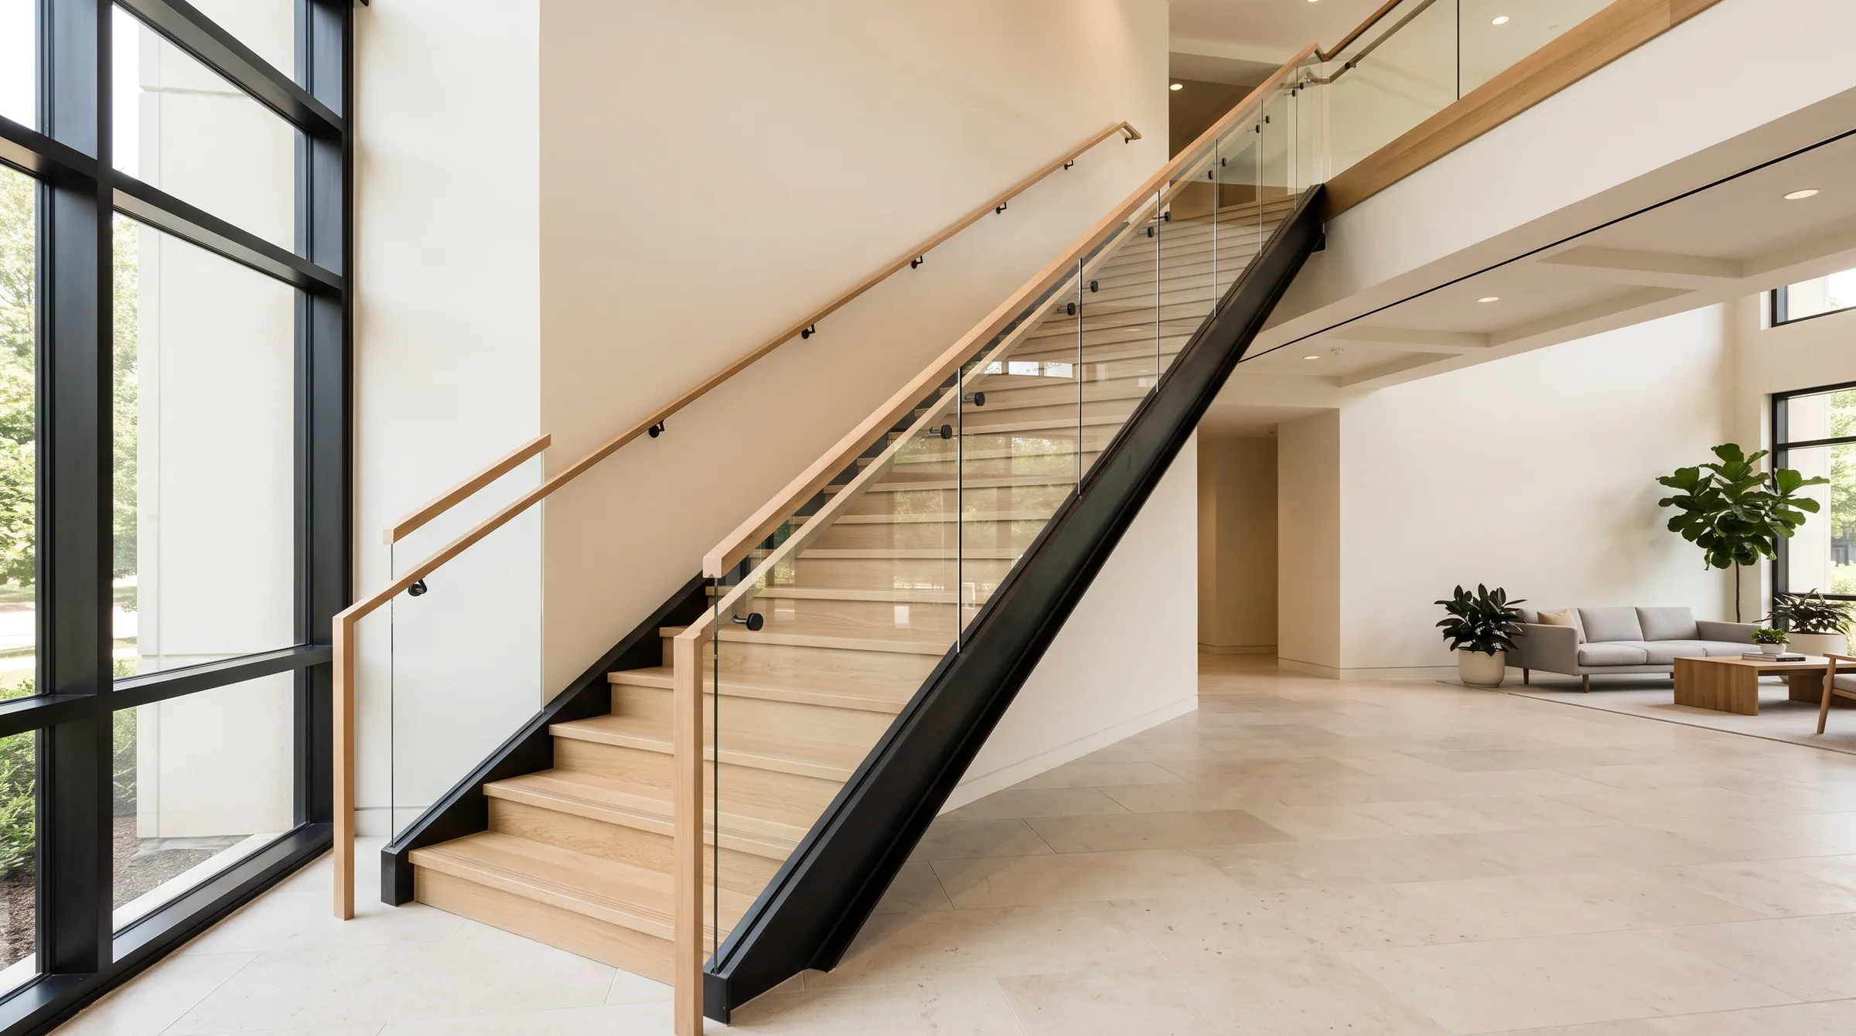
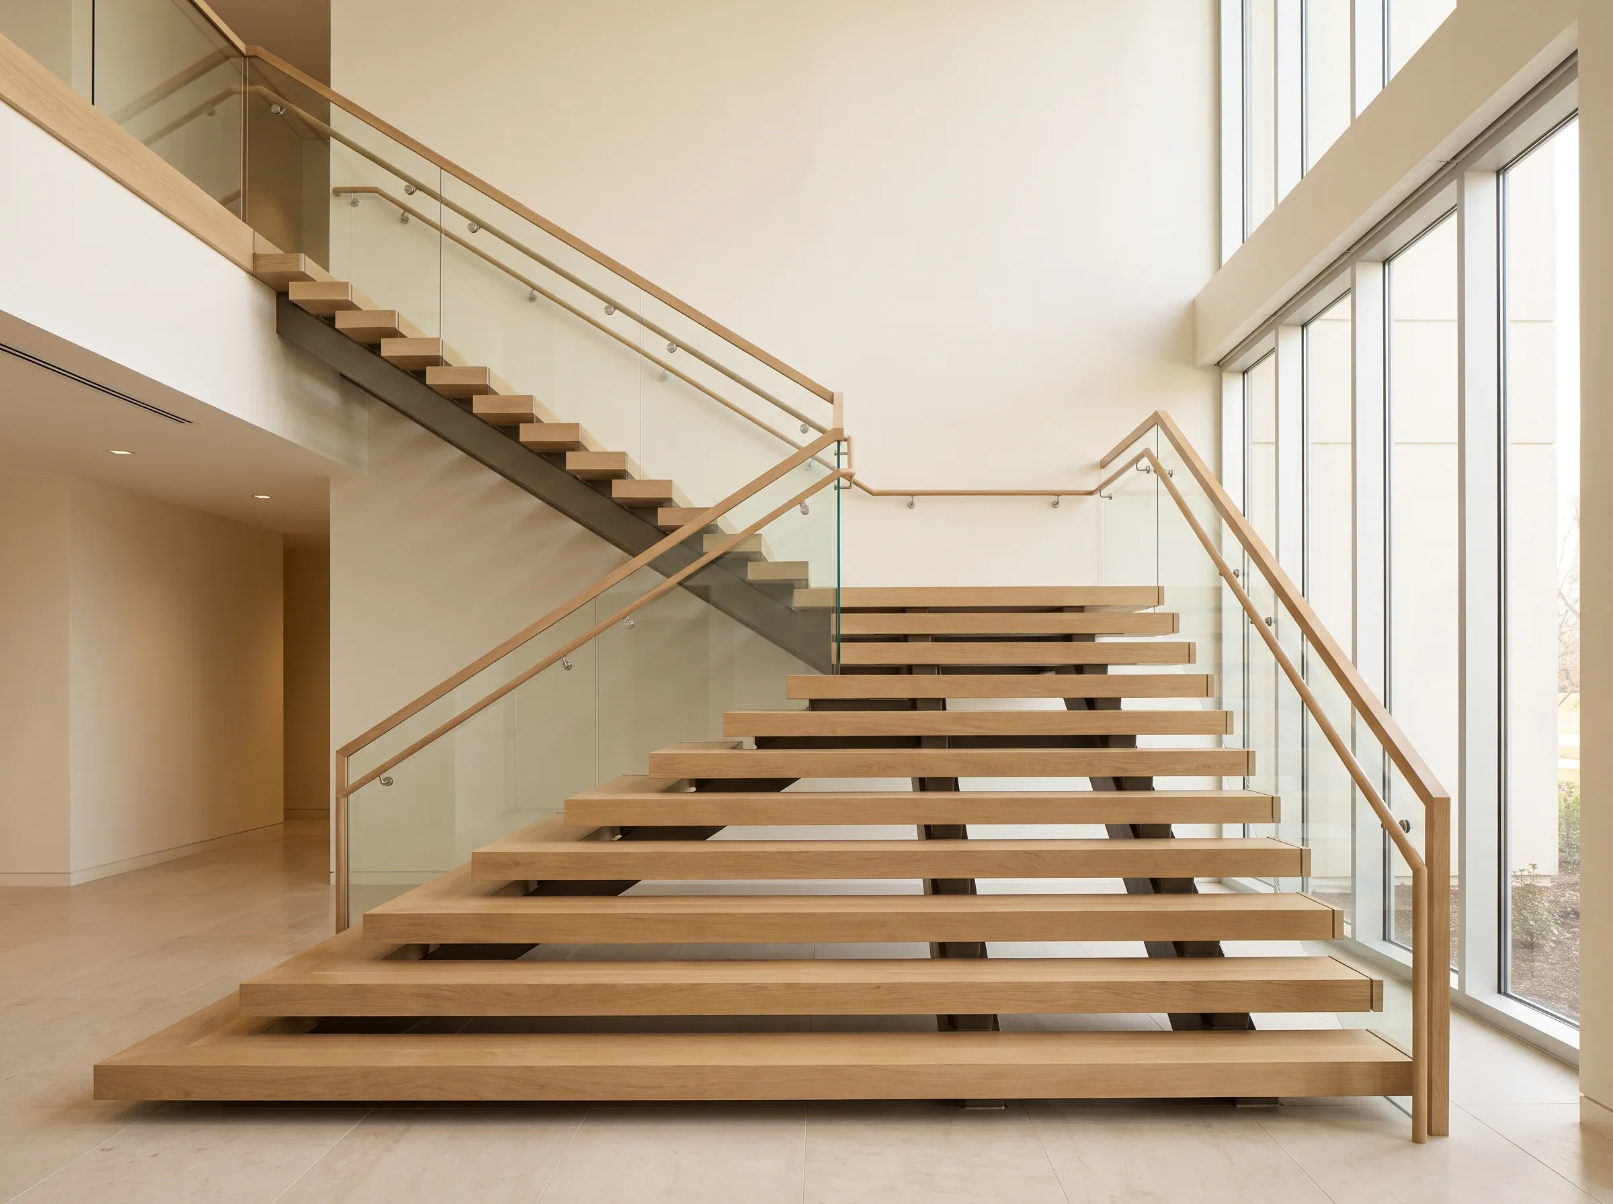
Straight rift white oak stair with a glass guard in a corporate lobby
System 02

White Oak Rift Architectural Stair & Platform System

Premium material-driven fabrication with consistent grain control.

Material & Craft
  • ·Rift white oak grain consistency
  • ·Architectural joinery precision
  • ·Thick commercial tread construction
  • ·Integrated platform coordination
  • ·High-performance finish stability
Architect Value

Material precision and timeless architectural presence.

For architects & design firms

Specify the stair. We carry it through the submittal.

A commercial stair lives or dies in the documents: the spec section, the shop drawing, the sample the owner signs. UWP works in that language — a millwork fabricator that reads a drawing set the way your consultants do, and answers in the same format.

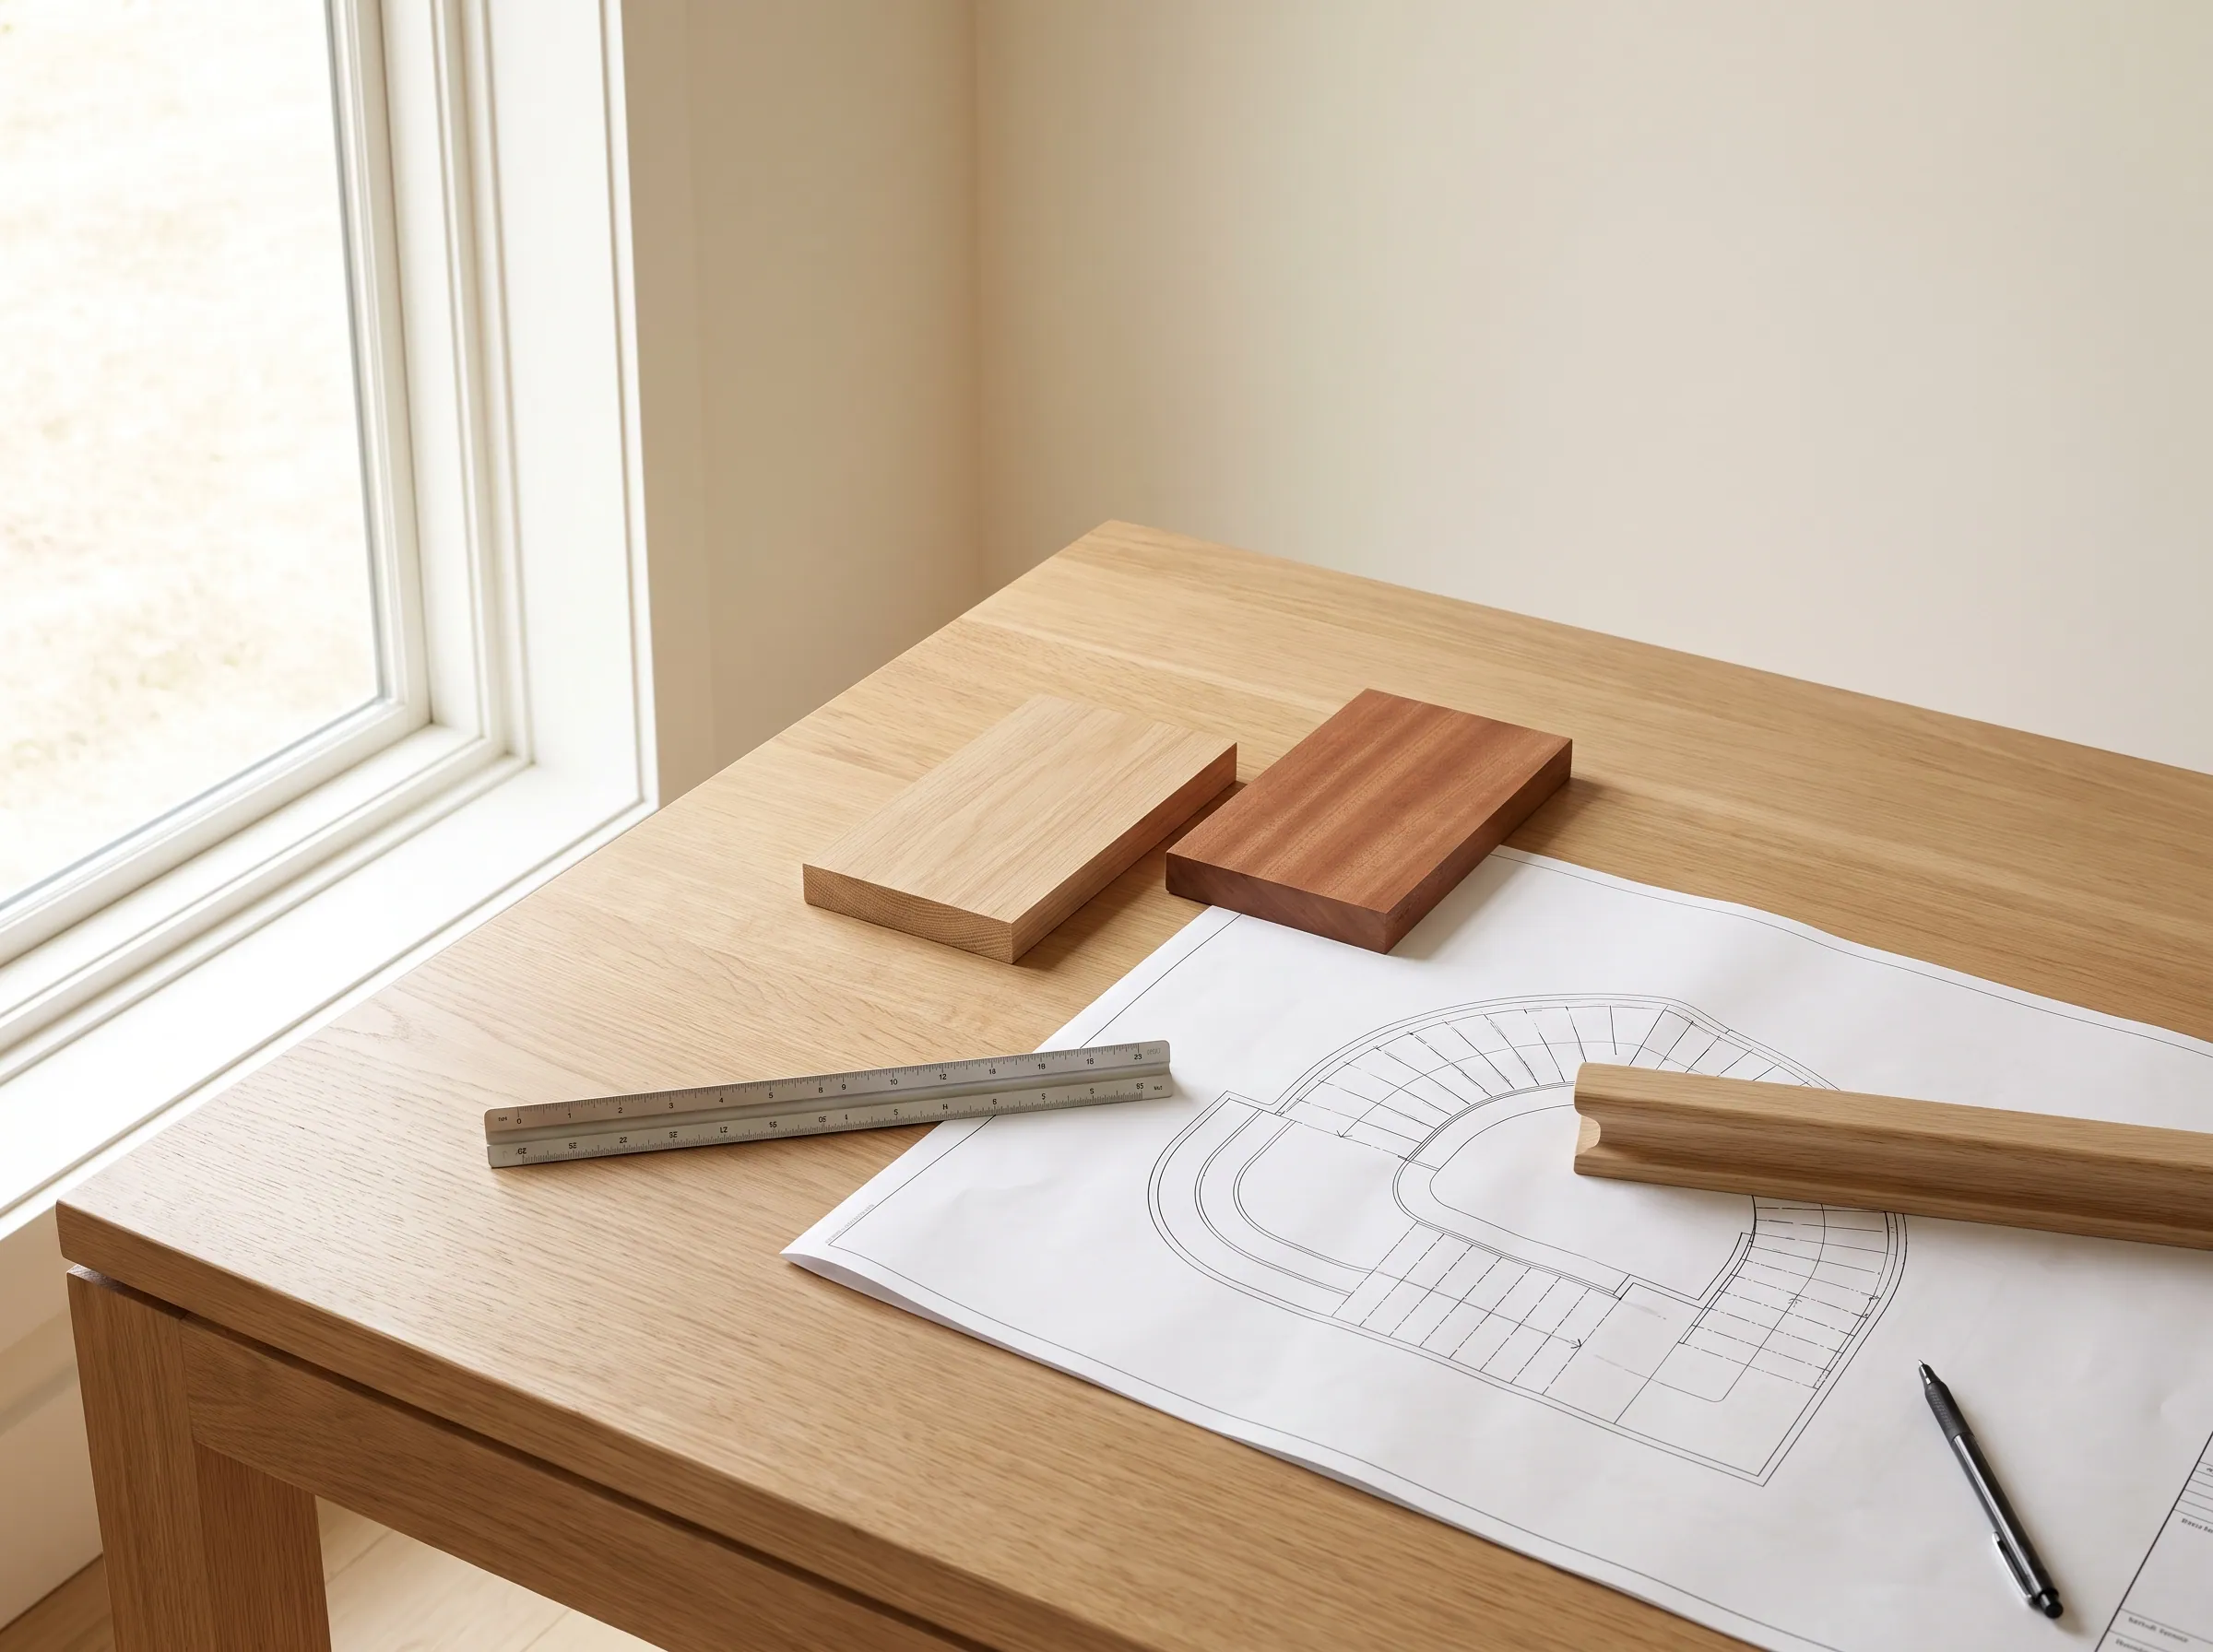
Stair section drawings on a conference table with a scale rule, white oak and sapele sample blocks and a length of handrail profile
Spec section · Samples · Shop drawings

Specification language

Section 06 40 23 Interior Architectural Woodwork and 06 43 00 Wood Stairs & Railings, with species, cut (plain, rift, quartered), grade, moisture content and finish schedule written so the bid documents describe the part UWP will build. We supply boilerplate on request and mark up yours.

Samples & mock-ups

Species and finish samples at the design-development stage; a full-size tread or platform section when the geometry is unusual, so the owner approves the real thing before the run is cut.

Shop drawings & CAD

ANSI A / B shop drawings with dimensioned plans, sections and details for the submittal, plus DXF exports of the milled sections for your Revit or AutoCAD set. One drawing number carries through review, fabrication and close-out.

Geometry review

Curved, radius and winder geometry is checked against the field before release — from your dimensioned CAD, a site template, or a UWP field measure — and deviations come back to you as an RFI, not as a surprise at install.

Code coordination

Tread depth, nosing projection and profile, riser height and platform dimensions are fabricated to the geometry the design professional sets under IBC and the accessibility standard that governs the project. UWP builds to the approved set; compliance of the stair design remains with the architect of record.

Finish & schedule coordination

Unfinished, sealed or site-finished — coordinated with the finish schedule and the flooring package so the stair, the landing tread and the handrail read as one species and one colour on the day the owner walks it.

Boilerplate for the spec

“Wood stair treads, platforms and related architectural woodwork: solid hardwood, species and cut as scheduled, kiln-dried to 6–9% moisture content, fabricated by Unique Wood Products, 9915 Tanner Road, Houston, TX 77041, or approved equal. Submit shop drawings, species samples and finish samples for review prior to fabrication.”

Request spec support →
Precision Radius Fabrication

Expertly engineered. In-house crafted.

Custom Sapele and white-oak radius platforms designed for worship facilities, auditoriums, and performance spaces.

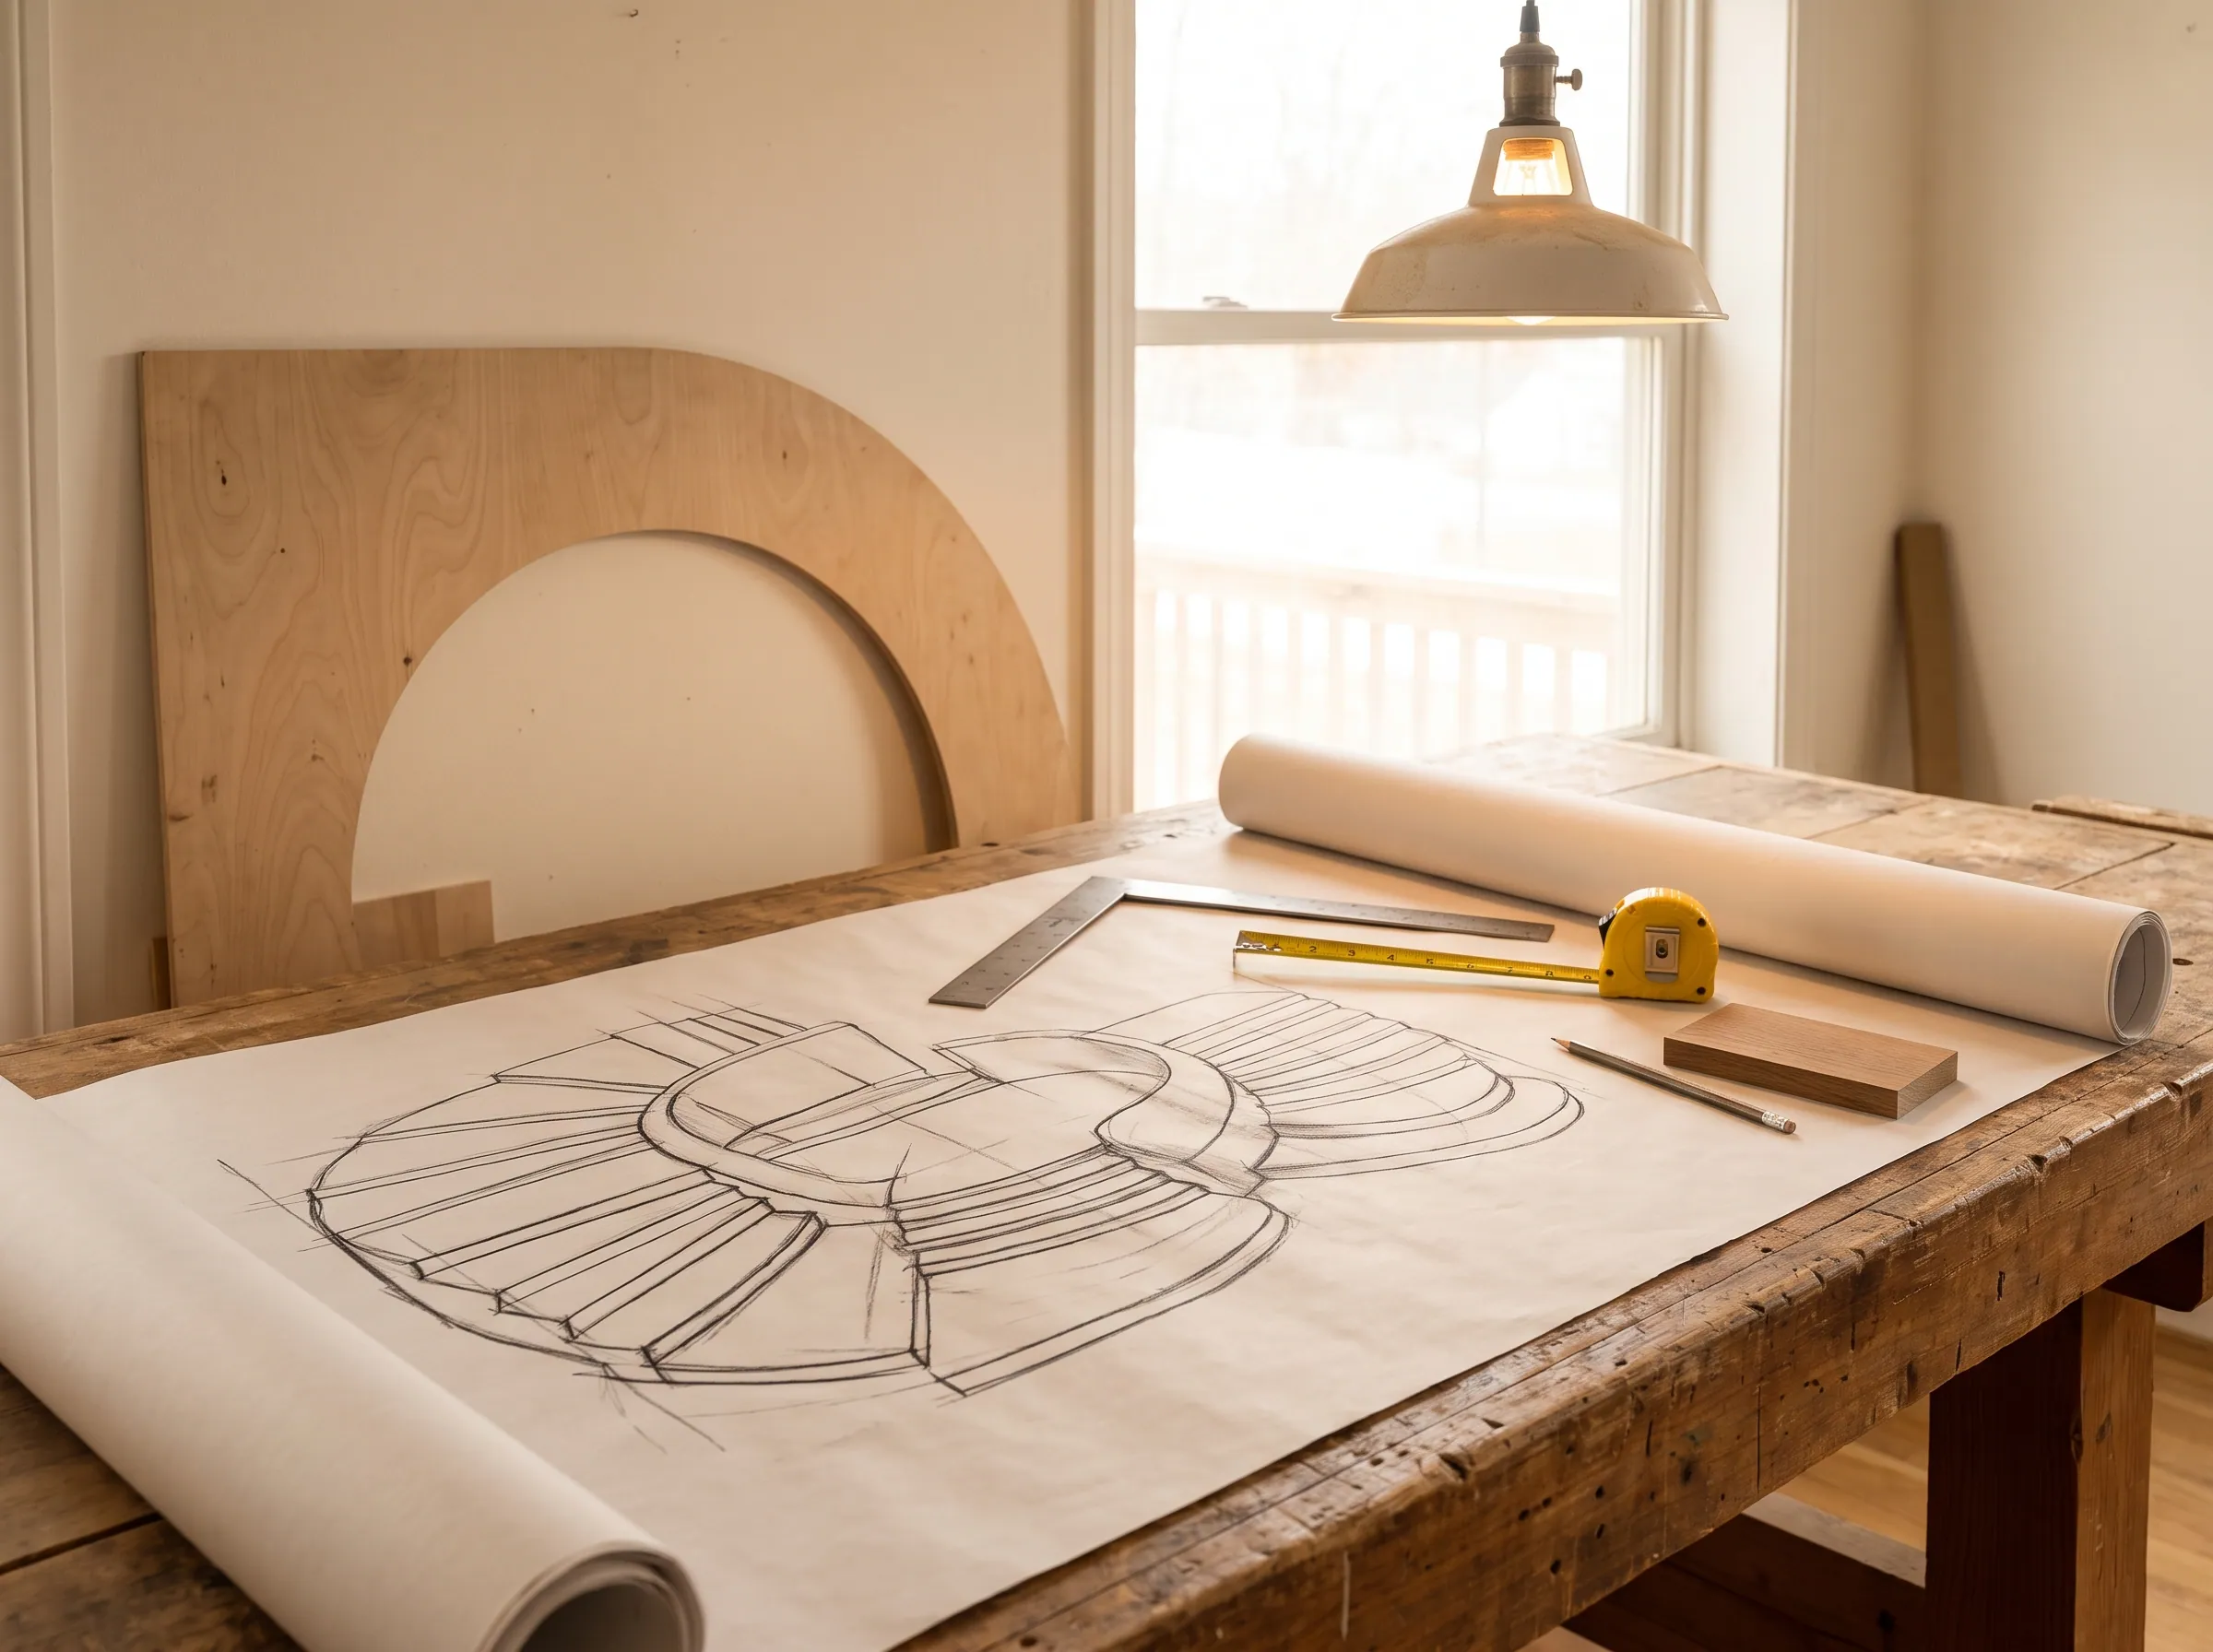
  1. Stair drawing with curved platform tiers laid on a workbench with a framing square, tape and a plywood radius template
    Step 01

    Design Reference

    Architectural drawings reviewed against shop-floor fabrication plan.

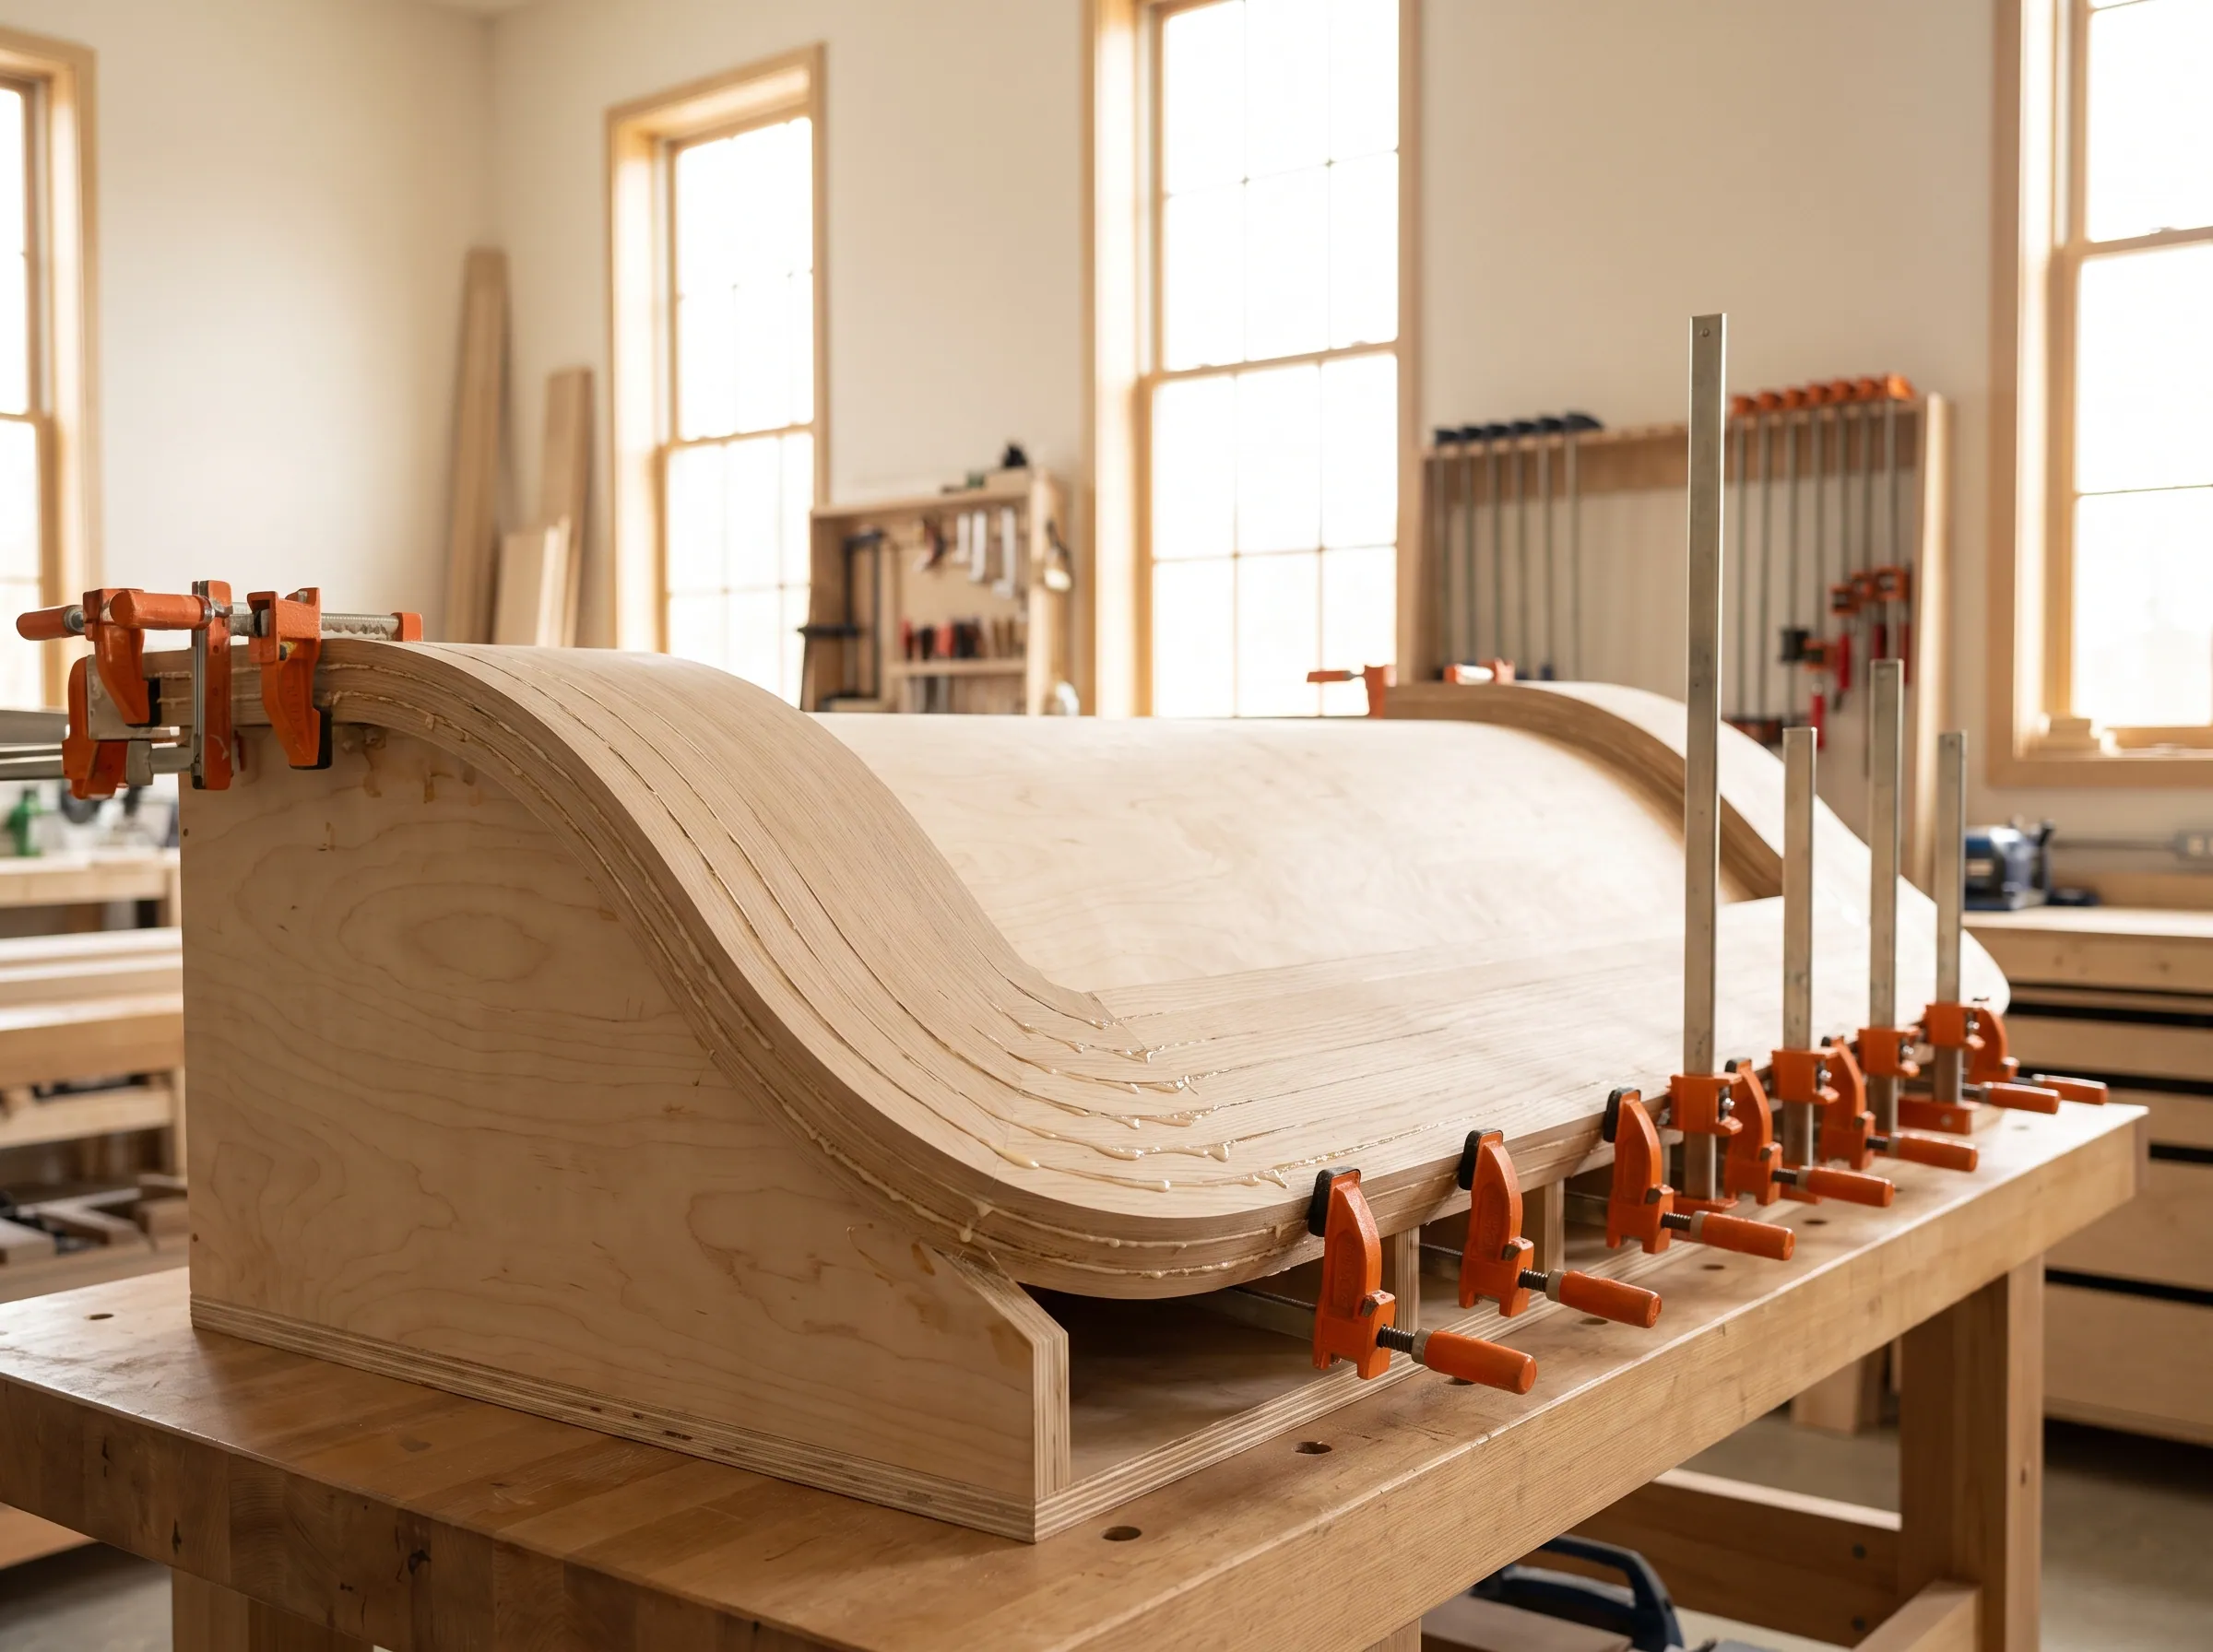
  2. White oak laminations bent around a plywood radius form and held with a row of bar clamps
    Step 02

    Radius Fabrication

    Curved members shaped to spec under in-house radius tooling.

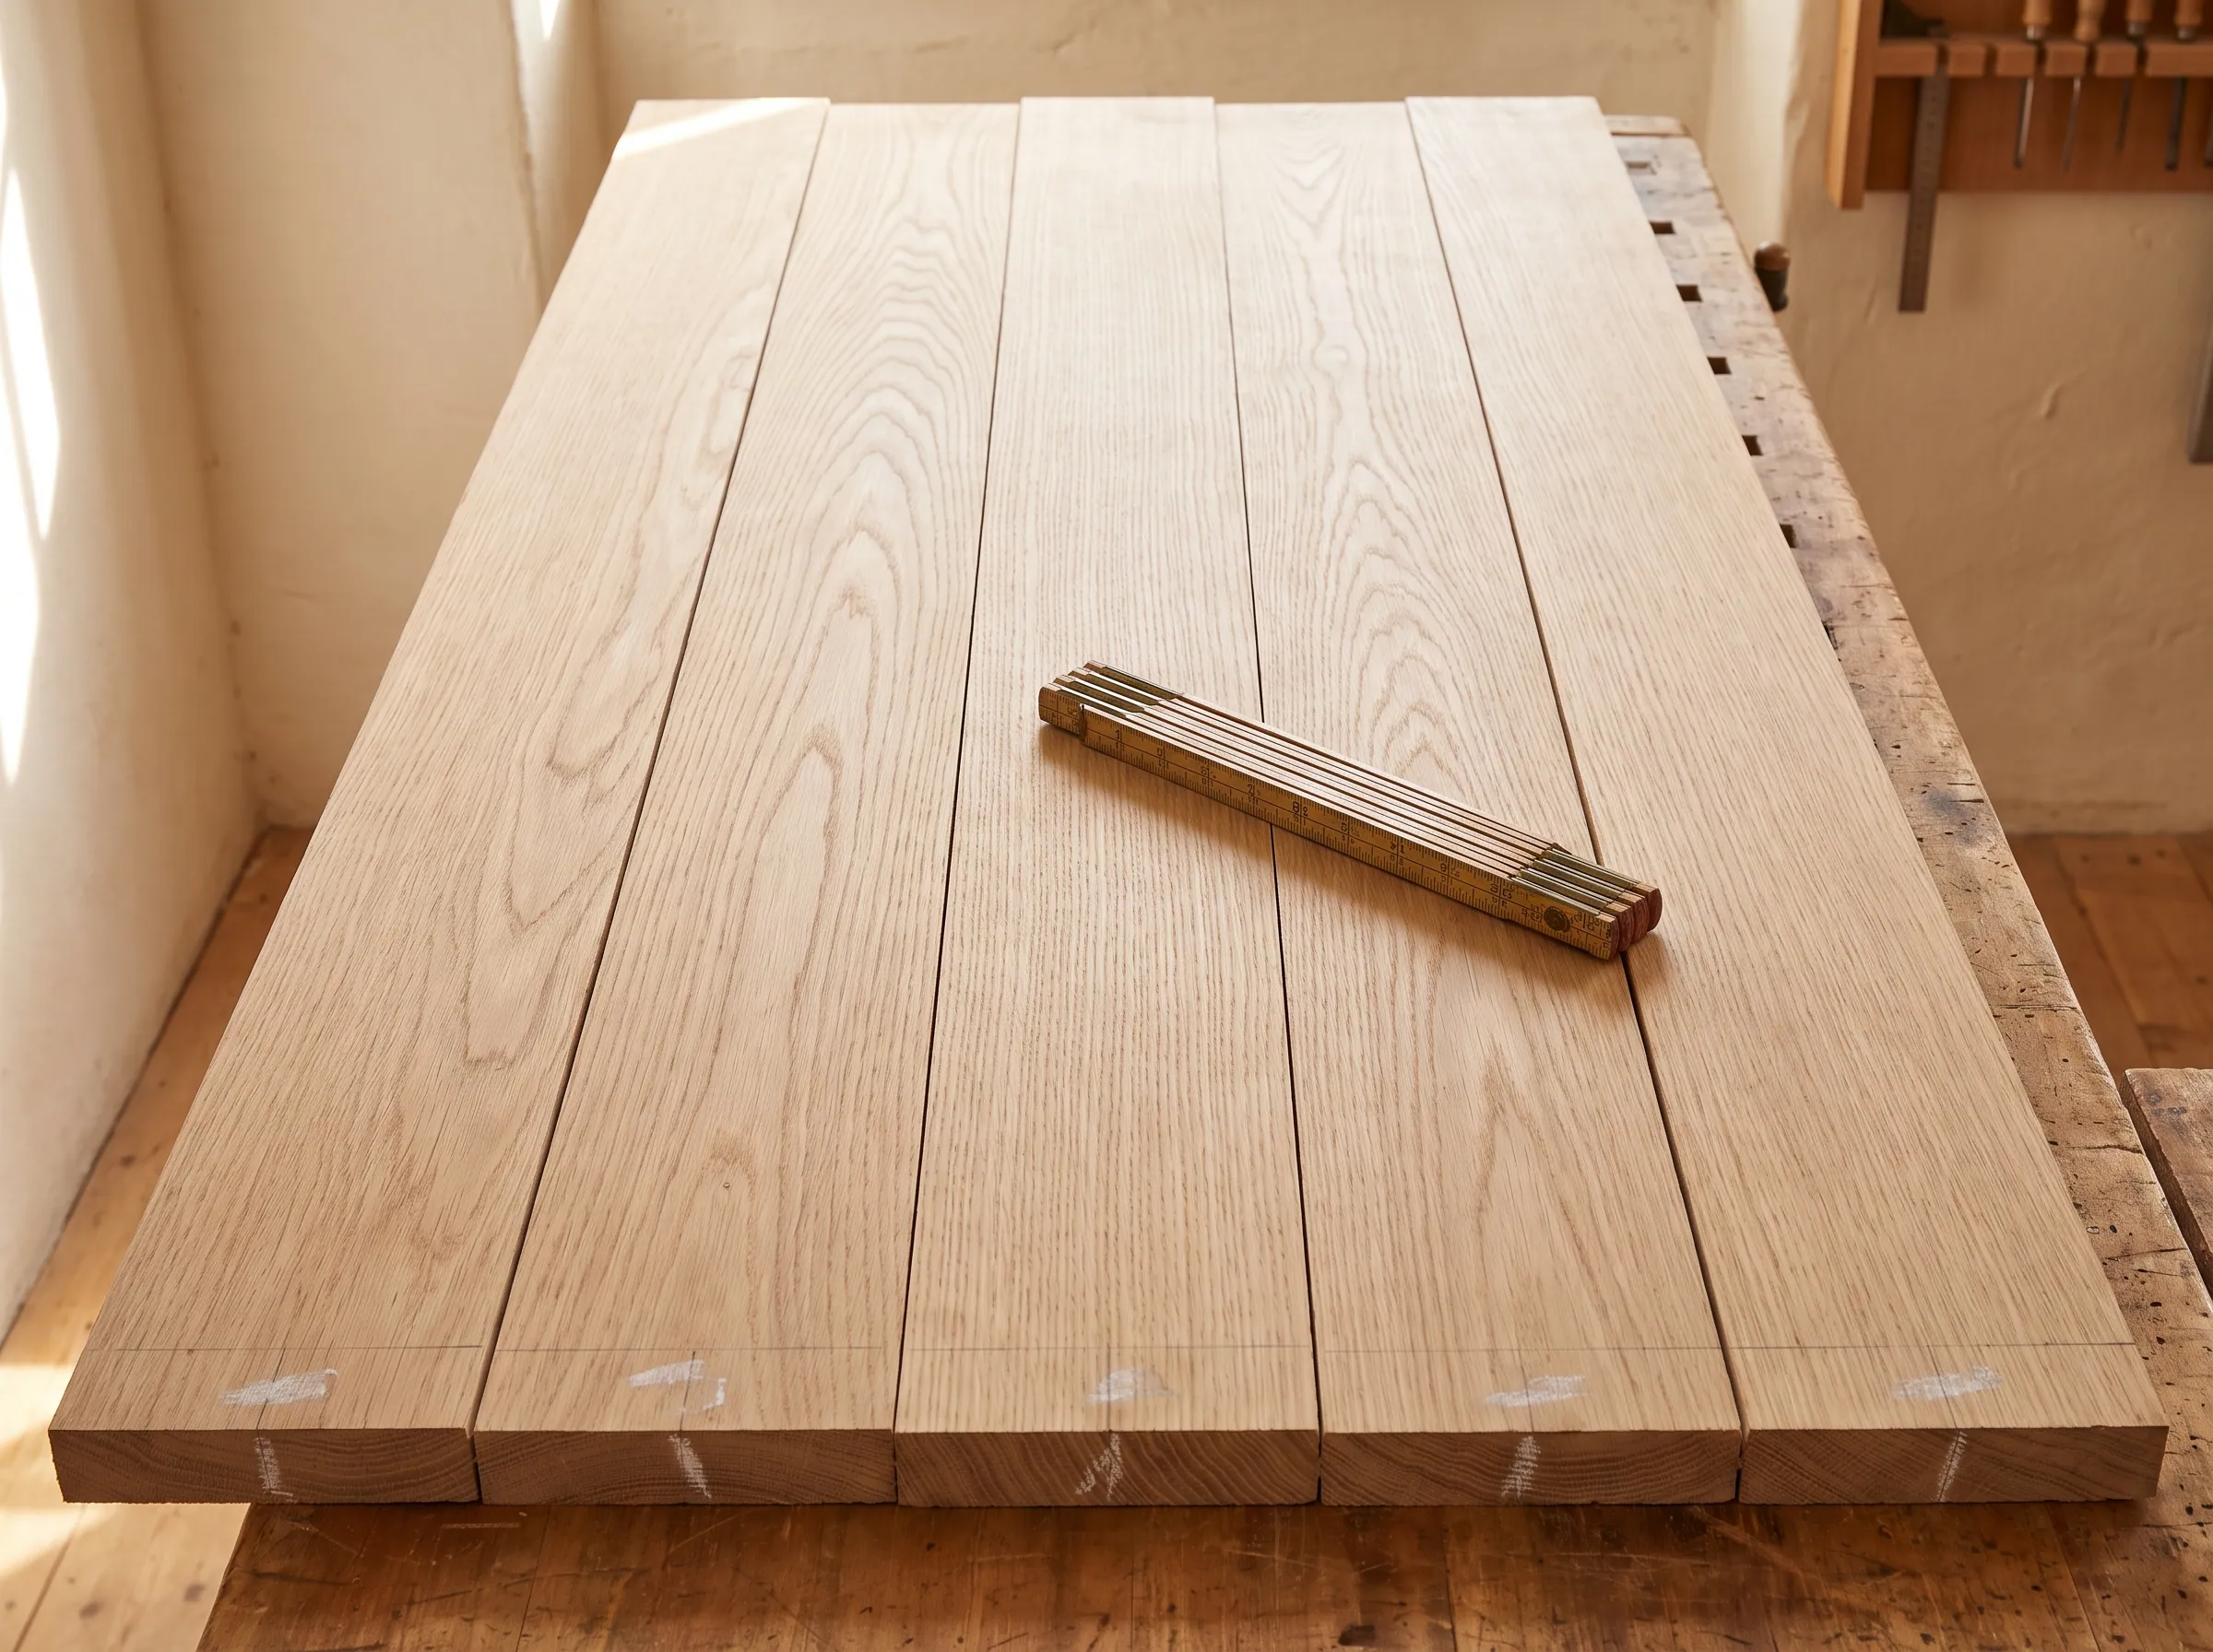
  3. Six rift white oak boards laid edge to edge on a bench so the grain runs continuously across them
    Step 03

    Grain Matching

    Adjacent pieces sequenced for continuous grain across the platform.

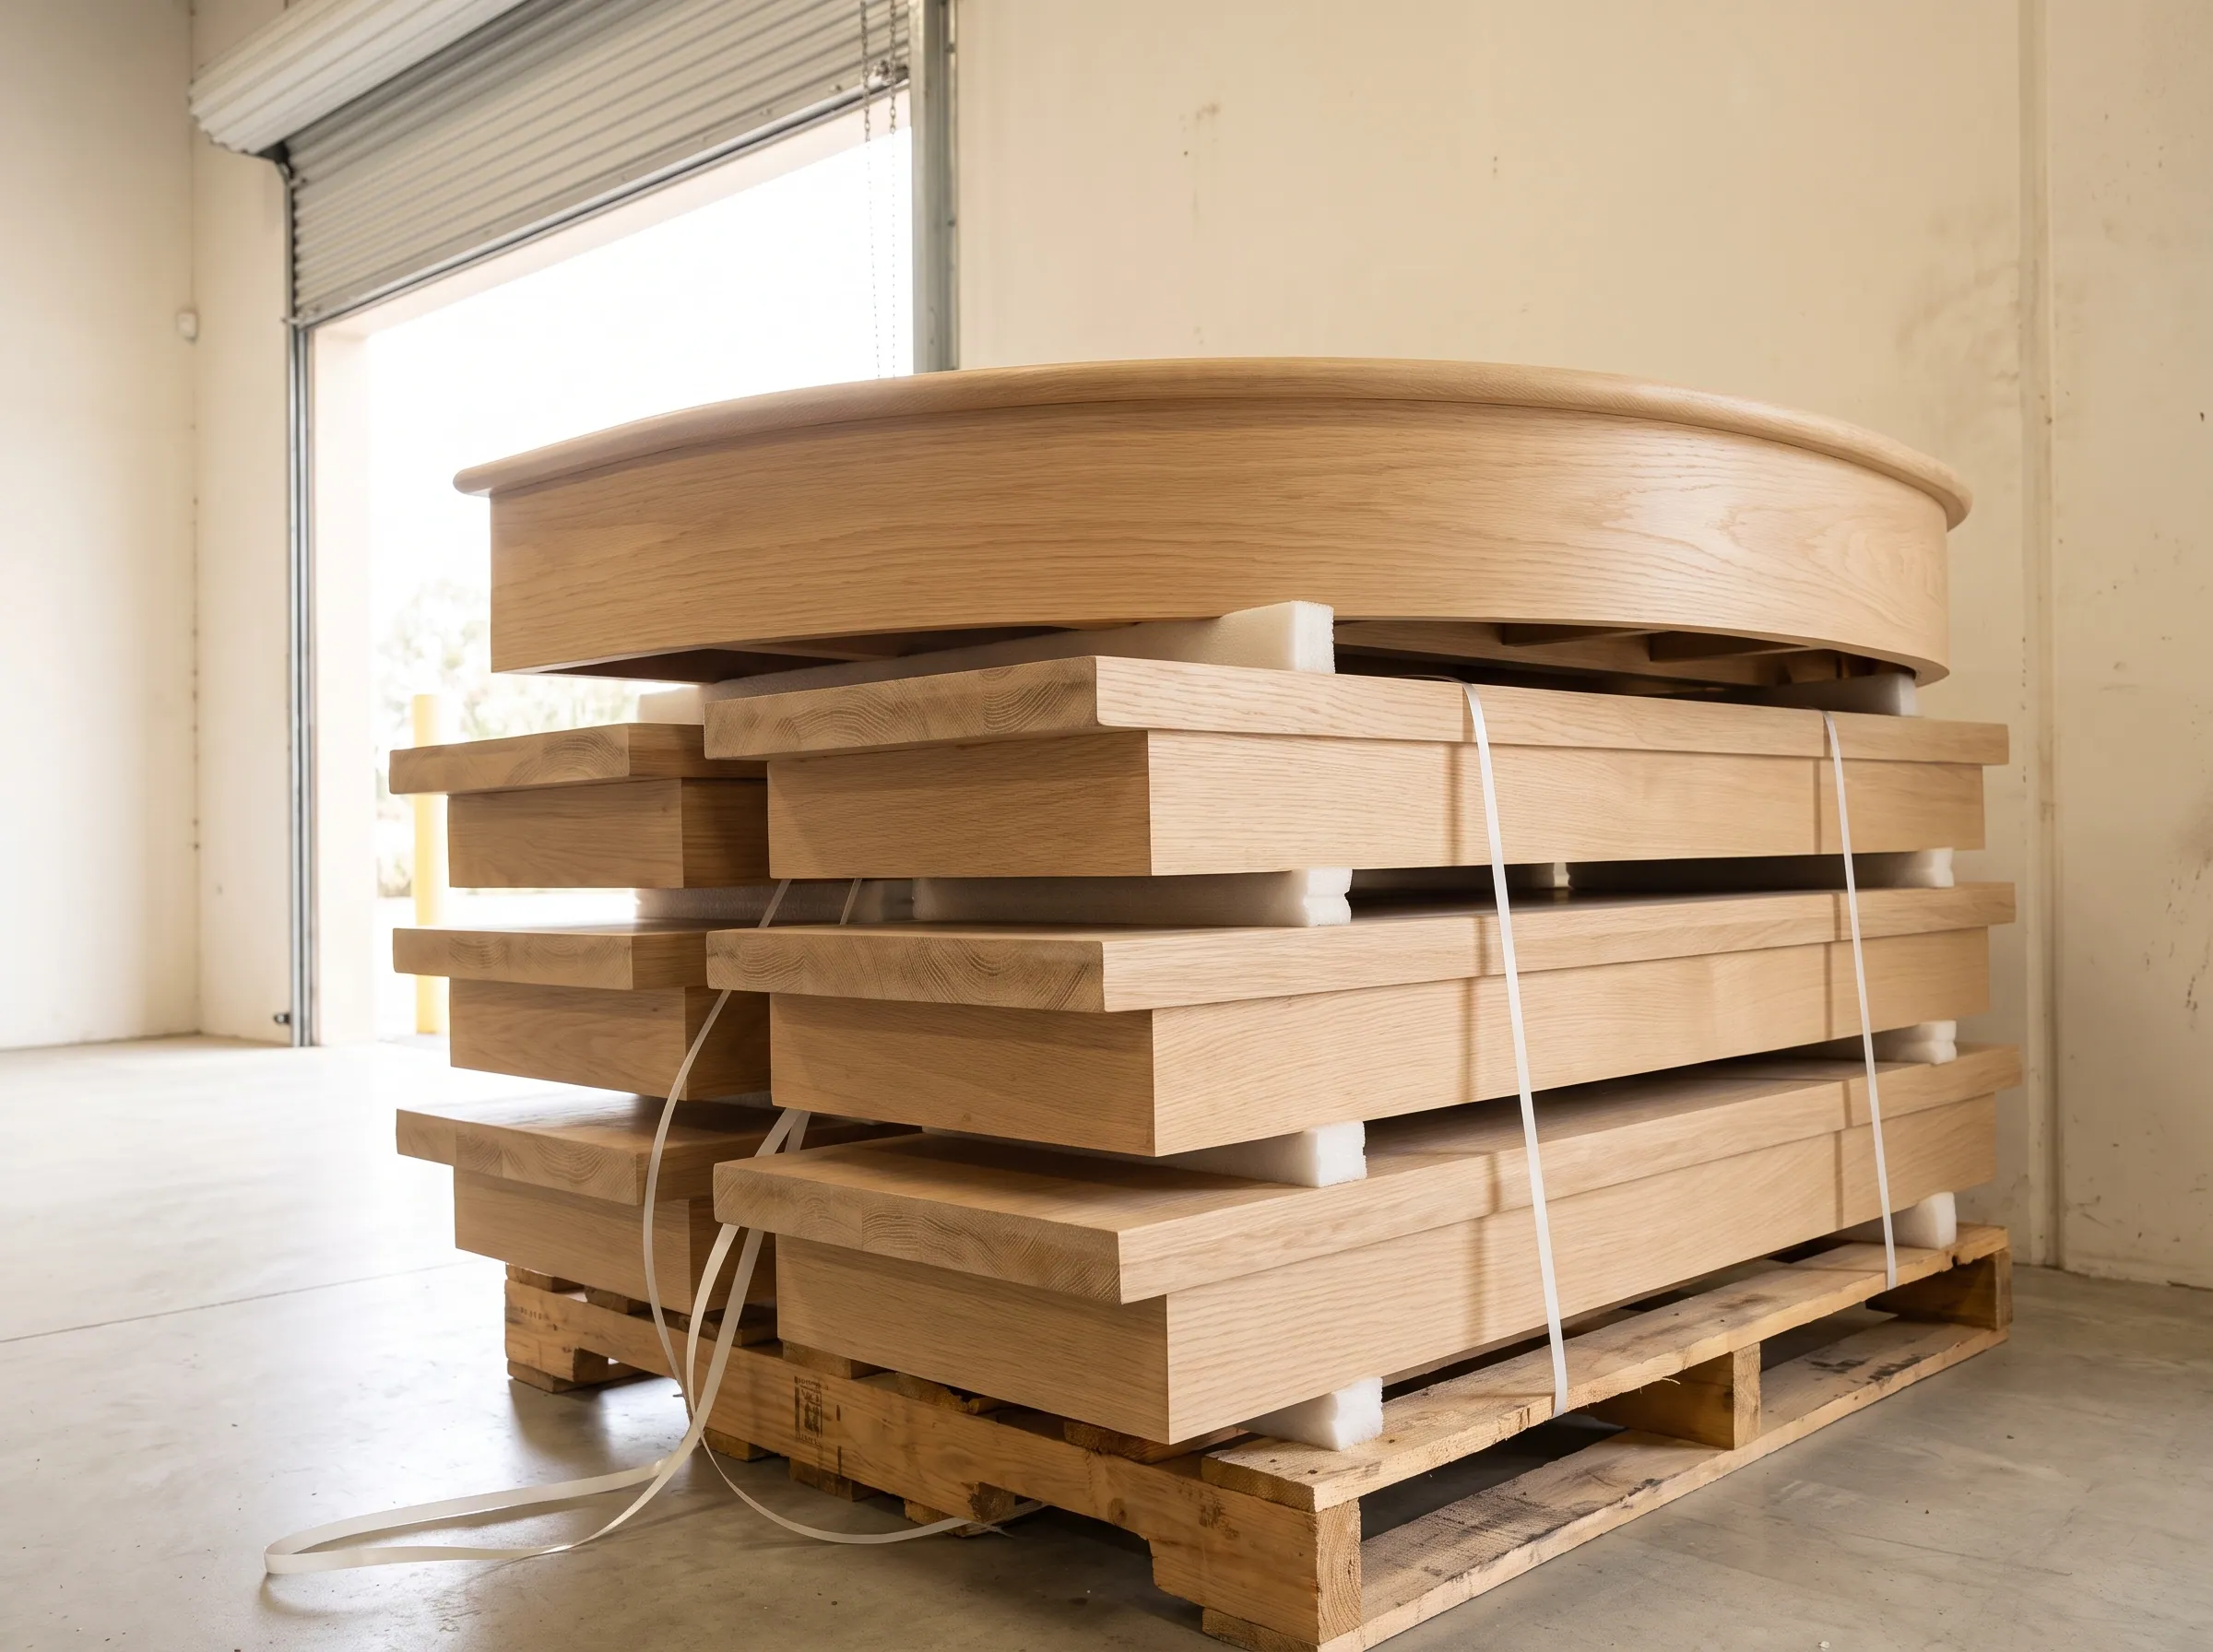
  4. Finished thick white oak treads and a curved platform section stacked on a pallet with foam separators
    Step 04

    Finished Components

    Sealed, labeled, and crated ready for jobsite install.

Radius Fabrication Capabilities

What we build. In sapele, white oak, and walnut.

Custom radius platforms designed to land cleanly in finished spaces — flush transitions, sequenced grain, and joinery that reads as a single fabricated piece, not assembled parts.

  • ✓Radius platform fabrication
  • ✓Precision radius corners
  • ✓Flush radius transitions
  • ✓Multi-tier platform coordination
  • ✓Code-compliant step geometry
  • ✓Integrated handrail returns
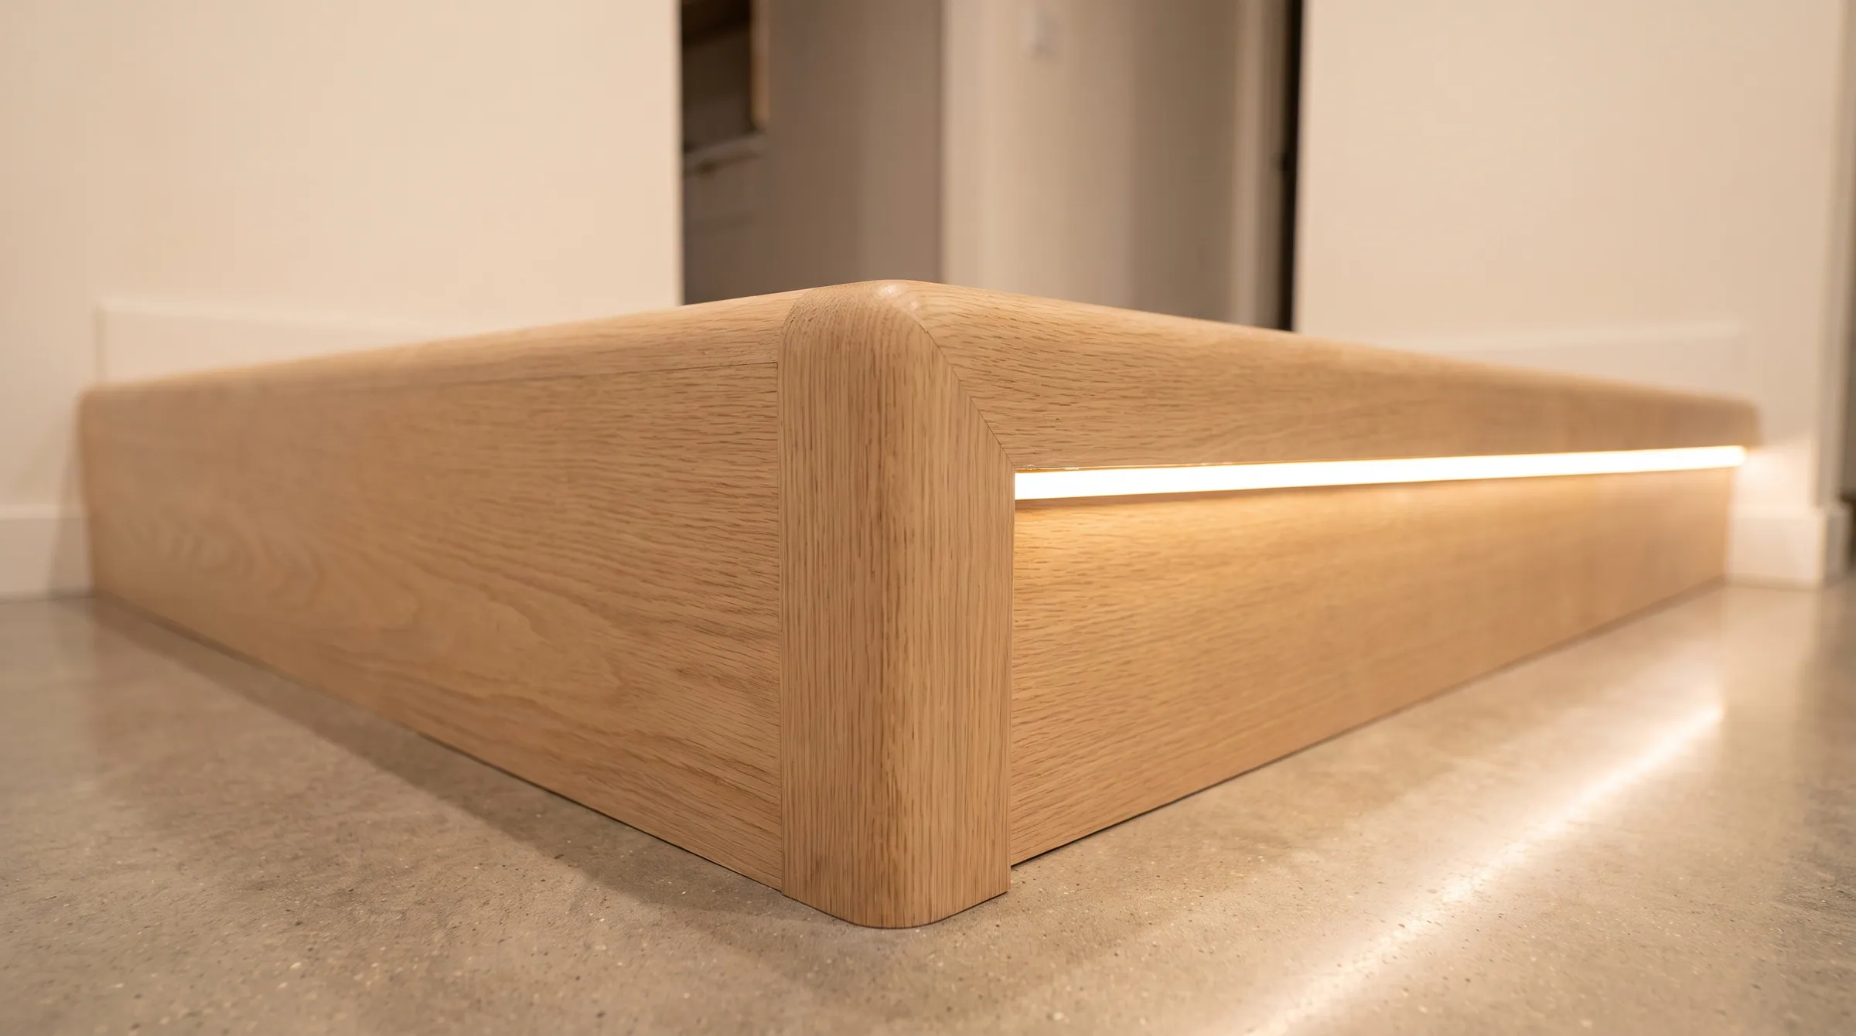
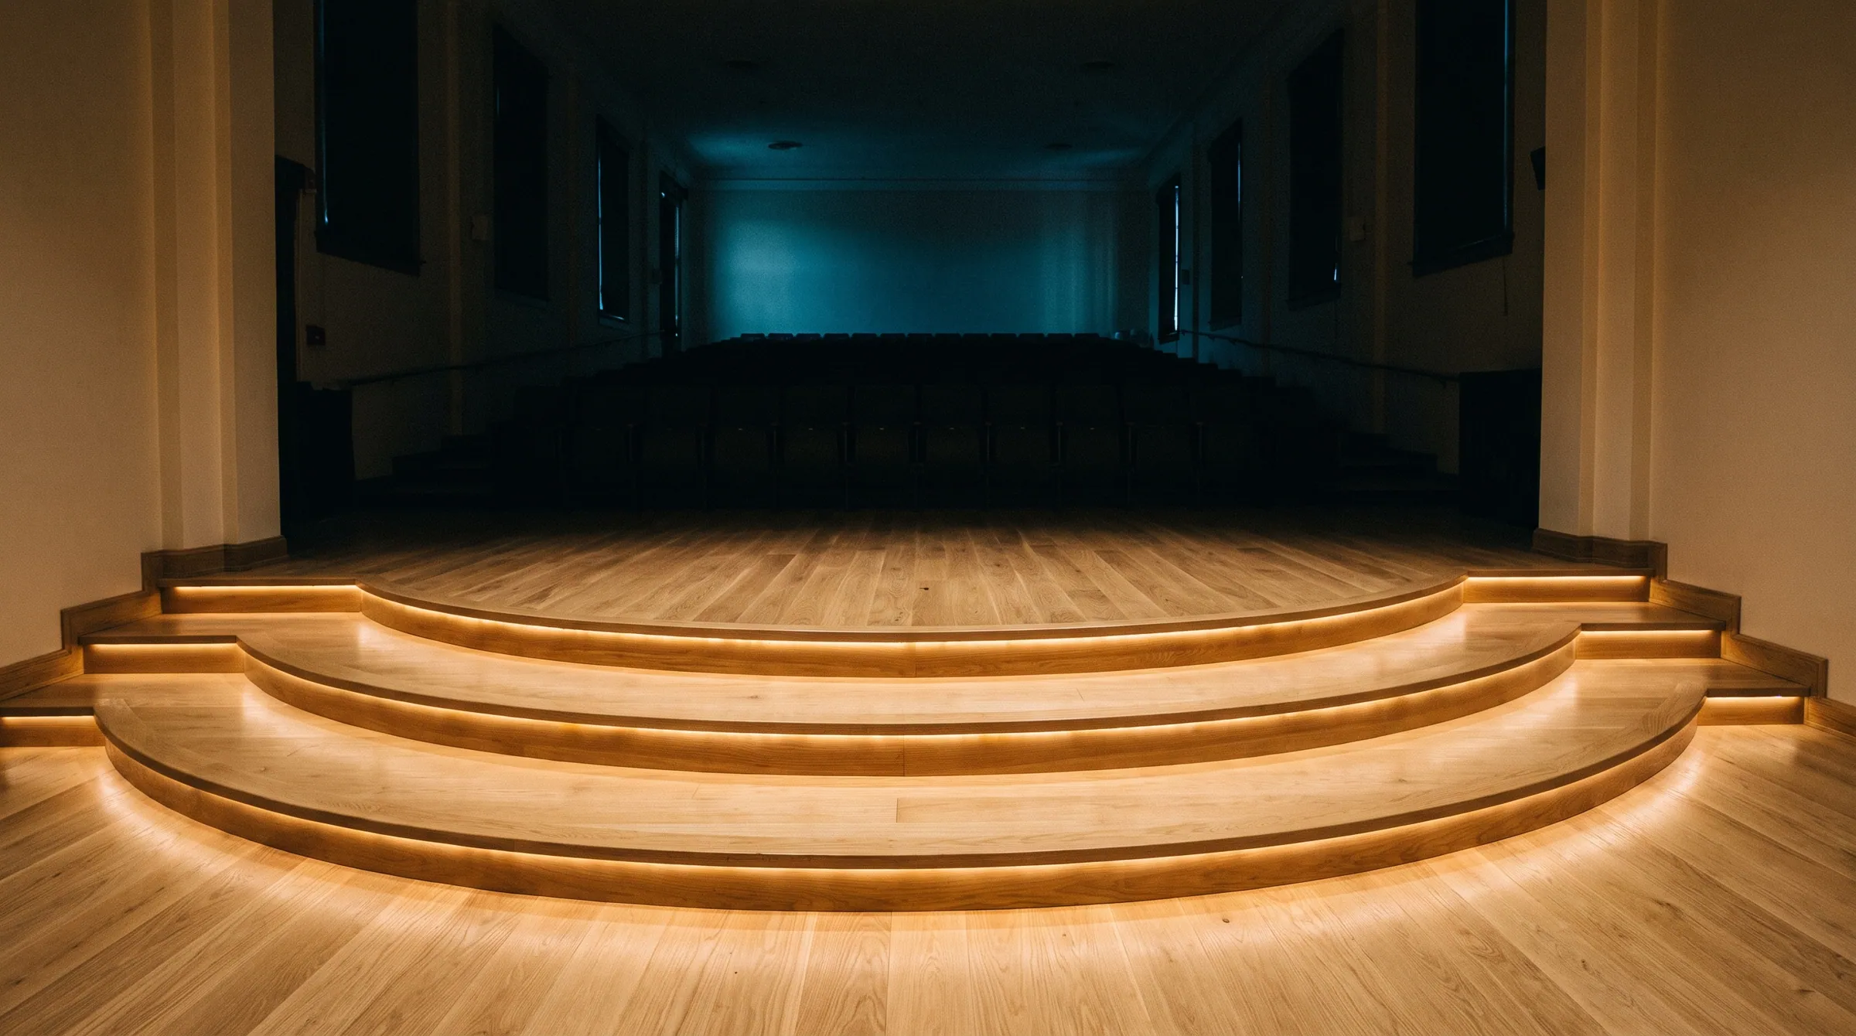
Close view of a curved white oak platform step turning a flush radius corner, warm light glowing under the nosing
Flush radius corner · Integrated nosing lightGrain carried around the curve
Applications
Churches & Worship CentersAuditoriums & Performance VenuesHospitality & Event SpacesCorporate Lobbies & HeadquartersHigher Education & LibrariesHealthcare & Senior LivingMultifamily Amenity SpacesCivic & Municipal BuildingsRetail Flagships & Showrooms
Where the systems go

Built for the room. Institutional, hospitality, civic.

The same two systems — the radius platform and the rift white oak stair — land in very different rooms. What changes is the species, the guard the stair meets, and the schedule it has to hit.

Multi-tier radius stage platform in sapele with warm light under each curved tier, in a modern sanctuary

Worship centers

Multi-tier radius platforms with integrated nosing light — sapele, white oak or walnut.

Curved white oak steps rising from the house floor to a stage apron in a performance auditorium

Auditoriums & performance venues

Stage aprons, curved house-to-stage steps and tiered platform coordination.

Wide gently curved walnut stair rising to a mezzanine in a hotel ballroom pre-function space

Hospitality & event spaces

Curved platform stairs and feature flights in walnut and white oak, coordinated with metal and glass guards.

Monumental straight stair with a wide mid-flight platform in rift white oak in a double-height corporate lobby

Corporate lobbies & headquarters

Monumental stairs with mid-flight platforms — thick rift white oak treads on steel, by others.

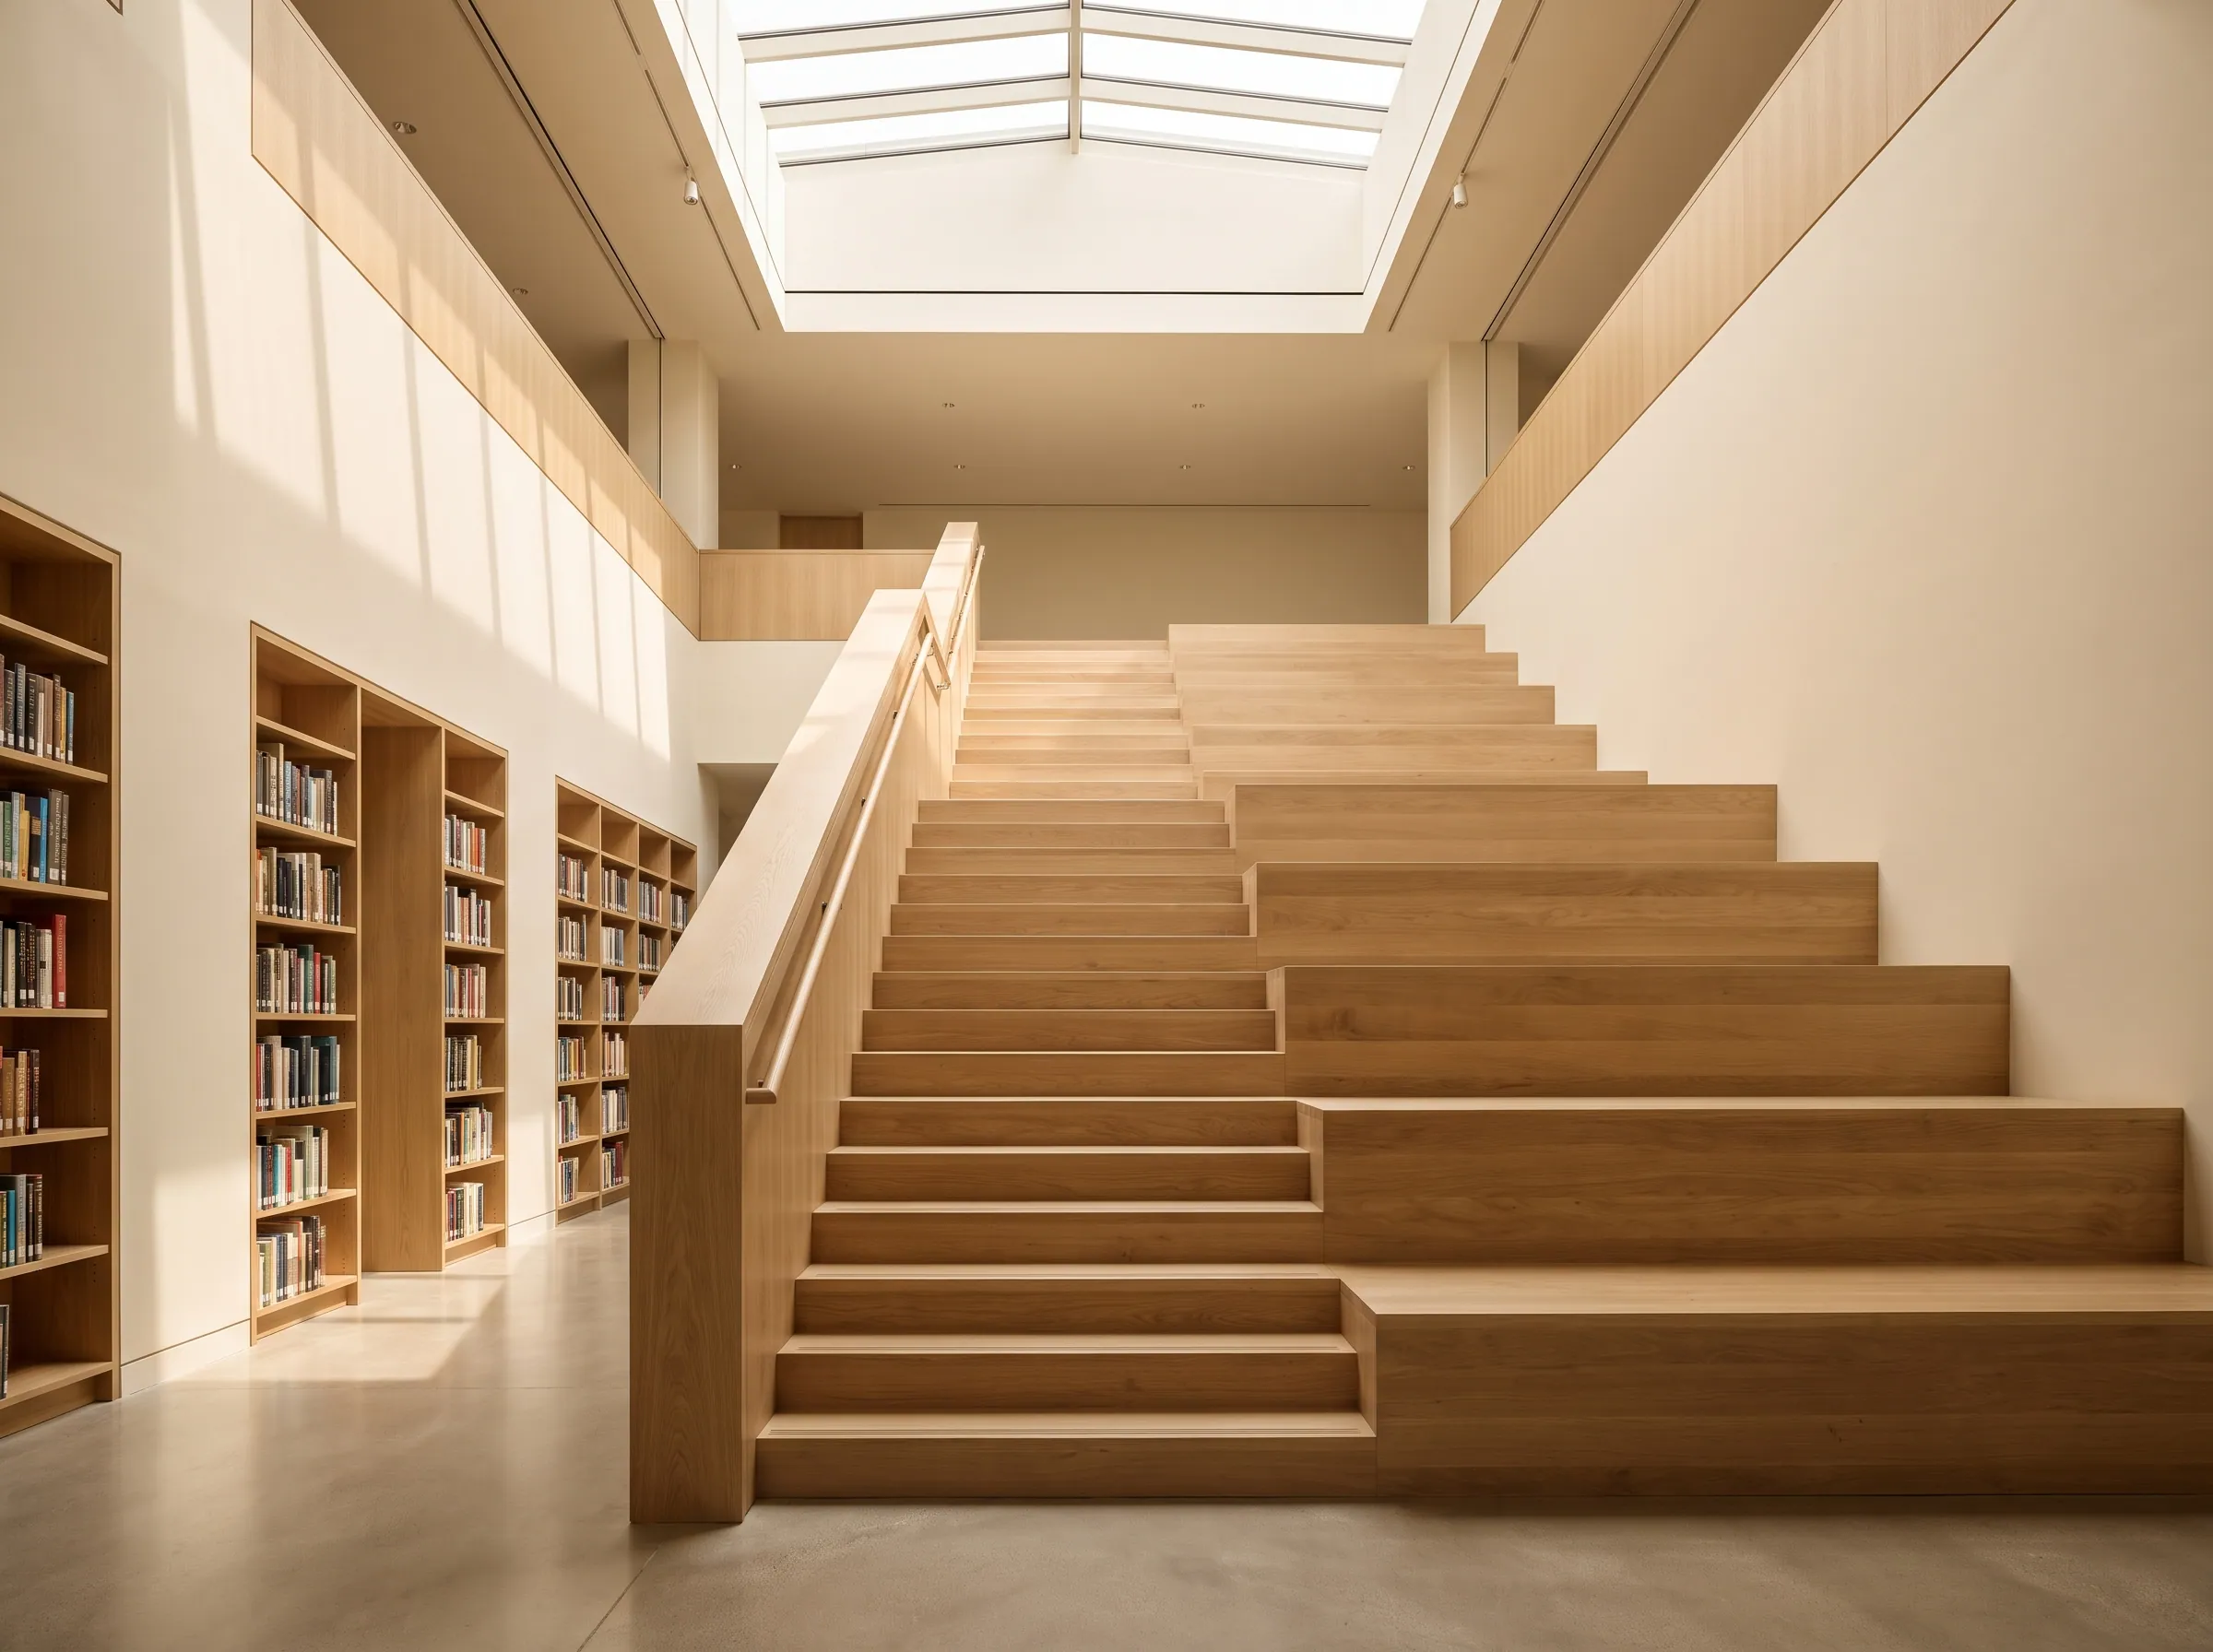
Wide white oak stair broadening into tiered oak seating steps in a university library atrium

Higher education & libraries

Stairs that widen into tiered seating steps; grain sequenced across the whole run.

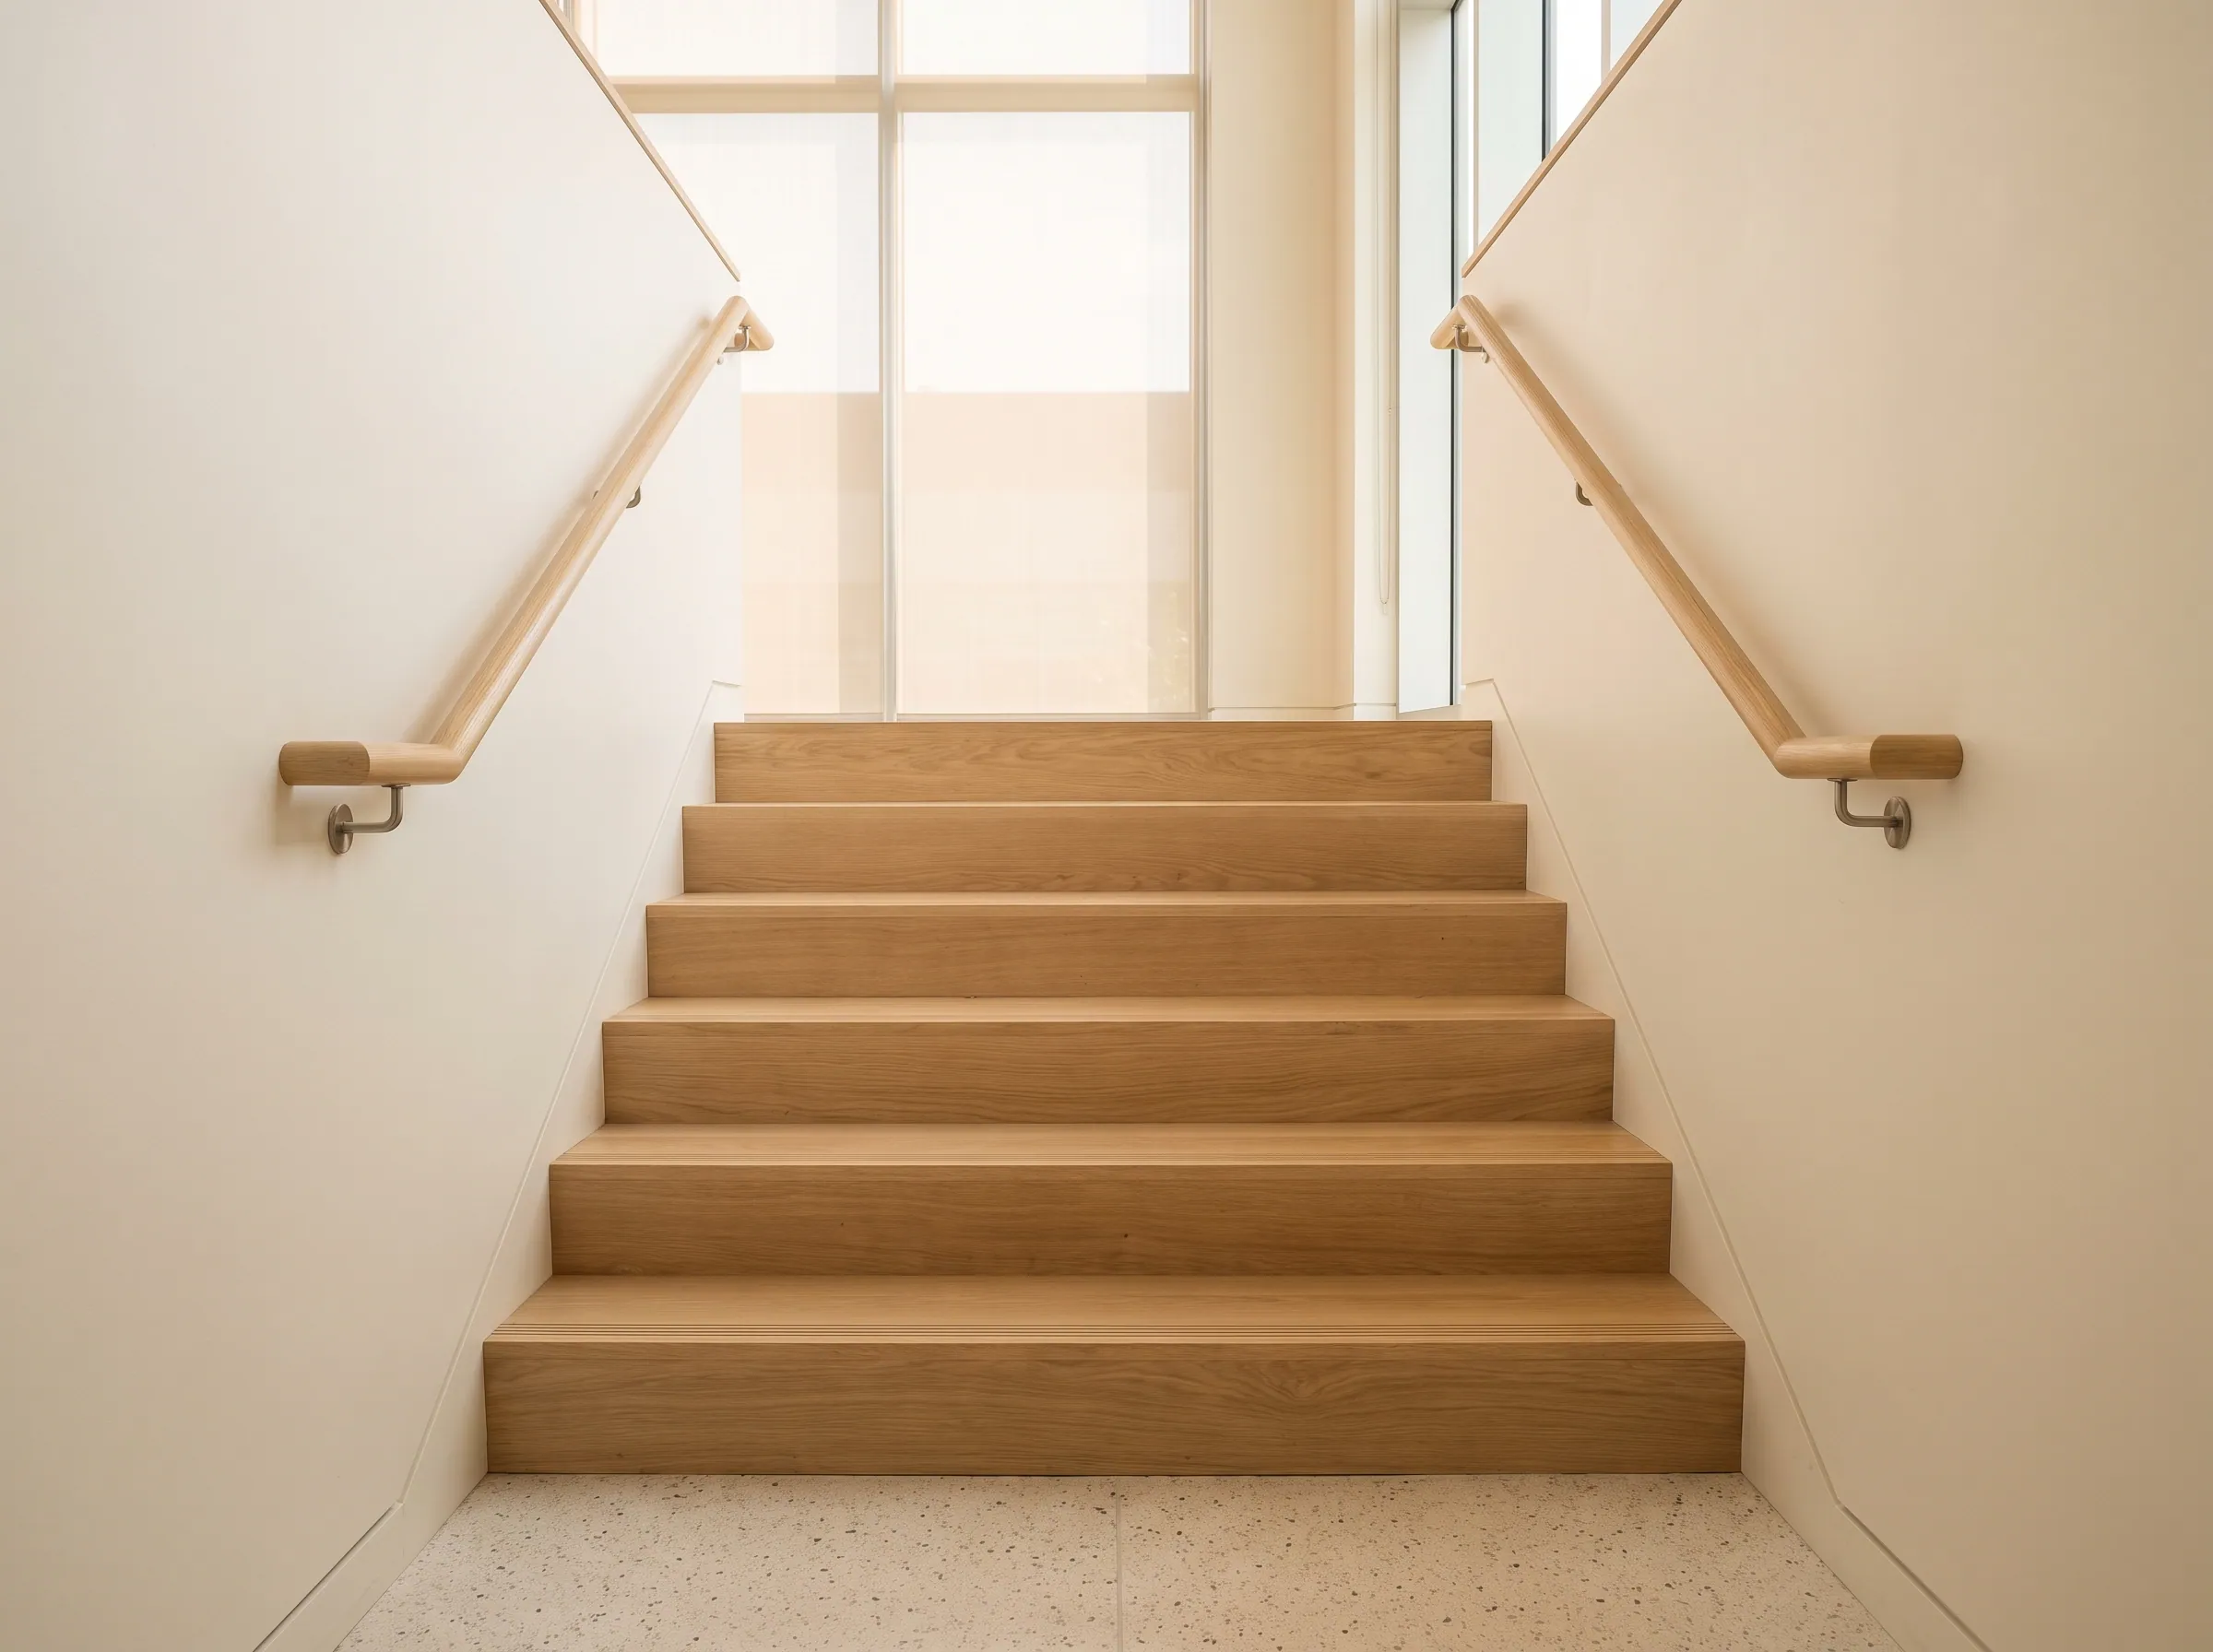
Low-rise wide white oak stair with a mid-flight platform and handrails on both sides in a bright senior living lobby

Healthcare & senior living

Low-rise, wide flights with continuous handrails both sides and clean wall returns.

Recent commercial work
  • ✓Cypress, TX — multi-tier sapele radius platform with integrated lighting for a worship facility
  • ✓White oak rift stair system at auditorium scale — architectural joinery, code-compliant geometry
  • ✓Curved platform stair system for a hospitality event space — precision-fabricated curved geometry

Room scenes are illustrative of the facility types shown, not photographs of the projects listed.

Project delivery

Four steps from drawing set to install.

Commercial work runs on documentation and dates. This is the sequence UWP follows on every stair package, so the GC knows what arrives when and the architect knows what was approved.

  1. Scope & feasibility

    Send the drawings, the spec section and the schedule. UWP reviews feasibility, flags geometry that needs a field template, and returns a material quote with lead time — typically within the week.

  2. Submittal package

    Shop drawings, species and finish samples, and product data prepared to your spec section and reviewed through your normal submittal cycle. Nothing is cut before the stamp comes back.

  3. Fabrication to the approved set

    Milled in-house at NW Houston / Tanner Rd against the approved drawings, grain sequenced across adjacent pieces, every component labelled to the sheet it came from.

  4. Phased release & delivery

    Treads and platforms when the stair closes in, handrail and trim when finishes start. Will-call at the yard or jobsite delivery in the Houston metro, crated and sequenced for the install crew.

What to send for a quote

Six things make the first number a real one.

Partial sets are fine at feasibility; the more of the list below arrives with the request, the closer the first quote is to the last.

  • ✓Project name, address and facility type
  • ✓Architect / GC / owner’s rep contacts
  • ✓Drawings — stair plans, sections, details (PDF, DWG or DXF)
  • ✓Spec section and finish schedule
  • ✓Species and cut direction, if decided
  • ✓Schedule: submittal date, stair close-in, finish start
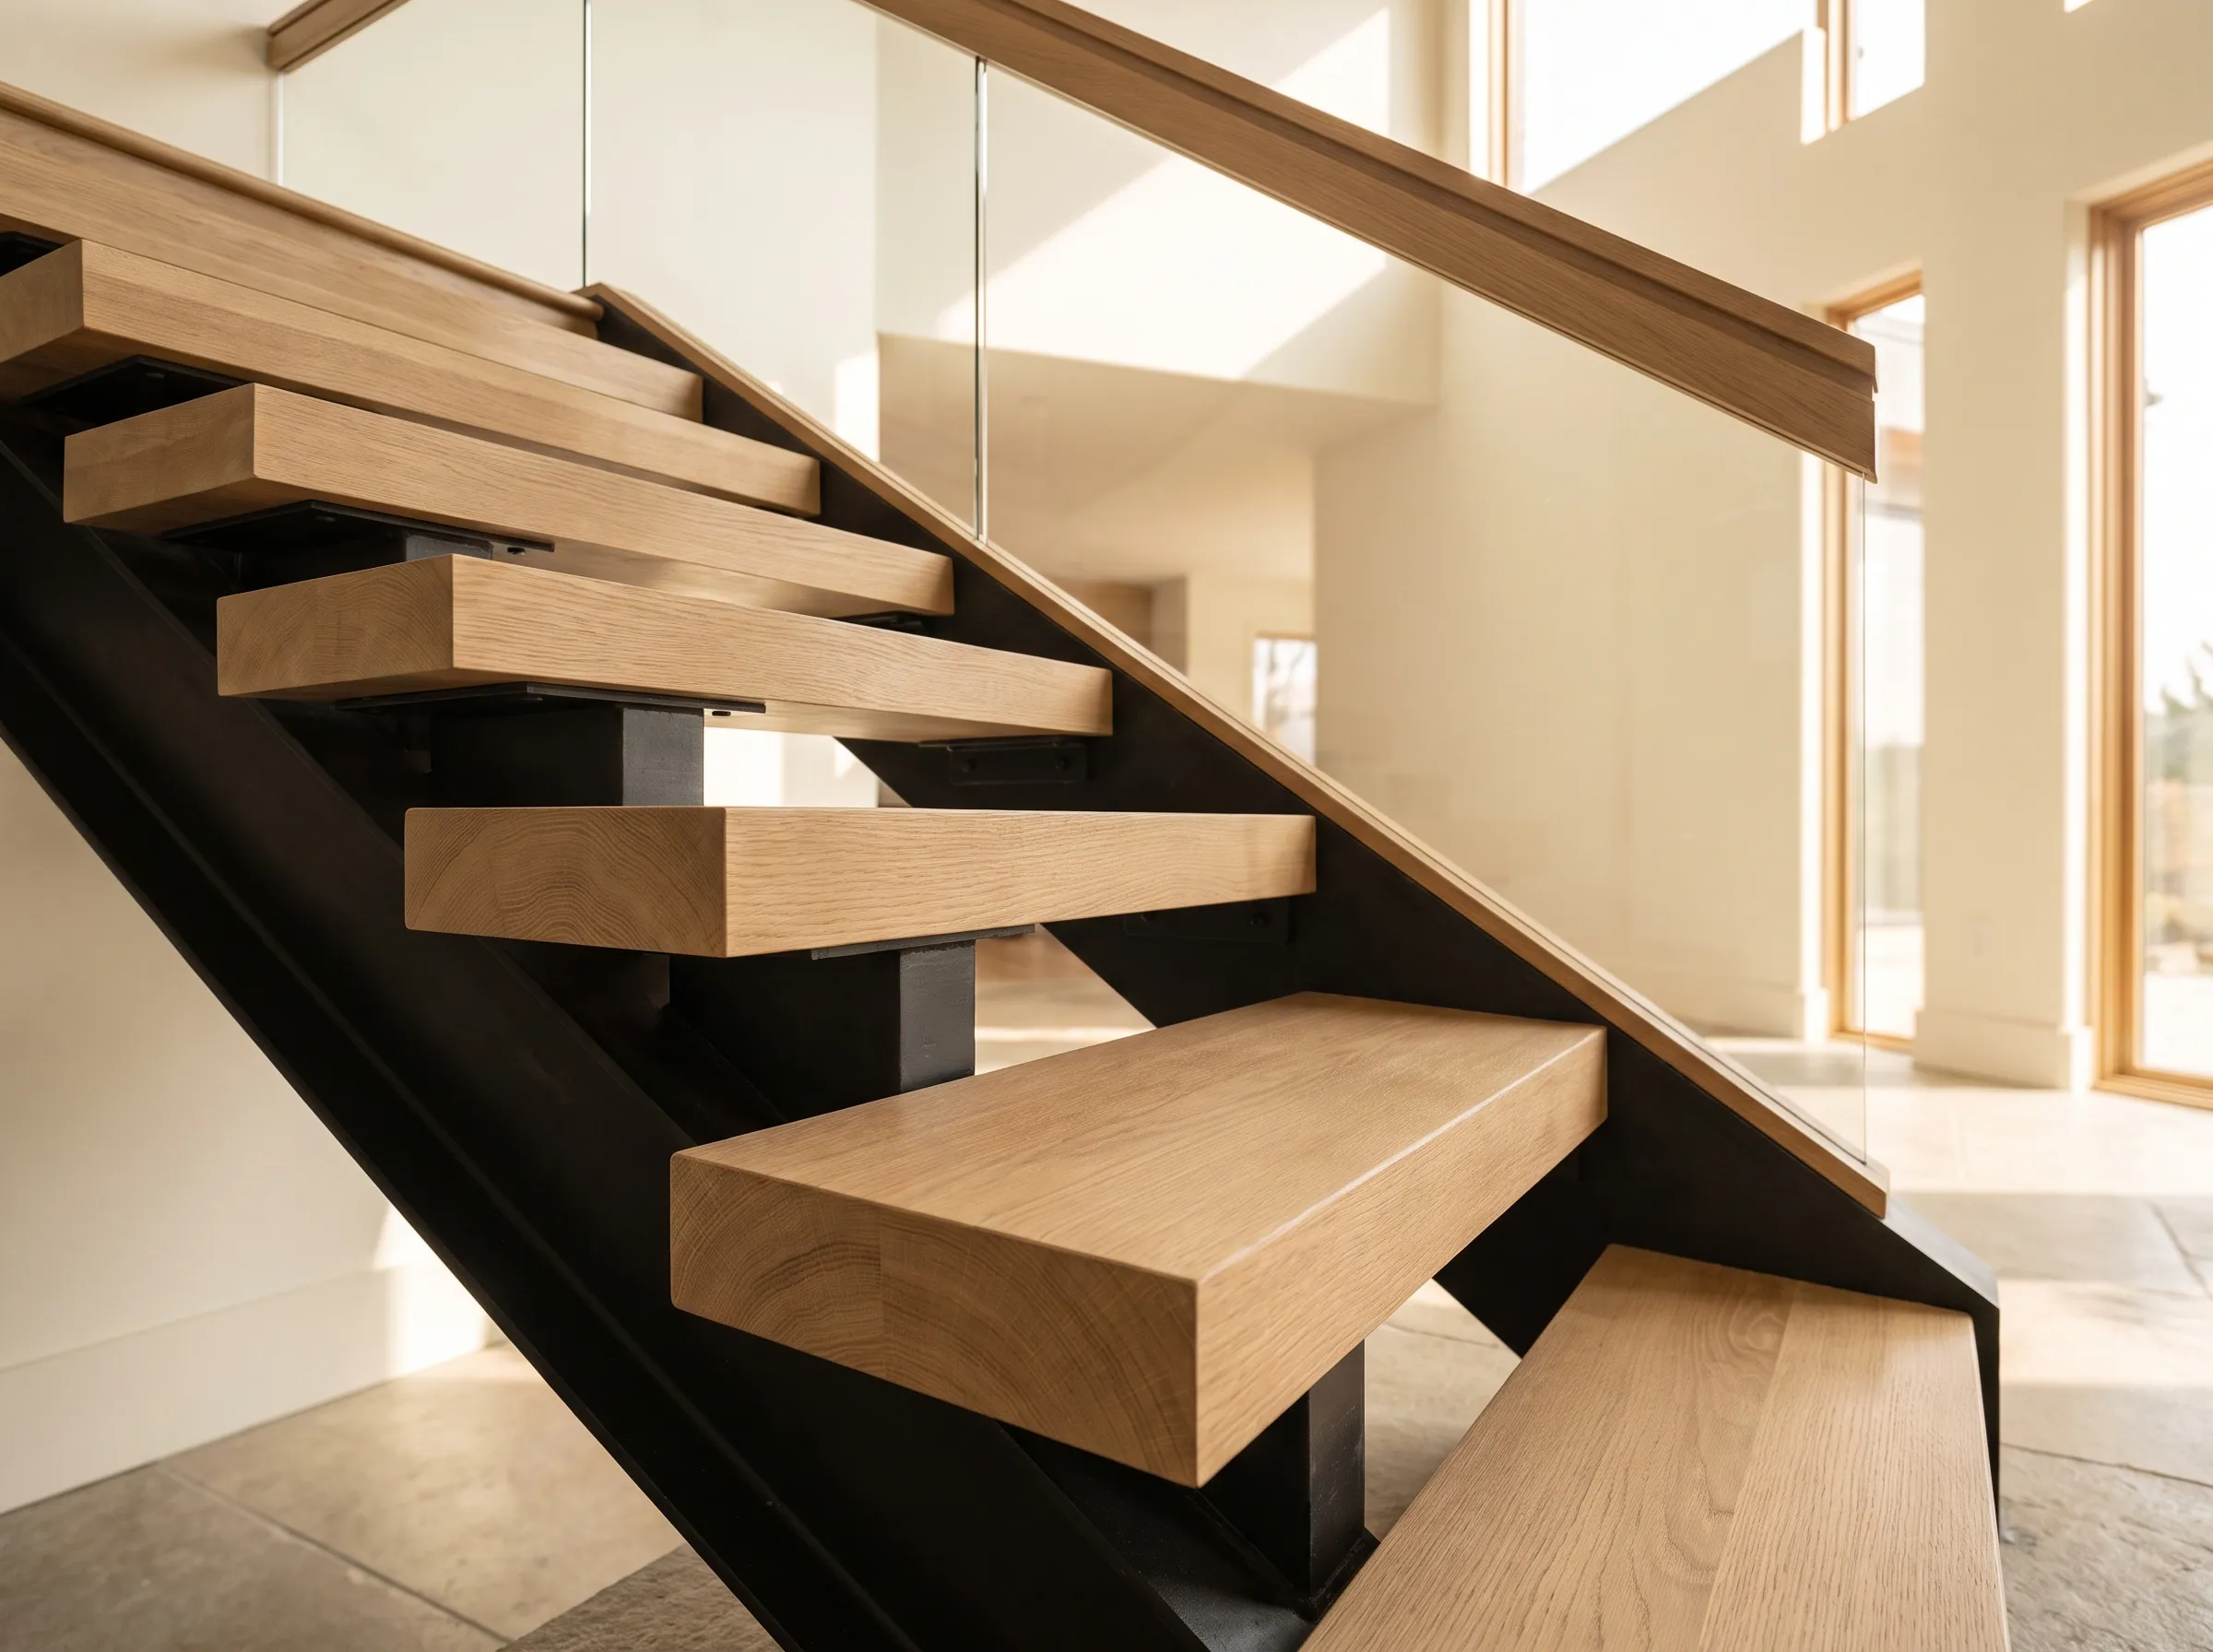
Thick square-edged white oak treads seated on a blackened steel stringer beside a glass guard with a white oak cap rail
Wood by UWP · Steel and glass by others
Scope, stated plainly

What UWP supplies. What is by others.

A commercial stair is several trades. UWP is the wood: it fabricates the architectural woodwork scope to the approved set and hands it to the stair builder, the steel fabricator and the finisher with the drawings that let them meet it cleanly.

UWP supplies
  • ✓Solid hardwood stair components: treads, thick treads, platforms, risers, landing nosings, skirt and trim
  • ✓Handrail, fittings, newels and balusters from the UWP stair-parts line
  • ✓Curved and radius platform fabrication, grain sequencing and joinery in the shop
  • ✓Shop drawings, species and finish samples, DXF exports and a numbered submittal package
  • ✓Sealing, labelling and crating for the install crew; will-call or Houston-metro delivery
By others
  • —Steel stringers, carriages, glass and metal railing systems — fabricated by others, coordinated with UWP
  • —Structural engineering and stamped calculations for the stair
  • —Code compliance of the stair design — rise, run, guards and accessibility — by the architect of record
  • —Installation and site finishing, unless finishing is scheduled with UWP on the quote
  • —Field measure and templating beyond the UWP field measure agreed on the quote
Terms

Commercial packages are quoted and contracted per project — deposit, progress billing and retainage on the quote. Counter and custom orders follow the published store policies: 50% non-refundable deposit on custom work, custom items non-returnable.

Timing

Lead time is confirmed on the written quote against the approved submittal date, stair close-in and finish start — not promised on the page. Phased release is normal.

Coverage

One-year material-and-workmanship coverage on UWP-fabricated stair components under the UWP stair parts warranty; movement and colour change from site conditions or finishing are not defects.

Store policies · Stair parts warranty · Commercial stair code notes

Working with UWP

We fabricate to drawings, sequence grain in the shop, and deliver components ready for clean install — so the finished room reads the way you designed it.

Custom fabrication · Architectural precision · Commercial-scale execution.

Backed by our Stair Parts Warranty — one year on hardwood stair treads, mouldings & accessories.

General contractors & government primes

A Division 06 millwork supplier that answers the phone.

Institutional and public work runs on documentation and schedule. UWP supplies architectural woodwork scope — stair systems, treads, handrail, and trim packages — as a Houston-local material subcontractor to general contractors and prime contractors, with the paperwork the submittal process expects.

Submittal-ready documentation

Product data, species samples, and shop drawings prepared to your spec section — reviewed and stamped through your normal submittal cycle before fabrication starts.

Fabrication to approved drawings

Material milled in-house at the NW Houston shop against the approved set — not substituted from a catalog. Deviations get flagged back to the GC, not discovered at install.

Schedule sequencing

Phased release to match the construction schedule — treads and platforms when stairs close in, trim when finishes start. Will-call at NW Houston / Tanner Rd or jobsite delivery.

One accountable source

Quoting, fabrication, and delivery under one roof since 1988. Questions during install go to the shop floor that milled the material, same business day.

Bidding wood stair or trim scope on a commercial or public project in the Houston metro? Send the spec section and drawings to info@uniquewoodproducts.com for a material quote, or start with the Houston millwork supplier overview.

Architects · Interior designers · GCs · Owners' reps

Bring us your most complex stair.

Send drawings or a scope summary. We'll review feasibility, recommend species and joinery, and quote fabrication on a commercial timeline.

All answers →

Terms used on this page