Unique Wood Products
Specifications & CAD

The language, the standards and the files.

Short-form guide specifications in CSI three-part format, the standards they cite, species data, fabrication tolerances, the submittal package the configurator generates, and the DXF profile library — everything a project manual and a submittal need from the millwork supplier.

Reflects CSI MasterFormat · Architectural Woodwork Standards. Adoption is local and amended — confirm the edition your authority having jurisdiction has adopted.

Sections
06 43 00 · 06 46 00
Grade basis
AWS Custom / Premium
CAD
DXF R12, inches
Submittal package

Shop drawing, estimate and DXF — one quote number

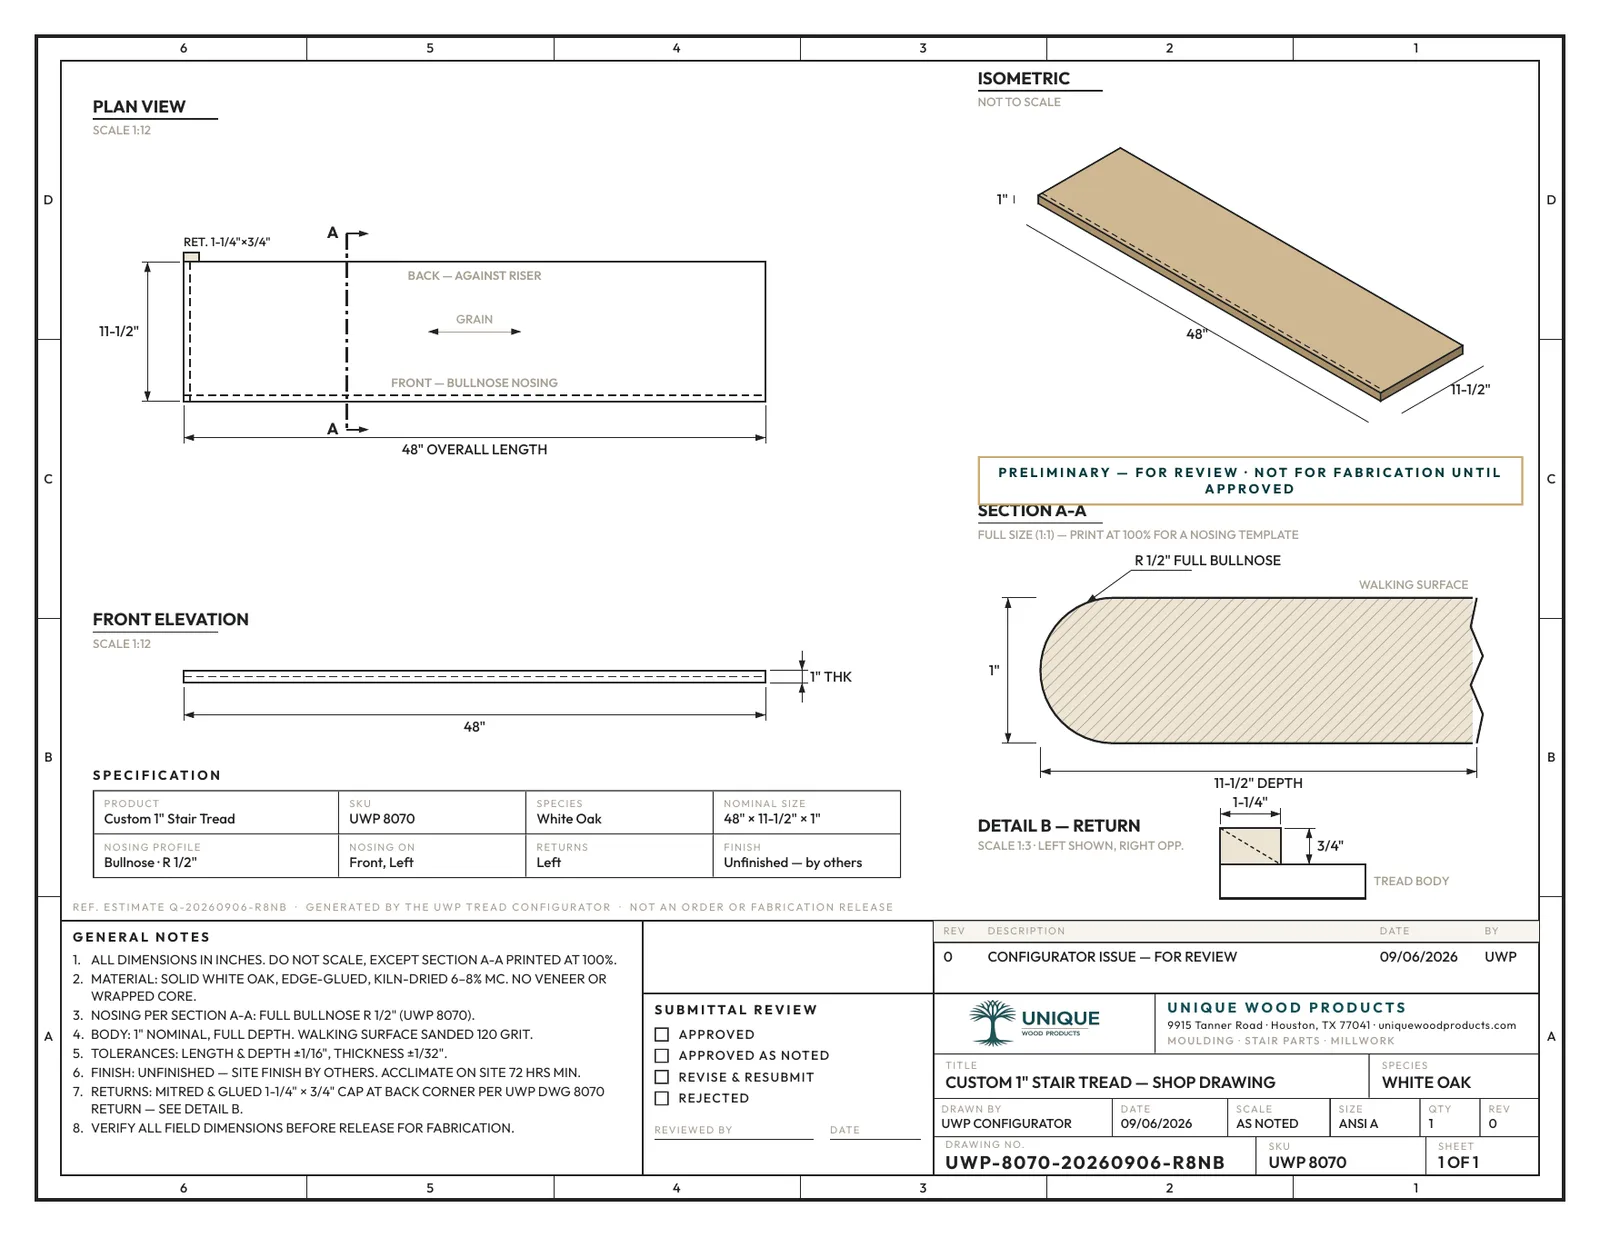
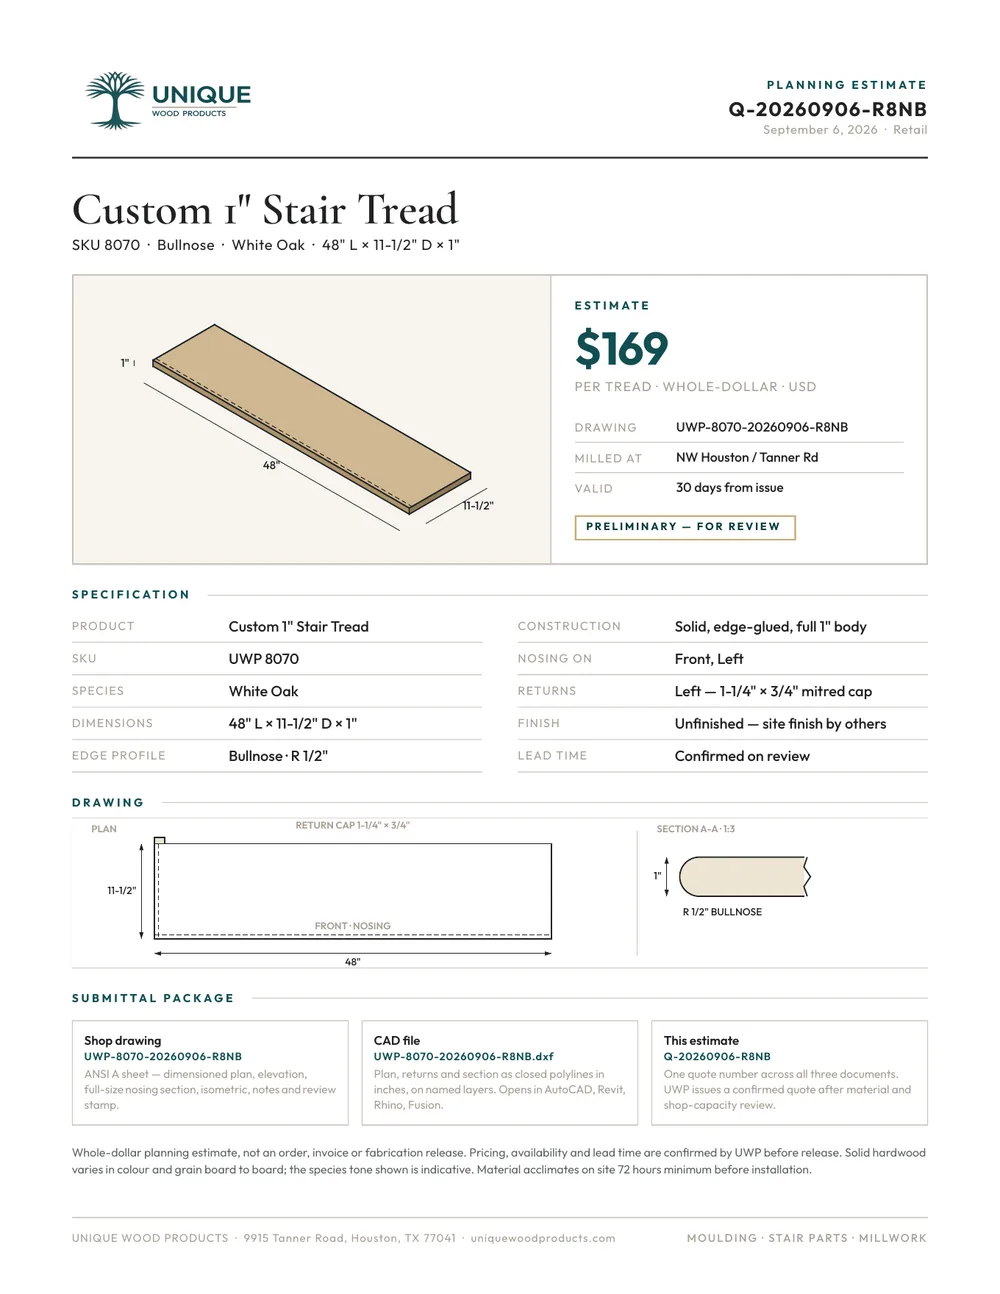
The custom tread configurator produces the three documents a submittal package needs, from the same geometry, under a single quote number. Configure the tread, download the set, drop it into the package.

UWP ANSI A shop drawing sheet for a custom stair tread

ANSI A shop drawing

Plan, section and Section A-A at full size with tread depth, nosing profile, returns and species called out. Pure white, reduction scale stated, review stamp block.

UWP estimate sheet for a custom stair tread order

Estimate sheet

Line items by tread, riser and accessory with species, thickness and quantity — the same quote number as the drawing and the DXF.

DXF of the configured part

The third file is the tread outline and section as DXF, so the detail goes into the stair drawing at true size. Available today on the Custom 1″ Stair Tread; the other configurators share the same drawing routes and follow.

Open the configurator →
Guide specification

Division 06 language, short form

Bracketed items are choices; delete what does not apply. Written to the Architectural Woodwork Standards and the code references on this site. Edit freely — it is a starting point for the project manual, not a substitute for the specifier's judgment.

SECTION 06 43 00

Wood Stairs and Railings

Part 1 — General

  1. 1.01Section includes solid hardwood stair treads, risers, landing tread, starting steps, handrails, fittings, newels, balusters and related trim.
  2. 1.02Submittals: manufacturer product data; shop drawings showing tread depth, nosing profile, riser height, returns and species; DXF or DWG profile sections; one 12″ sample of each tread profile and handrail profile in the specified species.
  3. 1.03Quality assurance: fabricate to the Architectural Woodwork Standards (AWS), Custom grade minimum, Premium grade where scheduled. Fabricator to have milled solid hardwood stair parts for not less than 10 years.
  4. 1.04Delivery and storage: deliver after wet work is complete and HVAC is operating; store flat in the conditioned space at 35–55% RH.
  5. 1.05Field conditions: verify stair rise and run, stringer layout and finished floor thickness before fabrication; dimensions on shop drawings govern.

Part 2 — Products

  1. 2.01Basis of design: Unique Wood Products, 9915 Tanner Road, Houston, TX 77041; (713) 462-5045.
  2. 2.02Species: [Red Oak] [White Oak, rift or plain sawn] [Hickory] [Hard Maple] [Walnut] [Poplar, paint grade]. Hardwood lumber graded to NHLA rules, FAS / Select for clear-grade work.
  3. 2.03Moisture content: 6–9% at time of delivery.
  4. 2.04Treads: solid edge-glued hardwood, [1″] [1-1/16″] [1¾″ EGU] thick × [11½″] deep × length as scheduled; nosing [bullnose, 1¼″ projection, 9/16″ radius maximum] [eased square edge]; returned end on open sides.
  5. 2.05Risers: solid hardwood or paint-grade poplar, ¾″ thick, height as scheduled.
  6. 2.06Handrail: solid hardwood profile [UW-6010] [UW-6210] [UW-6710] [UWP Original UW96xx], meeting IRC R311.7.8.5 / IBC 1014.3 as [Type I] [Type II]; plowed for square balusters with matching fillet where scheduled.
  7. 2.07Newels and balusters: as scheduled; iron balusters hollow steel with satin-black powder coat and matching shoes.
  8. 2.08Fabrication tolerances: profile ± 1/64″; length ± 1/16″; tread depth ± 1/32″ within a flight.

Part 3 — Execution

  1. 3.01Install per the UWP Stair Tread & Riser and Handrail & Newel installation guides and the approved shop drawings.
  2. 3.02Set treads in polyurethane construction adhesive with mechanical fasteners; risers glued and fastened to stringers; no more than 3/8″ variation in riser height or tread depth within a flight.
  3. 3.03Handrail height 34″–38″ above the nosing line, continuous, ends returned or terminated at newels; guard openings to reject a 4″ sphere.
  4. 3.04Finish: sand to 150 grit; seal all faces; apply the scheduled finish system.
SECTION 06 46 00

Wood Trim

Part 1 — General

  1. 1.01Section includes interior standing and running trim: baseboard, base shoe, casing, crown, chair rail, panel mould, transitions and S4S stock.
  2. 1.02Submittals: profile drawings at full scale for each moulding; 12″ samples of each profile in the specified species or primed finish.
  3. 1.03Quality assurance: AWS Custom grade minimum; profiles matched to the Architect’s details or to the UWP profile numbers scheduled.

Part 2 — Products

  1. 2.01Solid hardwood mouldings: [Red Oak] [White Oak] [Hickory] [Maple] [Walnut] [Poplar]; NHLA graded; 6–9% MC at delivery.
  2. 2.02Paint-grade mouldings: finger-jointed, factory-primed pine; joints not visible after finishing.
  3. 2.03Profiles: UWP stock profiles as scheduled by number, or custom knife ground to the Architect’s full-scale detail; profile tolerance ± 1/64″.
  4. 2.04Lengths: random 8′–16′ unless scheduled; long lengths available for uninterrupted runs.

Part 3 — Execution

  1. 3.01Install per the UWP Moulding & Trim Installation Guide. Cope inside corners; miter outside corners; scarf joints over framing.
  2. 3.02Fasten with finish nails into framing at 16″ centers maximum; set and fill; back-prime paint-grade trim where it meets masonry or exterior walls.

Section 06 43 00 as a file

Wood Stairs and Railings. Brackets are the specifier's decisions and are set in bold in the Word file.

Section 06 46 00 as a file

Wood Trim. Brackets are the specifier's decisions and are set in bold in the Word file.

Need a Section 06 20 00 Finish Carpentry variant, or the section edited to a project? Email orders@uniquewoodproducts.com.

Materials

Species data

Janka side hardness in pounds-force, from the USDA Wood Handbook. Stocked species ship from Tanner Rd; order species are milled to the job. Every species is solid, edge-glued where wide, never veneered.

SpeciesAvailabilityJanka (lbf)On the job
PoplarStocked540The softest thing we run. It dents if a ladder leans on it — which is why it belongs on painted walls and casing, not underfoot.
Red OakStocked1,290Comfortably past what residential traffic asks of a floor or a tread. The baseline every other species here gets measured against.
White OakStocked1,350A shade over red oak. In a wet room the closed, tyloses-filled grain matters more than the extra 60 lbf does.
Hard MapleStocked1,450Hard and tight — hard maple, not soft. Good under traffic, and the same density is what makes it blotch under stain.
Soft MapleOrder950The name is relative: it is still a hardwood, but at roughly 950 lbf it is materially softer than 1,450 lbf hard maple.
AlderOrder590Close to poplar. A door, cabinet, and furniture wood — do not put it where feet or carts go.
AshOrder1,320Oak-class hardness behind a much lighter face. It takes the beating stair parts and handrail get.
HickoryOrder1,820The hardest domestic species we mill. The best dent resistance available without going tropical — and it dulls knives to earn it.
CherryOrder950Softer than oak, and it marks. On cherry that is half the appeal — the patina is the reason people spec it.
Knotty AlderOrder590Identical to clear alder on the scale — the knots are a grade decision, not a hardness one.
CypressOrder510The softest wood on this page. Spec it for the look and for rot resistance, never for wear.
BeechOrder1,300Oak-class hardness that machines exceptionally clean. It moves more than oak with humidity, so keep it inside.
WalnutOrder1,010Softer than oak — walnut dents. It is specified and priced for color, not for durability.
Euro BeechOrder1,450Denser than American beech and level with hard maple. Steaming is what gives it the even salmon tone.
JatobaOrder2,350Nearly double red oak, and the hardest wood on this page by a wide margin. Pre-drill everything.
MahoganyOrder900Moderate — genuine mahogany is not a hard wood. It is bought for stability and figure, which is a different argument.
African MahoganyOrder1,070A little over walnut. Same reasoning as its cousin — the ribbon figure is the purchase, hardness is incidental.

Fabrication tolerances

Moulding profile
± 1/64″ on any feature
Tread depth within a flight
± 1/32″
Tread and riser length
± 1/16″
Thickness, S4S stock
± 1/32″
Moisture content at delivery
6–9%
Squareness, returned-end treads
± 1/32″ over the return

Standards referenced

  • AWS — Architectural Woodwork Standards (AWI / WI)Grades (Economy, Custom, Premium), moisture content, joinery, and finishing for architectural millwork.
  • NHLA Rules for the Measurement and Inspection of Hardwood LumberLumber grading — FAS, Select, No. 1 Common — for the hardwoods behind every tread and moulding.
  • ASTM E84 / UL 723Surface burning characteristics — flame-spread and smoke-developed classes for interior finish and trim.
  • ASTM D143 / Janka hardnessSide-hardness test that ranks species for wear on treads and countertops.
  • ICC A117.1 and the 2010 ADA StandardsAccessible stairs (§504), handrails (§505) and changes in level (§303).
  • ANSI/HPVA HP-1 and CARB / TSCA Title VIFormaldehyde limits where a composite core or veneer is scheduled instead of solid stock.

White Oak is subject to the UWP 20/20 supply policy — see the 20/20 calculator and the supply notice before scheduling a White Oak package. The full species guide with grain studies is at Wood Species.

CAD

DXF profile library

Section DXFs are the profile at true size on the XY plane, R12 format, inch units — they open in AutoCAD, Revit, SketchUp and any CAM package. Knife templates are the reverse profile for a mill's grinder. More profiles are added as the drawing program covers the catalog; any stocked profile is available on request.

ProfileDrawingFileDownload
UW9901 Flush Bevel Reducer · ¼″ × 1½″Profile sectionuw9901-profile.dxfDXF ↓
UW9901 Flush Bevel Reducer · ¼″ × 1½″Knife templateuw9901-knife.dxfDXF ↓
UW9901 Flush Bevel Reducer · ¼″ × 1½″Knife template (mirrored)uw9901-knife-mirror.dxfDXF ↓
UW9902 Flush Bevel Reducer · ⅜″ × 1½″Profile sectionuw9902-profile.dxfDXF ↓
UW9902 Flush Bevel Reducer · ⅜″ × 1½″Knife templateuw9902-knife.dxfDXF ↓
UW9902 Flush Bevel Reducer · ⅜″ × 1½″Knife template (mirrored)uw9902-knife-mirror.dxfDXF ↓
UW9903 Flush Bevel Reducer · ½″ × 1½″Profile sectionuw9903-profile.dxfDXF ↓
UW9903 Flush Bevel Reducer · ½″ × 1½″Knife templateuw9903-knife.dxfDXF ↓
UW9903 Flush Bevel Reducer · ½″ × 1½″Knife template (mirrored)uw9903-knife-mirror.dxfDXF ↓
UW9904 Flush Bevel Reducer · ¾″ × 3½″Profile sectionuw9904-profile.dxfDXF ↓
UW9904 Flush Bevel Reducer · ¾″ × 3½″Knife templateuw9904-knife.dxfDXF ↓
UW9904 Flush Bevel Reducer · ¾″ × 3½″Knife template (mirrored)uw9904-knife-mirror.dxfDXF ↓
UW9894 Overlap Reducer · ¾″ × 2″Profile sectionuw9894-profile.dxfDXF ↓
UW9894 Overlap Reducer · ¾″ × 2″Knife templateuw9894-knife.dxfDXF ↓
UW9894 Overlap Reducer · ¾″ × 2″Knife template (mirrored)uw9894-knife-mirror.dxfDXF ↓
UW9890 Overlap Reducer · 1″ × 2″Profile sectionuw9890-profile.dxfDXF ↓
UW9890 Overlap Reducer · 1″ × 2″Knife templateuw9890-knife.dxfDXF ↓
UW9890 Overlap Reducer · 1″ × 2″Knife template (mirrored)uw9890-knife-mirror.dxfDXF ↓

Terms of use · Free to use and redistribute with attribution to Unique Wood Products and a link to the page the record names. Contact UWP for any other use. The same line is written into the header of every DXF this site generates. Open data terms

All eighteen in one ZIP

Section and knife DXFs for the four flush bevel reducers and both overlap reducers.

Download ZIP ↓

Match an existing profile

Send a sample or a full-scale tracing. We identify a stock match or grind a knife to the drawing — the knife DXF comes back with the quote.

Profile identifier →
Specification support

Send us the stair section. We return the submittal.

Drawings, code edition and species direction to the Tanner Rd mill — we answer with a shop drawing, an estimate and the DXF, under one quote number.

All answers →