

A discipline of tolerances, not taste.
Every figure below is a commitment, not an aspiration — each one is contract language in our guide specification, and each says how it is measured. Hold us to them.
Reflects AWS — Architectural Woodwork Standards · NHLA grading rules. Adoption is local and amended — confirm the edition your authority having jurisdiction has adopted.
Three tolerances and one moisture reading, drawn.
What each figure in the tables below is measured against, and where on the part the measurement is taken.
Material
What arrives, and the condition it arrives in. Moisture is the figure that decides whether everything downstream holds.
| What | Standard | How it is measured |
|---|---|---|
| Moisture content at delivery | 6–9% | Measured with a resistance meter on a sample of the lot before it leaves the mill. Worth re-checking on arrival: material moves in transit and in storage, and the number that matters is the one at the moment it is fixed. |
| Hardwood grading | NHLA rules; FAS / Select for clear-grade work | Graded to the National Hardwood Lumber Association rules, which define permissible character by the yield of clear cuttings. FAS and Select are the top grades and are what clear-grade millwork is cut from. |
| Paint-grade construction | Finger-jointed, factory primed; joints not visible after finishing | Finger joints are inspected after priming. A joint that telegraphs through primer will telegraph through paint, so it is rejected at that point rather than on site. |
Fabrication tolerances
The tolerances the work is held to. These are the numbers behind the claim, and they are the ones to hold us to.
| What | Standard | How it is measured |
|---|---|---|
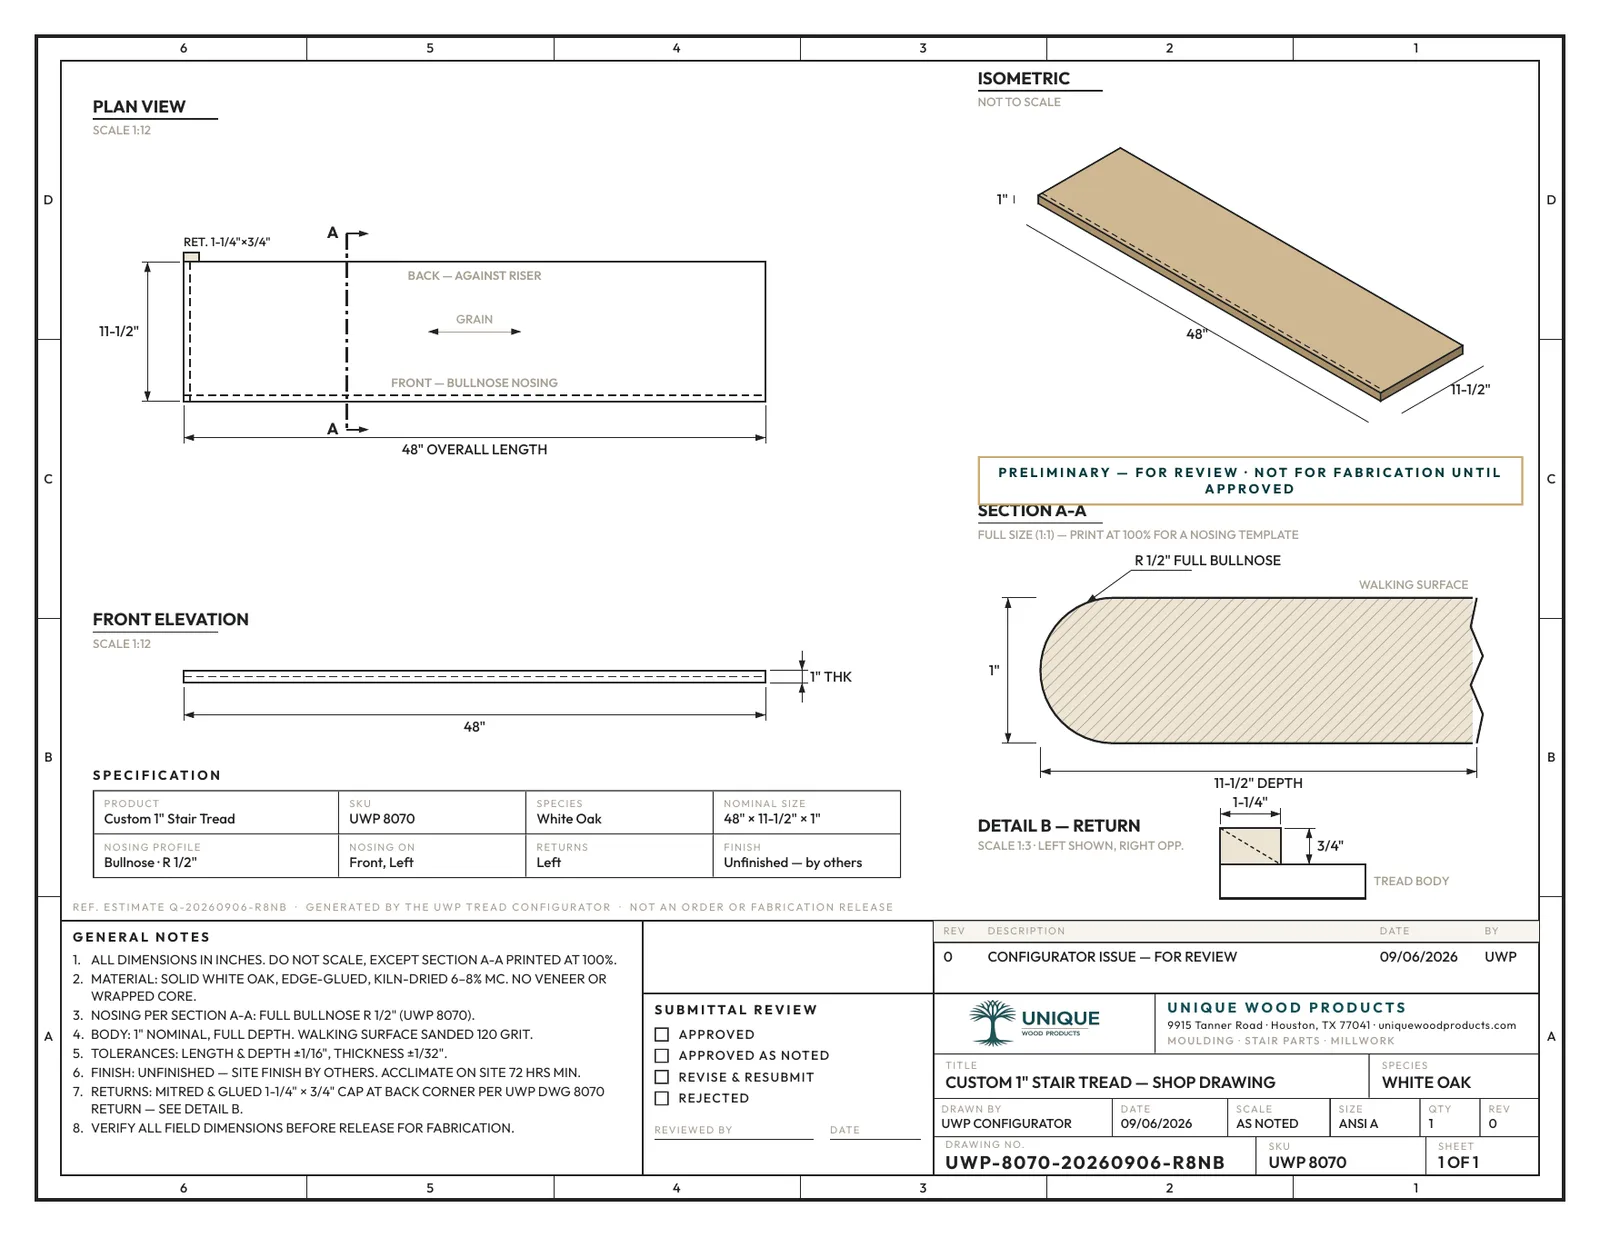
| Profile | ± 1/64″ | Checked against the ground knife and the drawn section on set-up pieces before a run, and again on the first pieces off the machine. |
| Length | ± 1/16″ | Measured off the cut against the cut list for the run. Lineal stock is supplied long where a run has to be uninterrupted, because a scarf joint in the middle of a wall is a decision worth making deliberately rather than discovering on site. |
| Tread depth within a flight | ± 1/32″ | Held across the flight rather than piece by piece, because what a foot notices is the difference between one step and the next, not the absolute depth. |
| Sanding | To 150 grit, all faces sealed | Sealing every face, including the underside and the ends, is what keeps a tread from taking up moisture unevenly and cupping after installation. |
Workmanship grade
Grade is the vocabulary a millwork specification is written in. Naming one settles a hundred tolerances at once.
| What | Standard | How it is measured |
|---|---|---|
| Architectural Woodwork Standards | Custom grade minimum; Premium where scheduled | The AWS defines permitted material characteristics, joinery, machining quality and flatness by grade. Specifying a grade tells the fabricator what is acceptable without the architect having to write out every tolerance. |
| Fabricator experience | Not less than 10 years milling solid hardwood stair parts | Stated in the guide specification as a qualification clause, which is where an architect would normally set one. |
Installed work
Where fabrication tolerance meets code. These are limits on the finished stair rather than on the parts.
| What | Standard | How it is measured |
|---|---|---|
| Riser height and tread depth variation | No more than 3/8″ within a flight | This is the code uniformity limit, and it is the one a retrofit most often breaks: an overlay tread raises the walking surface and shortens the top rise. |
| Handrail height | 34″–38″ above the nosing line, continuous | Measured vertically from the line touching the tread nosings, not from the floor. |
| Guard openings | Reject a 4″ sphere | Checked anywhere in the assembly, including at the base where a shoe rail raises the bottom of the balustrade. |
The same numbers, as contract language.
Everything above is drawn from our guide specification. If you are writing a project manual, take it from there rather than retyping it from here — the bracketed choices are already in place.
Specifying a project?
Send the drawings and the schedule. We will tell you what we would actually spec, and what we would not.
Questions that come up on these details
Why is a 1×6 not actually six inches wide?
Nominal size is the rough dimension before surfacing; actual size is what you get after the planer. A 1×6 leaves the mill rough at roughly one inch by six and arrives S4S at 3/4 inch by 5-1/2 inch. Hardwood adds a second system: quarters, where 4/4 is one inch rough and 8/4 is two inches rough.
Read the answer →Does Houston humidity damage hardwood floors and stair treads?
Houston outdoor humidity is high year-round, but conditioned indoor humidity stays in a normal range (30%–55% RH) — the same as most US homes. Hardwood floors, stair treads, and mouldings installed in conditioned Houston interiors perform as well as anywhere else in the country. The risk isn’t the climate; it’s installing wood in an unconditioned space or skipping acclimation.
Read the answer →Wood species cheat sheet — red oak, white oak, hickory, hard maple, walnut, brazilian cherry
UWP mills six hardwood species: red oak, white oak, hickory, hard maple, walnut, and brazilian cherry. Red oak is the affordable warm baseline; white oak runs golden-tan and takes modern stains cleanly; hickory shows the strongest grain contrast; hard maple is the tightest, lightest grain; walnut is rich chocolate; brazilian cherry is the hardest and reddest. Pick on look first, hardness second.
Read the answer →Paint-grade or stain-grade — how do I choose, and is poplar the right paint-grade wood?
Paint-grade stock is chosen for a flat, even surface that disappears under primer — grain, colour and small defects do not matter because nothing will show. Stain-grade stock is chosen for its face: colour, figure and grain continuity across a run. Poplar is the paint-grade default because it machines cleanly, holds a crisp profile edge and takes primer well.
Read the answer →