

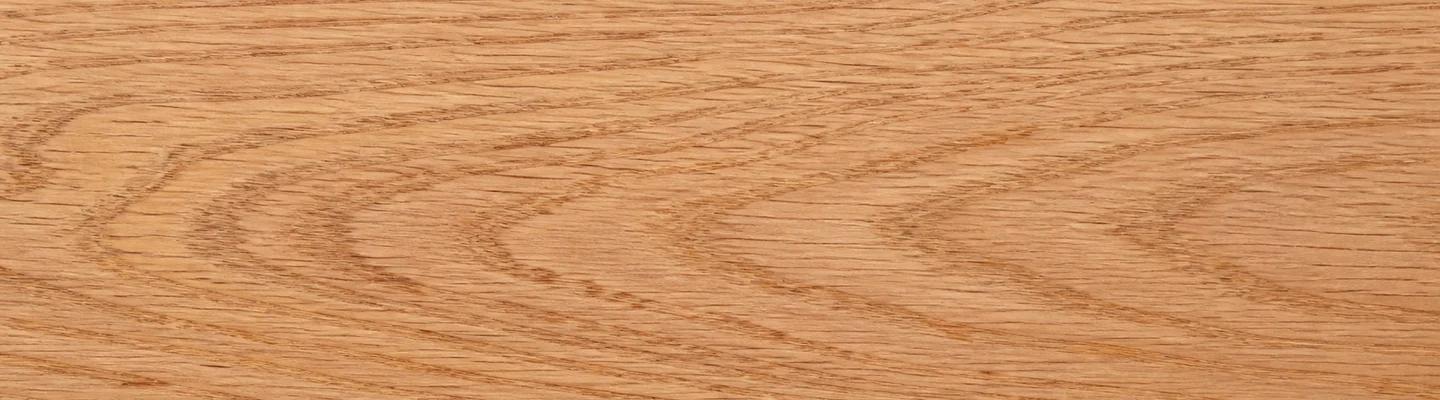
Red Oak
Core catalogJanka Hardness1,290 lbf
Pairs with — Medium-tone floors with a warm, slightly pink-red cast — the default for red oak flooring in most American homes.
Edge-glued solid hardwood platform for L-shape and U-shape stair landings. Same nosing as the treads it meets, scaled to the landing.
Where the stair turns, a single edge-glued platform reads cleaner than pieced flooring — one solid hardwood panel, 1" thick, with the nosing profile carried around the exposed edges. This configurator quotes that platform to your exact landing dimensions, with the same 8070 full-bullnose or 8072 eased-edge profile as the treads below it, so the flight and the landing match in species, grain, and nose.
Most landing platforms ship in the same run as the stair treads — quote both together and the species and milling match out of one shop. Pair this configurator with the custom 1" stair tread configurator, or the stocked 8070 platform landing sizes if a standard panel fits. Overlaying an existing landing instead of replacing it? Use the retro-fit landing platform configurator. All eight builders live in the custom stair tread configurator hub.
Where a stair changes direction with a landing, the treads stop and one platform takes over — edge-glued 1" solid hardwood with the bullnose on the edge the lower run meets. Here is where it sits and how to measure one.
Skirt to skirt across the stair. If a side is open, add a 1-1/4" mitered returned end to wrap the nose around it.
From the nose to the wall or riser at the back of the landing. Stocked at 48" × 48"; L- and U-shape landings are cut to your template.
Same bullnose as the treads it meets, so the landing reads as part of the stair rather than a separate slab.
If the landing has an open side, the platform runs 1-1/4" past the stringer there and a mitered returned end carries the nose around that edge too.
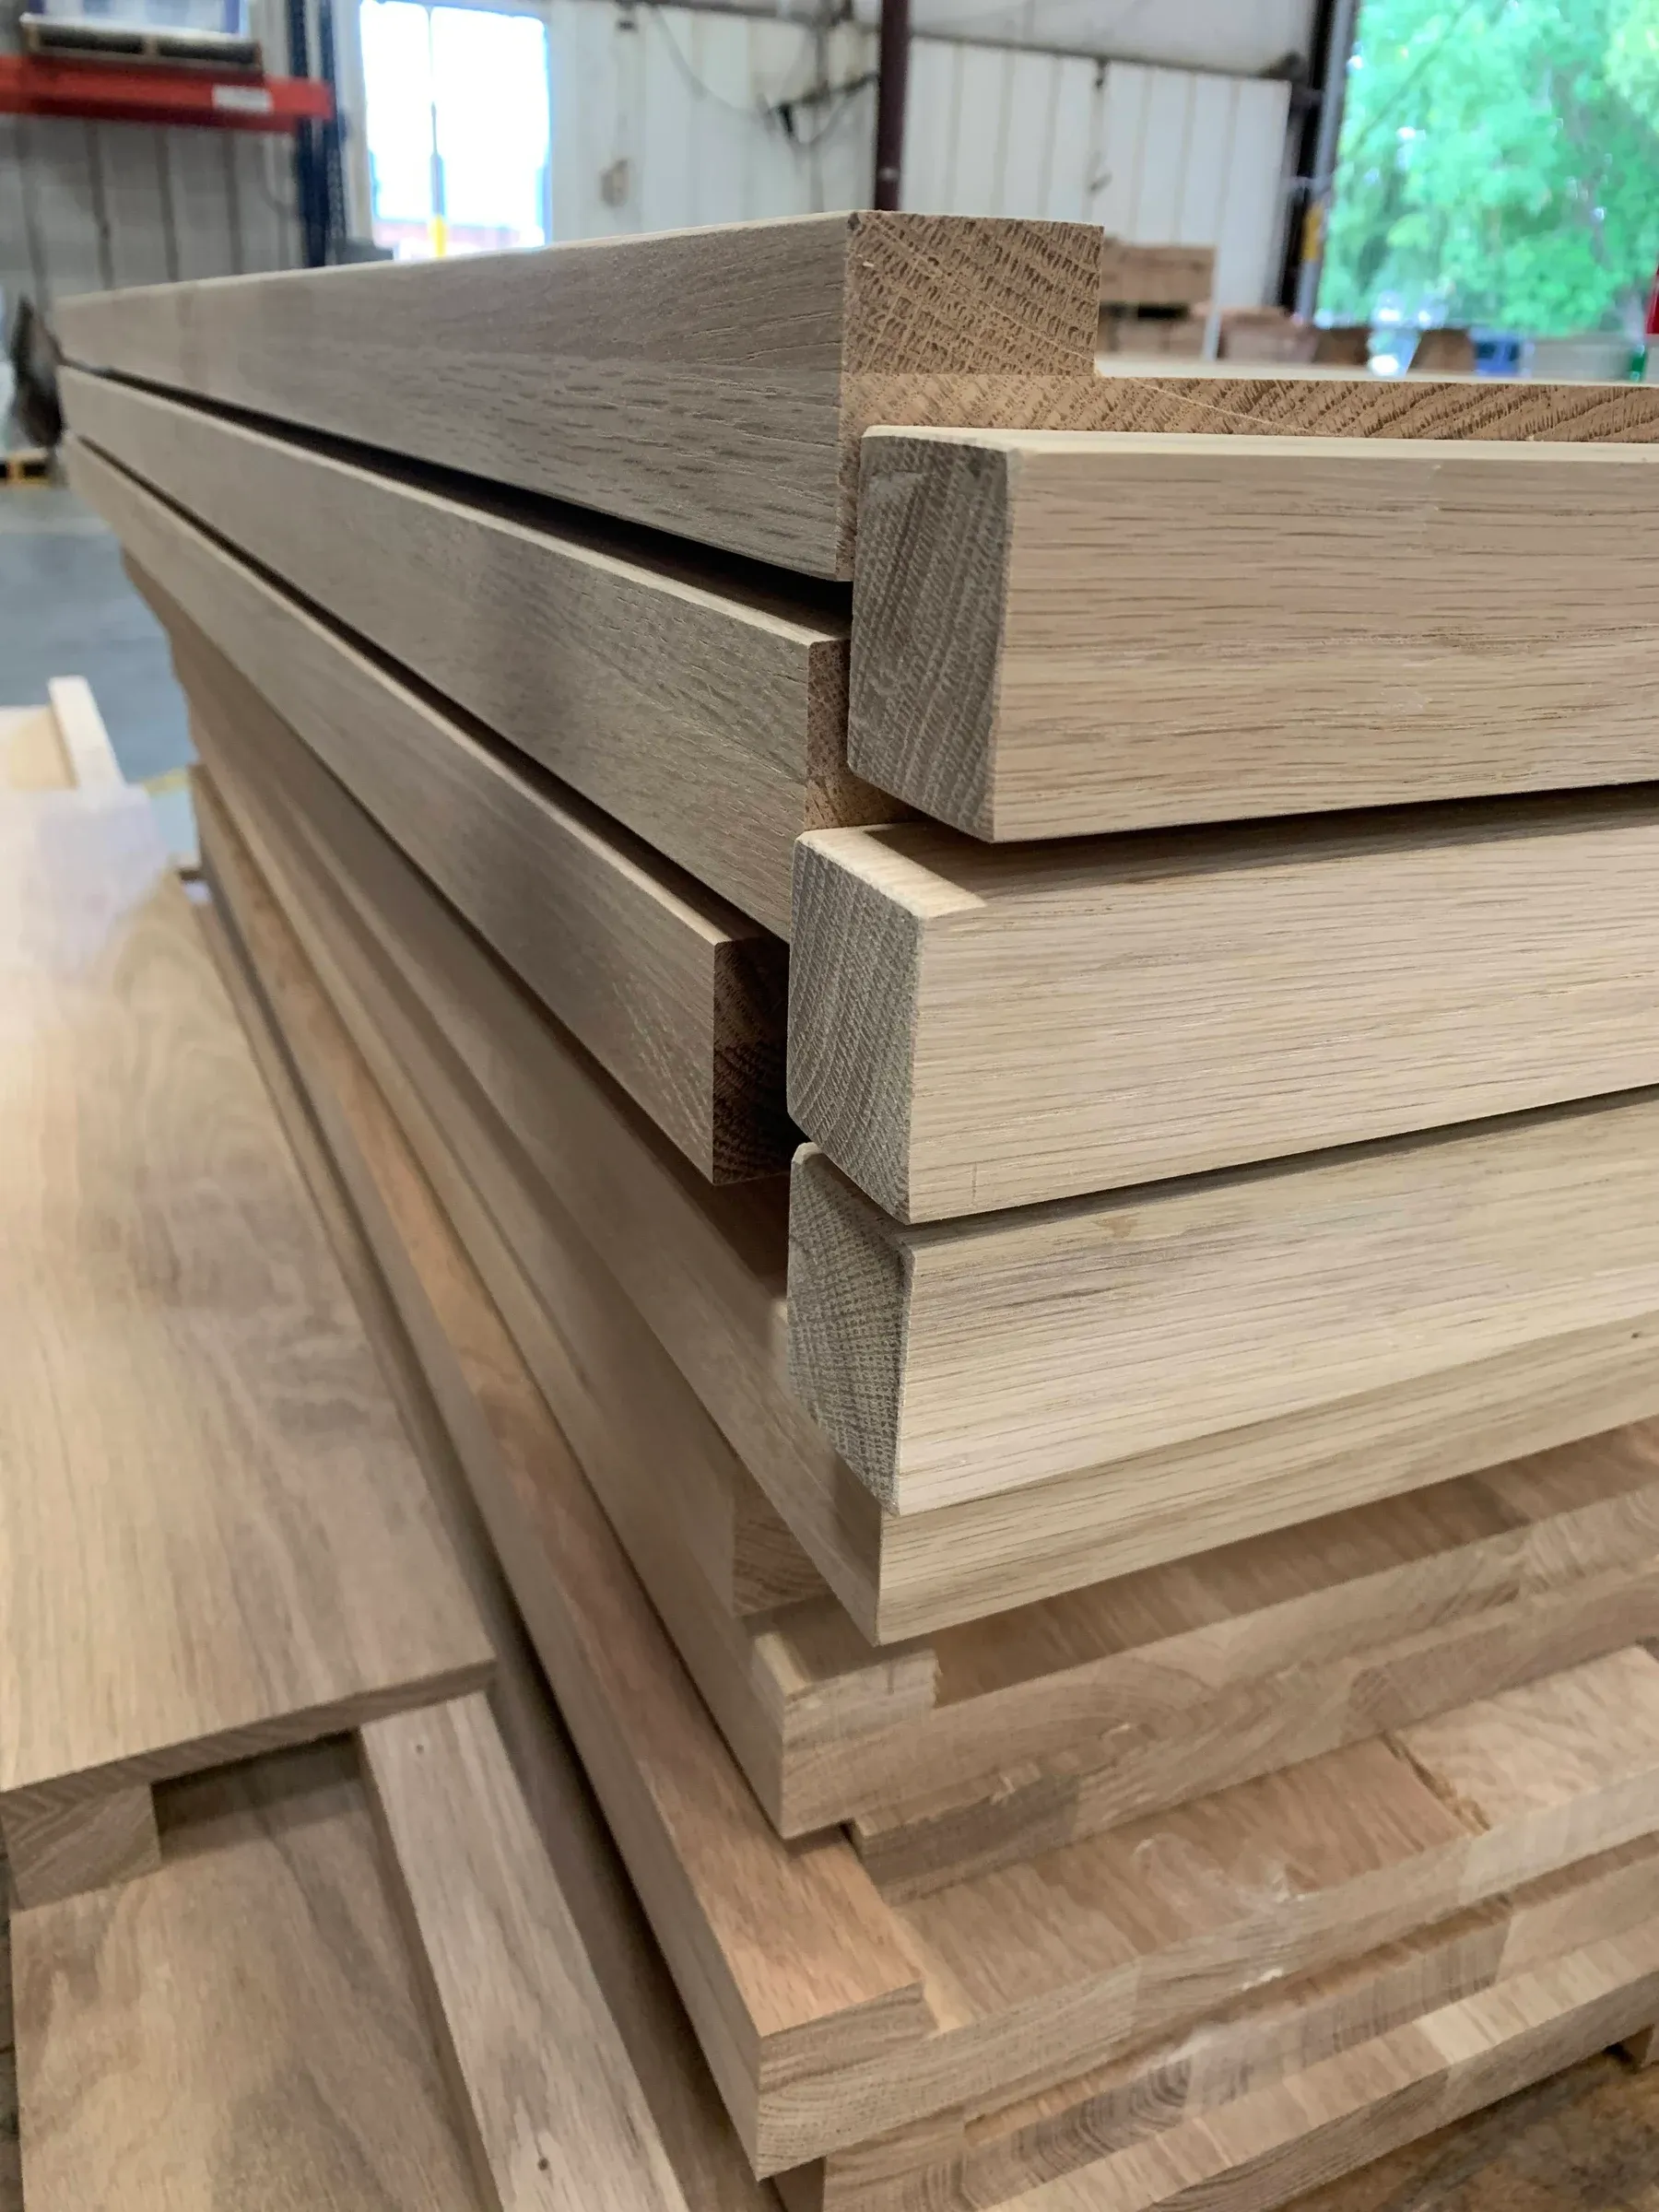
Crafted in-house · NW Houston / Tanner Rd
Explore photographs of UWP treads, curved details, and custom fabrication.
A staircase reads best when the treads match the floor they meet. Species is chosen for tone, not just hardness — pick the one closest to your flooring and the stair disappears into the room instead of fighting it.
Images simulate a water-clear matte coat to show natural species color. UWP material ships unfinished; tone and figure vary by board.
Pairs with — Medium-tone floors with a warm, slightly pink-red cast — the default for red oak flooring in most American homes.
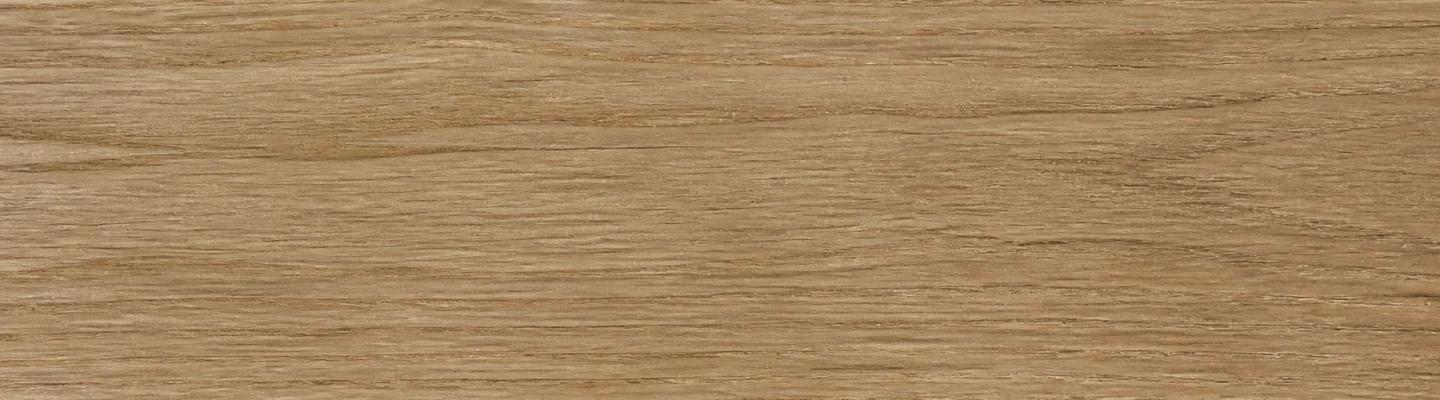
Pairs with — Lighter, cooler floors — white oak, natural, wire-brushed, and modern light finishes. Reads warm-tan, not pink.
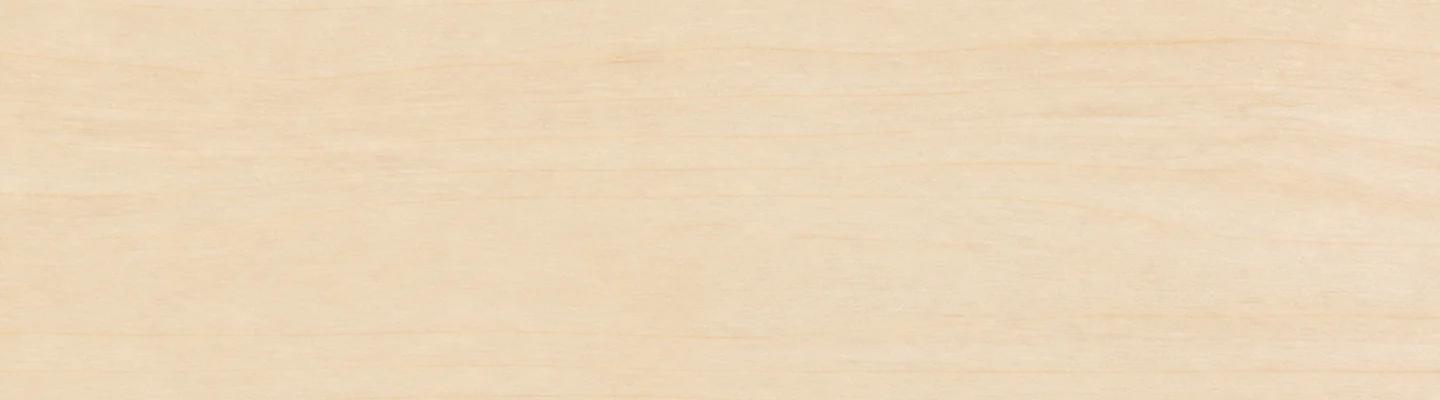
Pairs with — Pale, clean, contemporary floors where an even, near-white tone is wanted.
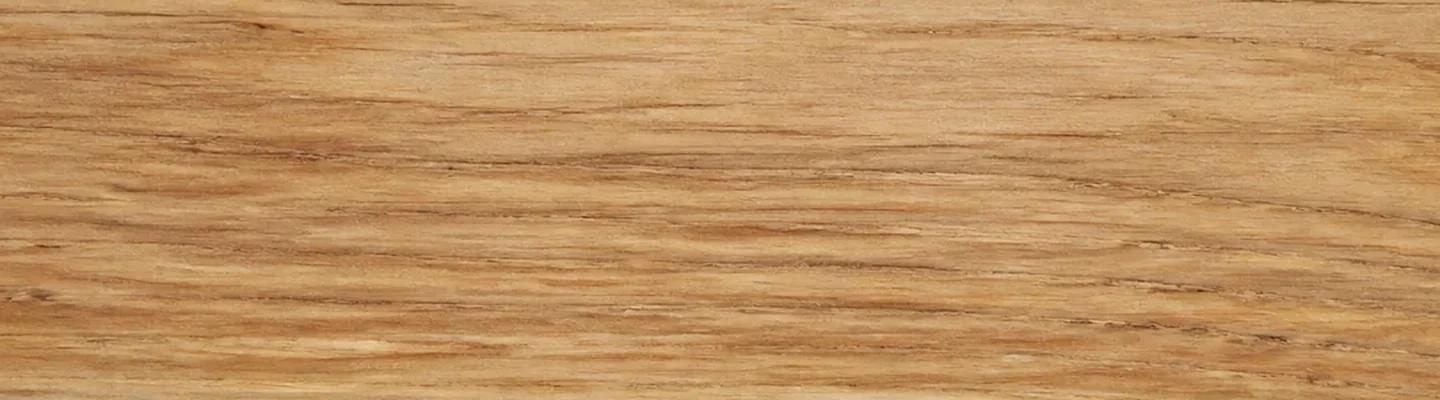
Pairs with — Rustic and character-grade floors with high light-to-dark contrast.
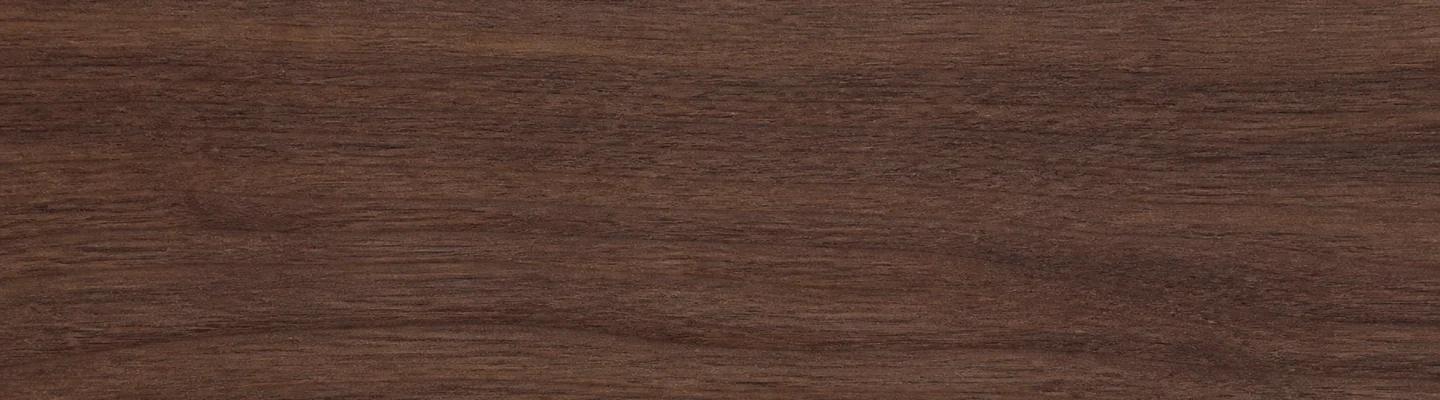
Pairs with — Dark, rich floors and high-end interiors where a deep chocolate tone is the statement.
Send a sample of your floor — we'll species-match the run.
Red Oak and White Oak are core catalog species; the rest are made to order. Current material availability is confirmed on the quote. Janka hardness is listed for reference—every species here is solid, edge-glued, and refinishable.
Red OakWhite OakHard MapleHickoryWalnut| Species | Hardness | Color & appearance | Grain & texture | Availability |
|---|---|---|---|---|
| Red Oak | 1290 lbf | Light-to-medium brown with a reddish cast; stains slightly pink. | Bold, prominent grain lines with occasional swirl. | Core catalog |
| White Oak | 1350 lbf | Light-to-medium brown with an olive, not pink, cast. | Medium-to-coarse, slightly open structure. | Core catalog |
| Hard Maple | 1450 lbf | Creamy white to light reddish-brown; clean and modern. | Mostly straight, sometimes wavy; fine, even texture. | Made to order |
| Hickory | 1820 lbf | Creamy lights against rich browns; rustic and striking. | Coarse, pronounced, high-contrast figure. | Made to order |
| Walnut | 1010 lbf | Deep, luxurious chocolate tones; warm and refined. | Fine-to-medium grain, smooth and elegant. | Made to order |
These are the species that match or complement common hardwood flooring. Running the stair in the same species as the floor keeps grain and tone consistent, so the staircase reads as a deliberate extension of the room rather than a separate part.
Want the full picture — Janka hardness, tone, grain, and the species we source to order? Read the complete wood species guide →
No engineered cores, no veneer, no compromises — the reasons a solid UWP tread is still there decades after the trends move on.
Full-thickness hardwood the whole way through — not a veneer skin over a cheap core. What you sand into is more of the same wood.
Sand and recoat it many times over its life. A solid tread outlasts the carpet, the paint, and usually the renovation that put it in.
North American hardwood, milled in-house for a short supply chain and a solid-wood result without imported-veneer surprises.
Solid wood absorbs footfall and holds room temperature — none of the cold, hollow click of tile, stone, or hollow-core treads.
Straight answers to the questions we field at the will-call counter — not a marketing FAQ.
The 8070 is a full 1″ tread for new builds or full demos. The 8071 is a 5/8″ retro-fit overlay built to drop over carpeted stairs without demolition. The key reason: when you pull the carpet, the wood skirt board next to the staircase is roughly 11/16″ thick. The 8071 lands flush against it. The 8070 sits about 1/4″ proud and looks unfinished.
Read the answer →A standard hardwood stair tread is 1 inch thick, 10-1/2″ to 11-1/2″ deep (front to back), and stocked in 42″, 48″, and 60″ widths at UWP — with red oak running to 96″. The IRC building code requires a minimum 10″ tread depth with a 3/4″ nosing overhang. Custom widths, depths, and thicknesses are available built to order.
Read the answer →Bullnose treads have a rounded front edge that overhangs the riser — the traditional look in American homes. Square-edge (and eased) treads have a straight or slightly softened front edge — the modern look. Both meet code with a 3/4″ nosing. Pick bullnose for traditional and transitional designs; square or eased for modern, contemporary, and minimalist projects.
Read the answer →Match new stair treads to existing floors in three steps: confirm the floor species (red oak and white oak look similar but stain very differently), order unfinished treads in the same species, and have the same finisher stain and topcoat both the floor and the treads with the same can. Pre-finished stair treads almost never match a site-finished floor exactly.
Read the answer →