

Moulding family
Flooring Transitions
14 profiles · 8 stocked at Tanner Rd
A transition is where two floors meet and the heights disagree. A T-moulding bridges two floors at the same height across a doorway; a reducer ramps a 3/4″ hardwood down to tile or vinyl; a threshold finishes the floor at an exterior door or a carpet edge; a stair nosing wraps the edge of a landing. Each is milled in solid hardwood to match the floor, with a channel underneath sized to the floor it covers.
The ten stocked profiles come in a standard series for 3/4″ hardwood and a mini series for thin-stock engineered and SPC. Pick the series by the floor thickness, then the profile by what it has to meet. The floor square-footage calculator adds the transitions to the takeoff.
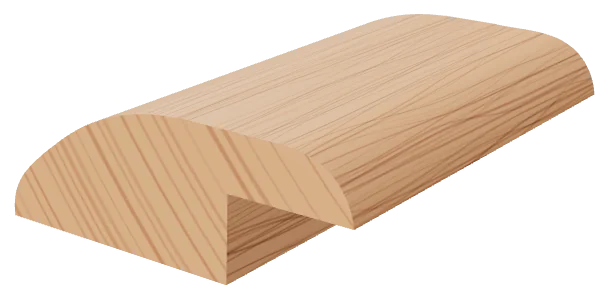
Overlap Reducer
1-3/4" × 5/8"
In stockView profile →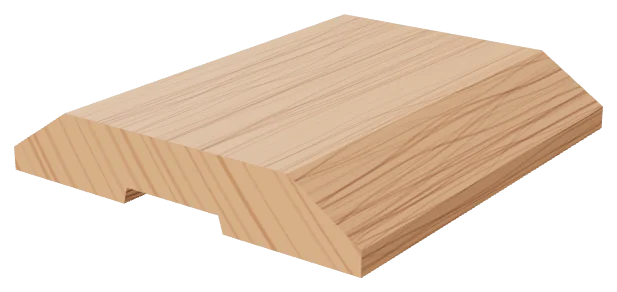
Saddle
1-3/4" × 5/16"
In stockView profile →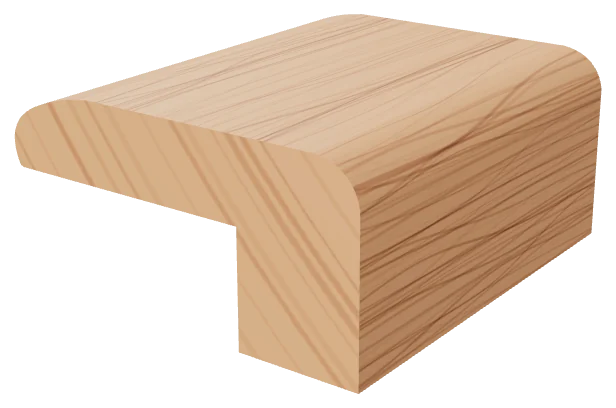
Mini Baby Threshold
1-1/4" × 5/8"
In stockView profile →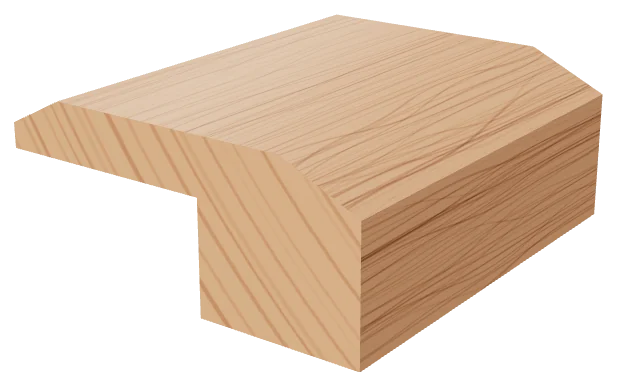
Baby Threshold
1-3/4" × 3/4"
In stockView profile →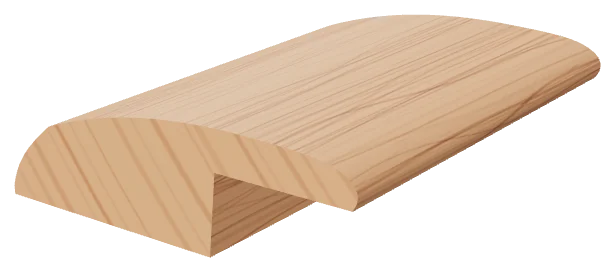
Mini Overlap Reducer
1-1/4" × 3/8"
In stockView profile →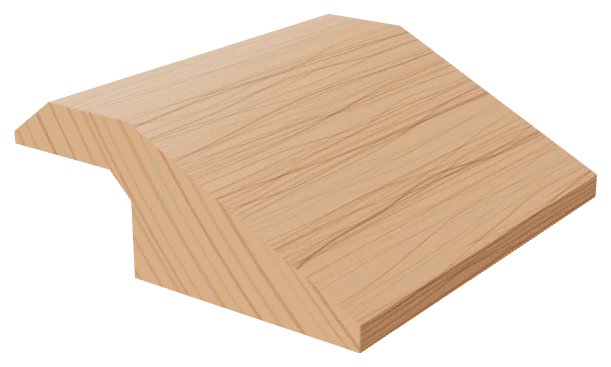
Low-Slope Overlap Reducer · 1/2" Drop
2" × 3/4"
Milled to orderView profile →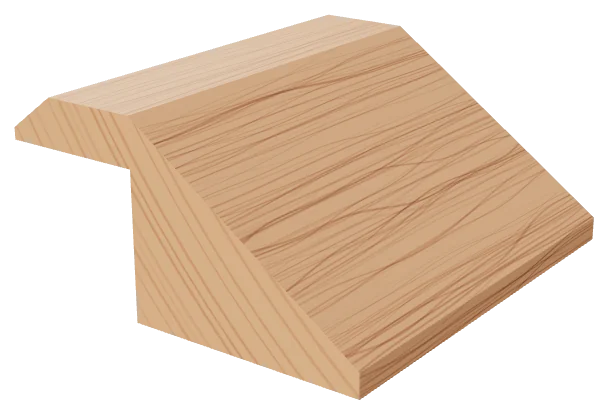
Low-Slope Overlap Reducer · 3/4" Drop
2" × 1"
Milled to orderView profile →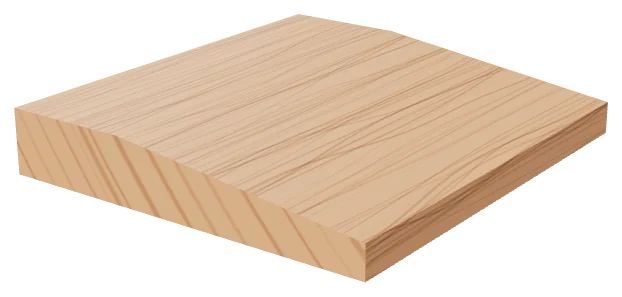
Flush Bevel Reducer · 1/4"
1-1/2" × 1/4"ADA
Milled to orderView profile →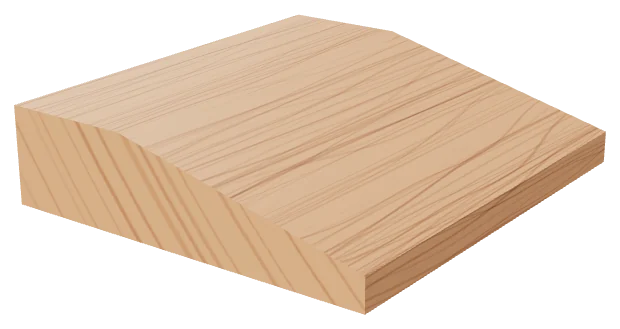
Flush Bevel Reducer · 3/8"
1-1/2" × 3/8"ADA
Milled to orderView profile →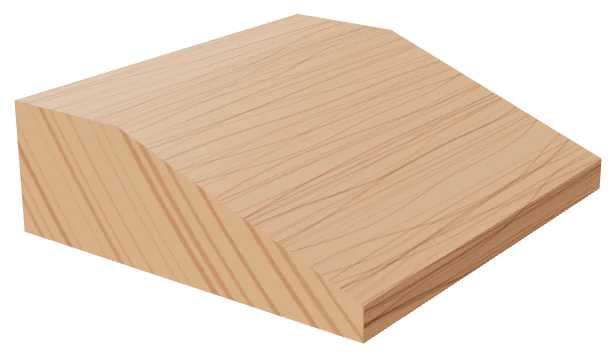
Flush Bevel Reducer · 1/2"
1-1/2" × 1/2"ADA
Milled to orderView profile →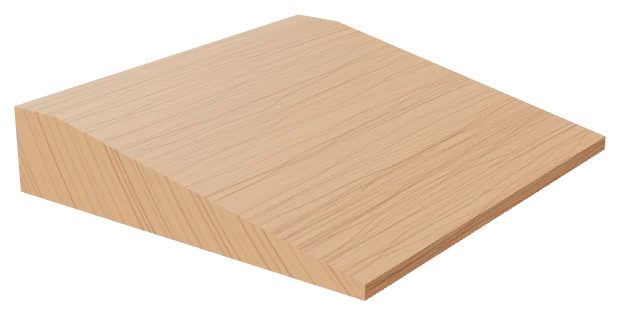
Flush Bevel Reducer · 3/4"
3-1/2" × 3/4"
Milled to orderView profile →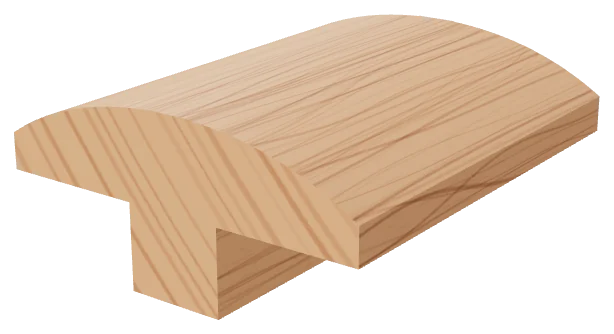
Mini T-Moulding
1-1/4" × 9/16"
In stockView profile →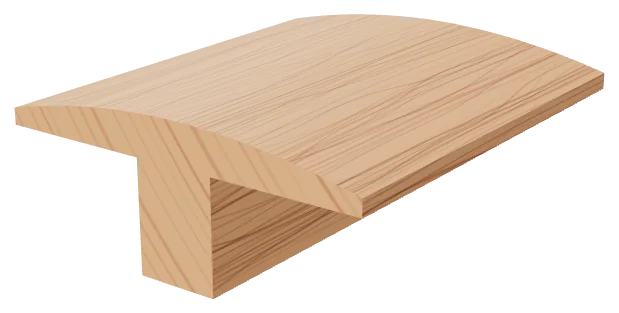
T-Moulding
1-3/4" × 11/16"
In stockView profile →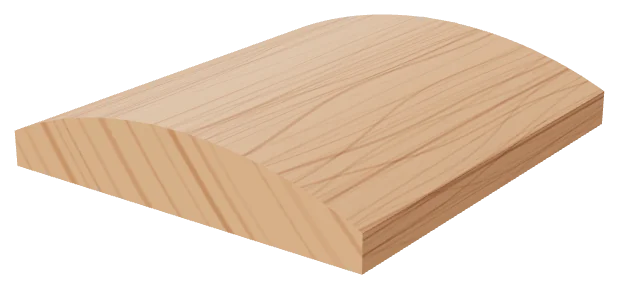
Mini Saddle
1-1/4" × 1/4"
In stockView profile →Terms used on this page
Questions people ask before ordering
What are threshold and transition strips, and which one do I need?
Threshold and transition strips finish the seam where two floors of different heights or materials meet. The four main types are T-mould (same-height transition between same-thickness floors), reducer (taller floor to shorter floor), end-cap or carpet-edge (hardwood to carpet), and threshold (door opening, where two rooms meet). Pick by the floor heights you’re transitioning and what kind of doorway it is.
Read the answer →How do I pair SPC floors with solid hardwood stair treads?
Pairing SPC floors with solid hardwood stair treads is the most-installed flooring scheme in Houston slab-on-grade homes. The two materials look fine together when the SPC is a convincing wood-look in the same general color family as the treads and the transitions at the top and bottom of the stair are planned carefully. Pick a wood-look SPC; match the treads to it, not the other way around; and use landing treads at the top of the stair to make the transition clean.
Read the answer →Stair treads vs. stairnosing — which one do I actually need?
A stair tread is the full walking surface — a solid wood plank that covers the entire step from front to back. A stairnosing is a thin profile that finishes only the front edge of a stair, used when the rest of the step is carpet, tile, vinyl, or engineered floor. Match the rest of the step: solid wood throughout → tread. Different surface on the step → stairnosing.
Read the answer →Click-lock vs. glue-down flooring — which installation method should I choose?
Click-lock floats over the subfloor with no adhesive — fast to install, easy to remove for repair, but slightly hollow underfoot. Glue-down bonds the floor directly to the subfloor — feels more solid, transmits less sound, lasts longer, but is far harder to repair or replace and requires a perfect substrate. Pick click-lock for fast residential installs; glue-down for commercial and premium residential.
Read the answer →