

Casing · by face height
5/8″ Casing
14 profiles · 5 stocked at Tanner Rd
Casing width is chosen against the wall space around the opening and the baseboard it meets: the casing should be narrower than the base by roughly the base cap, so the base dies into it cleanly.
14 casing profiles are offered at 5/8″, 5 of them stocked at the Tanner Rd mill and 9 milled to order from the knife library. Library profiles come from one knife at several heights, so a 5/8″ run can step up or down a size elsewhere in the house and still mitre together.
Other casing profiles
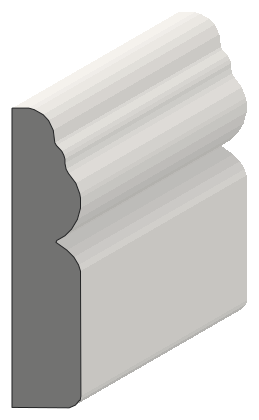
Casing
5/8" × 2-1/2"
Special orderView profile →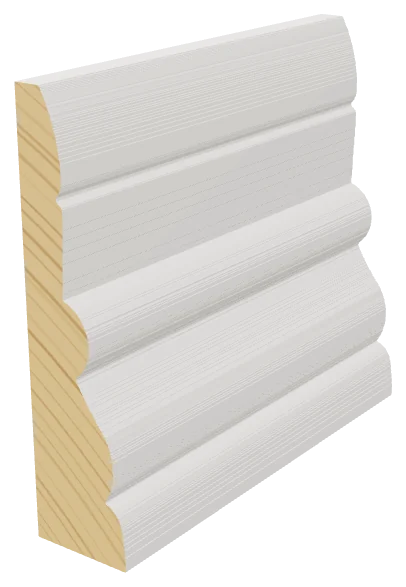
Casing
5/8" × 2-1/2"
Special orderView profile →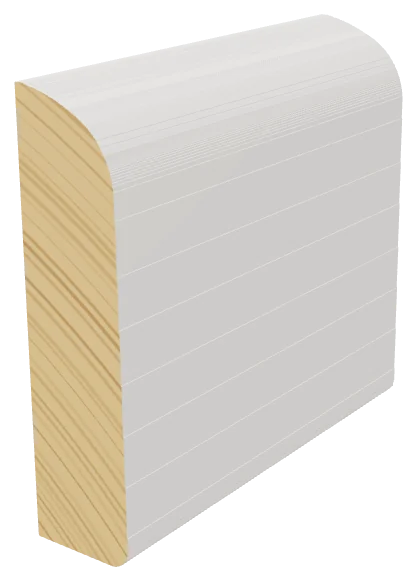
Casing
5/8" × 2-1/2"
Special orderView profile →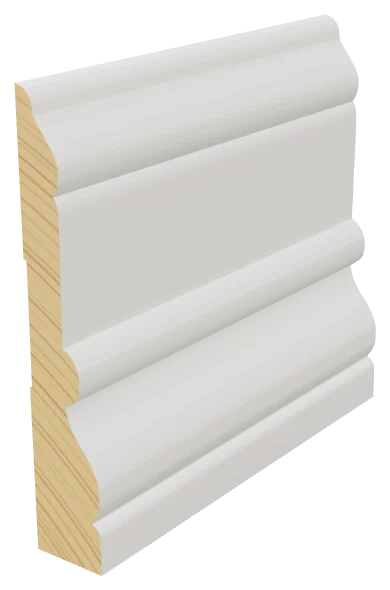
Casing
5/8" × 3-1/2"
In stockView profile →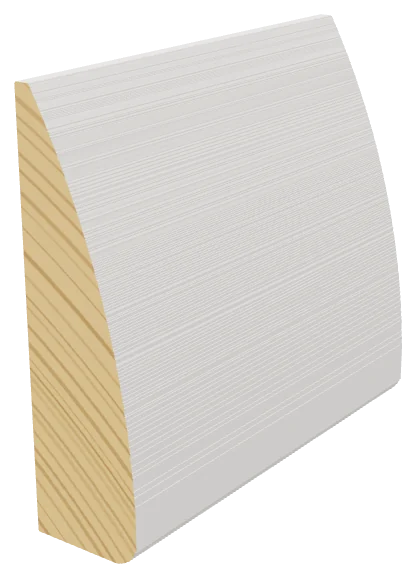
Casing
5/8" × 2-1/4"
Special orderView profile →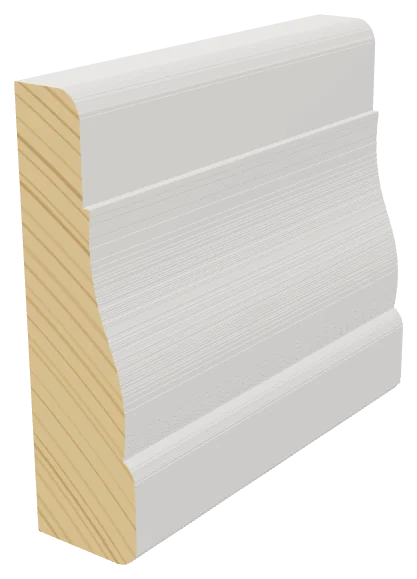
Casing
5/8" × 2-1/4"
Special orderView profile →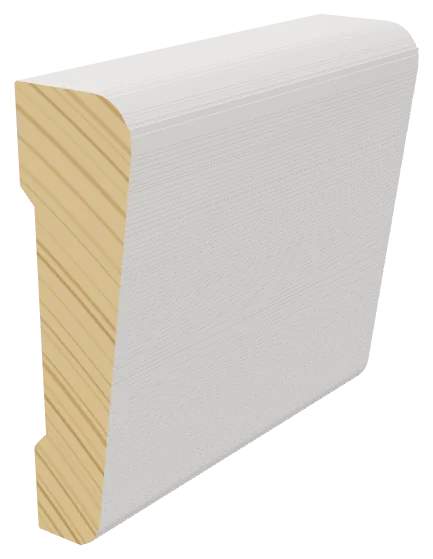
Casing
5/8" × 2-1/8"
Special orderView profile →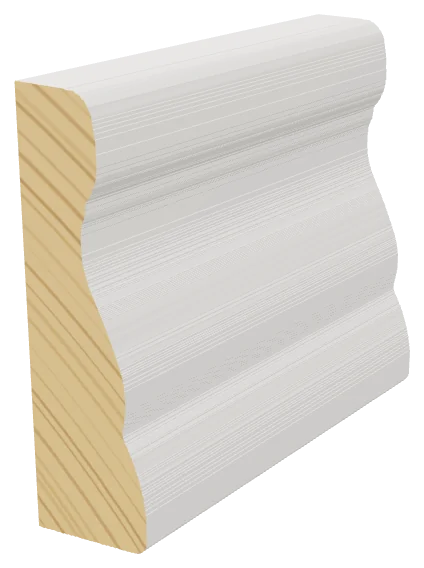
Casing
5/8" × 2"
Special orderView profile →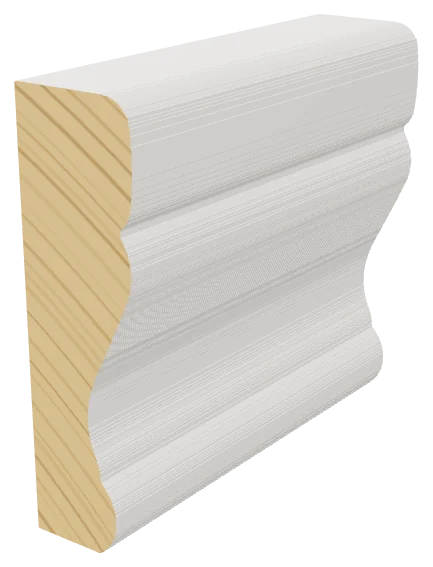
Casing
5/8" × 2-1/8"
Special orderView profile →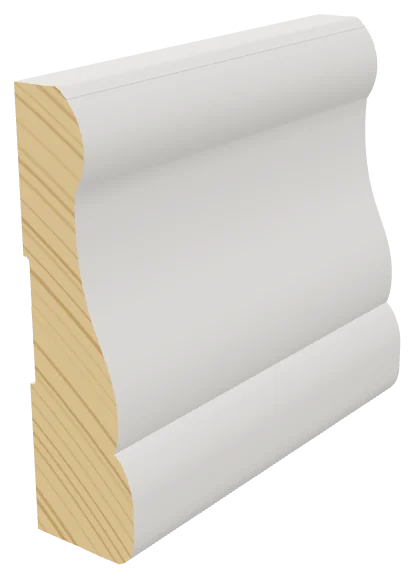
Casing
5/8" × 2-1/4"
In stockView profile →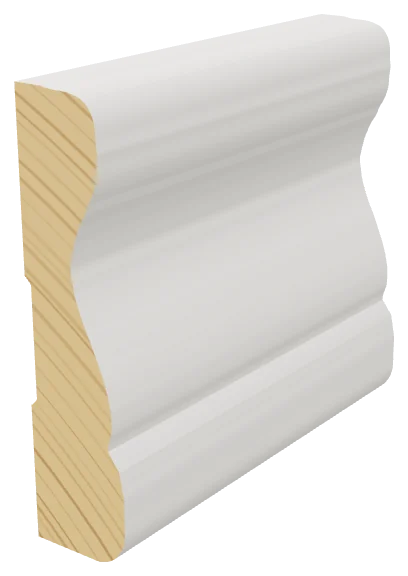
Casing
5/8" × 2-1/2"
In stockView profile →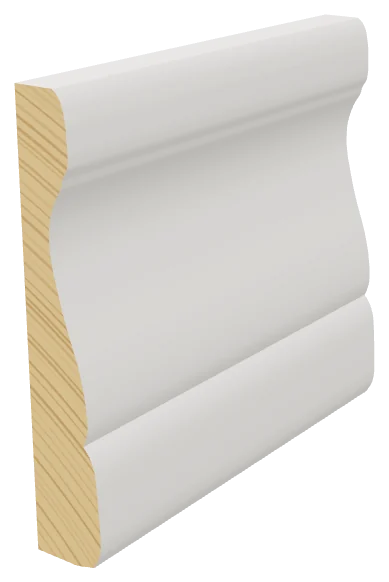
Casing
5/8" × 3-1/2"
In stockView profile →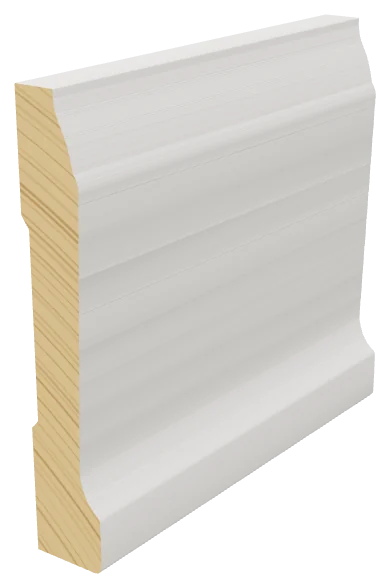
Casing
5/8" × 3-1/2"
In stockView profile →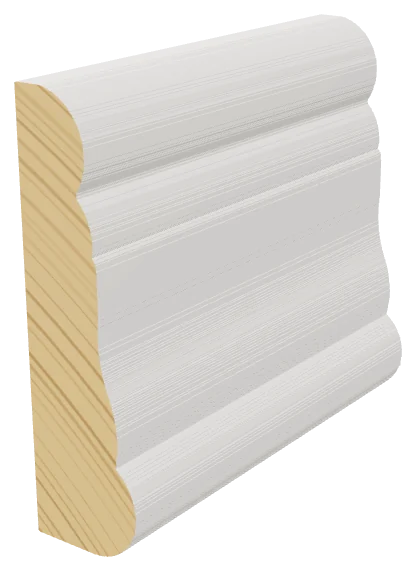
Casing
5/8" × 2-1/4"
Special orderView profile →Questions people ask before ordering
Casing styles — colonial vs. craftsman vs. modern square. Which one for my home?
Three casing styles cover most American homes: colonial (stepped profile, traditional, the default since the 1950s), craftsman (flat board with a simple cap, square-edged, bungalow and arts-and-crafts homes), and modern square (a flat rectangle, no profile, contemporary and minimalist). Pick by the era and architecture of your home — don’t mix styles between the casing and the baseboard.
Read the answer →What trim goes where? A room-by-room guide.
Trim choice should read as a consistent system across the house, not a room-by-room patchwork. Baseboard and casing run everywhere, sized to ceiling height and door scale. Crown is reserved for formal rooms in traditional homes and skipped in modern ones. Chair rail and panel mould go in formal dining and entry. Stair trim ties the upstairs and downstairs together.
Read the answer →How much trim do I need? A room-by-room calculation guide.
Calculate baseboard by measuring the perimeter of every room, subtracting door openings, then adding 10% for waste. Casing needs 17 to 20 linear feet per standard door, 14 to 17 per window. Crown takes the same perimeter as base. Shoe and quarter round match the base. The trim and casing calculator on our site does the math by room — feed in dimensions, get a total order list.
Read the answer →Can you match my existing moulding profile?
Yes. UWP runs custom knives to match existing baseboards, crown, casing, and any other milled profile. Bring us a 6-inch sample piece, a clean sketch with dimensions, or even a photo with a scale reference. We grind a new knife to match, run your order, and keep the knife on file for re-orders. One-time knife fee covers the setup; per-foot pricing matches our stock catalog.
Read the answer →