

Installation Guides
 Guide + PDF
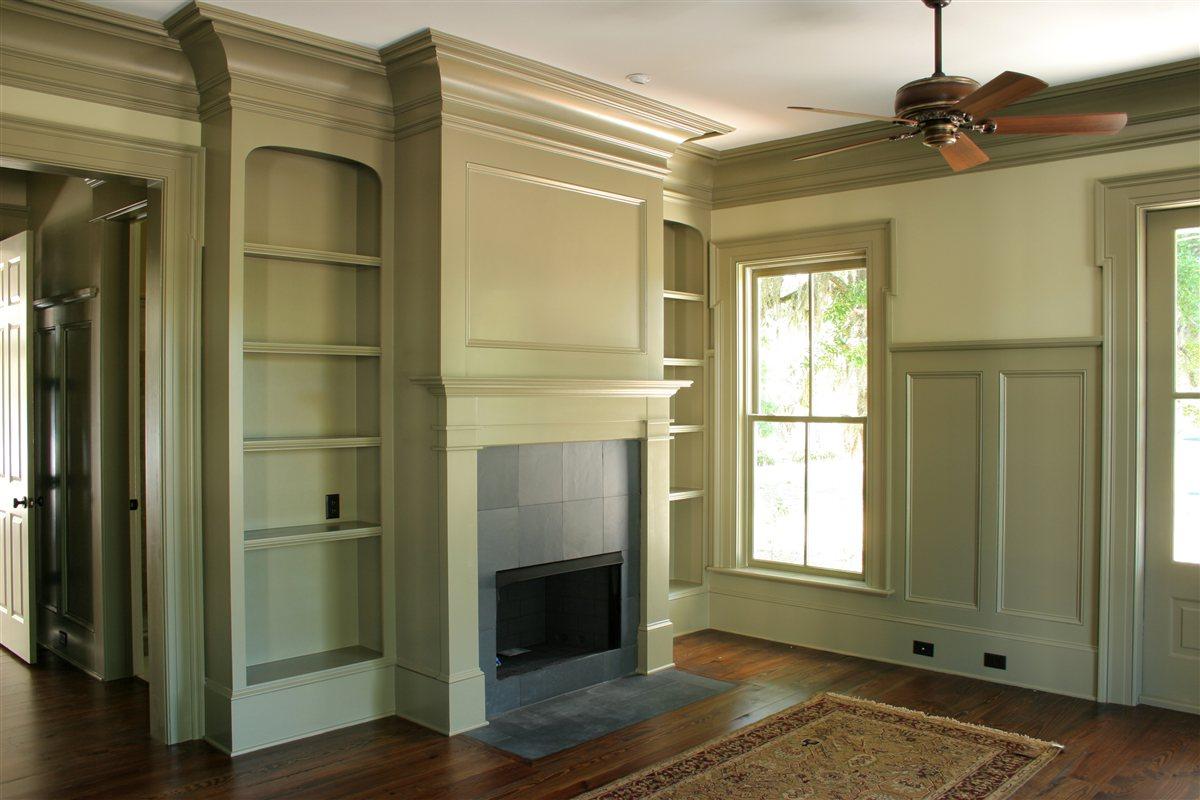
Moulding & Trim Installation Guide
Measuring, mitering, coping, fastening, and finishing for UWP baseboard, casing, crown, chair rail, shoe, and transitions.
Read the guide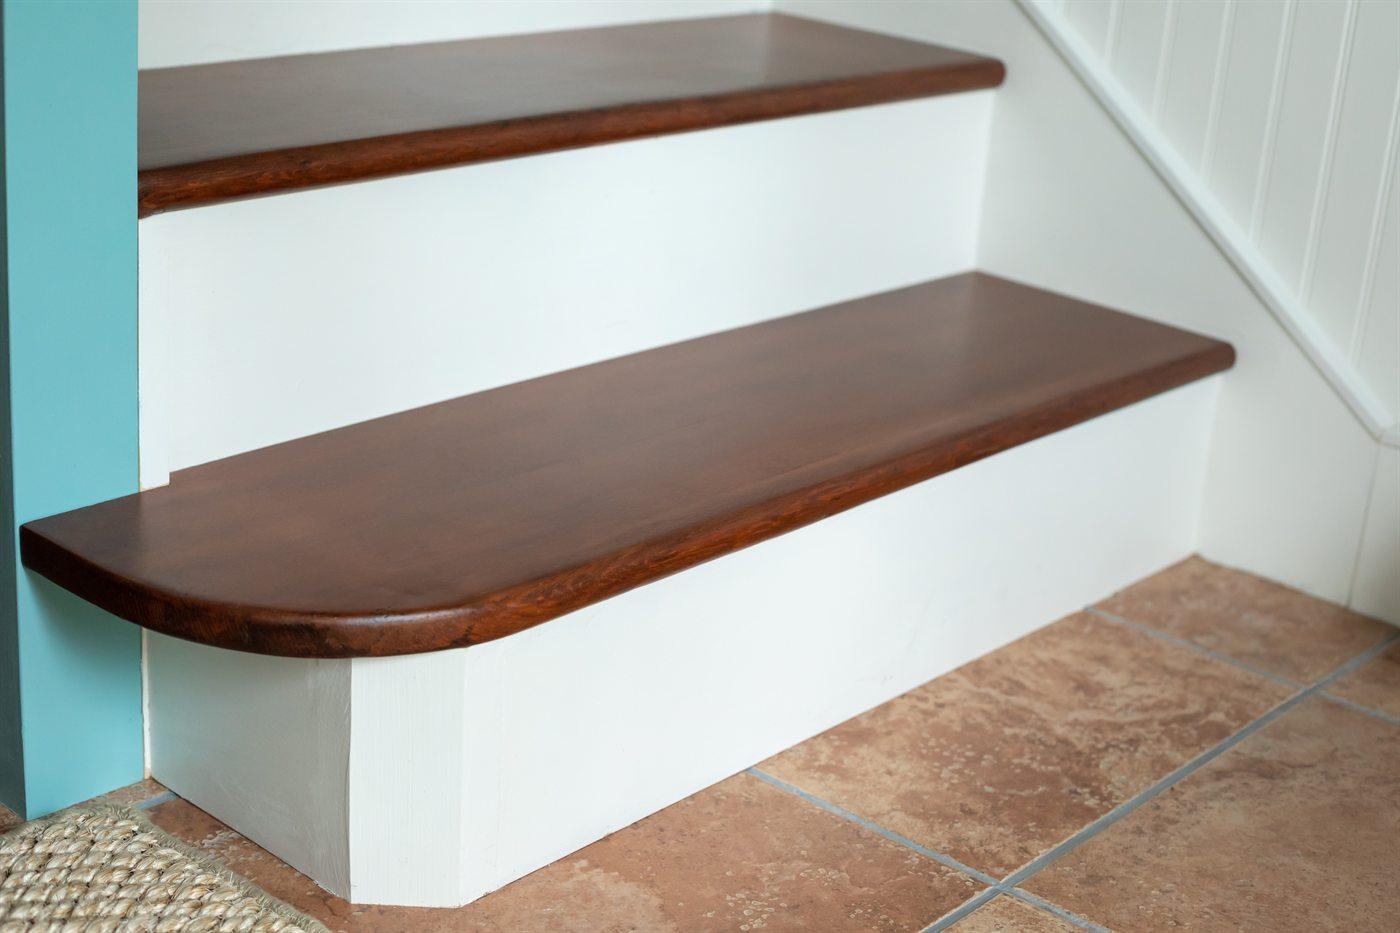 Guide + PDF
Stair Tread & Riser Installation Guide
Step-by-step fitting, gluing, and fastening for UWP solid treads and risers — retro-fit overlay or full build.
Read the guide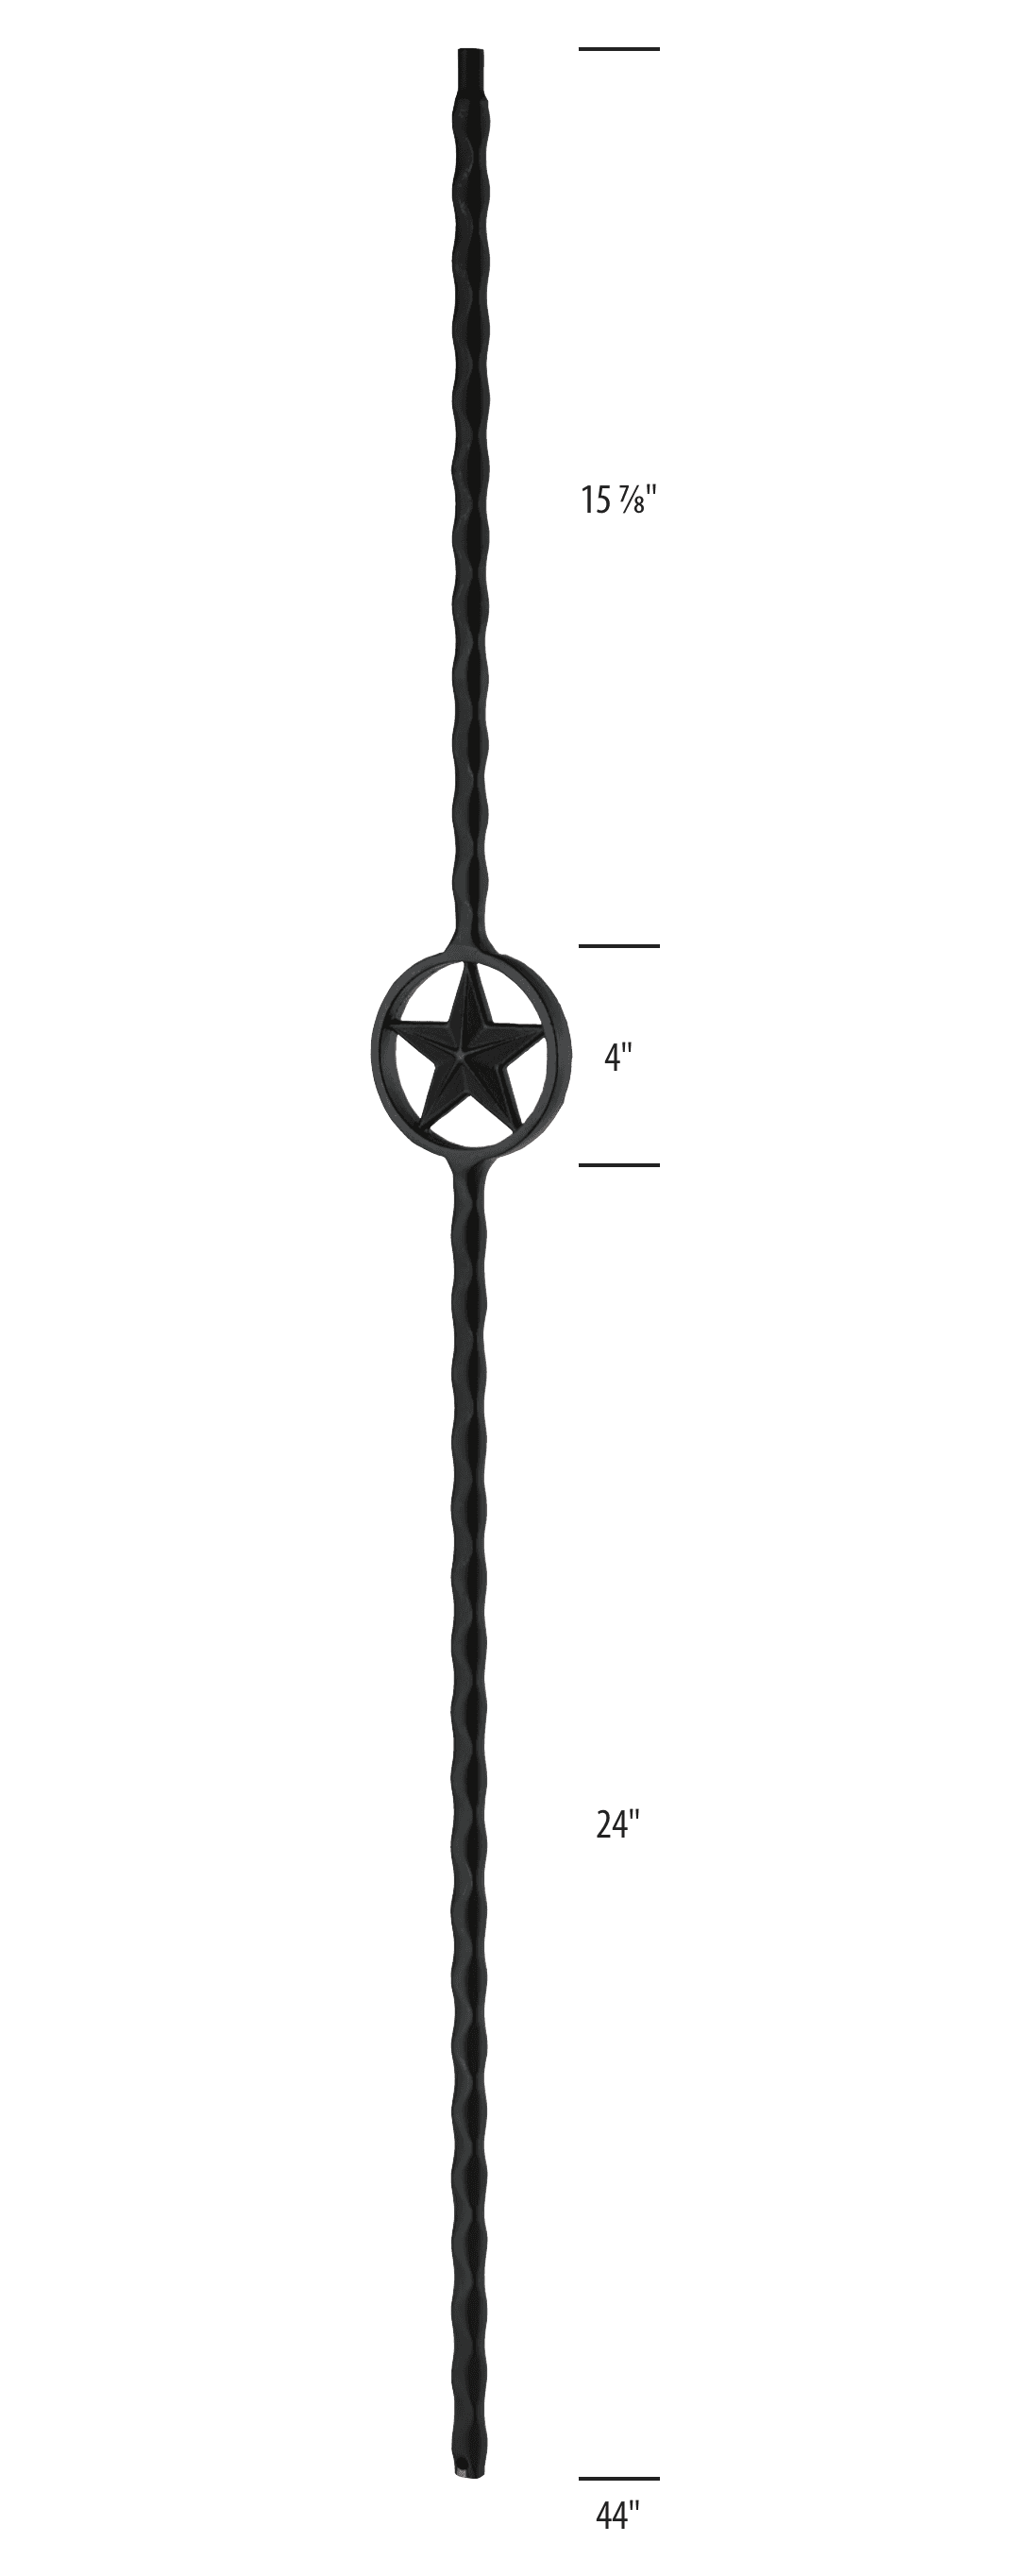 Guide + PDF
Iron Baluster Installation Guide
IRC spacing math, mortise depths, dry-fit & epoxy method, plus the flat / rake / top shoes for setting the UW M-series iron balusters stocked at Tanner Rd.
Read the guide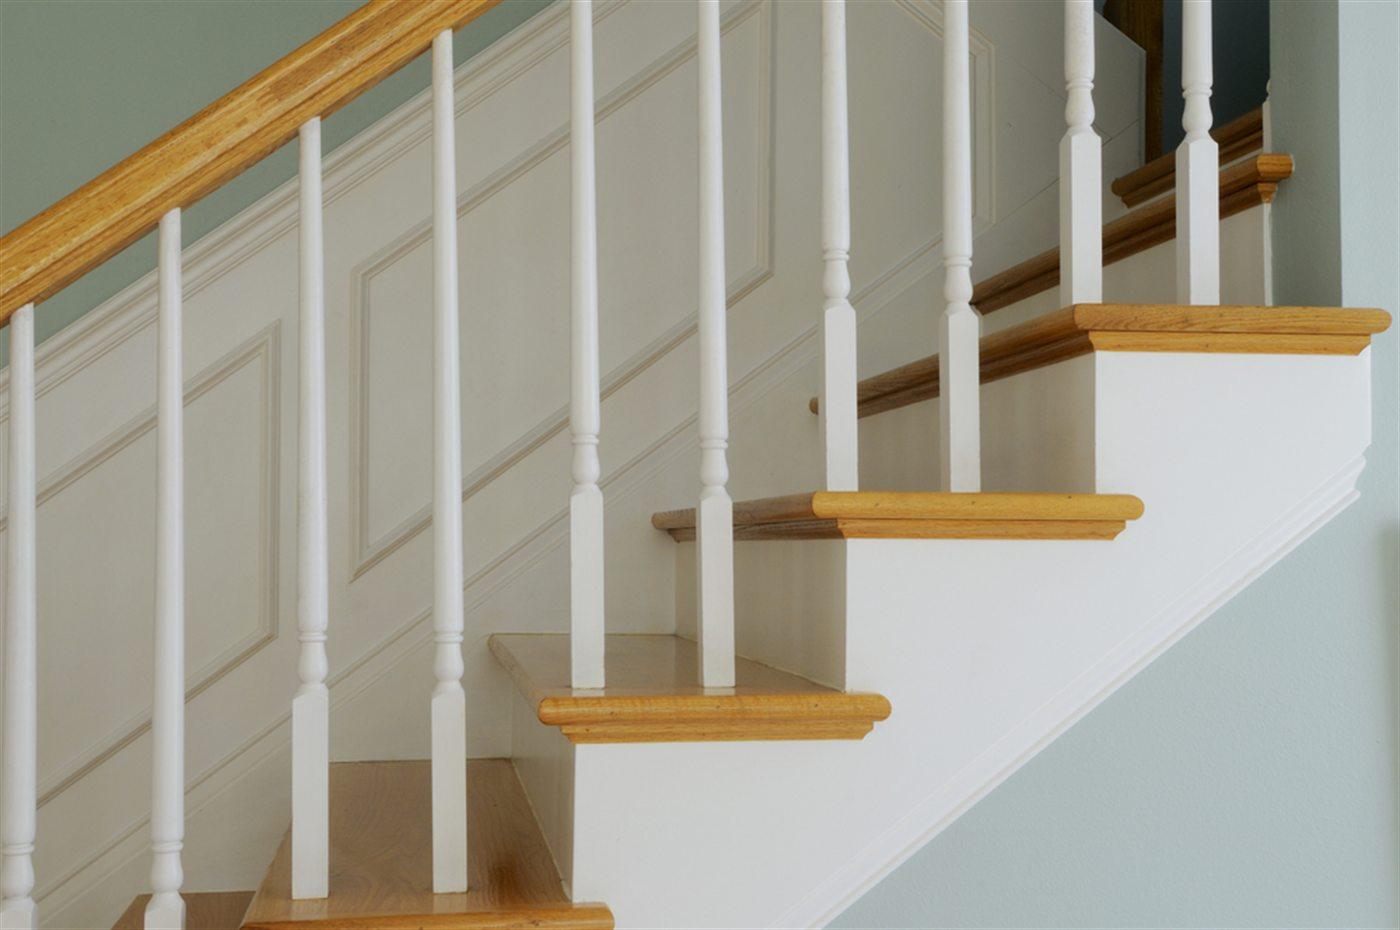 Guide + PDF
Wood Baluster Installation Guide
Two systems, one guide — turned balusters (UW-5015 / 5060 / 5160 / 5360) with the dowel-into-mortise method, and square balusters (UW-4500 / 4504 / 4505) with plowed rail + fillet (UW-6006). IRC spacing math, rake-spacing pitfall, fillet detail, troubleshooting. 16 pages.
Read the guide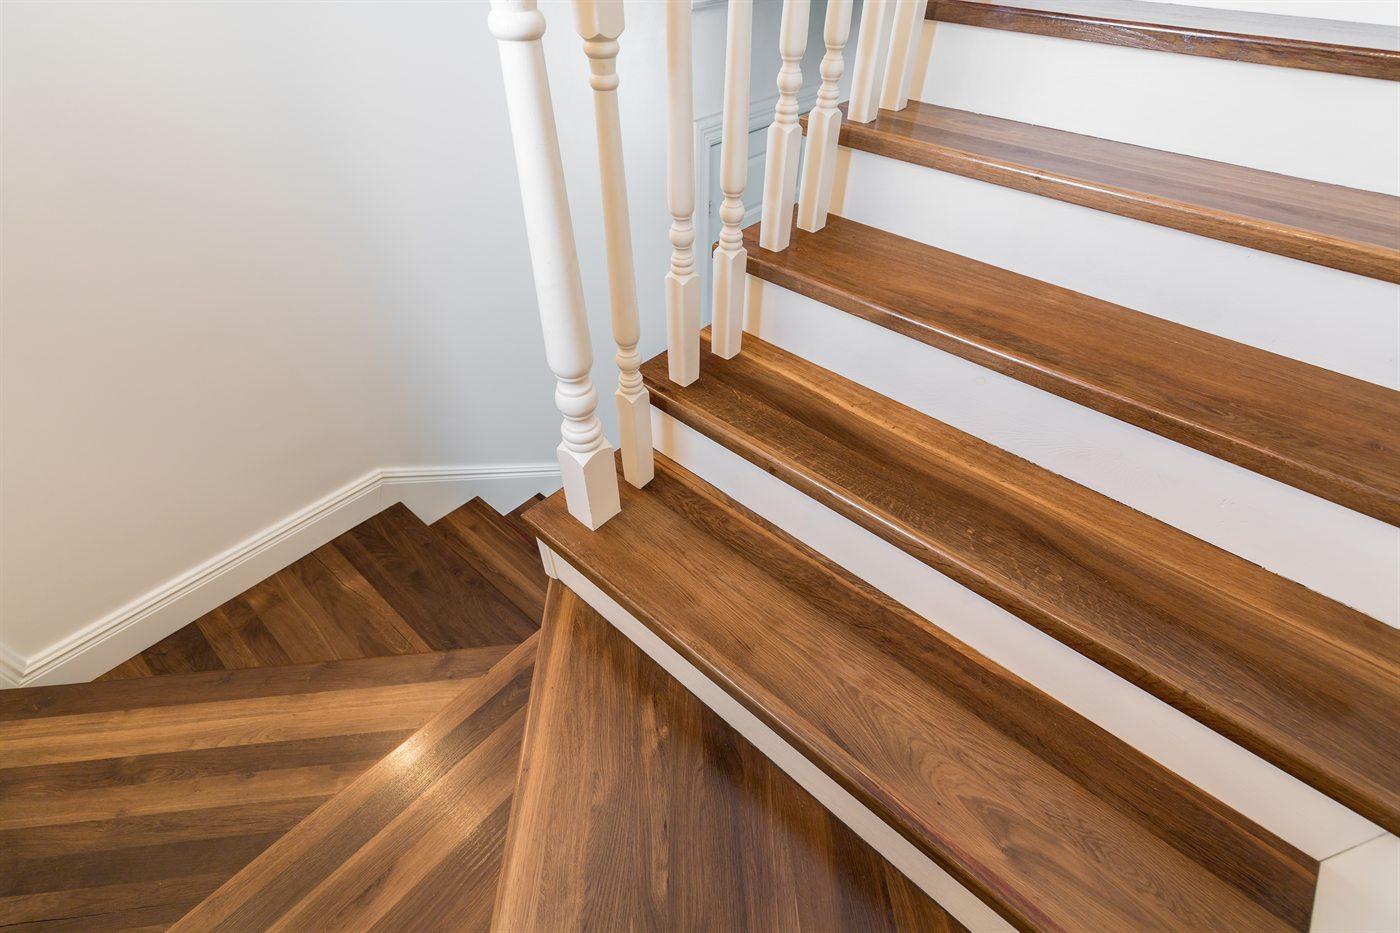 Guide + PDF
Handrail & Newel Installation Guide
Post-to-post wood system — IRC R311.7.8 + R312 code reference, layout with the pitch block, three newel anchor methods, rail-bolt joinery, returns, fittings, and field troubleshooting. 17 pages.
Read the guide Guide + PDF
Bending Handrail Installation Guide
Pre-engineered kerfed bending rail (UW-6010B / N6210B / 6710B family) — radius tiers, story-stick templating, dry-fit, glue-up + clamp sequence, sub-rail method for tight curves, joining to straight runs, and the UWP shop-laminated upgrade path. 17 pages.
Read the guide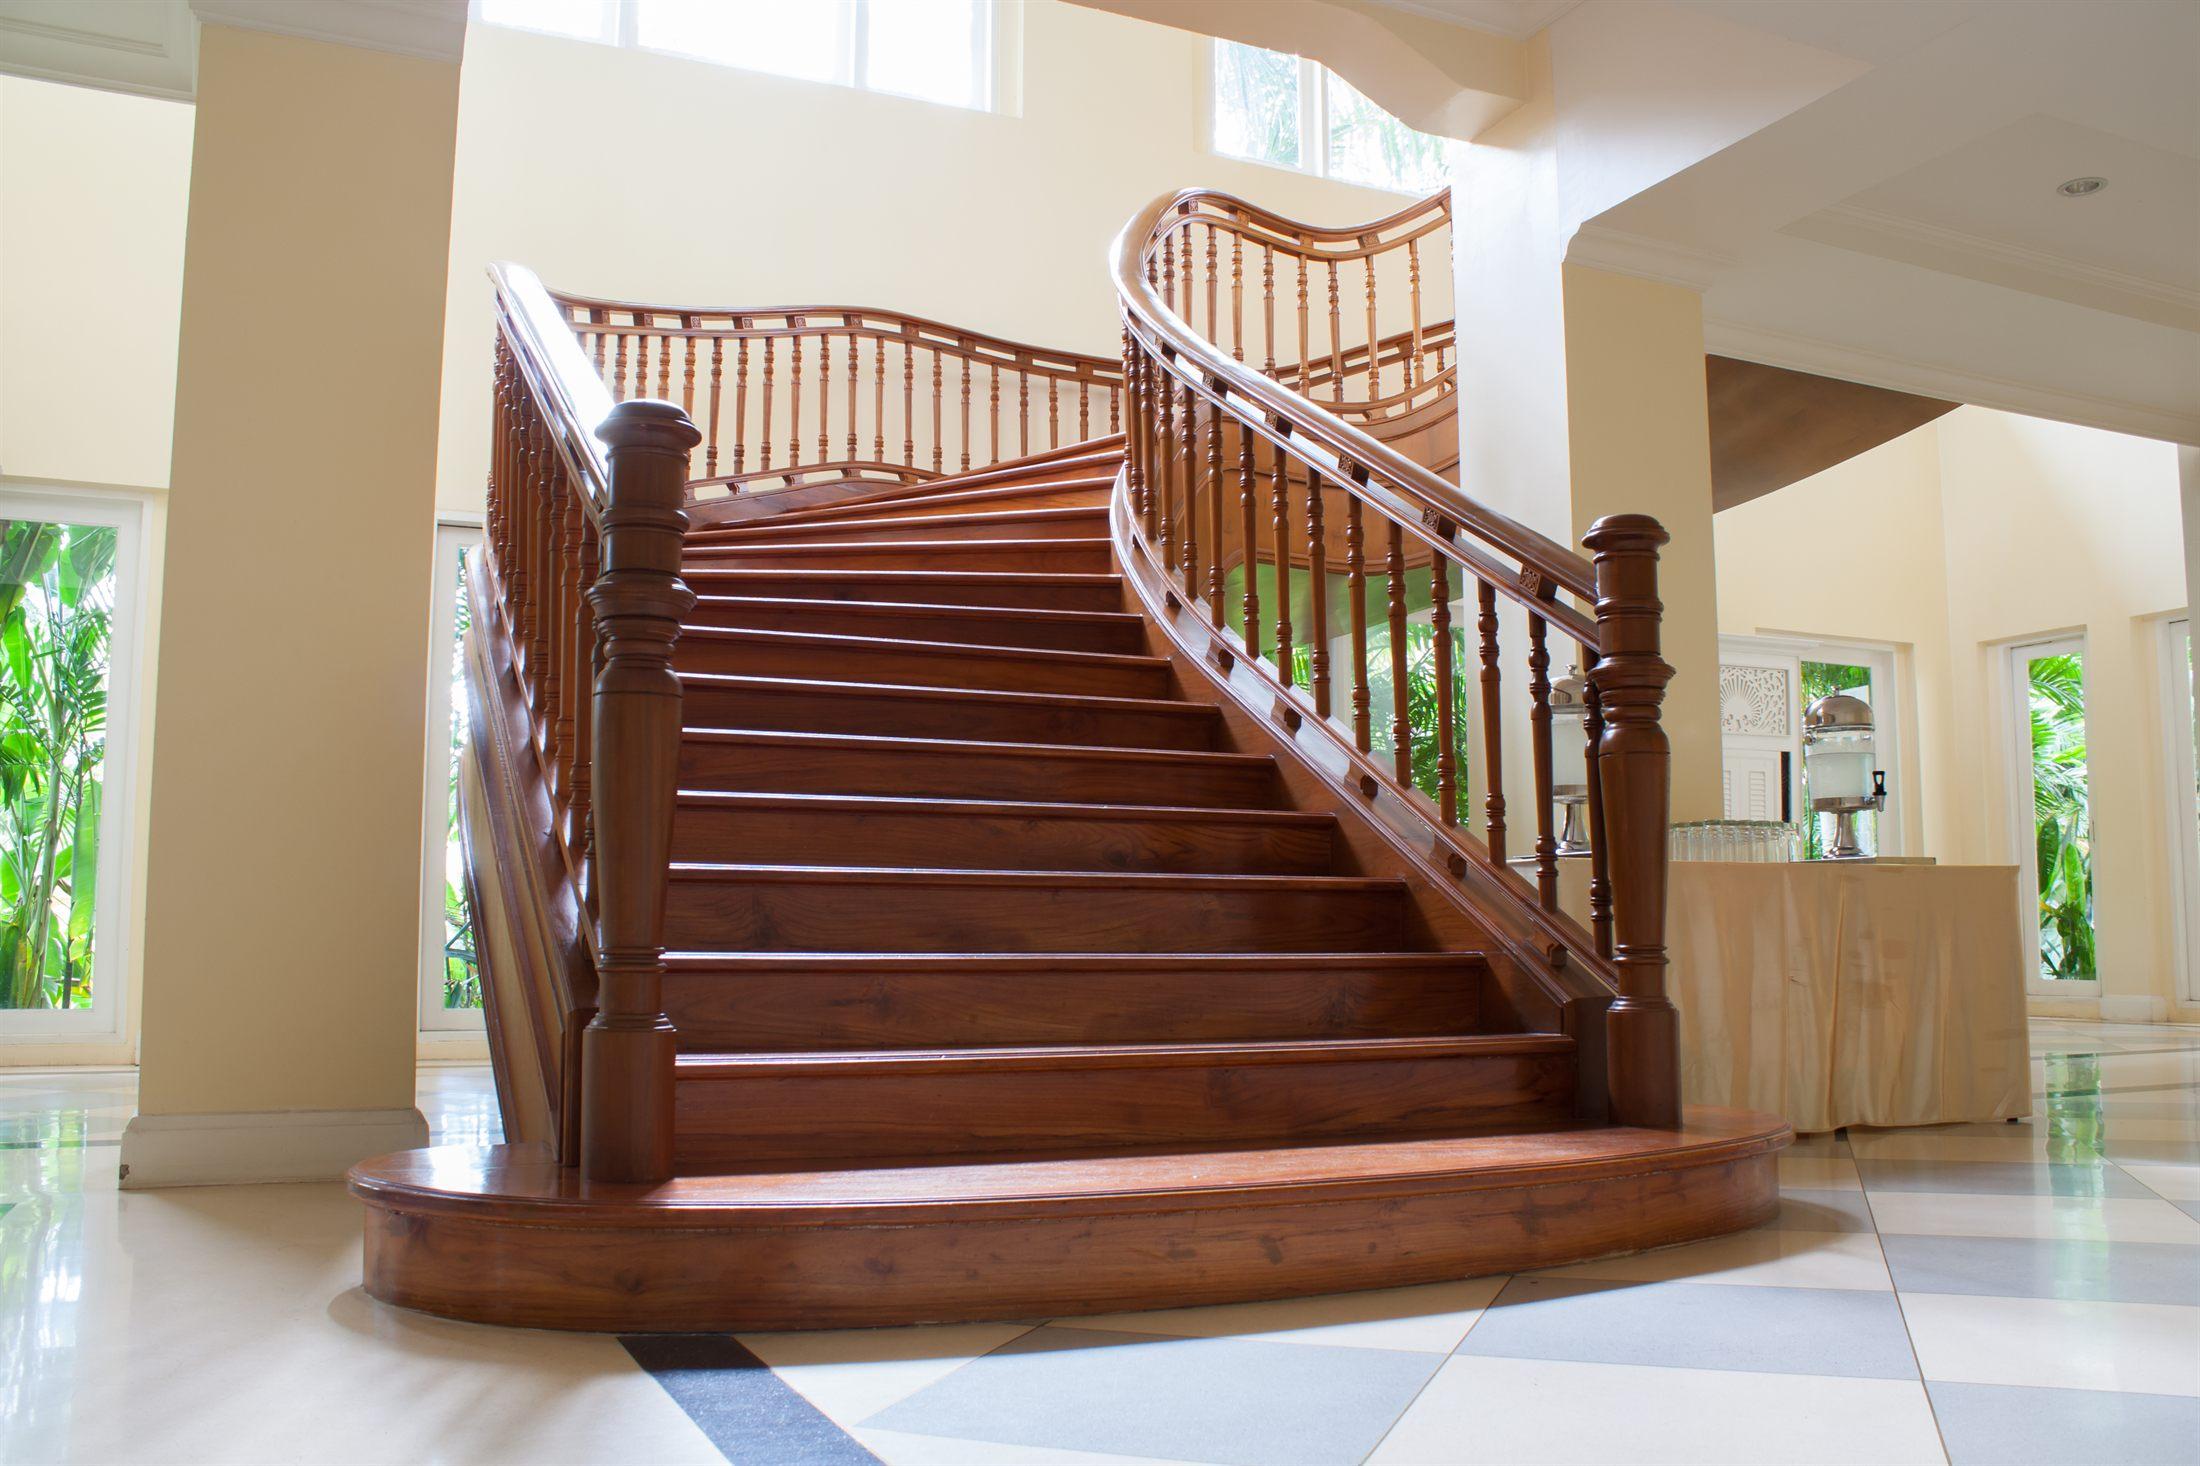 Guide + PDF
Over-the-Post Installation Guide
The continuous-handrail system — pin-top newels (UW-4042 / 4242 / 4046) and the 7000-series fitting program (volutes, easings, goosenecks, quarter-turns, opening caps, rosettes). The four critical cuts, volute layout, fitting-by-fitting install, rail-bolt joinery. 17 pages.
Read the guide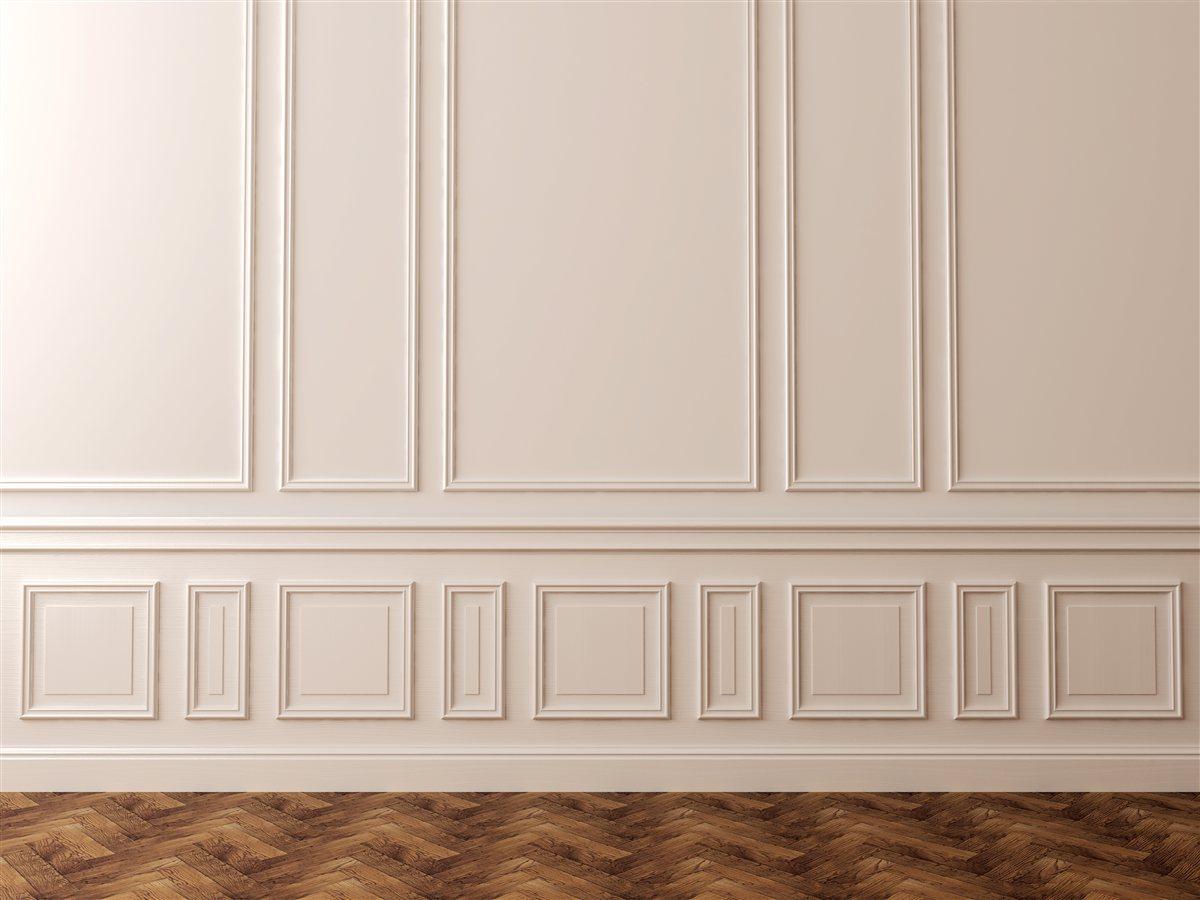 Guide + PDF
Wainscoting & Panel Installation Guide
Picture-frame (shadow-box) wainscoting paired with the UWP Wainscoting & Panel Calculator. Anatomy + four-systems comparison (picture-frame / raised-panel / board-and-batten / beadboard), heights & proportions, panel-divide math, install sequence (baseboard → chair rail → panel mouldings), special cases, paint-grade finishing. 17 pages.
Read the guide PDF
Butcher Block Countertop Installation Guide
Acclimation, fastening with expansion holes, sink and appliance clearances, backsplash attachment, and overhang support for UWP butcher block countertops.
Download PDFSpec & Sell Sheets
 PDF
Guide to Wide Plank Wood Floors
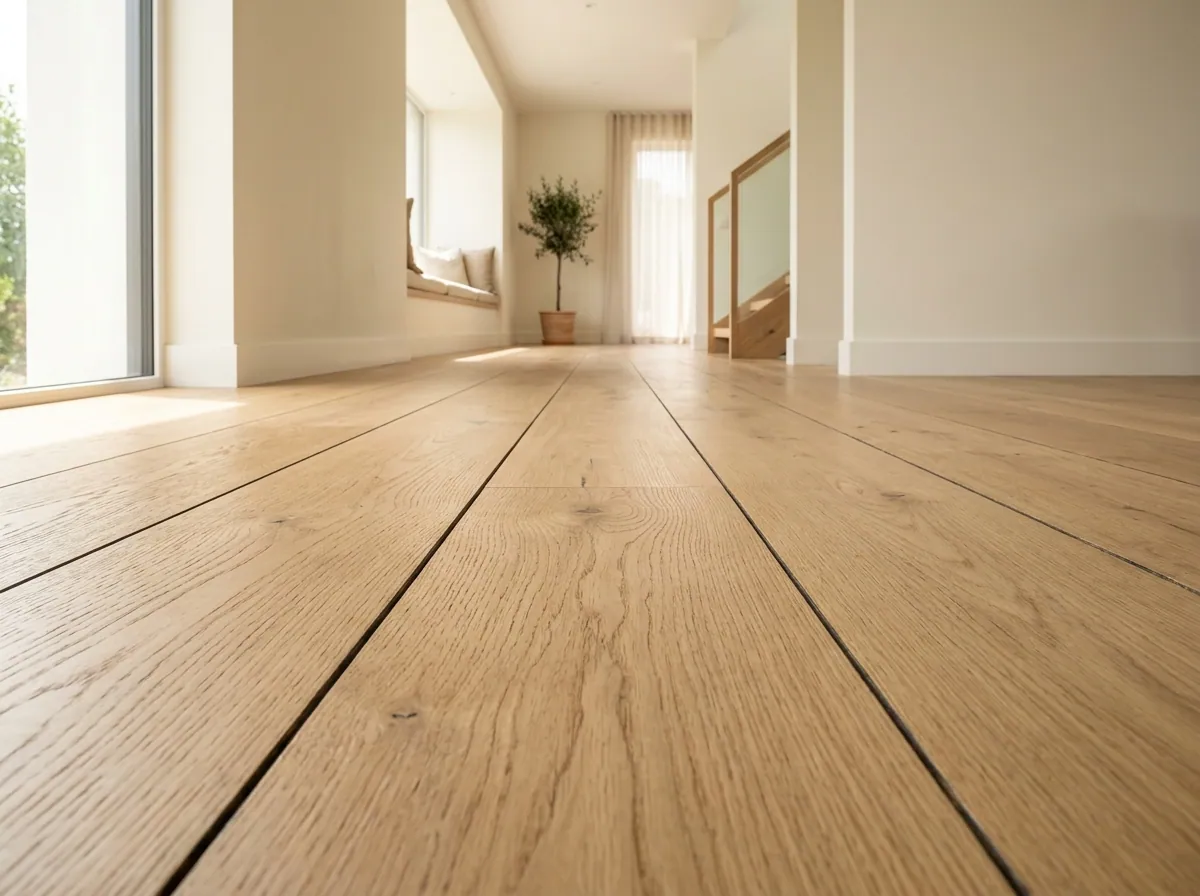
A homeowner’s buyer’s guide to solid wide-plank floors — why solid wood, the wide-plank difference, the cuts (plain / rift / quartered), nine species, width / length / grade, texture & site-finishing, and install & care. A sell-through tool for our flooring-store partners.
Download PDF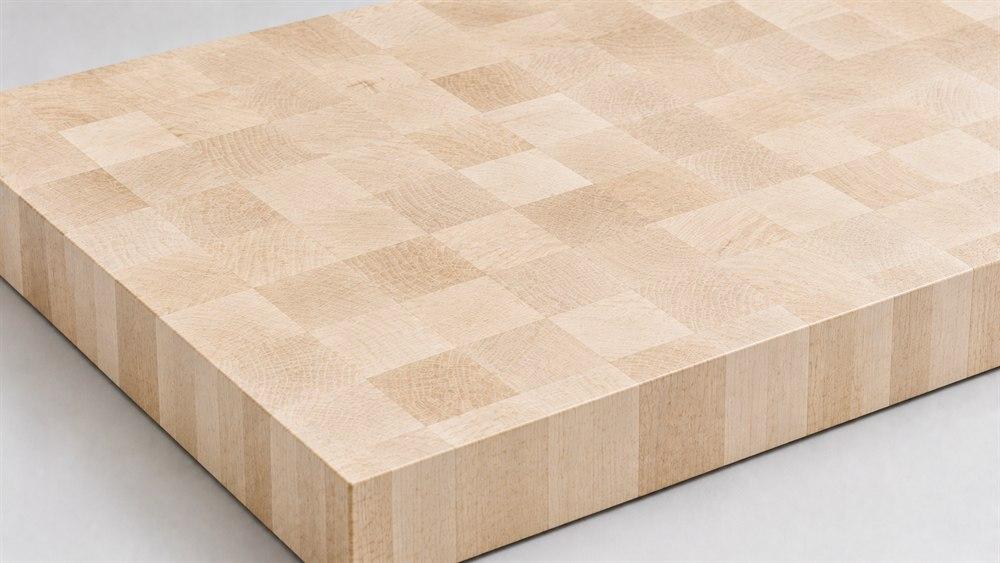 PDF
Guide to Wood Countertops
Buyer’s & specifier’s guide to solid wood countertops — the three constructions (wide plank, edge & end grain), the five stocked species plus special order, sizing and edges, finishing, care, and how we supply the top (custom, unfinished, top only).
Download PDF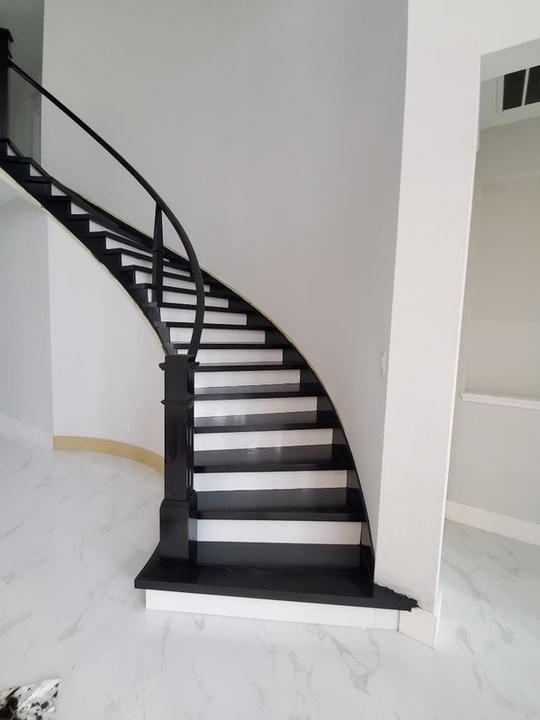 PDF
Precision Stair Templating Program
Our on-site measuring service for curved and out-of-square stairs — guaranteed fit, zero guesswork.
Download PDF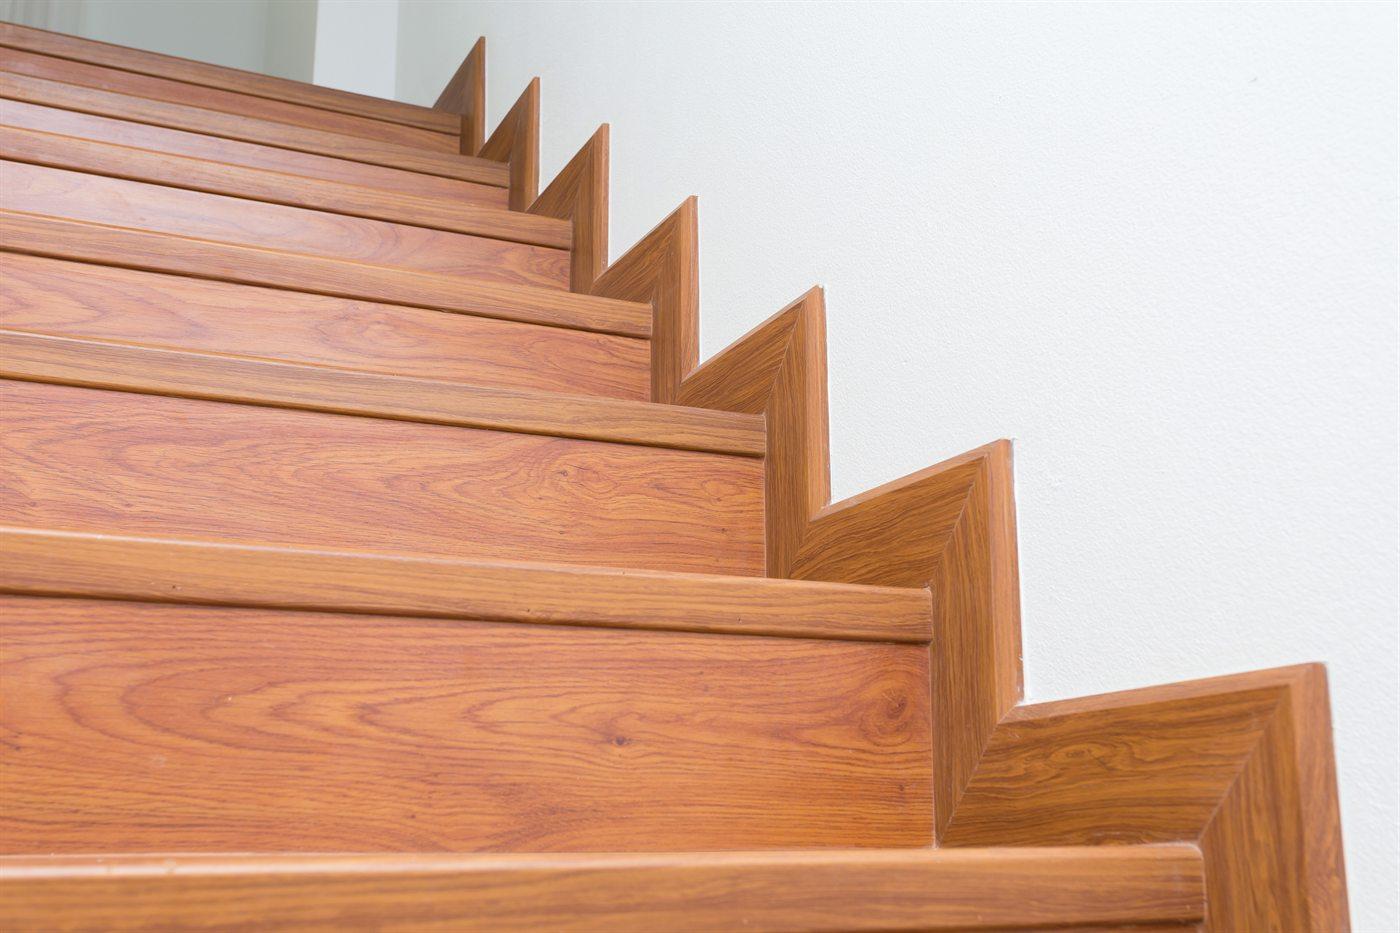 PDF
Stair Takeoff Form
The field form we use ourselves, so a builder’s own carpenter can take a stair off and we do not have to send a templater. Triage, conditions, the tread schedule, risers, landings, curved and pie treads, the full railing — handrail, newels, balusters and fittings — plus how to make a template we will cut from. Print it, fill it in, email it back.
Download PDF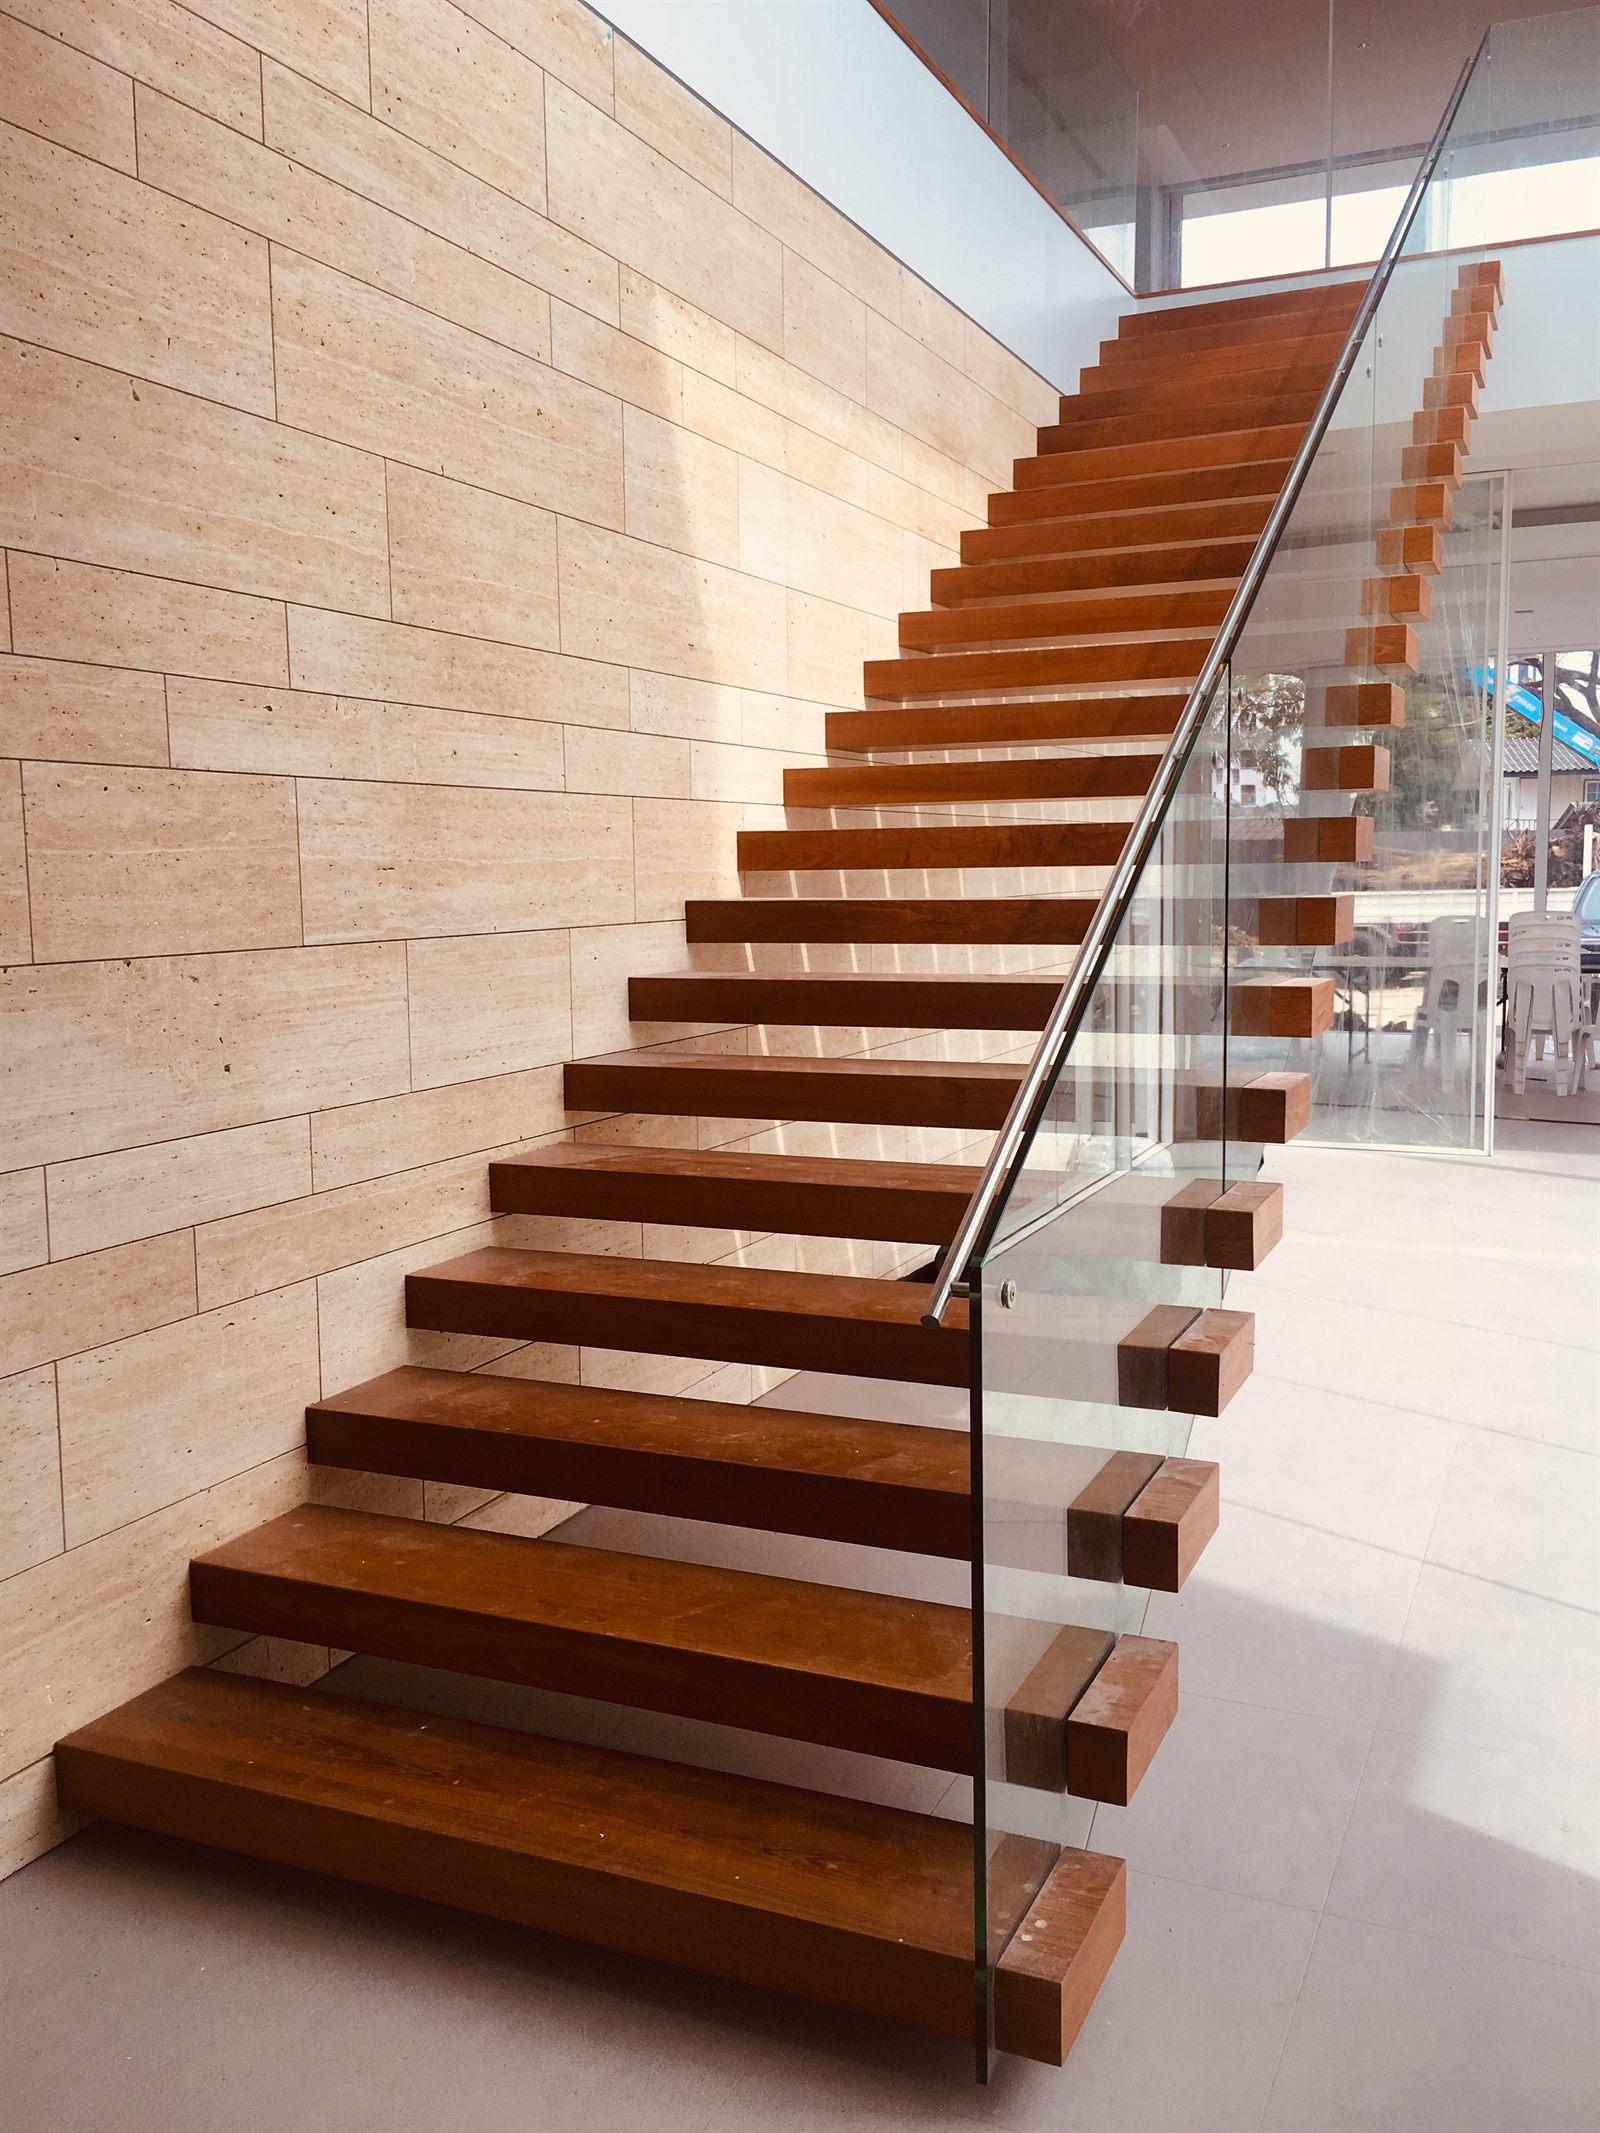 PDF
Stair Nosing Sell Sheet
Profile assembly, species, and thickness availability for UWP solid stair nosing.
Download PDF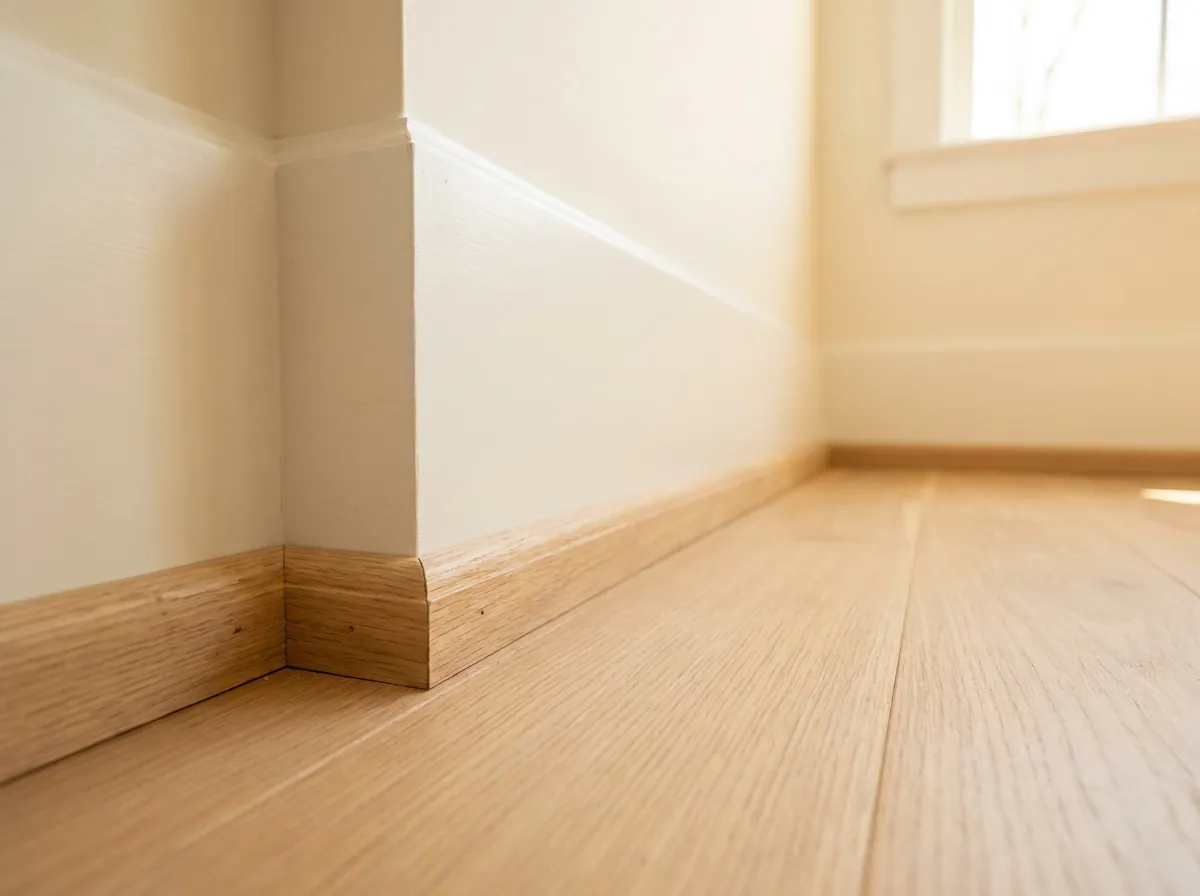 PDF
Base Shoe & Quarter Round Sell Sheet
The perimeter finish your customers are overpaying for — stocked profiles, species, and lengths.
Download PDF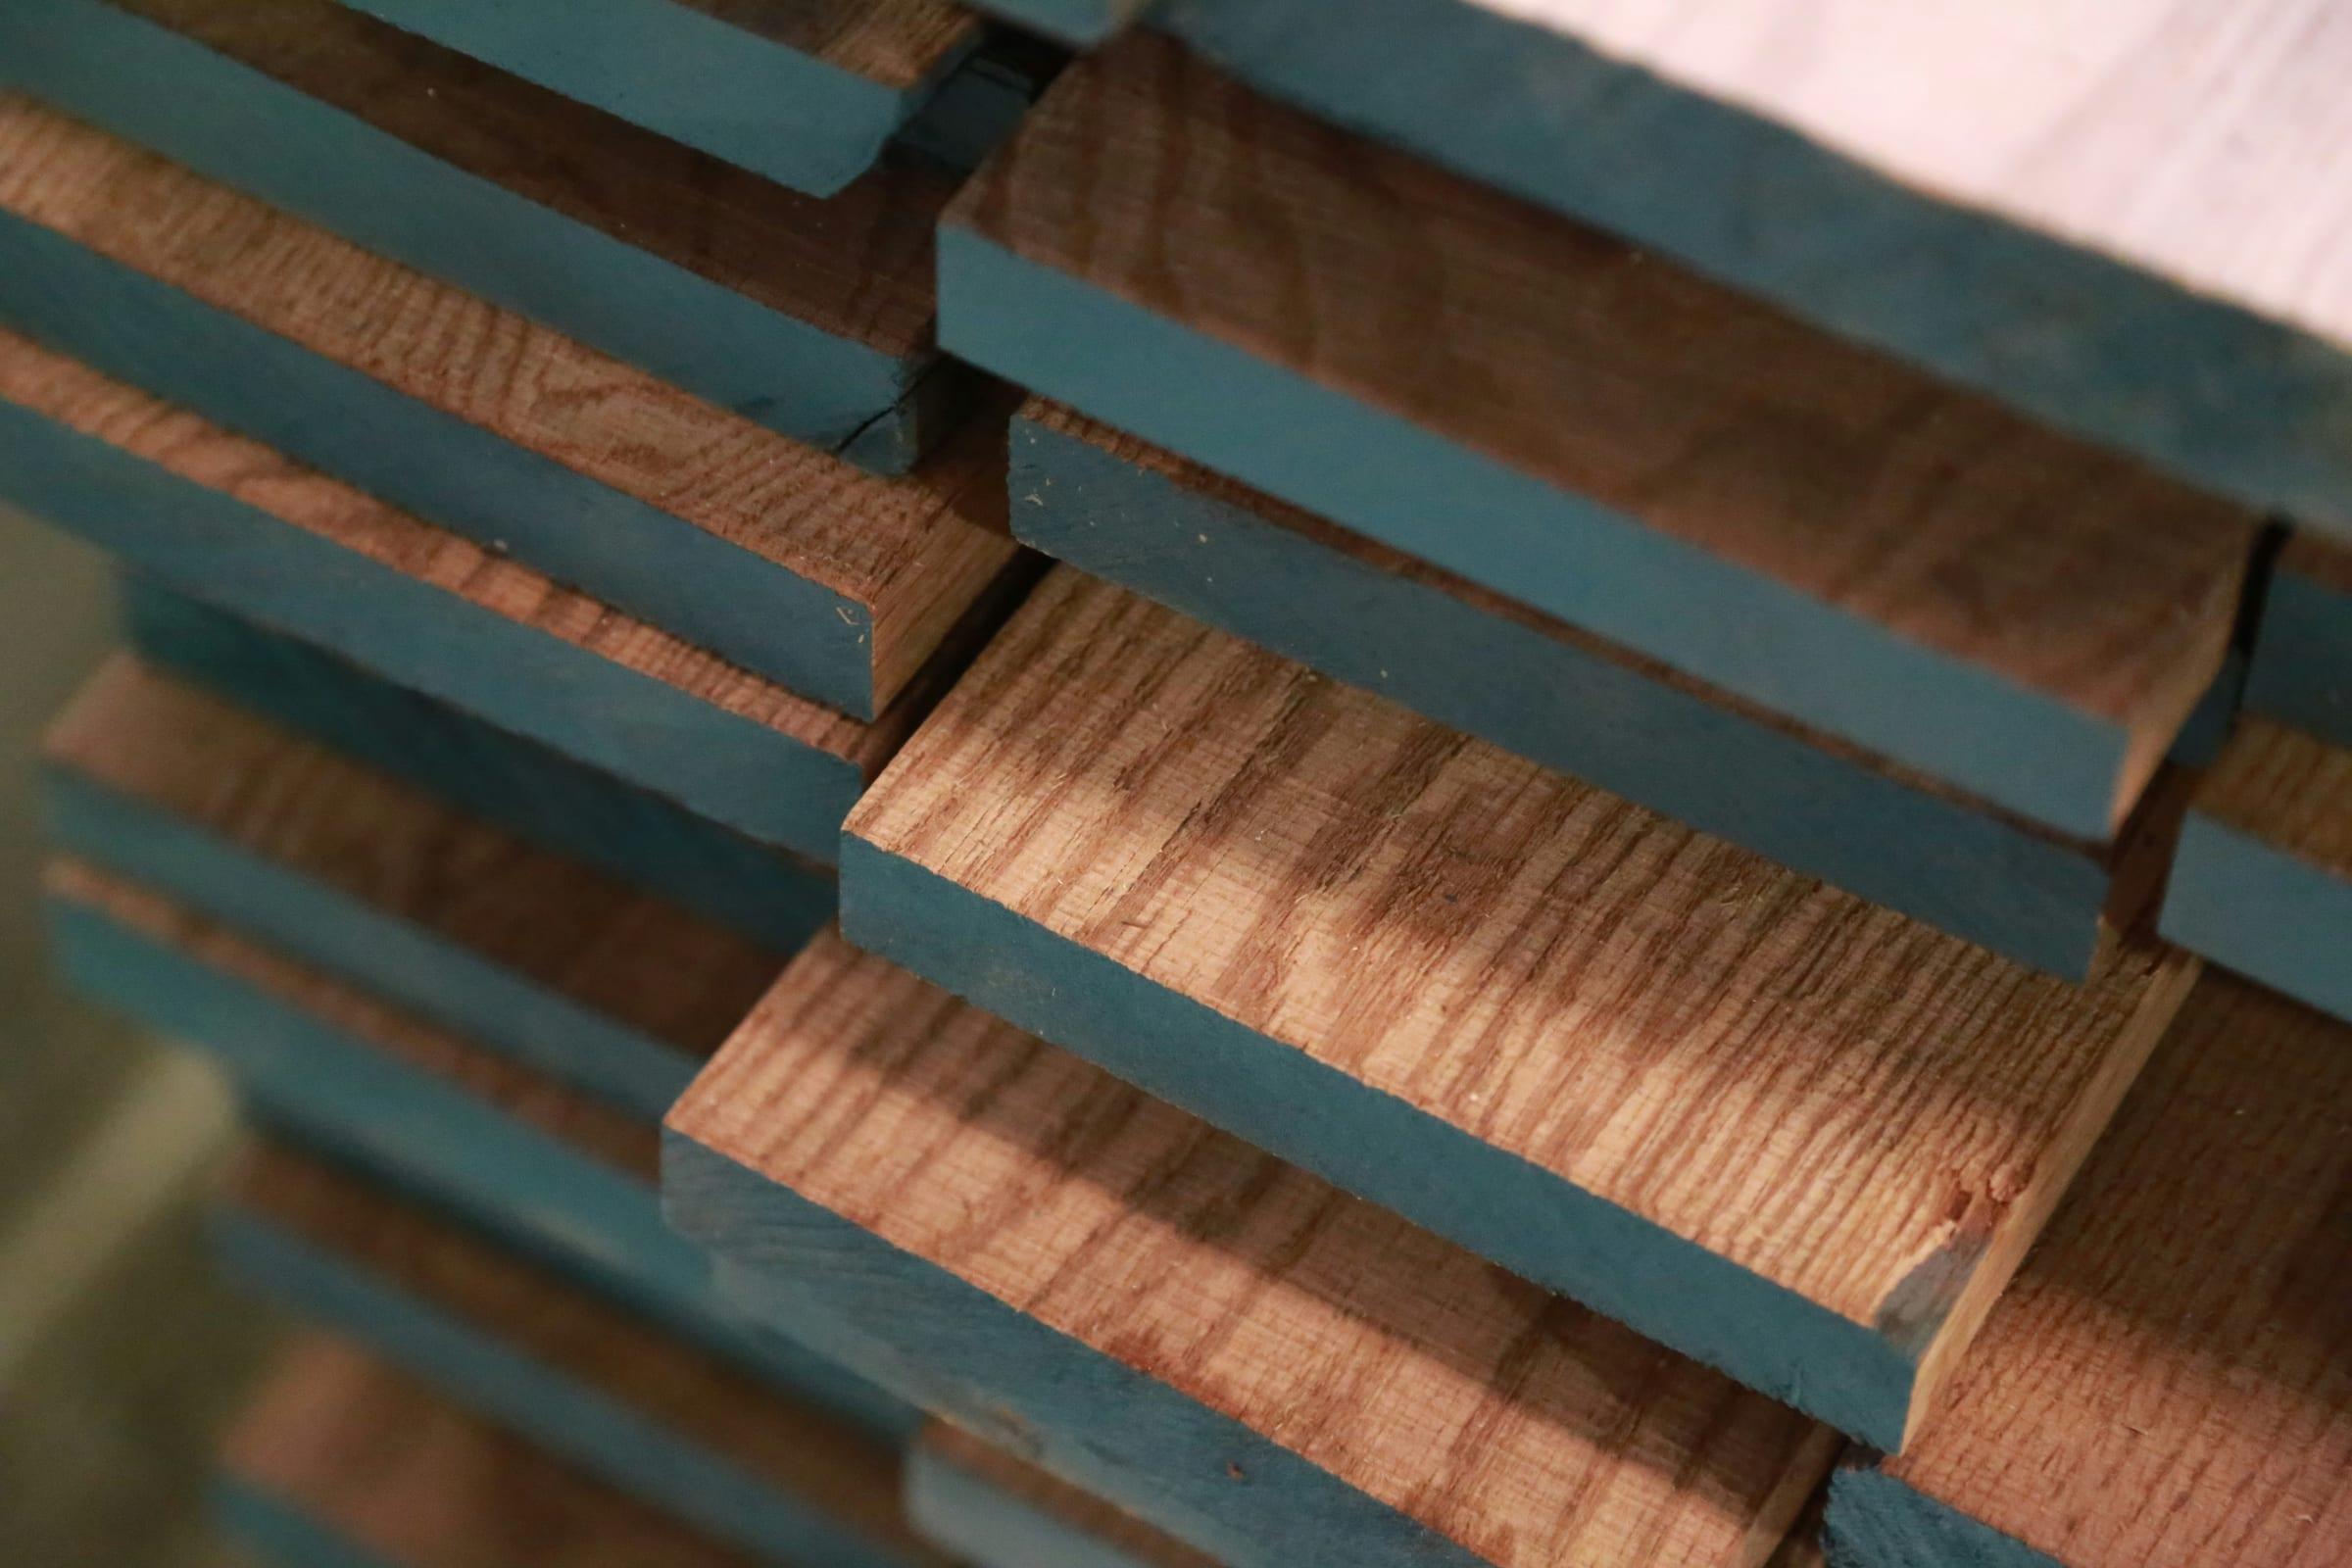 PDF
White Oak Supply Notice
Current White Oak availability and lead-time notice for the trade (bilingual).
Download PDF