

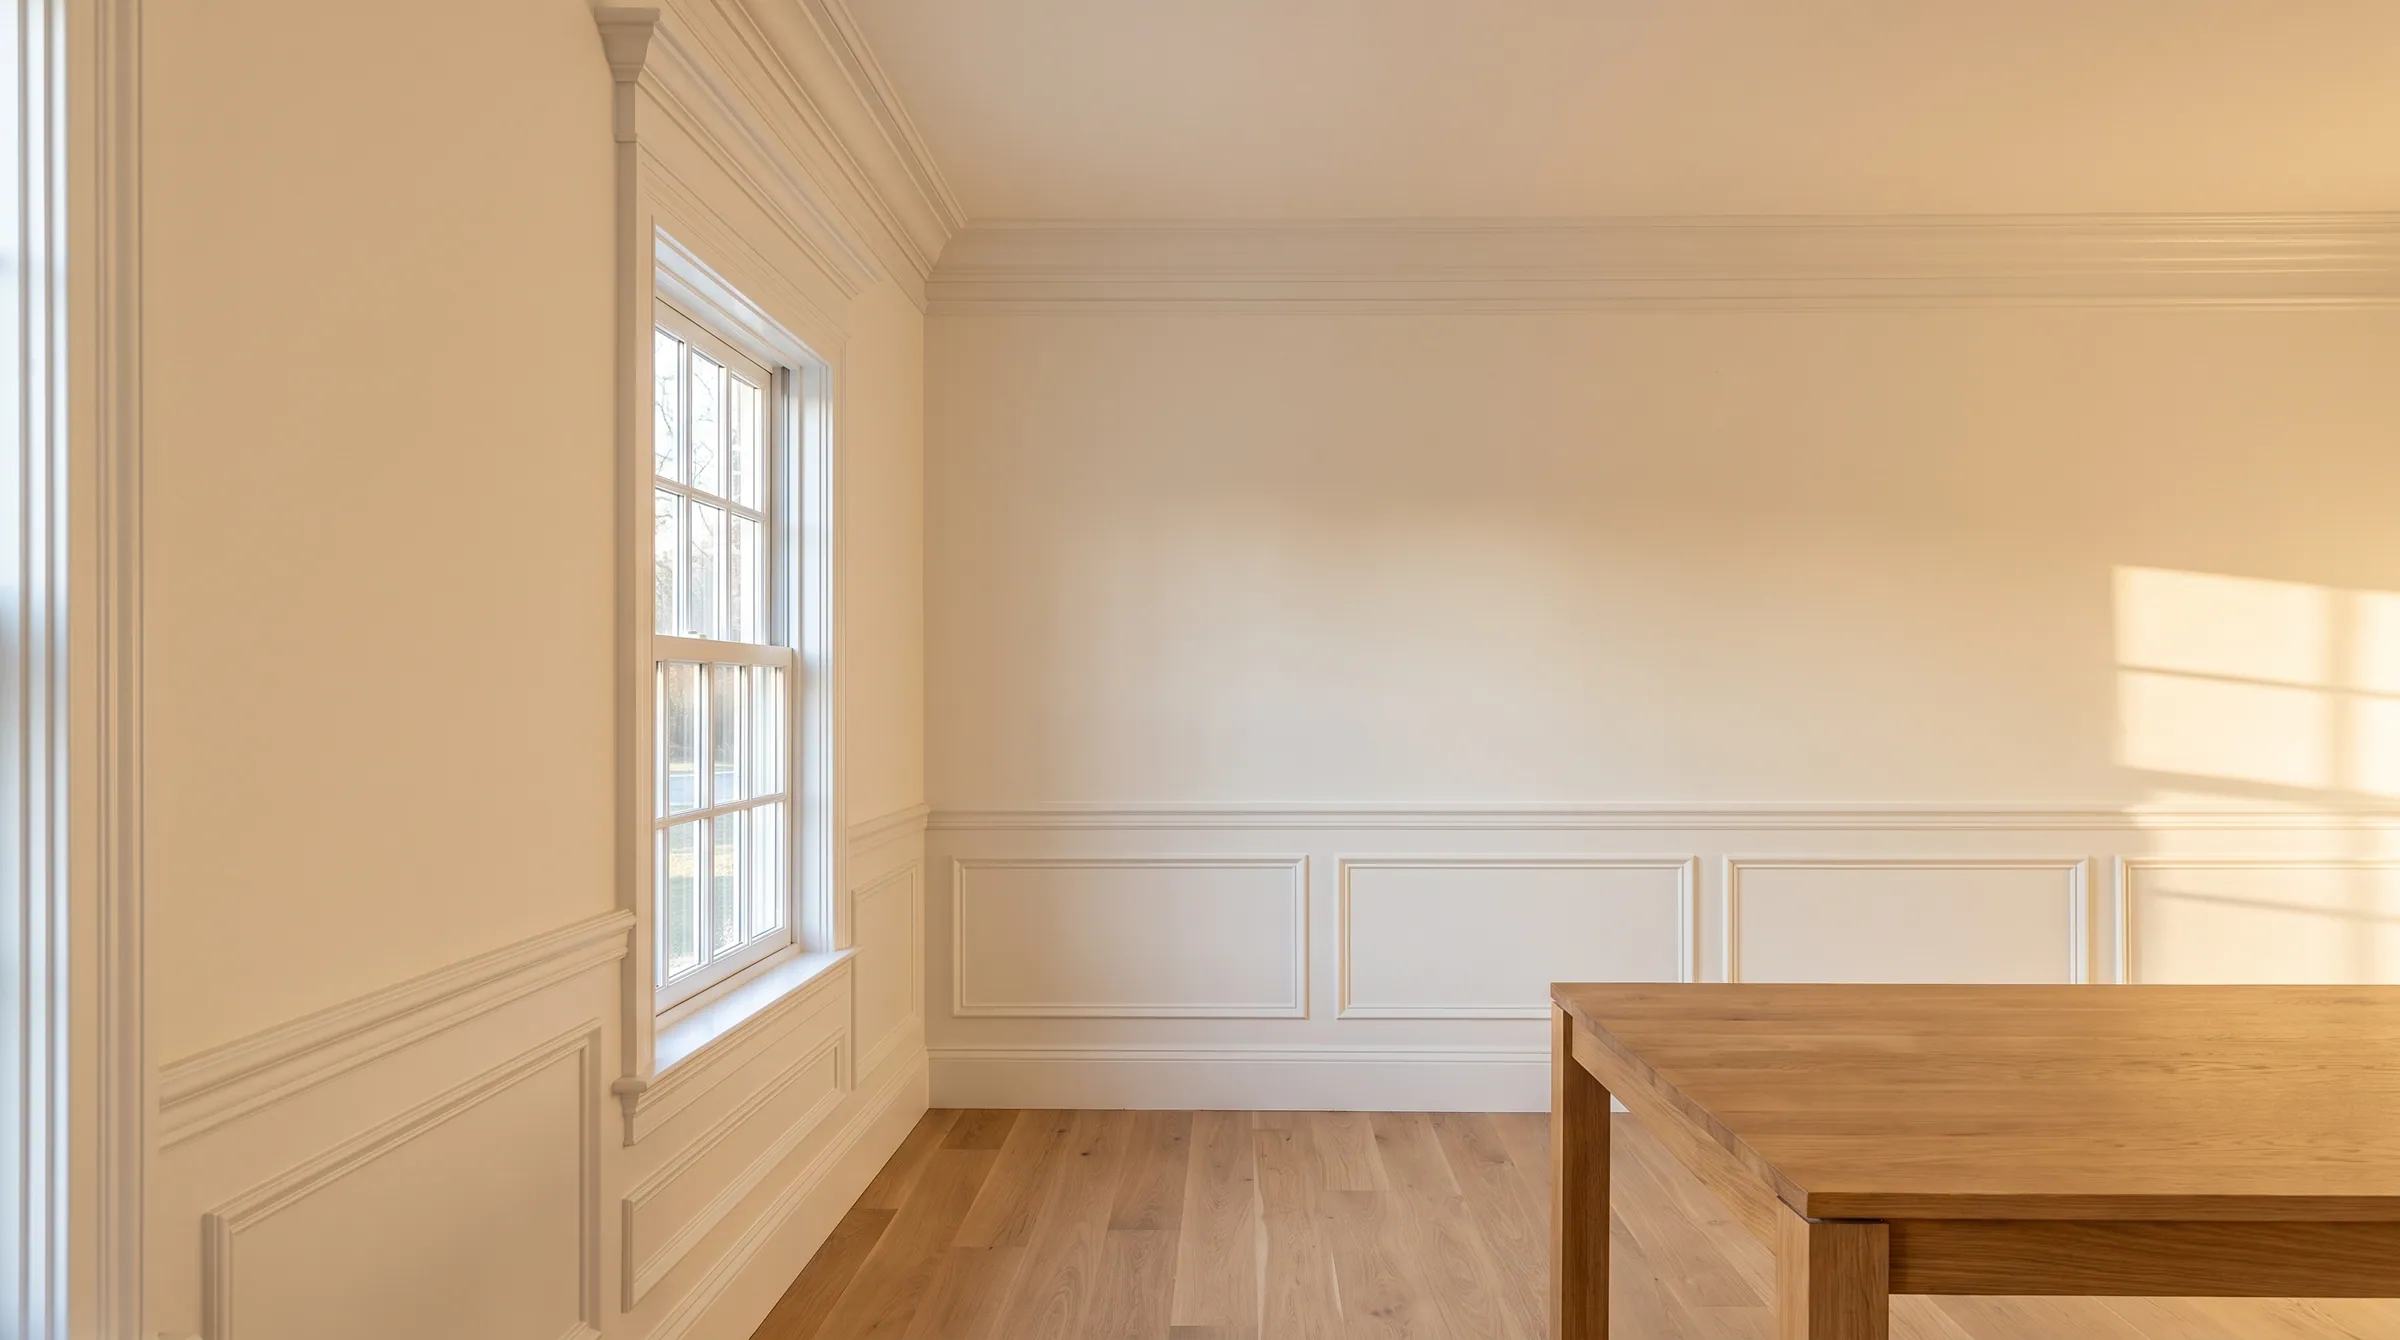
Baseboard height sets the lowest line in a room — the trim people feel before they ever notice it. UWP stocks 25 baseboard profiles across four width bands (3″, 4″, 5″ and 6″-plus) and mills the rest to order. The rule of thumb: ceiling height drives baseboard height, and the profile detail drives the trim era.
Match the height to the ceiling, the profile to the style.
Ceiling height does most of the work. Standard 8-foot ceilings want 3-1/4″–4-1/2″ baseboard. 9-foot ceilings open up to 4-1/2″–5-1/4″. Ten feet and up unlocks the 6-1/2″ and 8-1/4″ profiles. Going taller than the room can support reads heavy; going shorter than the room can support reads cheap.
Once height is set, profile detail picks the era. Colonial caps (an ogee or a rounded top over a flat face — B314, B218, UW810) read traditional. Layered, beaded profiles (B322, B522, LB11) read Victorian or formal. Rounded-shoulder profiles (UW623, UW620) read ranch and cottage. Flat faces with an eased edge or a single reveal (4REV, UW512, UW618) read contemporary.
What works in real Houston rooms.
8-foot ceiling: 3-1/4″ – 4-1/2″
The standard Houston tract-home ceiling. The 3-1/4″ profiles (ACOL7601, B314, B322, BCOL3, UW623) are the dominant paint-grade install — they read as "trim done right" without consuming wall area. The 4″ band (4REV at 4″; UW620 and UW410 at 4-1/4″; LB11, B395 and B522 at 4-1/2″) suits a slightly more substantial trim package, especially in formal rooms and hallways. Anything taller than 4-1/2″ in an 8-foot room starts to read chunky and steals visual ceiling height.
9-foot ceiling: 4-1/2″ – 5-1/4″
Houston new-build standard since the early 2000s. The 4-1/2″ profiles (LB11, B395, B522) are the sweet spot — substantial enough to balance the taller wall, restrained enough to keep the room feeling open. The 5-1/4″ band (UW618, B514, B218, UW512, BCOL5, ACOL7603, LB11-5, UW610) is the most-installed band in modern Houston builds for primary living spaces; pair it with crown moulding for a full trim package.
10-foot and up: 5-1/4″ as a floor, 6-1/2″ – 8-1/4″ for the main rooms
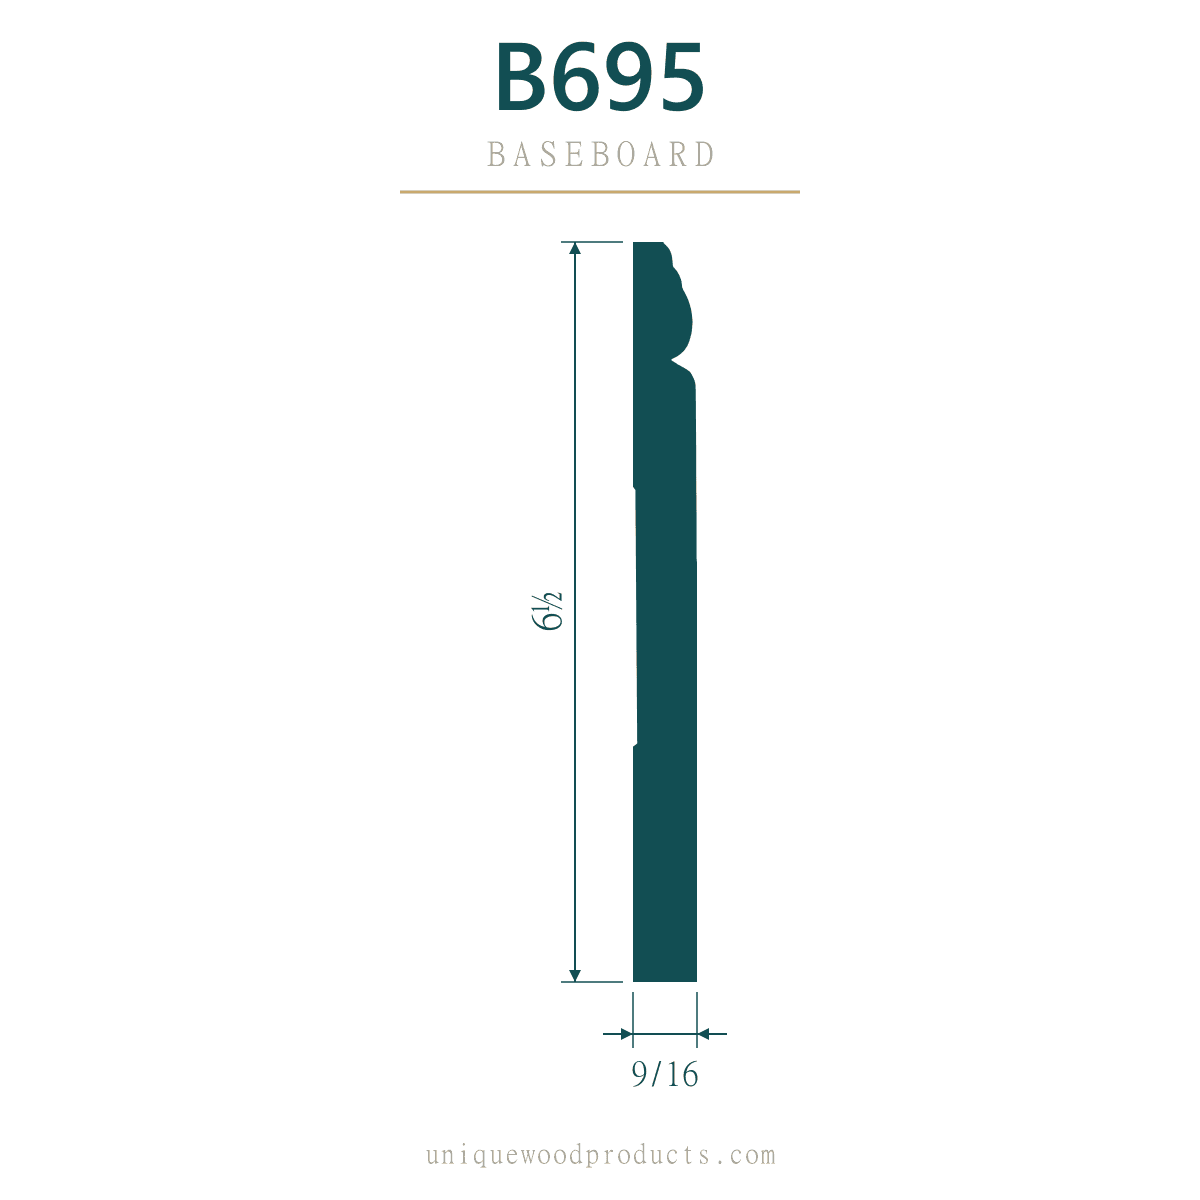
Taller ceilings need taller trim or the proportions look starved. Treat 5-1/4″ as the minimum; B695 at 6-1/2″ is the right call for primary rooms. For double-height entries, formal dining, or vaulted living rooms, the 8-1/4″ UW810 balances the volume.
What each profile says about the room.
Traditional / Colonial
A flat face with an ogee or rounded cap at the top. This is most of the catalog — B314 and ACOL7601 at 3-1/4″, UW410 and B395 in the 4″ band, B514, B218, ACOL7603 and UW610 at 5-1/4″, B695 at 6-1/2″ and UW810 at 8-1/4″. Pair with quarter round at the floor and crown at the ceiling for a full trim package. Reads warmest under semi-gloss bright white.
Victorian / formal — layered profiles
Two or three beads and steps stacked above the face. B322 (3-1/4″), B522 (4-1/2″) and the two-step LB11 (4-1/2″) and LB11-5 (5-1/4″) belong here. They carry more shadow line than a colonial cap and suit formal dining rooms, studies and restorations of older Houston housing stock.
Ranch / cottage
A rounded shoulder easing into a flat face, no cap. UW623 (3-1/4″) and UW620 (4-1/4″) read as cottage or simple ranch trim — common in older Houston neighborhoods that have not been remodeled toward modern.
Modern / contemporary
Flat faces that read as a wall plane more than trim. 4REV (4″, eased square edge) and UW512 (5-1/4″, a single reveal near the top) are the slab profiles; UW618 (5-1/4″) is the transitional bridge — flat face, small stepped top. Pair with base shoe or square shoe, not quarter round. Paint in eggshell or satin; gloss draws attention to seams and reads dated against modern wall finishes.
Every stocked height at one scale — and what each profile looks like.
UWP organizes its baseboards around four width bands — 3″, 4″, 5″ and 6″-plus — because that is how the Baseboard Handboard displays them: flooring stores and dealers show matched samples on a board, sorted by height tier, so a customer compares every profile at the same height in one glance.
3″ band — 3-1/4″ profiles
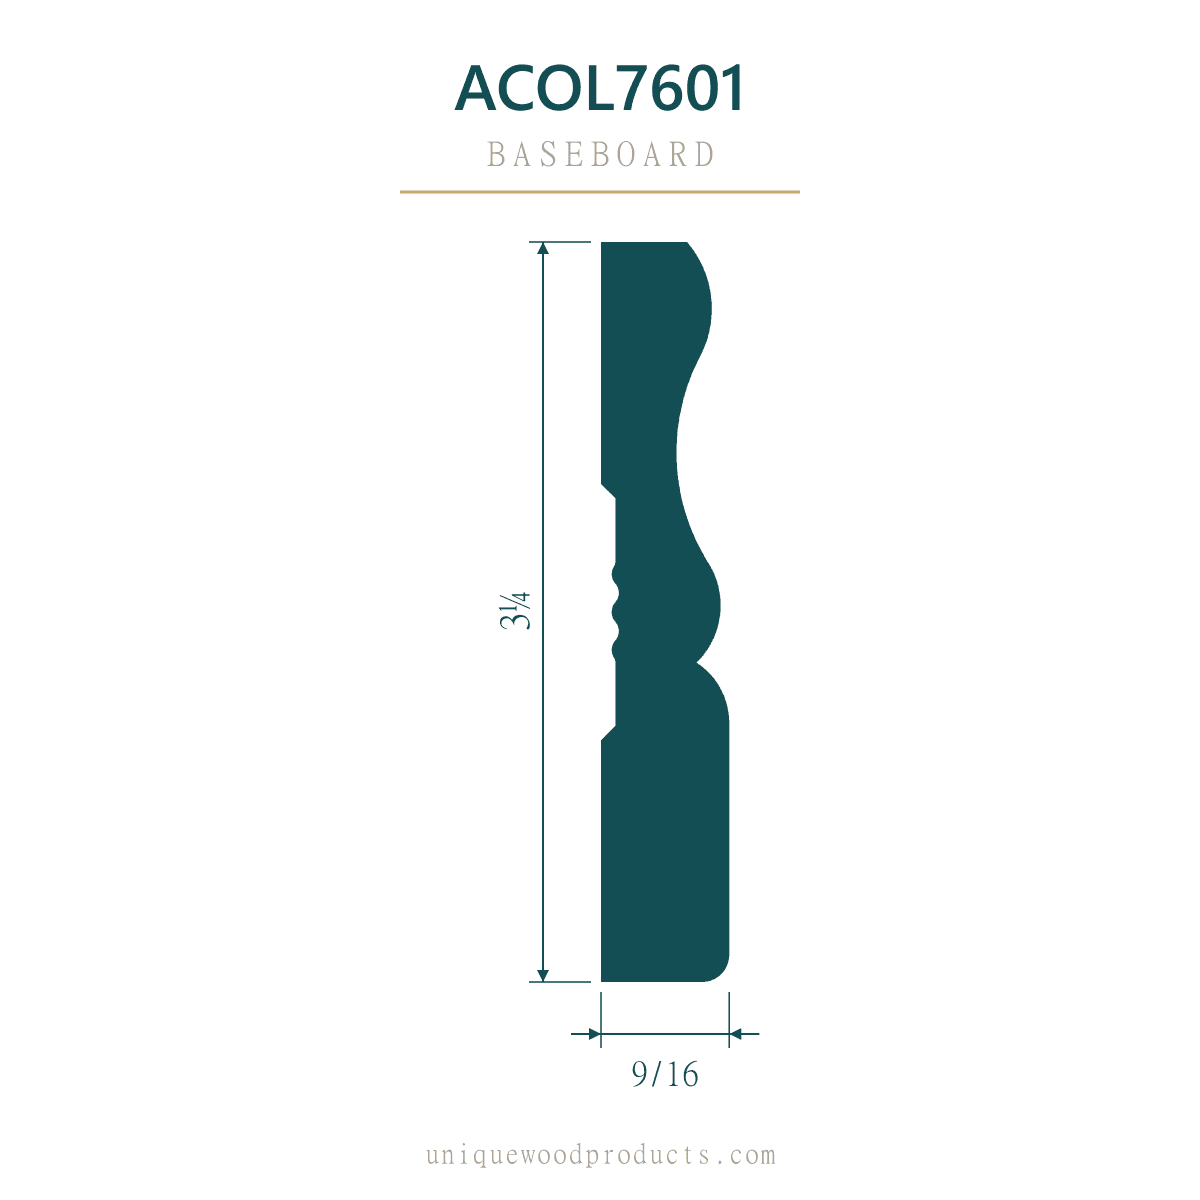 ACOL7601 · 3-1/4"Colonial — ogee cap
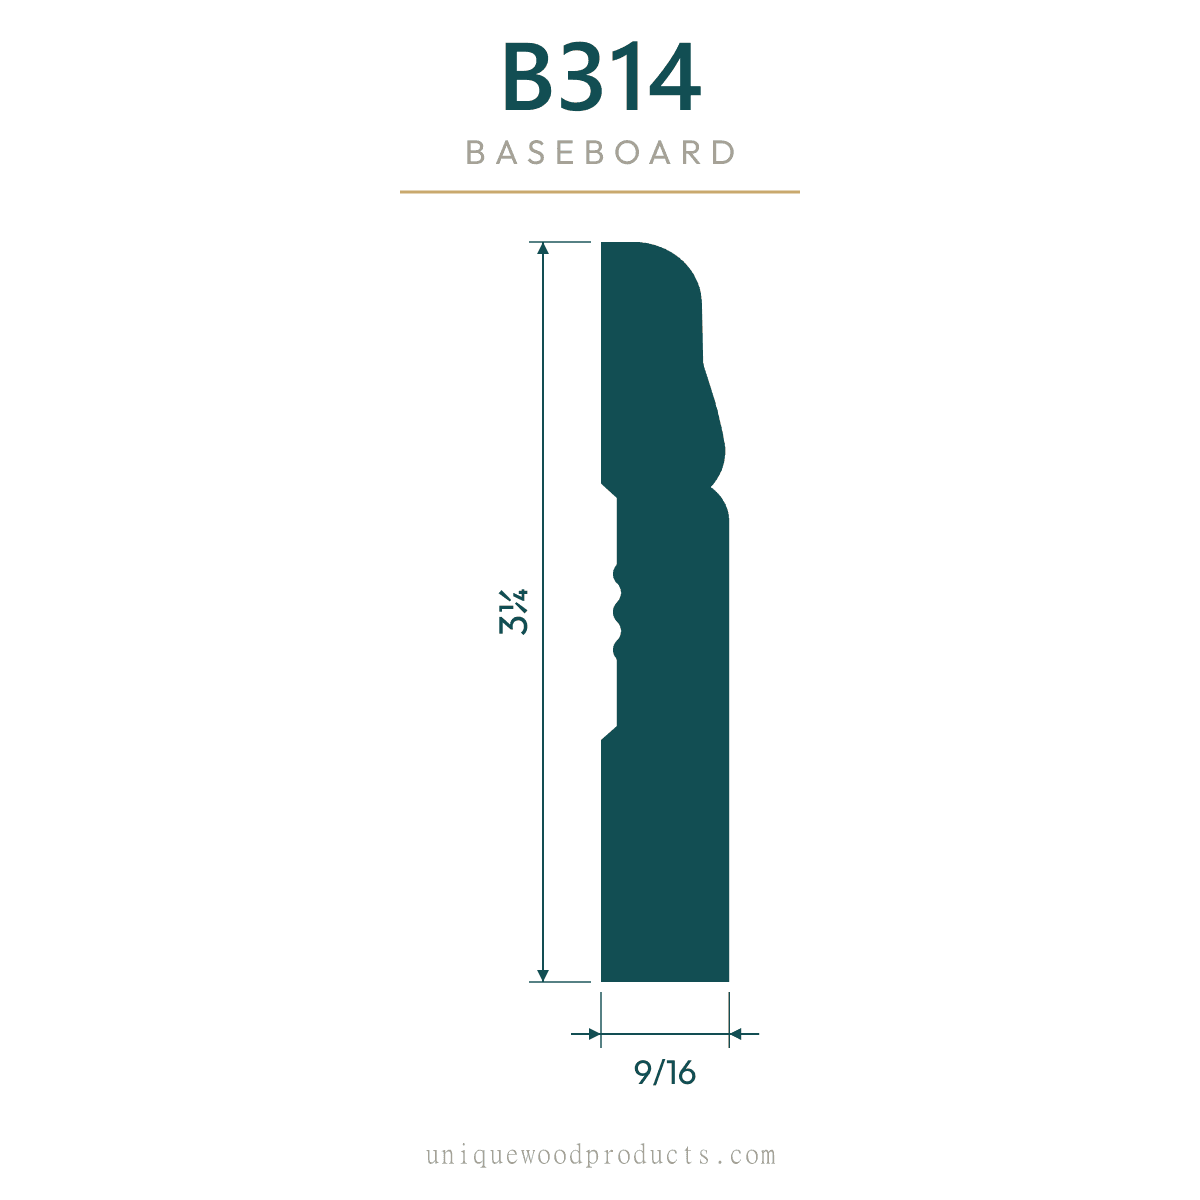 B314 · 3-1/4"Colonial — rounded cap
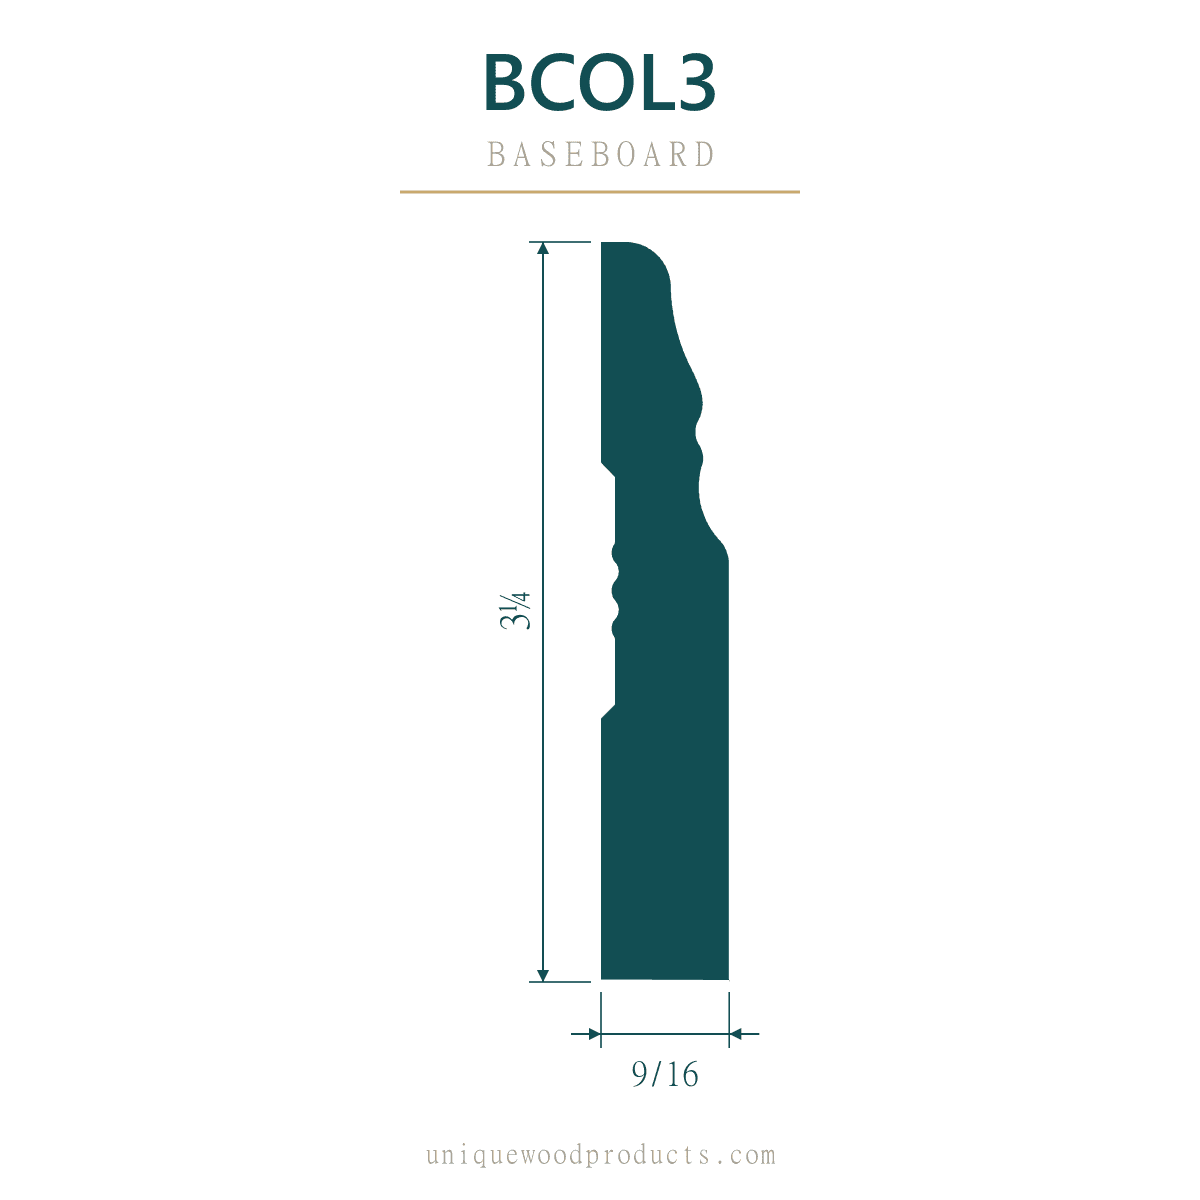 BCOL3 · 3-1/4"Colonial — stepped cap
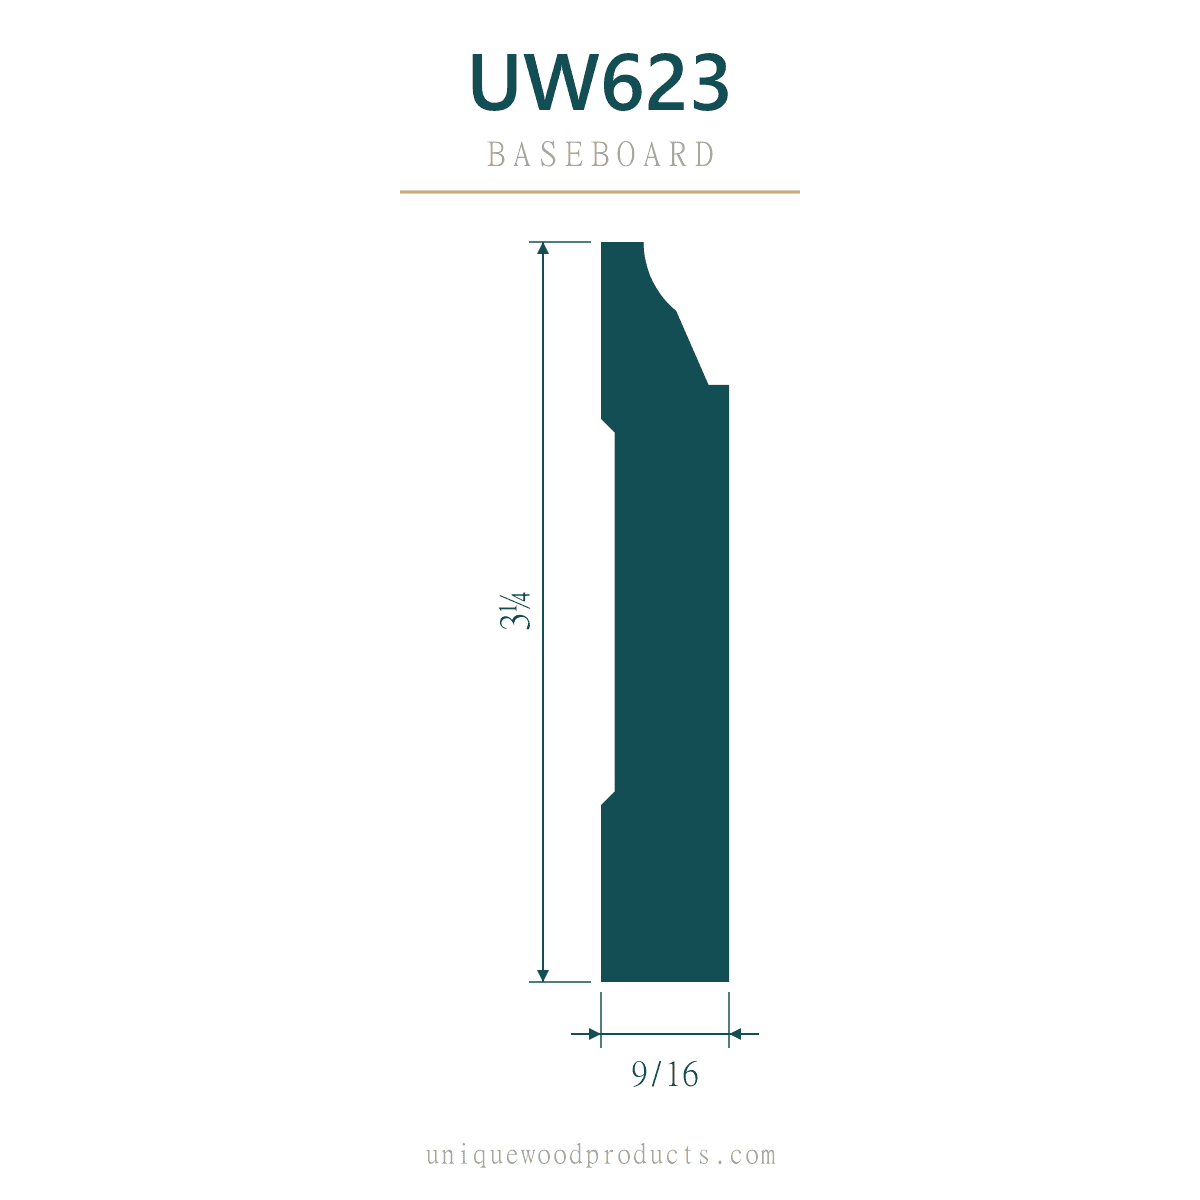 UW623 · 3-1/4"Ranch — rounded shoulder
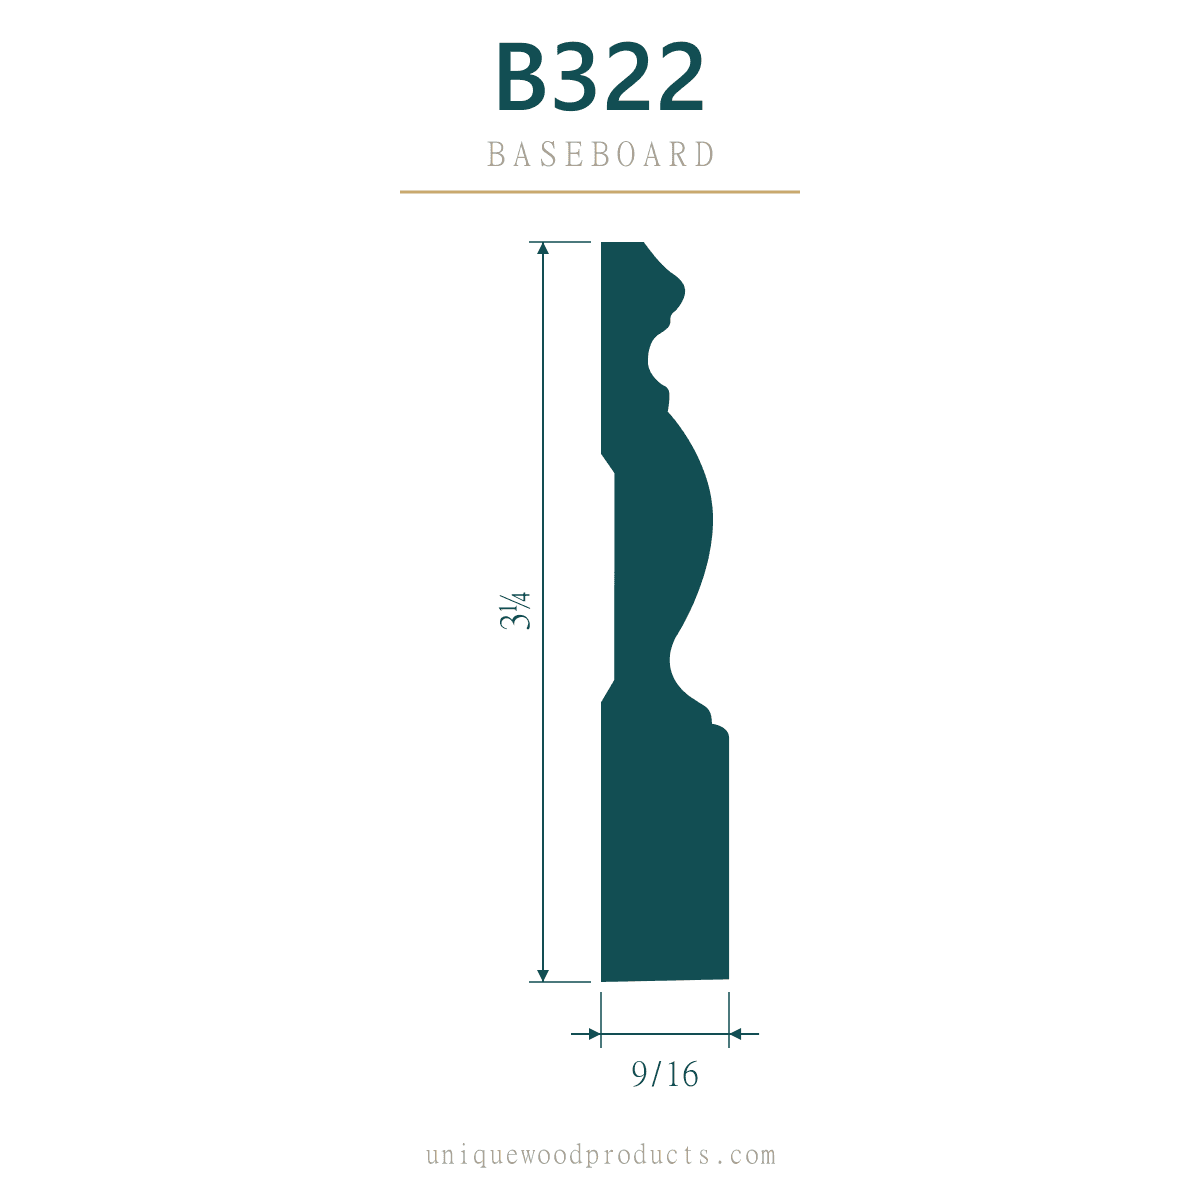 B322 · 3-1/4"Victorian — layered beads
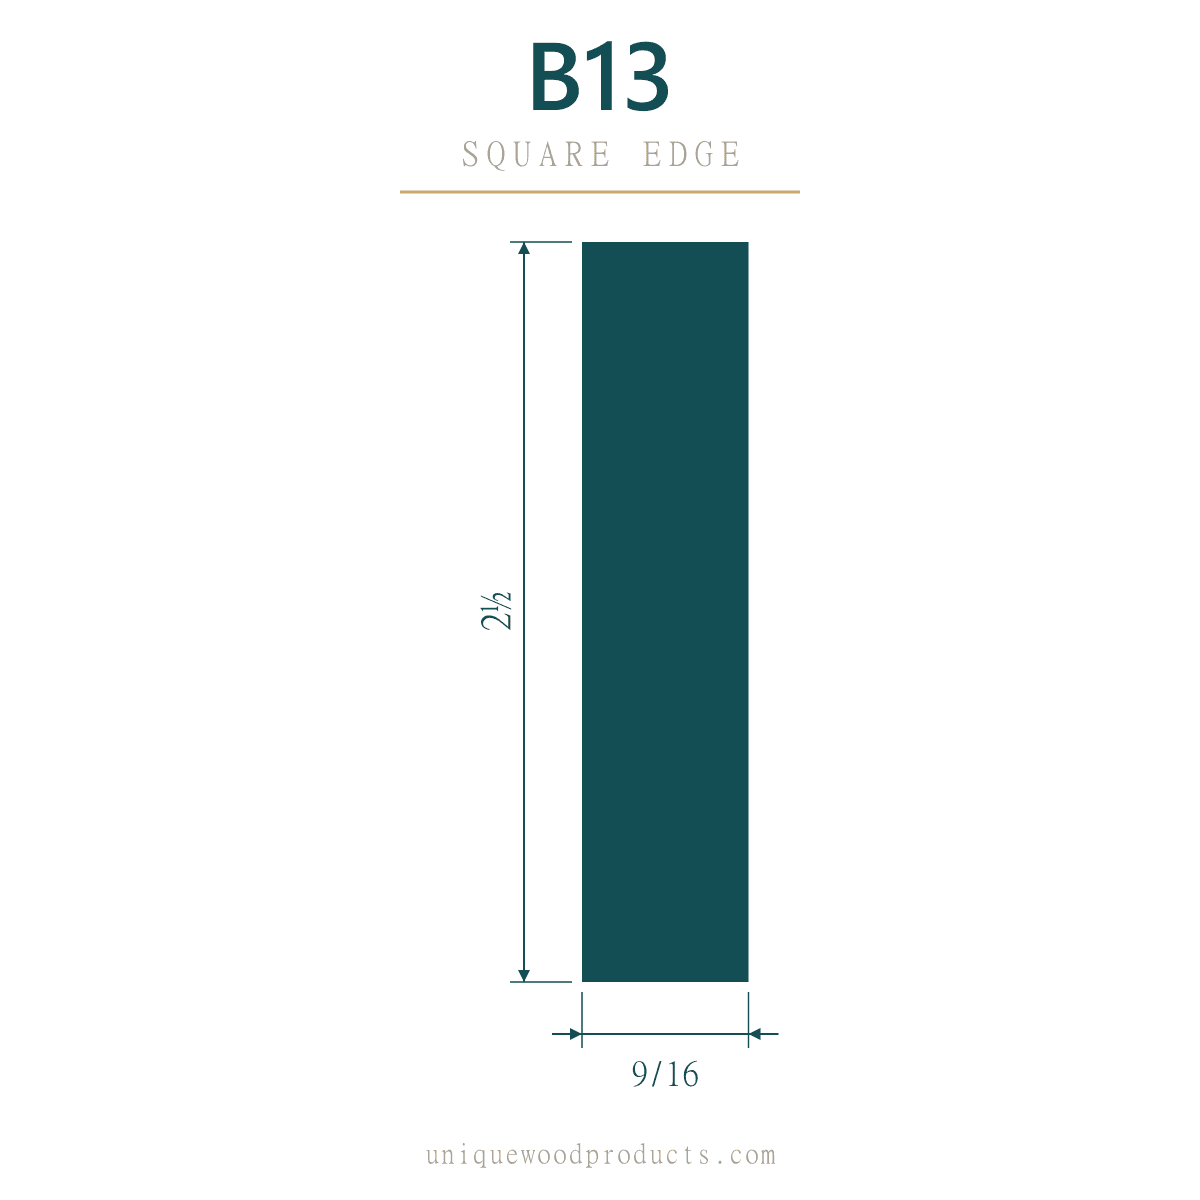 B13 · 2-1/2"Primed FJ pine
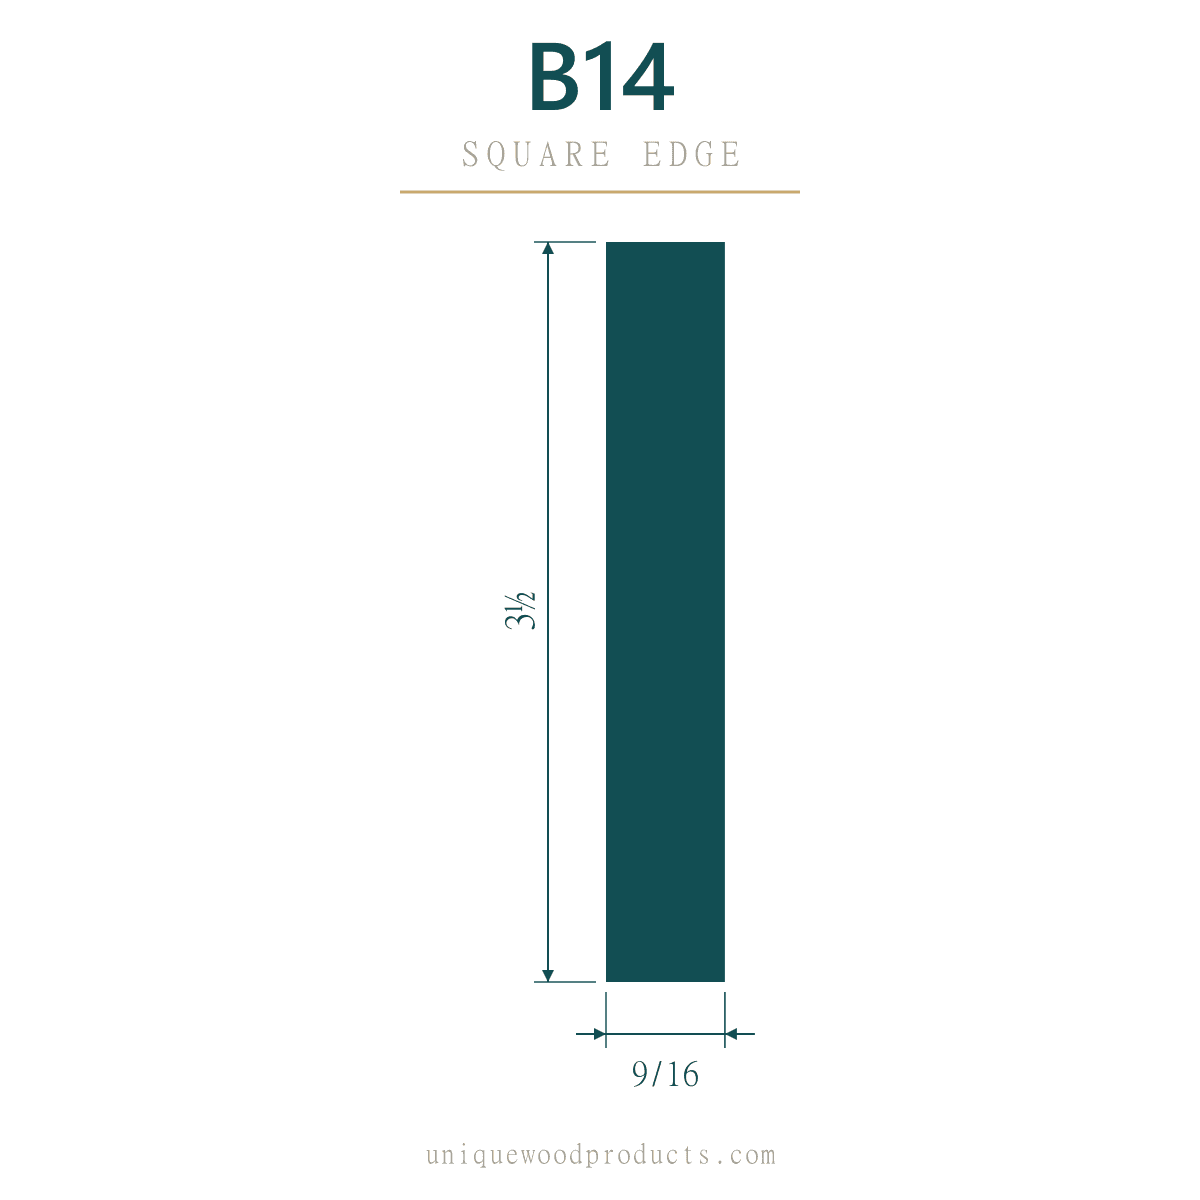 B14 · 3-1/2"Primed FJ pine
4″ band — 4″ to 4-1/2″ profiles
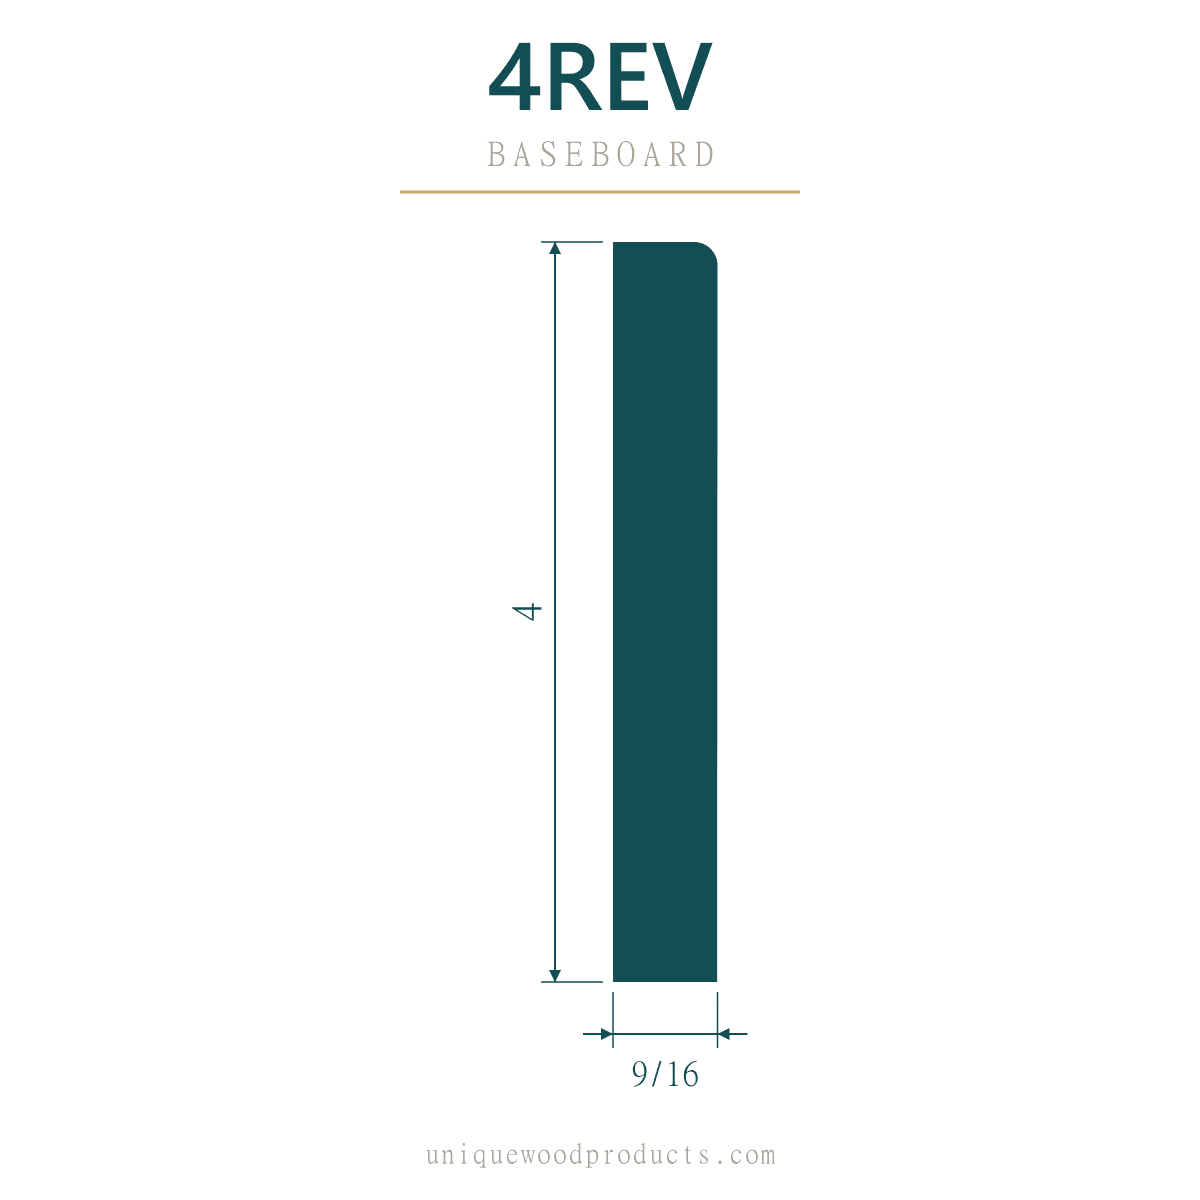 4REV · 4"Modern — eased square edge
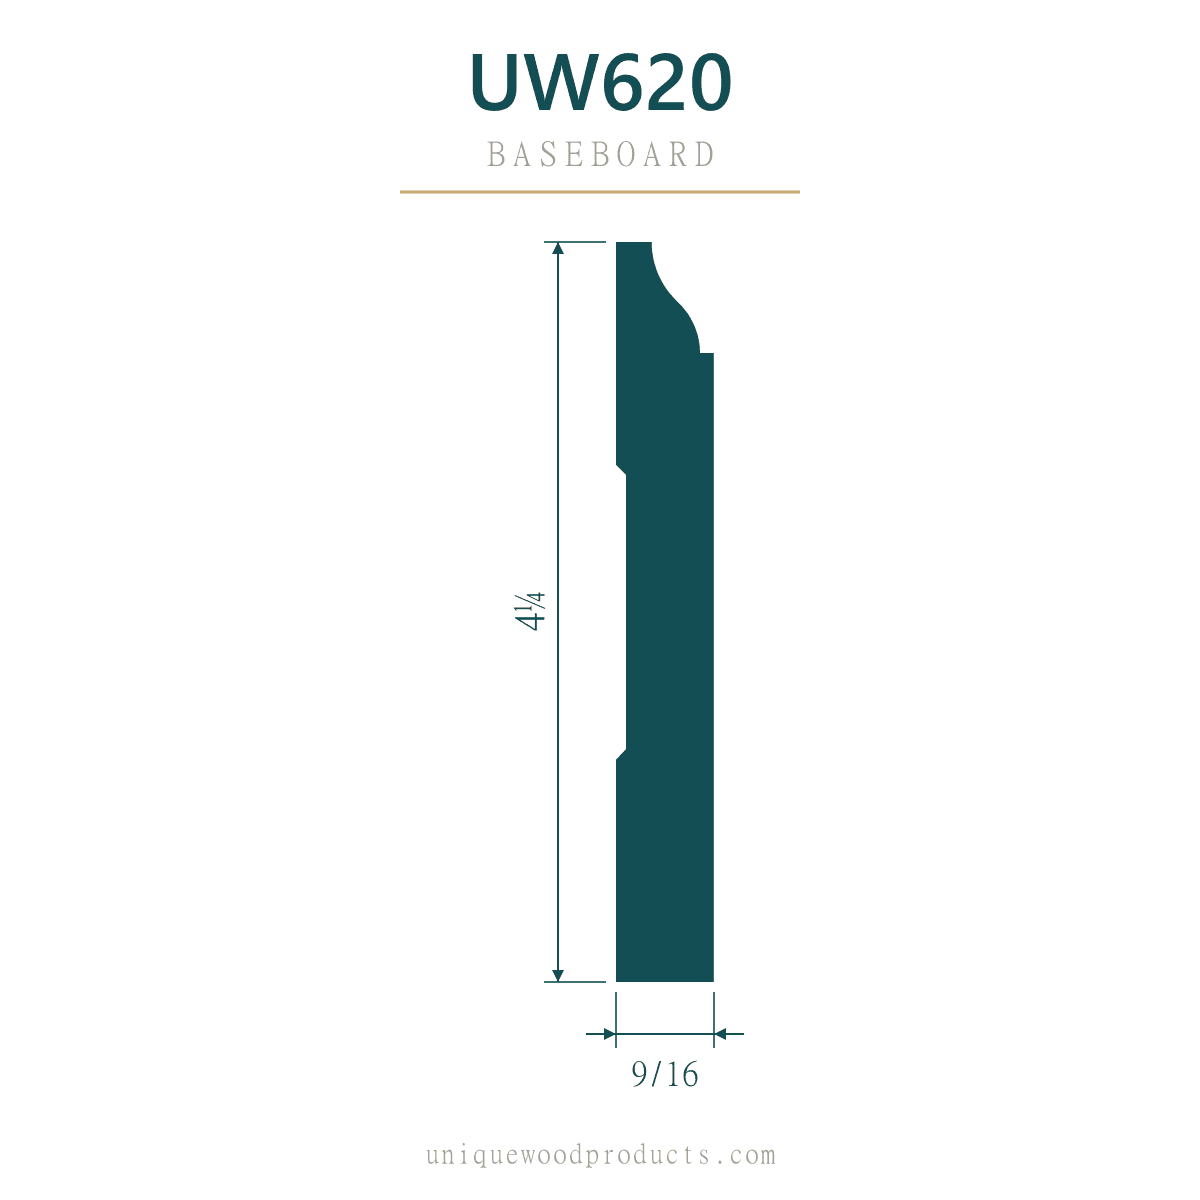 UW620 · 4-1/4"Ranch — rounded shoulder
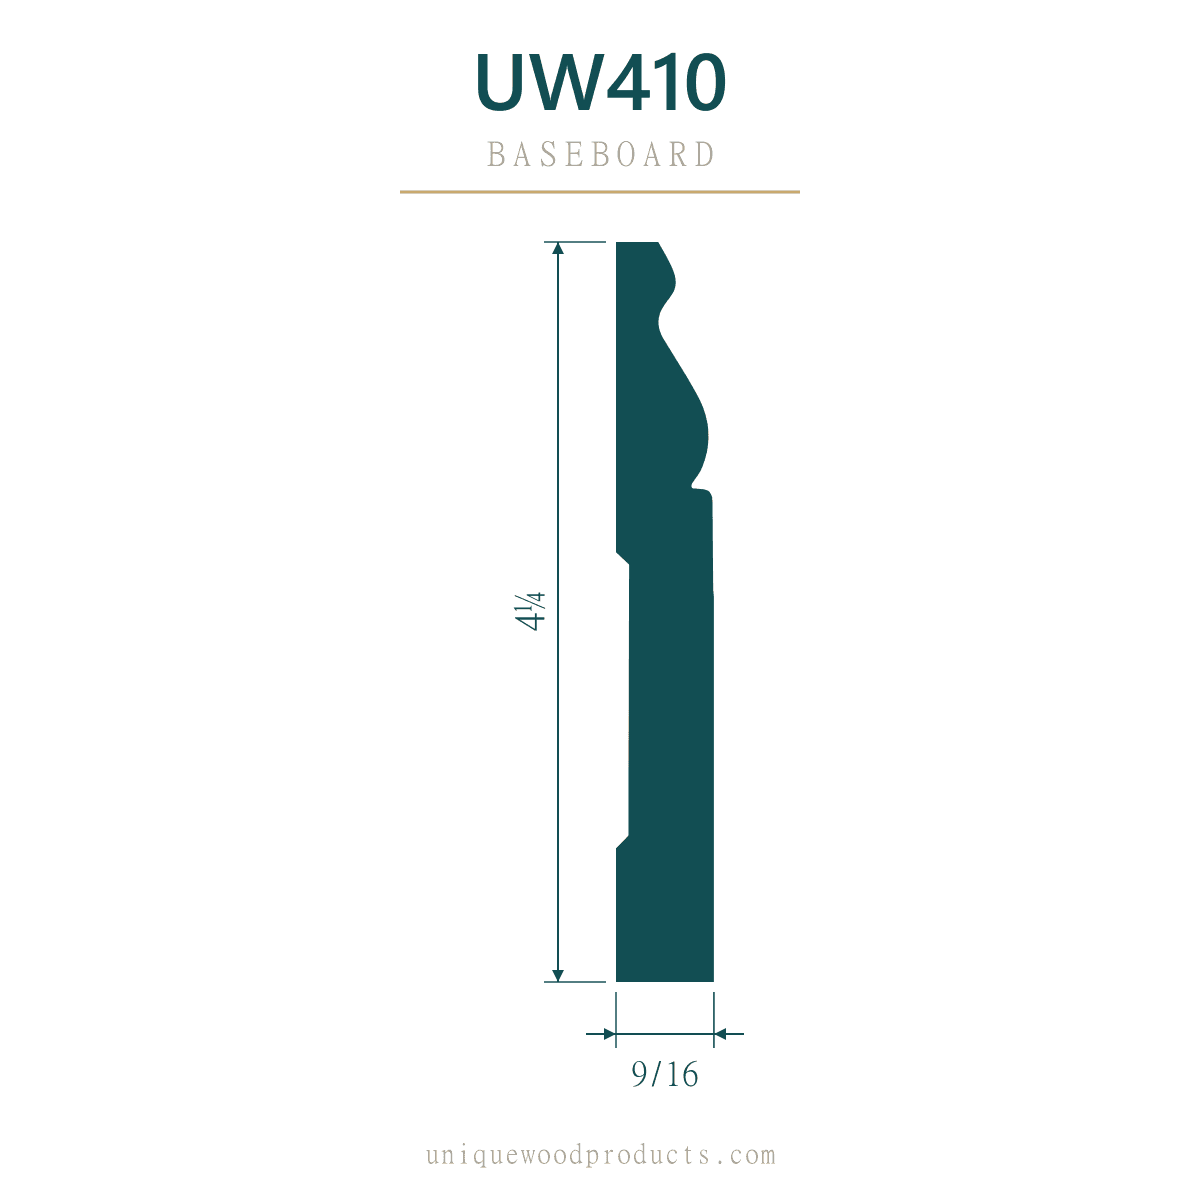 UW410 · 4-1/4"Colonial — ogee cap
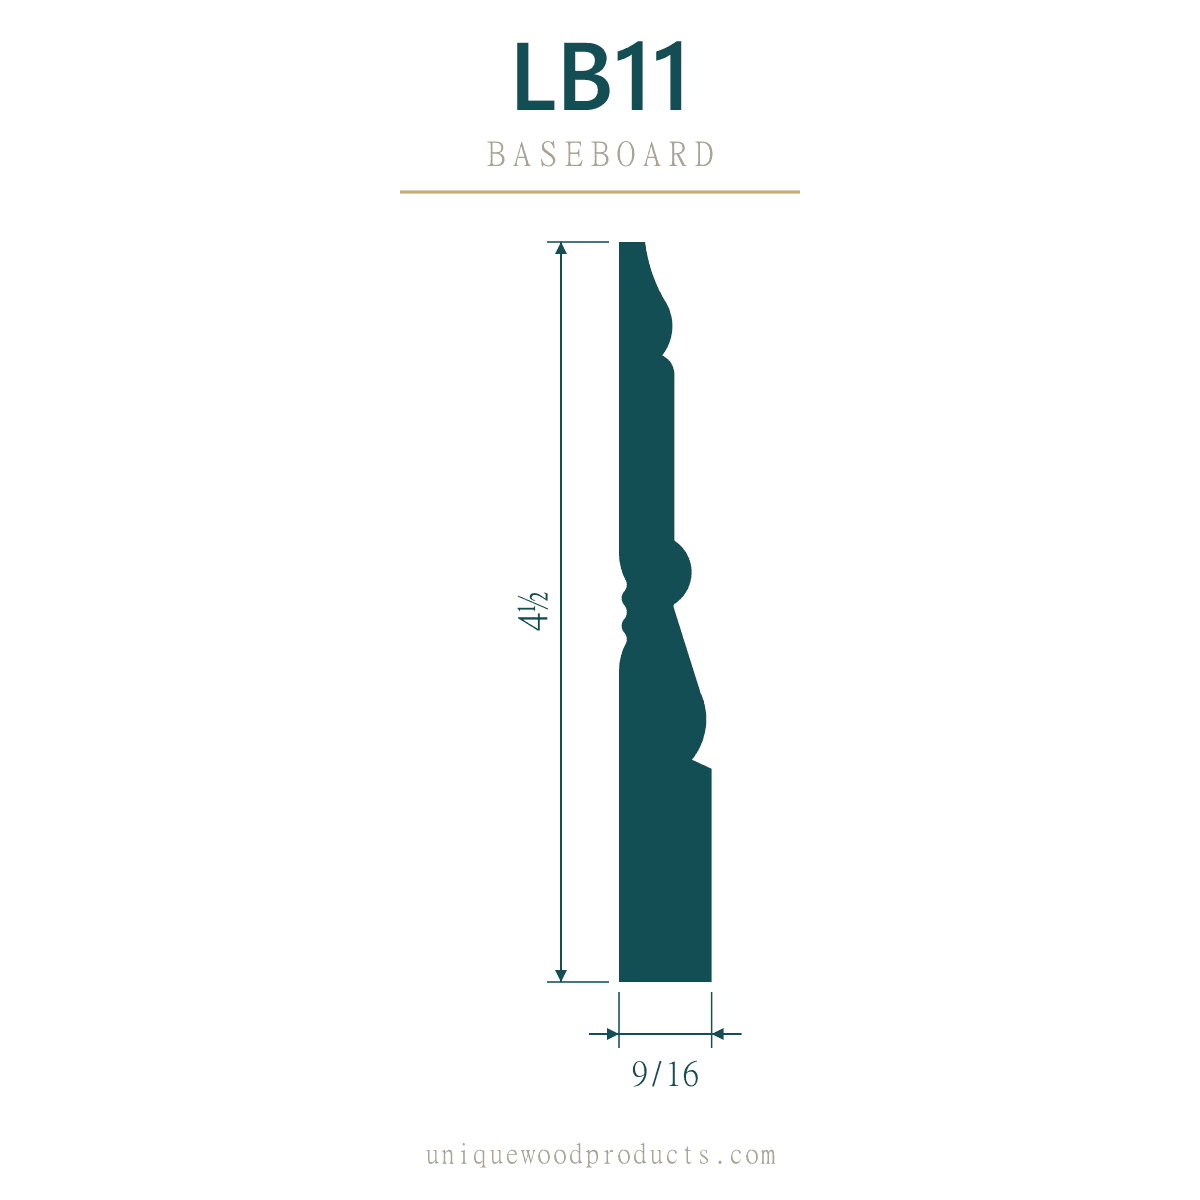 LB11 · 4-1/2"Layered — two-step cap
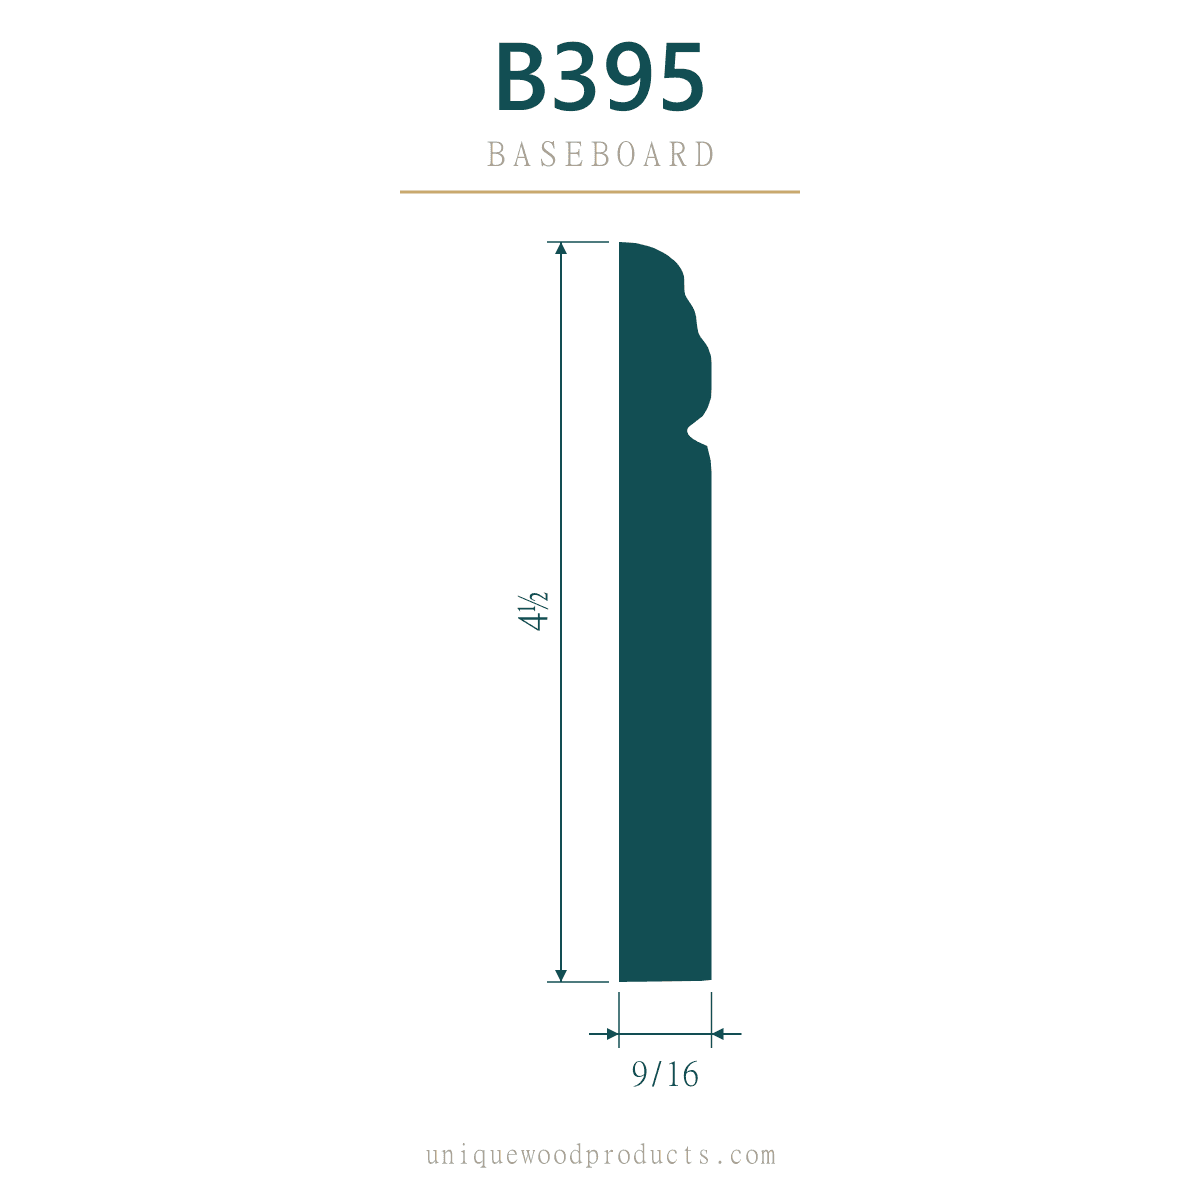 B395 · 4-1/2"Colonial — ogee cap
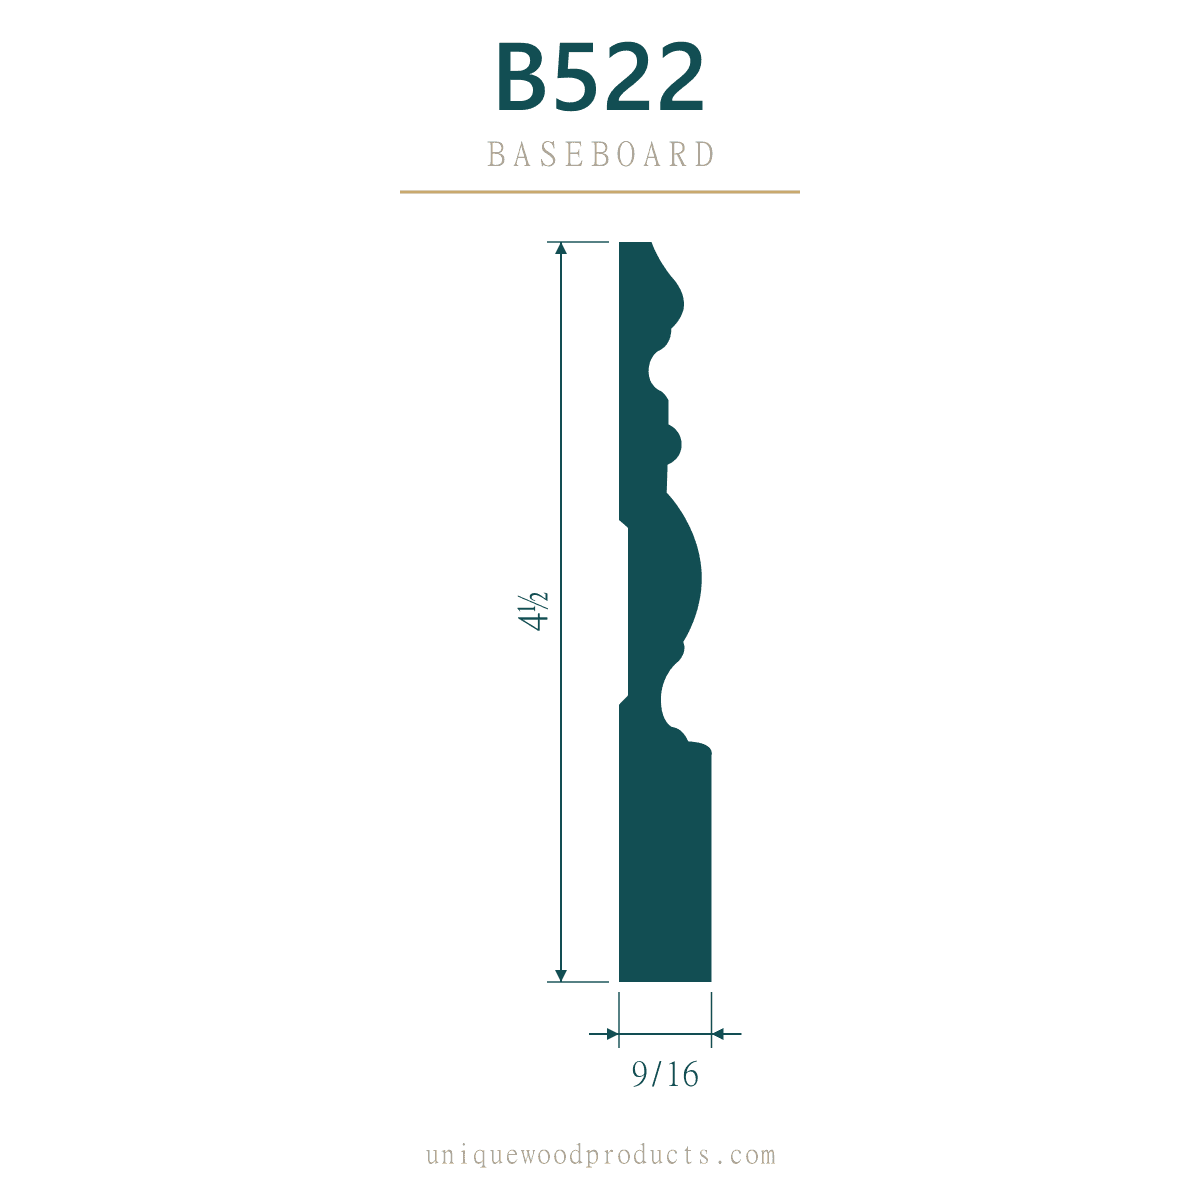 B522 · 4-1/2"Victorian — layered beads
5″ band — 5-1/4″ profiles
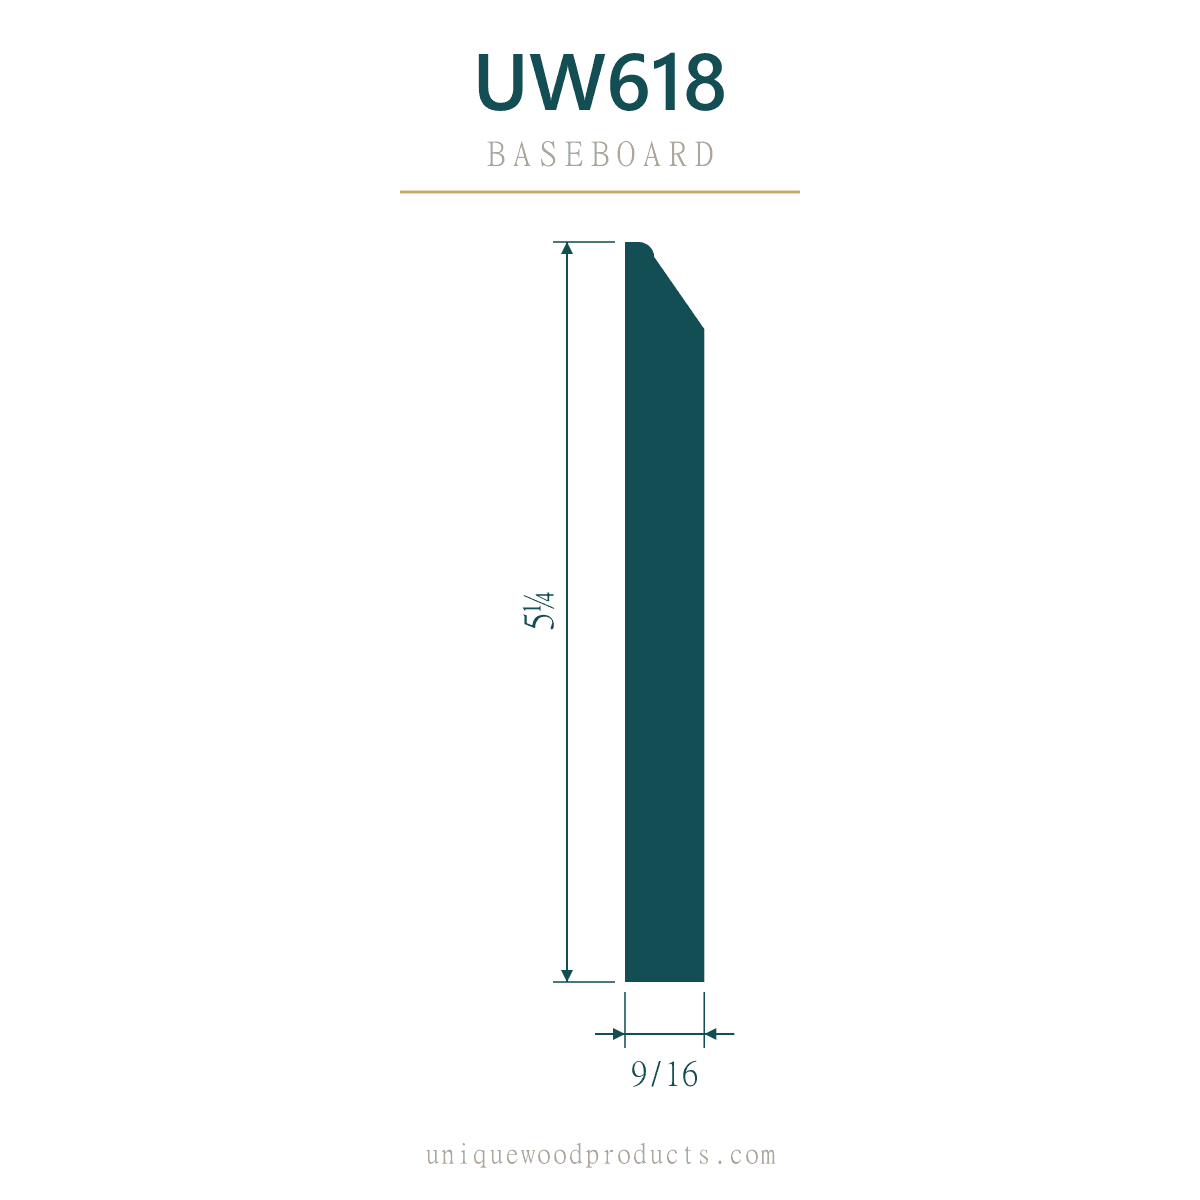 UW618 · 5-1/4"Transitional — flat face, stepped top
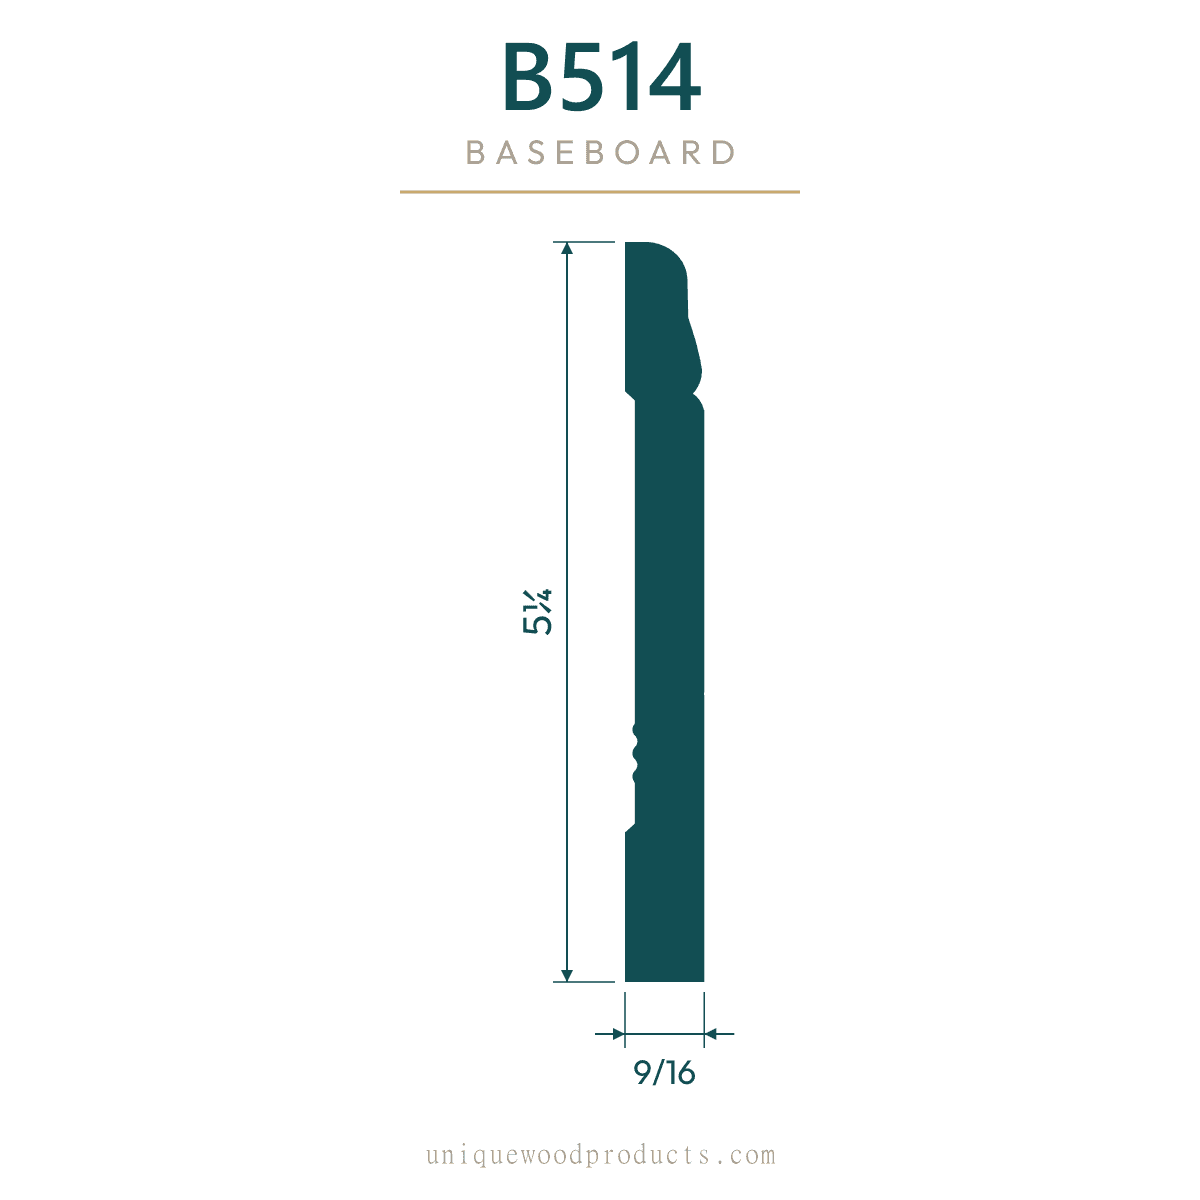 B514 · 5-1/4"Colonial — rounded cap
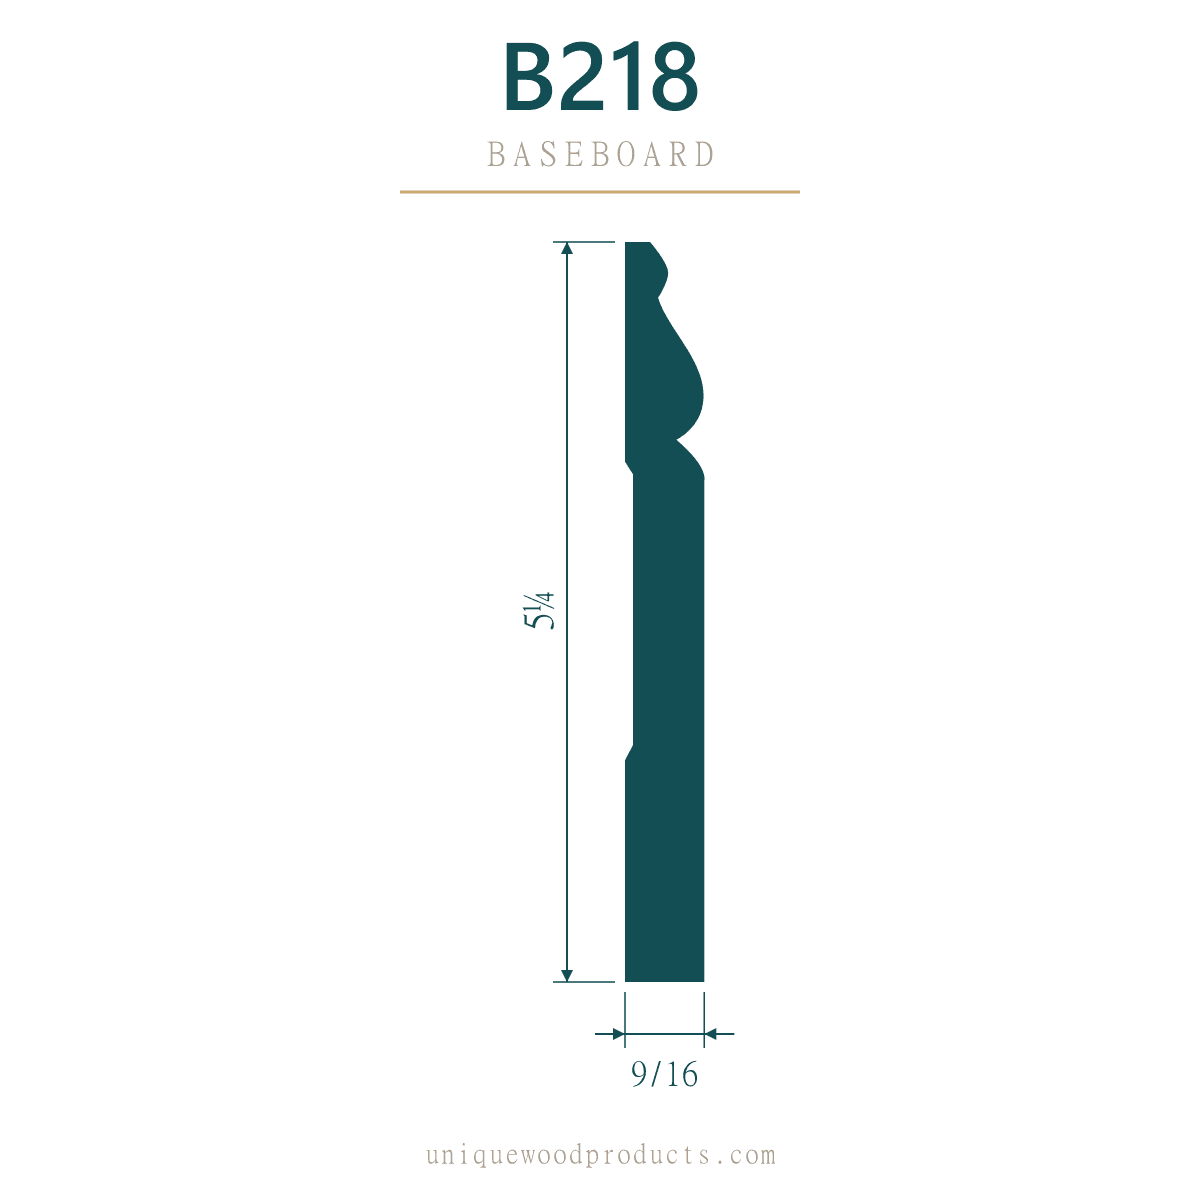 B218 · 5-1/4"Colonial — two-step ogee
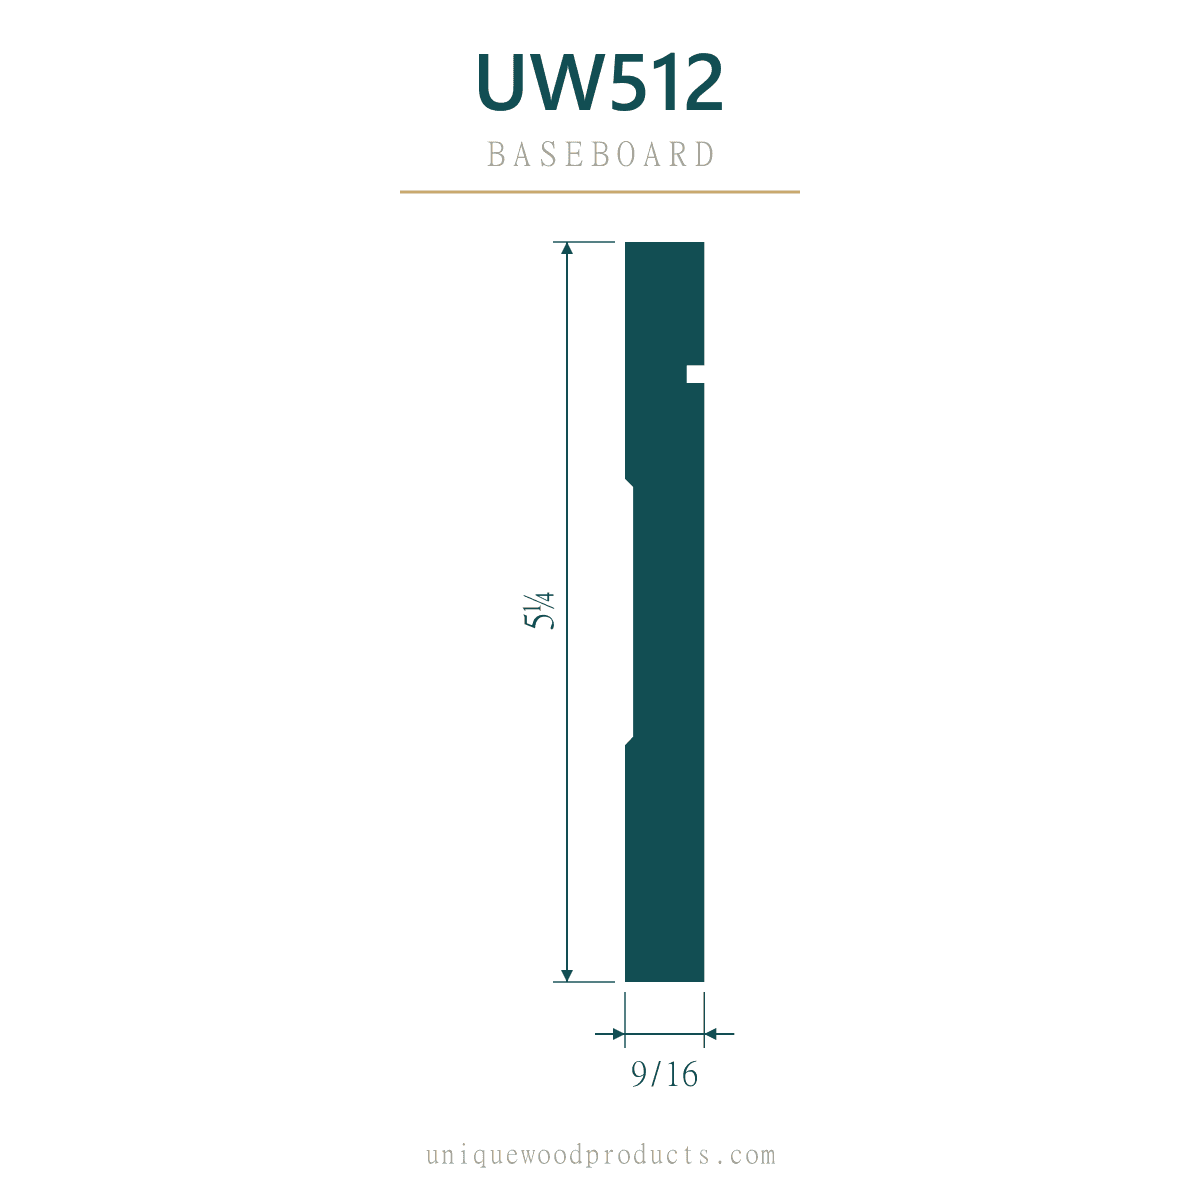 UW512 · 5-1/4"Modern — flat face, single reveal
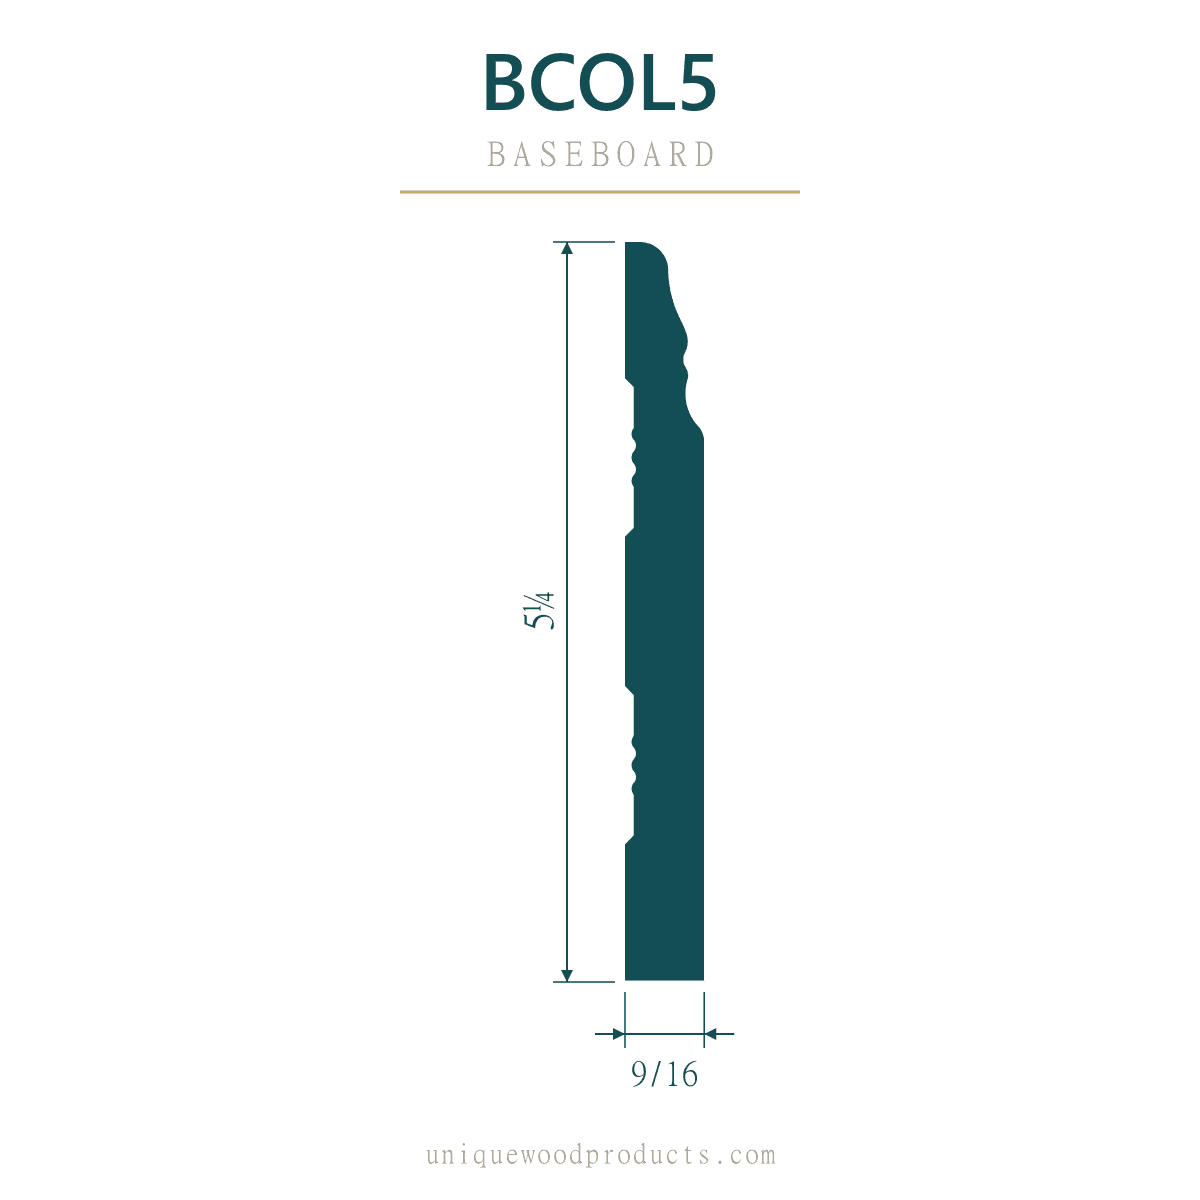 BCOL5 · 5-1/4"Colonial — stepped cap
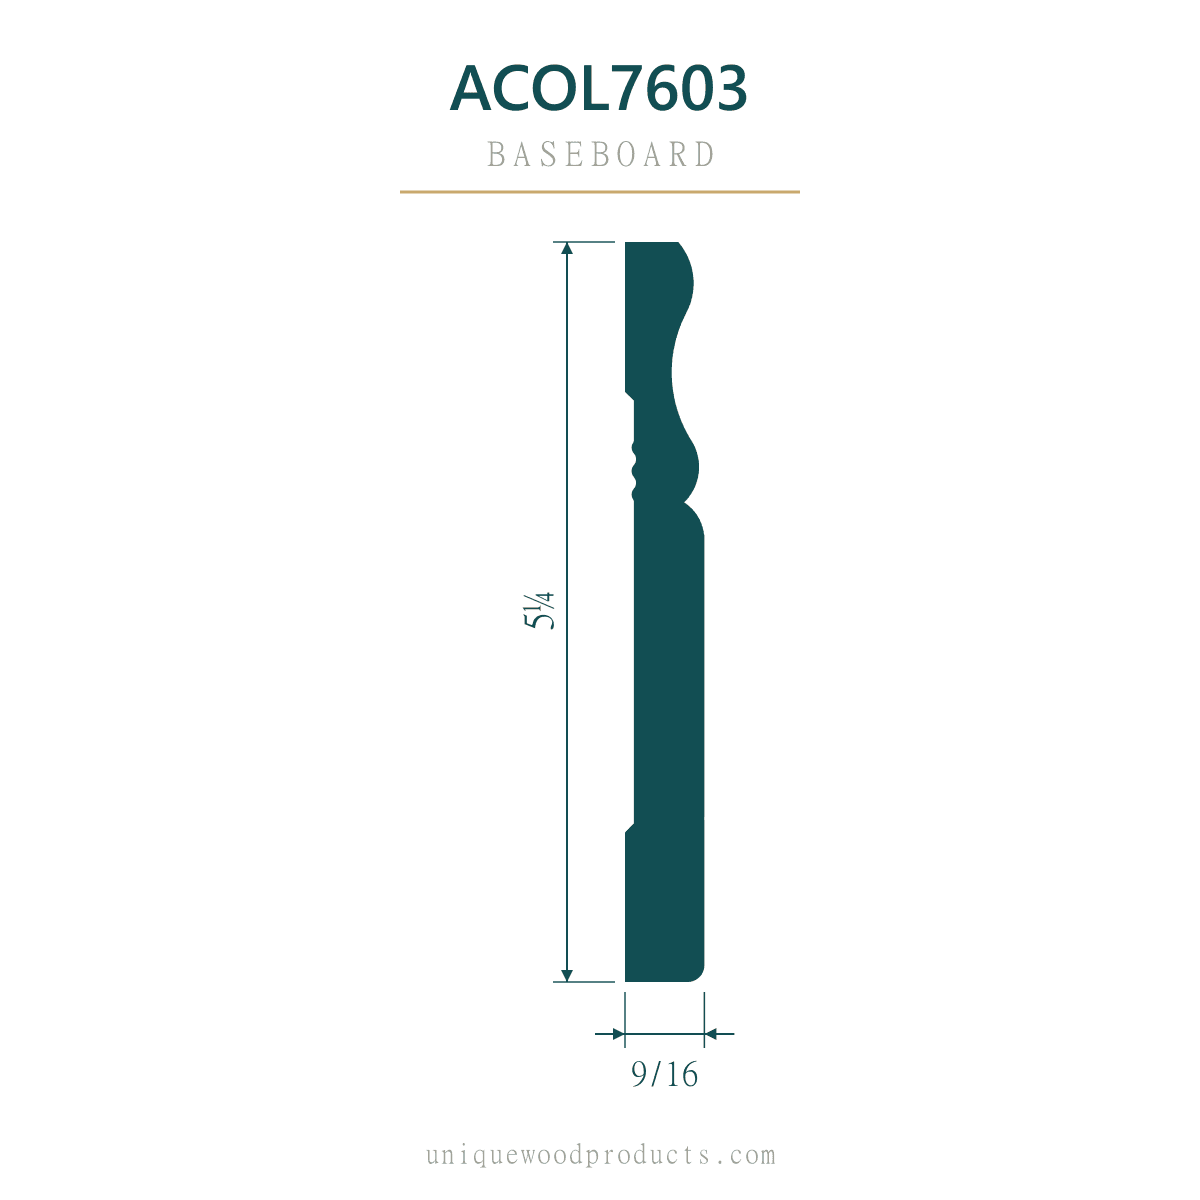 ACOL7603 · 5-1/4"Colonial — ogee cap
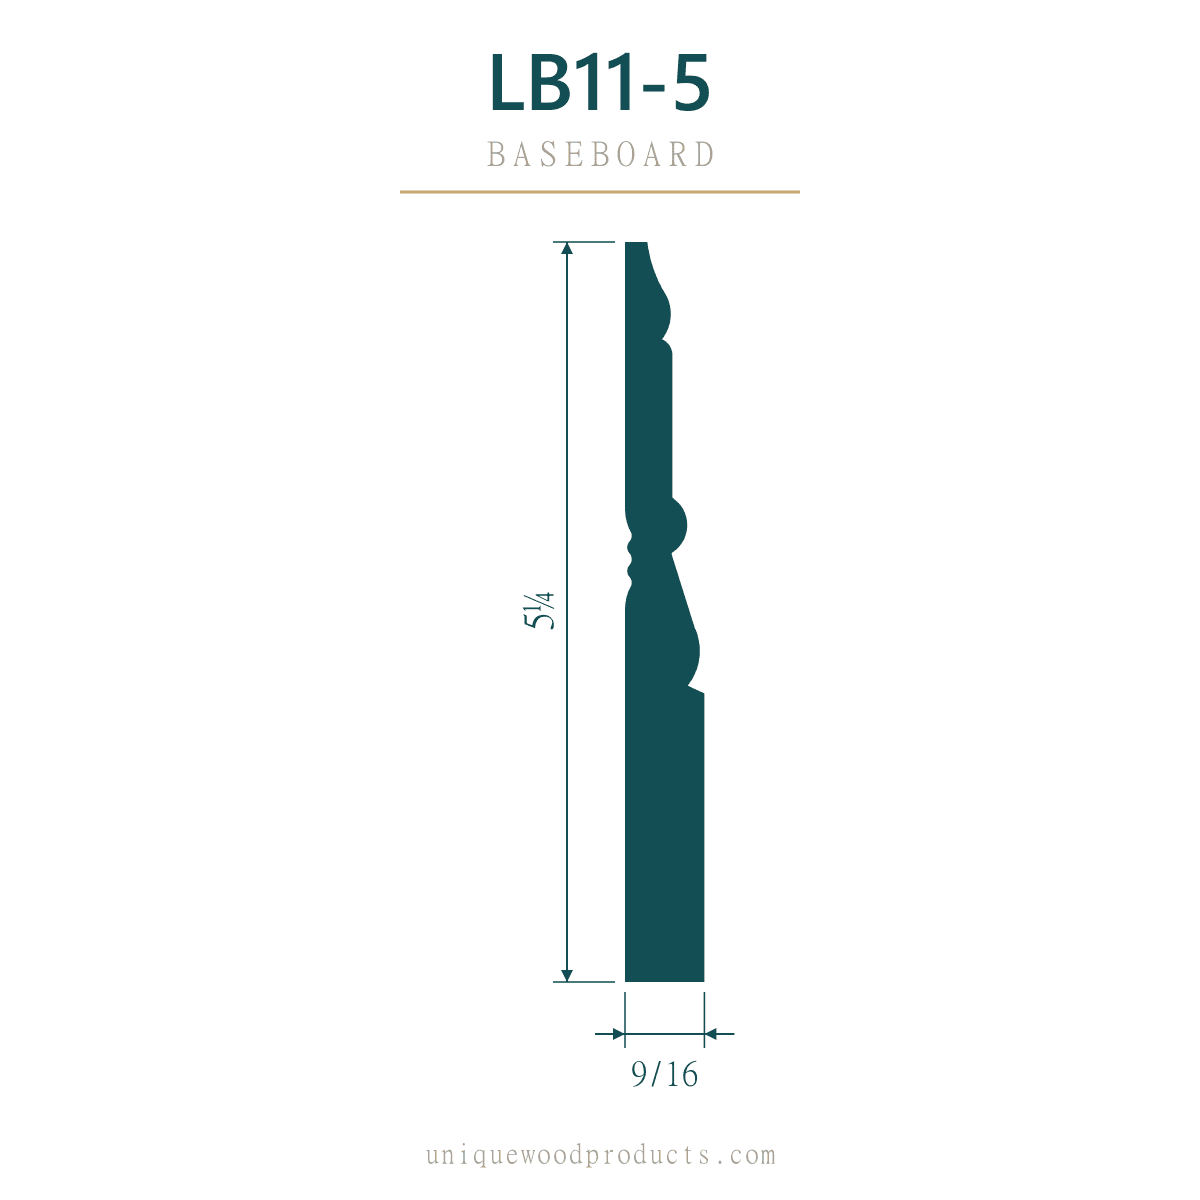 LB11-5 · 5-1/4"Layered — two-step cap
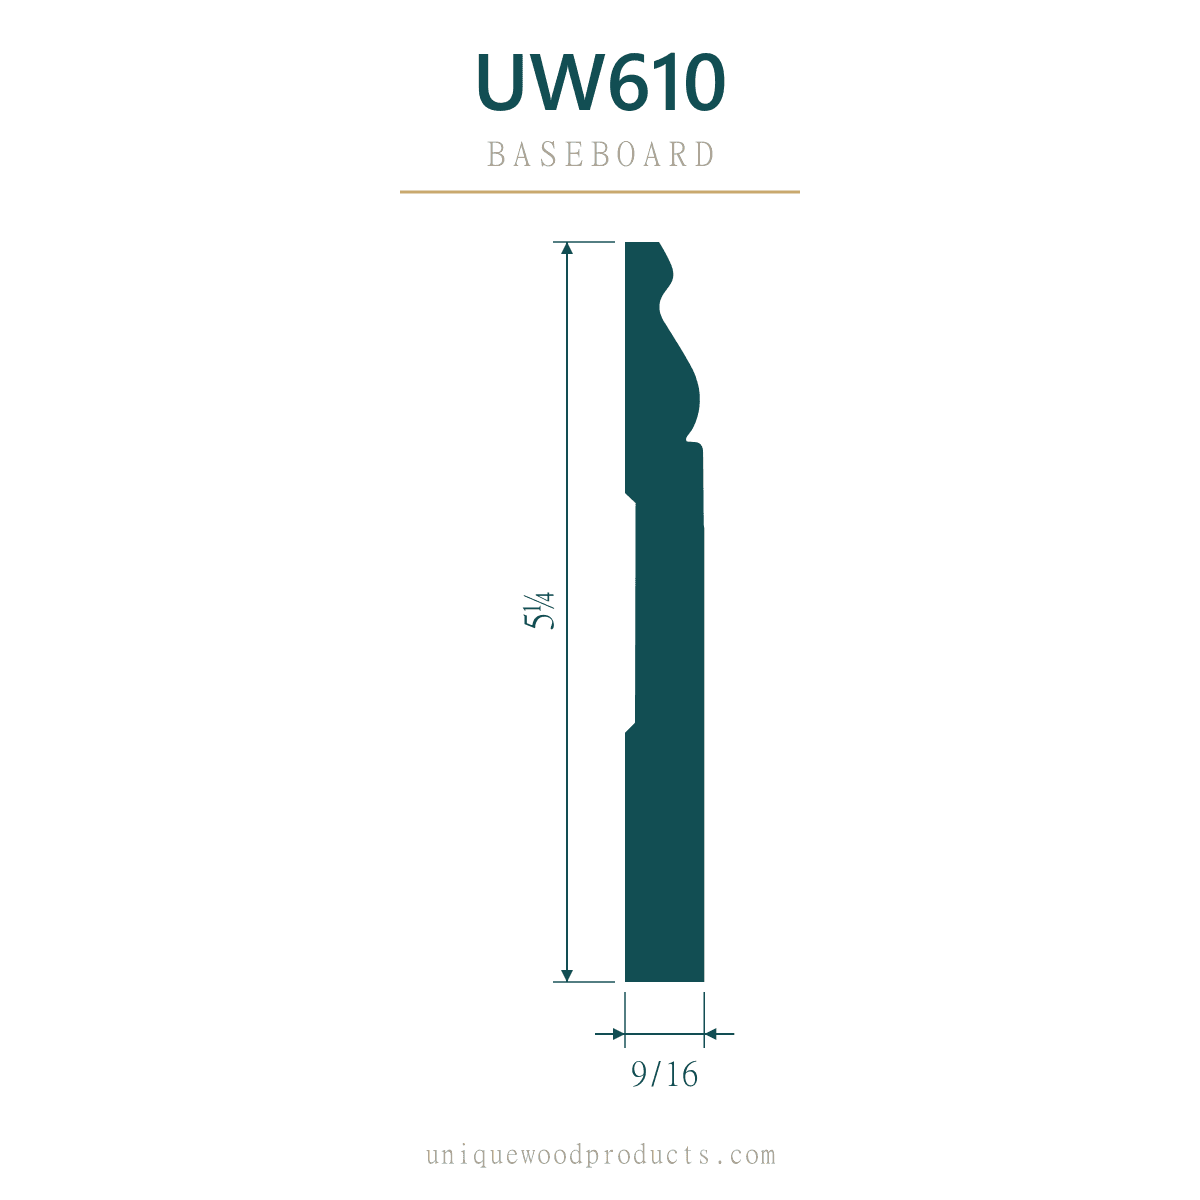 UW610 · 5-1/4"Colonial — ogee cap
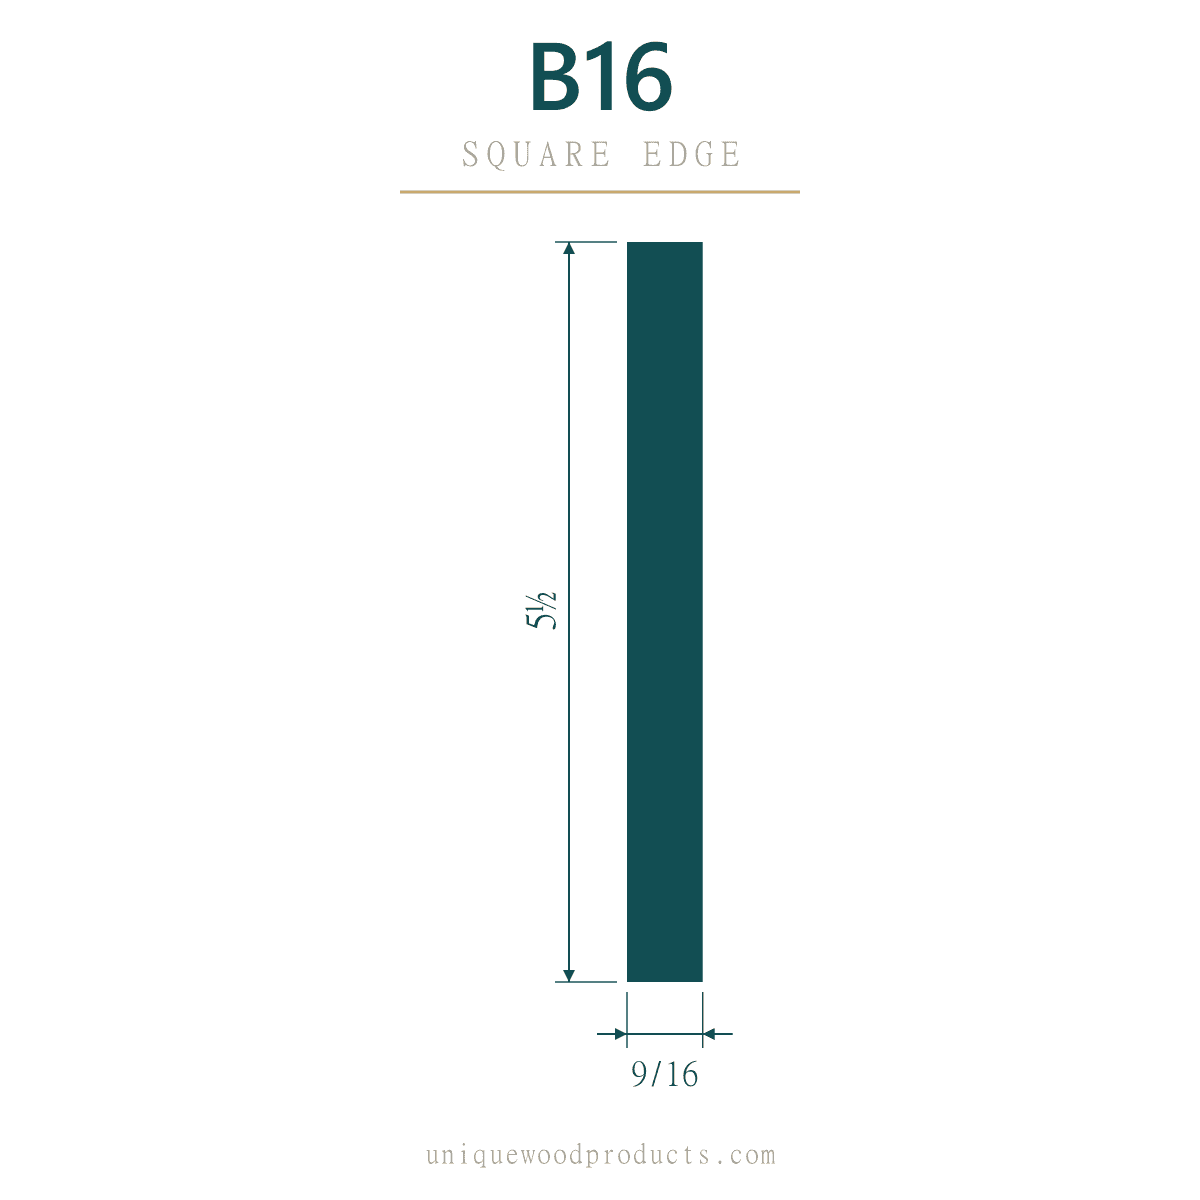 B16 · 5-1/2"Primed FJ pine
6″-plus band — 6-1/2″ and 8-1/4″
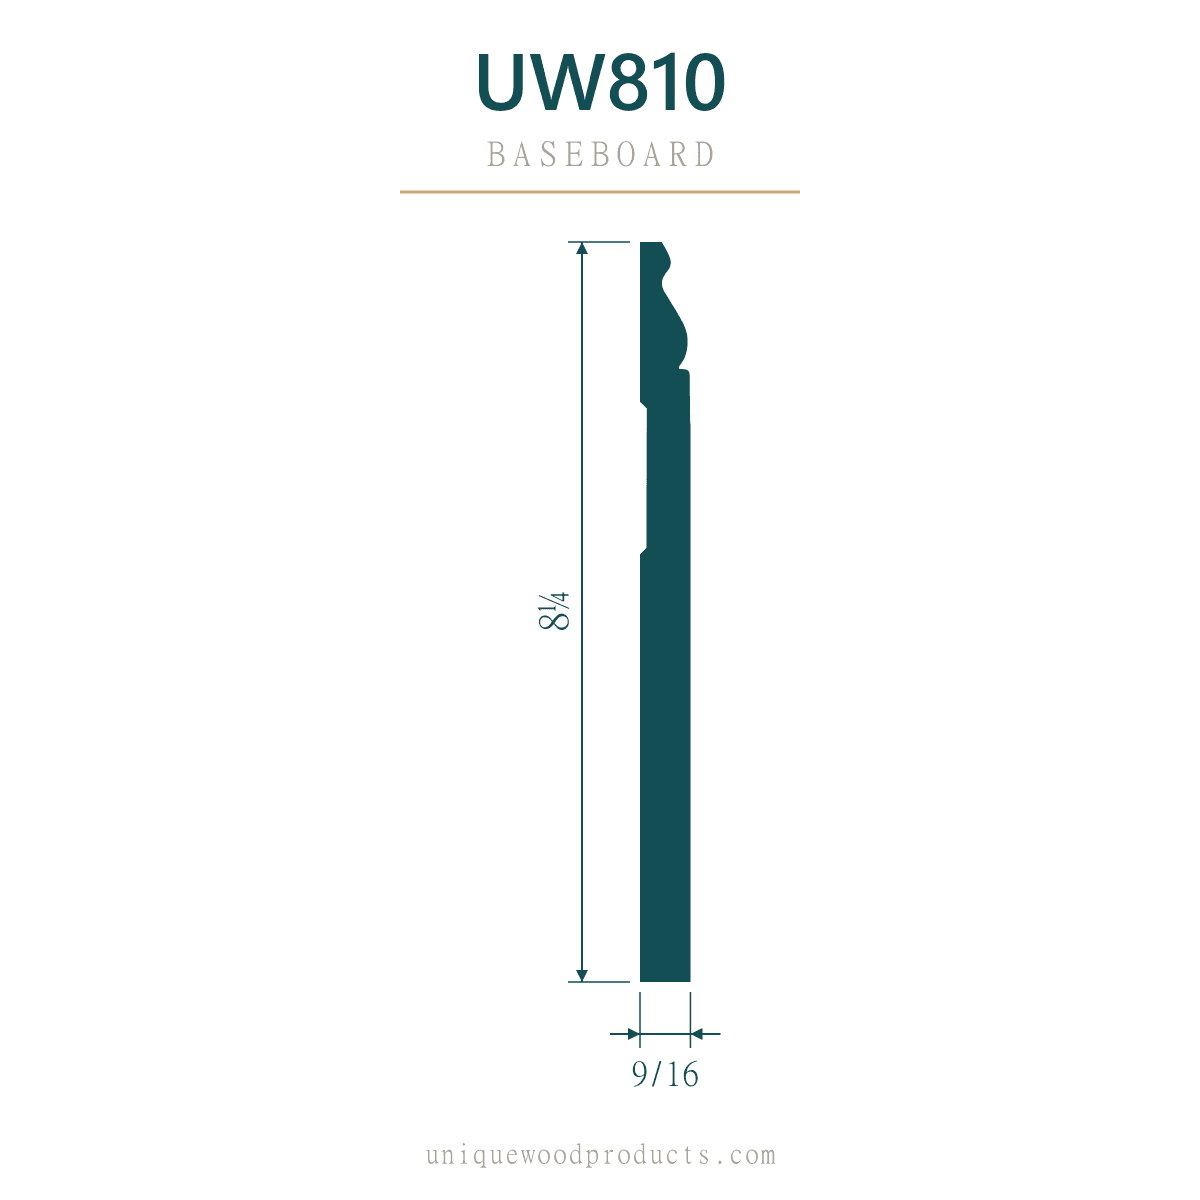
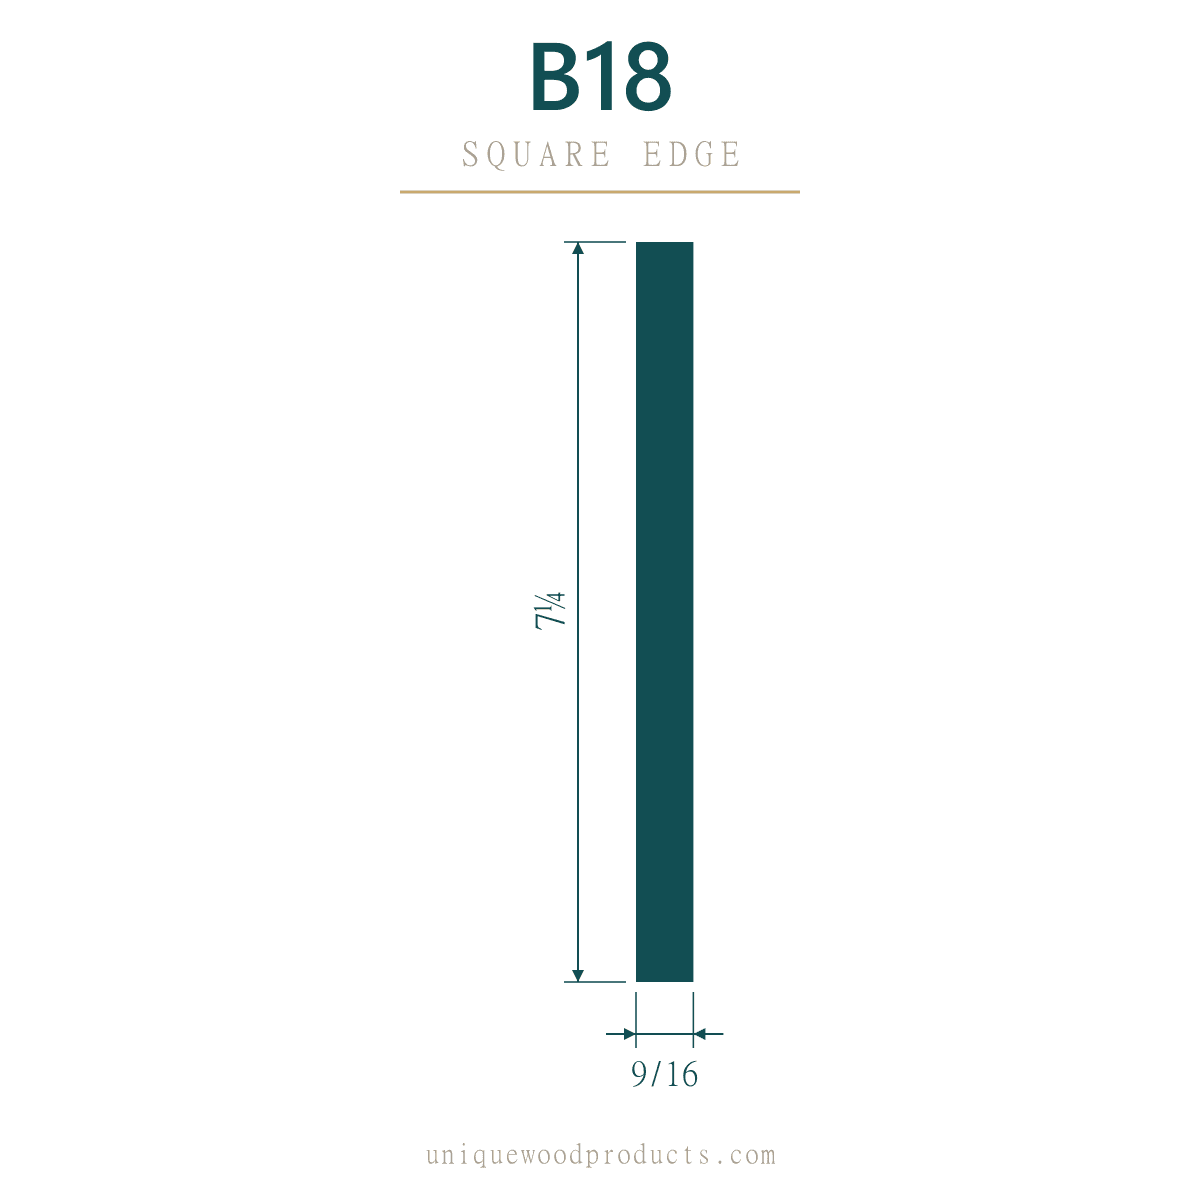
All stocked profiles are primed finger-jointed pine in 16′ sticks — trim-ready out of the bundle, no sanding, no priming. Four more profiles (SANBASE 3″, K314 3-1/4″, EBASE 3-1/2″ and a 1×6 at 5-1/2″) are special order rather than stocked.
Quick answers.
- Does baseboard height need to match throughout the house?
- For visual consistency, yes — at least on the same floor and within sightlines. Different baseboard heights in adjacent rooms reads as inconsistent. The exception is intentional hierarchy: taller baseboard in formal rooms (foyer, dining, primary suite) and shorter baseboard in utility rooms (bath, laundry, closets).
- Can I install tall baseboard in a room with an 8-foot ceiling?
- Possible, but proceed with care. A 6-1/2″ baseboard in an 8-foot room reads heavy and steals visual ceiling height — the room feels shorter than it is. The two saves: pair tall baseboard with crown moulding to balance the room top to bottom, or run a slim cap on a 4-1/2″ profile to suggest a taller assembly without committing to a single tall stick.
- What's the difference between paint-grade and stain-grade baseboard?
- UWP's stocked baseboard catalog is all primed finger-jointed pine — paint-grade. Stain-grade baseboard (solid hardwood) is custom-milled to spec; the profile library covers Red Oak, White Oak, Maple, Hickory, Poplar and Walnut. For most Houston homes, paint-grade is the default; stain-grade gets used in libraries, studies and stair halls where stained millwork is the design language.
- Should baseboard go on before or after the floor?
- Floor first, then baseboard, then shoe or quarter round. Installing baseboard before the floor traps the floor and prevents seasonal movement. The base shoe or quarter round at the bottom covers the small floor-expansion gap.
- Can I order a non-stocked baseboard height or profile?
- Yes — UWP grinds custom knives and mills baseboard to a drawing, a photo or a sample piece on the Tanner Rd shop floor. Setup, material, production timing and the approved profile are confirmed on the quote.
Browse the baseboard catalog.
B218 Baseboard — 5-1/4″ Colonial
Two-step ogee cap — the most-installed traditional 5-1/4″ at UWP.
View →ProductUW512 Baseboard — 5-1/4″ Modern
Flat face with a single reveal — the contemporary 5-1/4″.
View →ProductUW810 Baseboard — 8-1/4″ Tall-Ceiling
Deep ogee cap for grand entries, formal dining, vaulted spaces.
View →Decision GuideBase Shoe vs Quarter Round
Which trim closes the floor joint under each baseboard style.
View →Questions next to this one
What size baseboard works with 9-foot ceilings?
For 9-foot ceilings, the standard recommendation is a 5-1/4″ to 7-1/4″ baseboard — roughly 5% to 8% of ceiling height. 5-1/4″ keeps the room feeling modern and uncluttered; 7-1/4″ reads as traditional and substantial. Don’t go below 4-1/4″ on a 9-foot ceiling; the proportions look pinched. Match the casing scale — bigger base wants 3-1/2″ or wider casing.
Read the answer →MDF vs. solid wood baseboards — what should I use?
MDF baseboards are cheaper, take paint smoothly, and arrive with a perfect surface — but they swell with water, dent easily, and can’t be sanded or stained. Solid wood baseboards cost more and have visible grain, but they hold up to mopping, kicks, and Houston humidity, and they can be stained, sanded, and refinished. For a forever home, solid wood is the better long-term call.
Read the answer →How much trim do I need? A room-by-room calculation guide.
Calculate baseboard by measuring the perimeter of every room, subtracting door openings, then adding 10% for waste. Casing needs 17 to 20 linear feet per standard door, 14 to 17 per window. Crown takes the same perimeter as base. Shoe and quarter round match the base. The trim and casing calculator on our site does the math by room — feed in dimensions, get a total order list.
Read the answer →Paint-grade or stain-grade — how do I choose, and is poplar the right paint-grade wood?
Paint-grade stock is chosen for a flat, even surface that disappears under primer — grain, colour and small defects do not matter because nothing will show. Stain-grade stock is chosen for its face: colour, figure and grain continuity across a run. Poplar is the paint-grade default because it machines cleanly, holds a crisp profile edge and takes primer well.
Read the answer →
Terms used in this guide
Real baseboard samples in your showroom.
The UWP Baseboard Handboard puts all four width bands on a branded sample board for your sales floor. Customers compare every profile at every height in one glance — and you keep your shelf clear.