

Solid stock
Not veneer
Milled from solid Red Oak, White Oak, Maple, Walnut, Poplar, or Hickory — not printed foil or veneered MDF slat panels. It sands, stains, and ages like real wood because it is real wood.
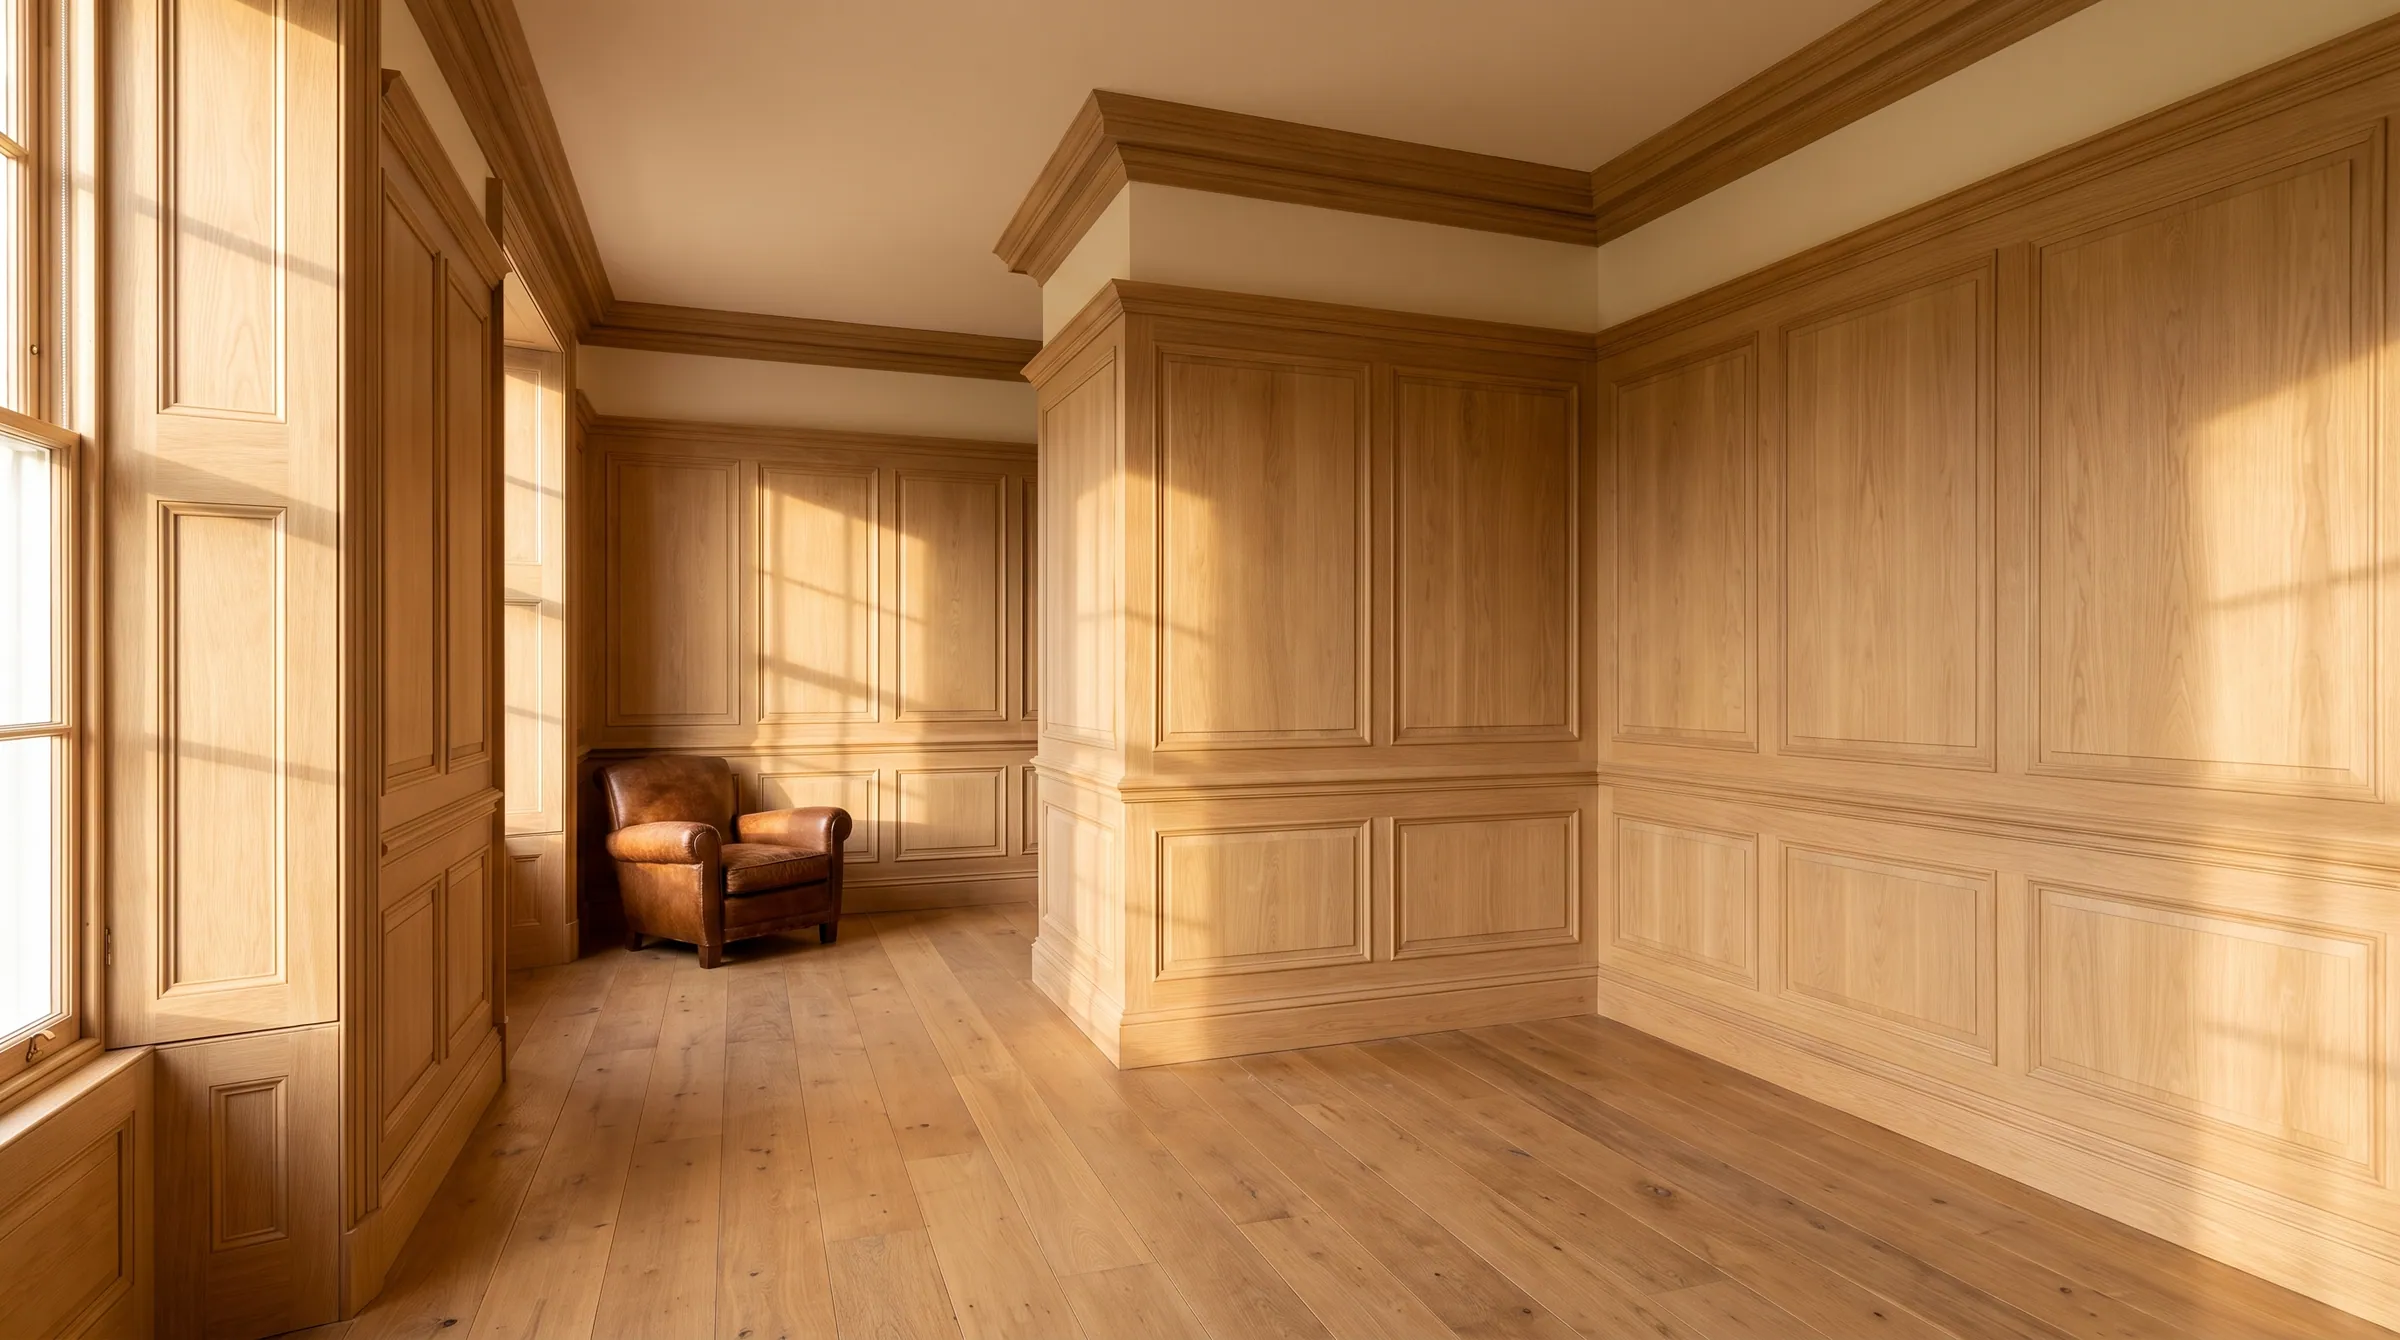
Crafted in-house · service-driven · trade-proven
Solid hardwood · milled to order · NW Houston / Tanner Rd
Solid-hardwood slat walls, tambour, framed panel rooms, and cladding milled at NW Houston / Tanner Rd. Choose the wall type, species, profile, board width, and run length; UWP quotes the material before it hits the mill.
Program
Cladding · tambour · framed
Profile
Round · cove · bevel · bead
Stock
1x6 · 3/4" × 5-1/2"
Pickup
NW Houston / Tanner Rd
The difference
Most “wood” slat walls on the market are a thin veneer or printed film wrapped over MDF, sized to a fixed import SKU. UWP mills the wall from solid hardwood to your profile and footage — the same stock that runs the stairs and trim in the room.
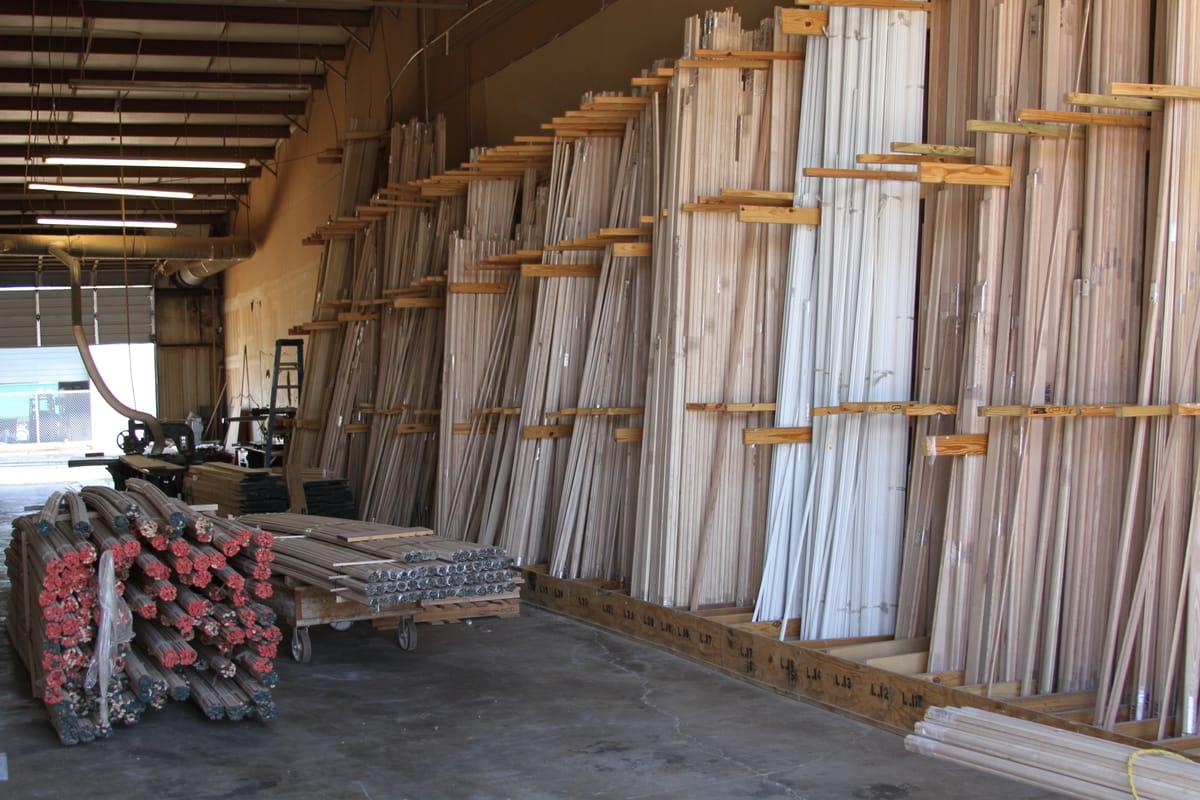
Solid stock · NW Houston / Tanner Rd
Solid stock
Not veneer
Milled from solid Red Oak, White Oak, Maple, Walnut, Poplar, or Hickory — not printed foil or veneered MDF slat panels. It sands, stains, and ages like real wood because it is real wood.
Milled in-house
Your profile
Cut to your profile, board width, and run length at NW Houston / Tanner Rd — not pulled from a fixed import SKU. UWP can match a sample or grind a custom knife when the job requires it.
Quoted first
No surprises
Species, profile, footage, and lead time are confirmed before the wall hits the mill, so a custom run carries a clean number and a known schedule.
From the UWP catalogue
The moulding catalogue frames wall paneling as a cladding/tambour program: choose the profile, confirm the stock size, then select the wood species. UWP can quote custom thicknesses and widths when the run needs them.
Cladding or tambour
The catalogue wall-paneling page starts with the profile family: cladding or tambour, then the edge shape that sets the shadow line.
Standard 1x6
Standard wall-paneling stock is 1x6, sized 3/4" x 5-1/2". Custom thicknesses and widths are available upon request.
Six catalogue species
Red Oak, White Oak, Maple, Walnut, Poplar, and Hickory are currently shown. Other species can be quoted with timing confirmed after review.
Choose the wall direction
The first decision is the wall type: a linear slat wall, a framed panel room, or a coordinated wall-and-ceiling cladding run. UWP mills the parts to fit the profile, species, and room.
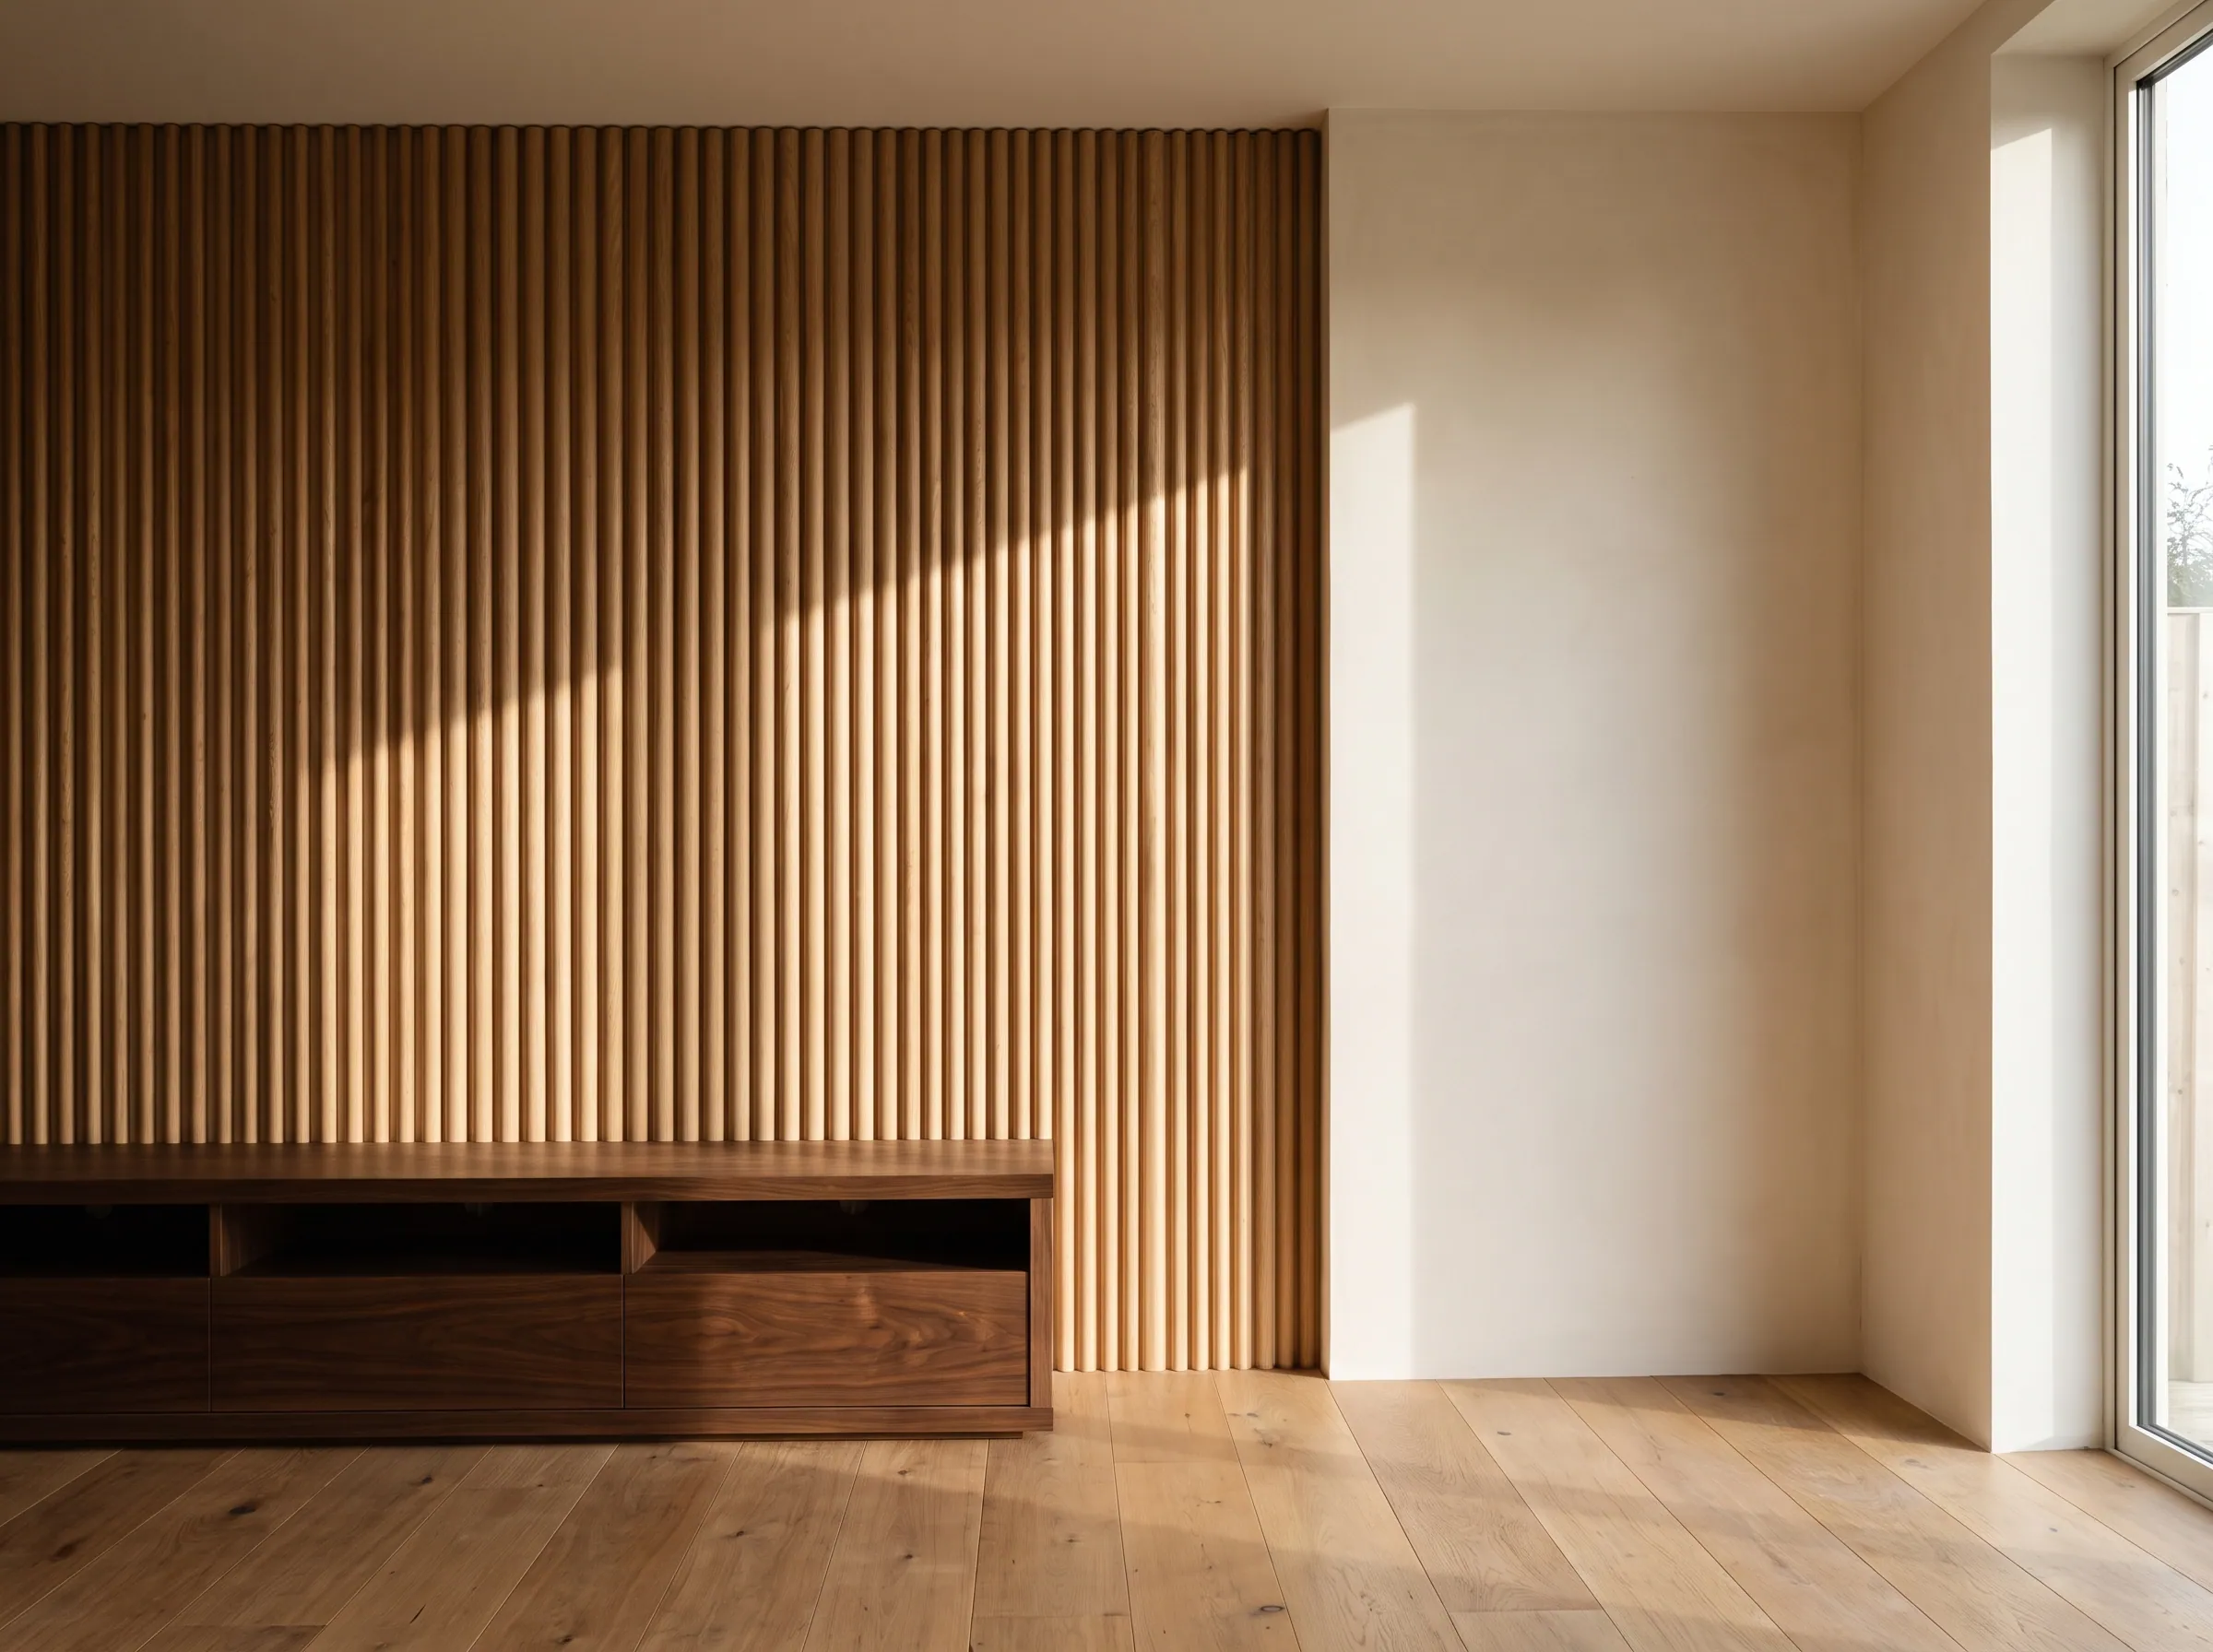
Linear rhythm
Board-by-board hardwood cladding for ribbed, fluted, or continuous feature walls.
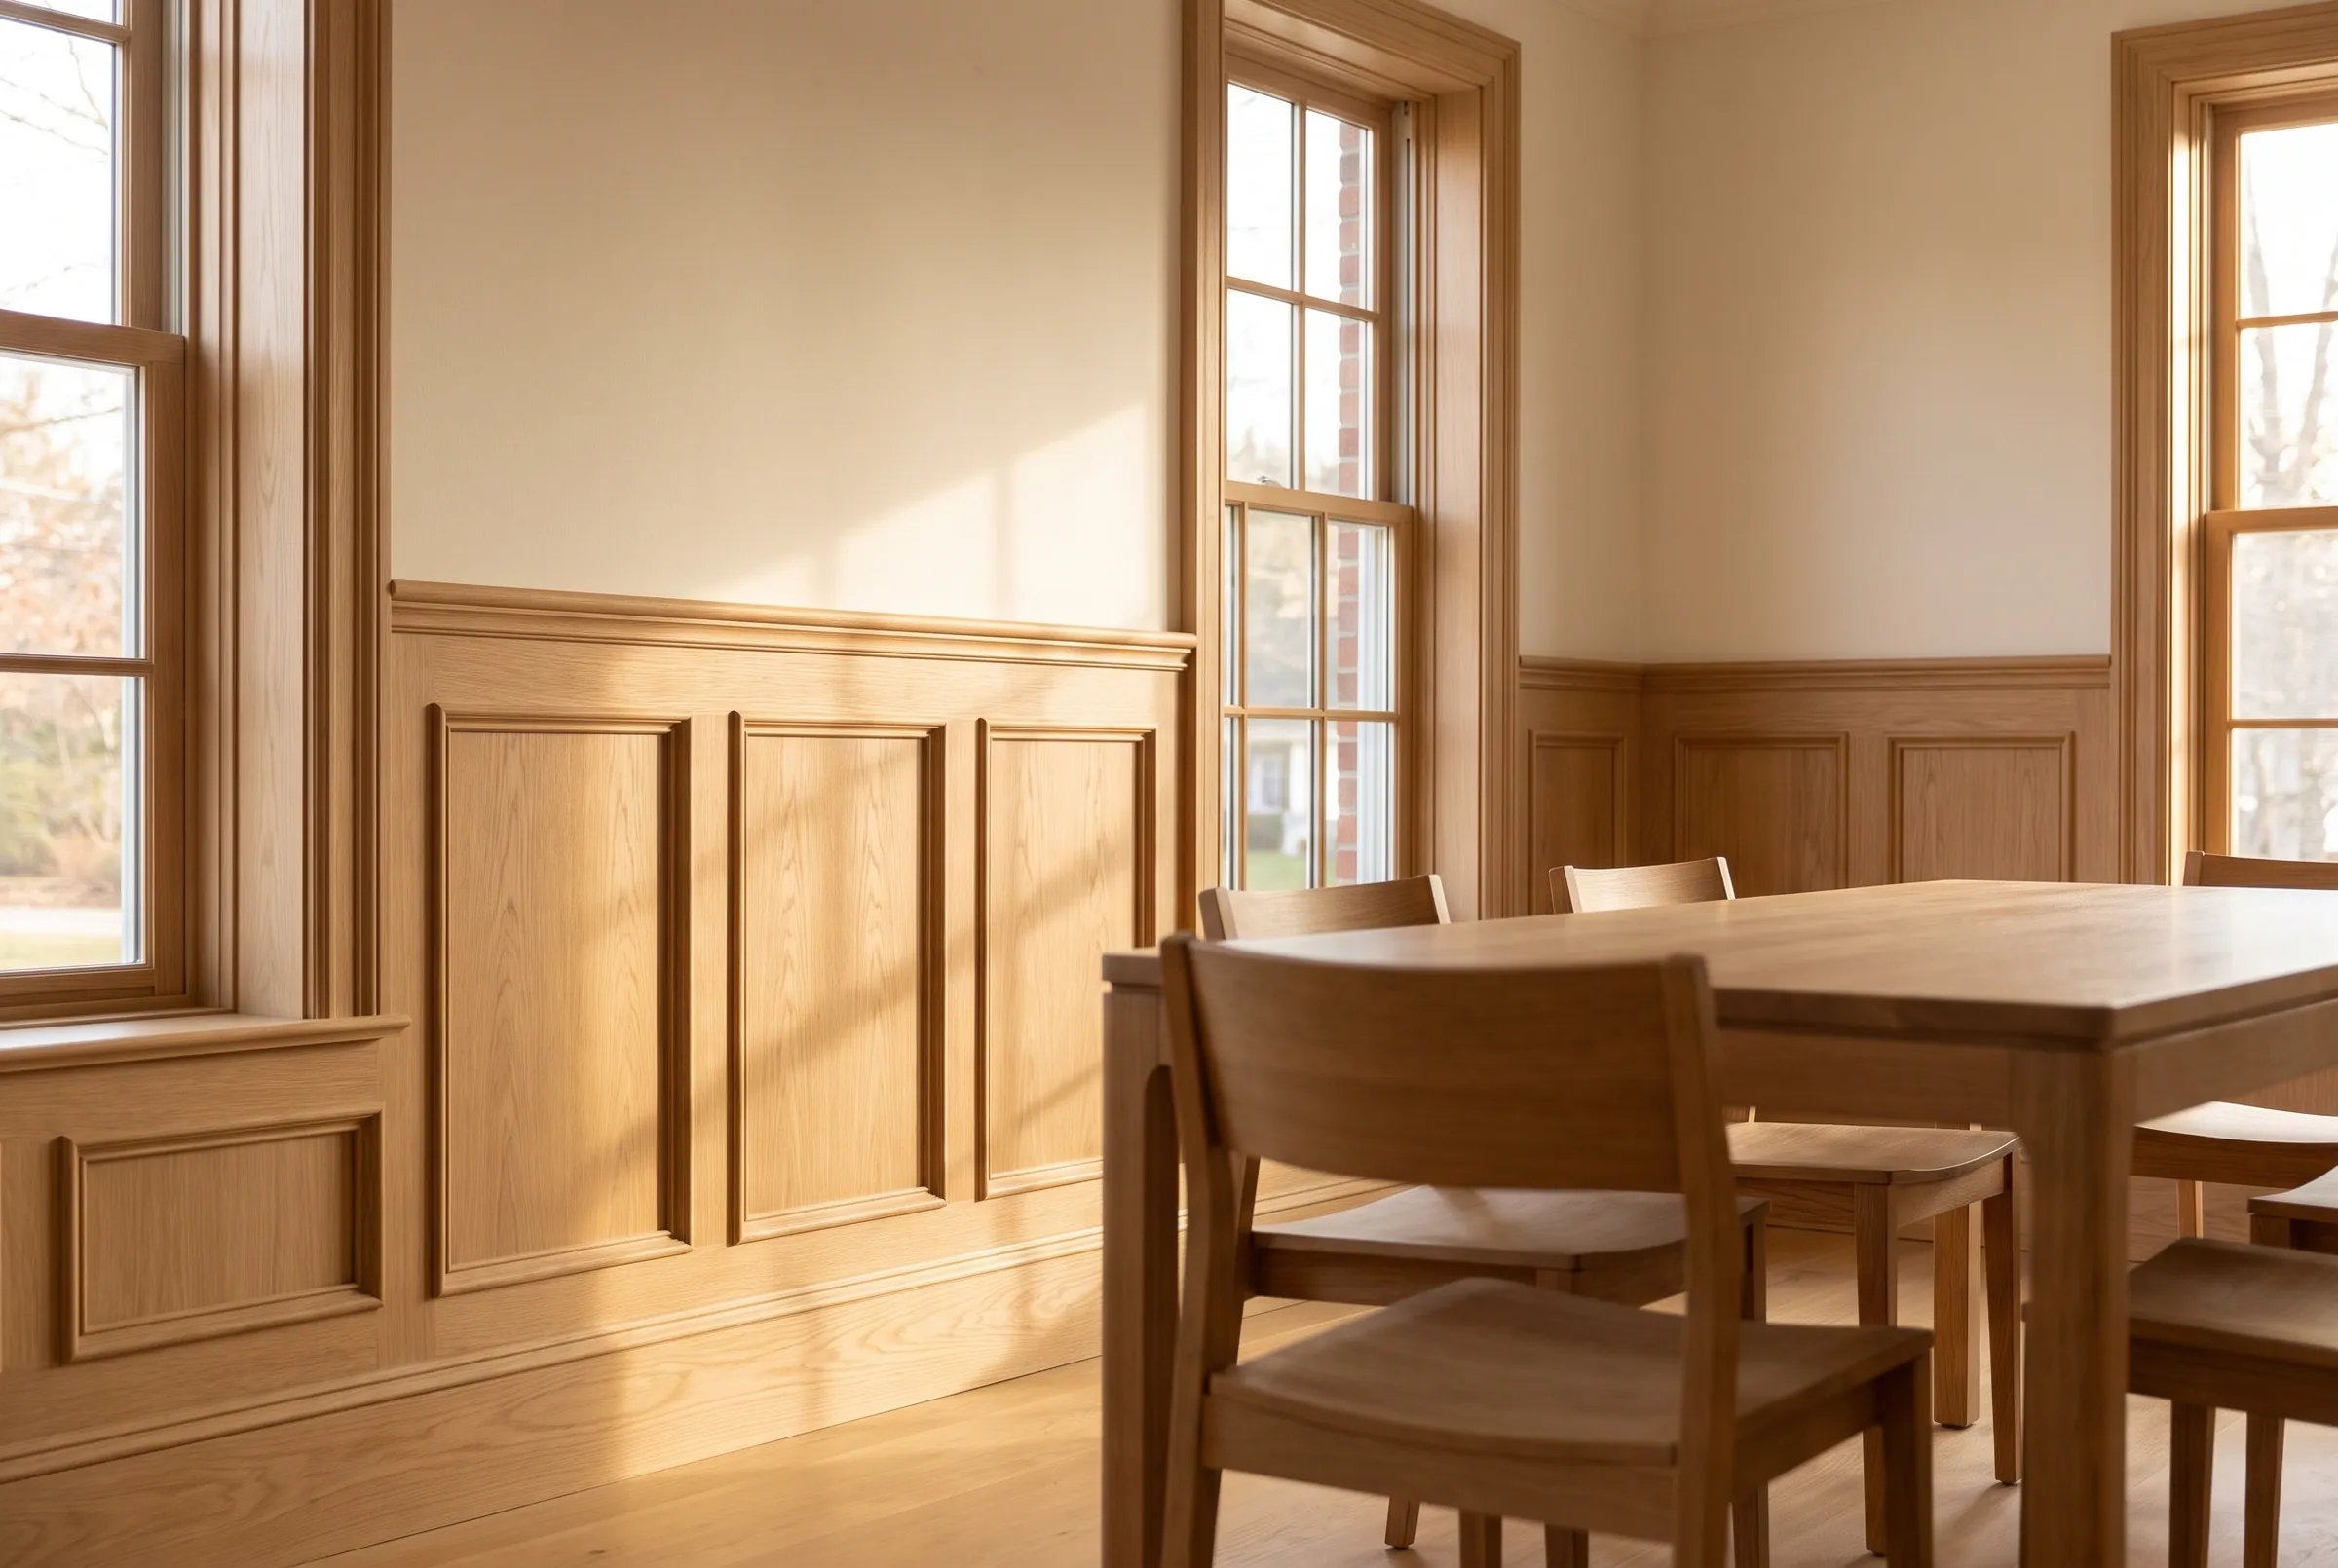
Matched millwork
Raised-panel, picture-frame, and wainscot layouts milled to coordinate with trim.
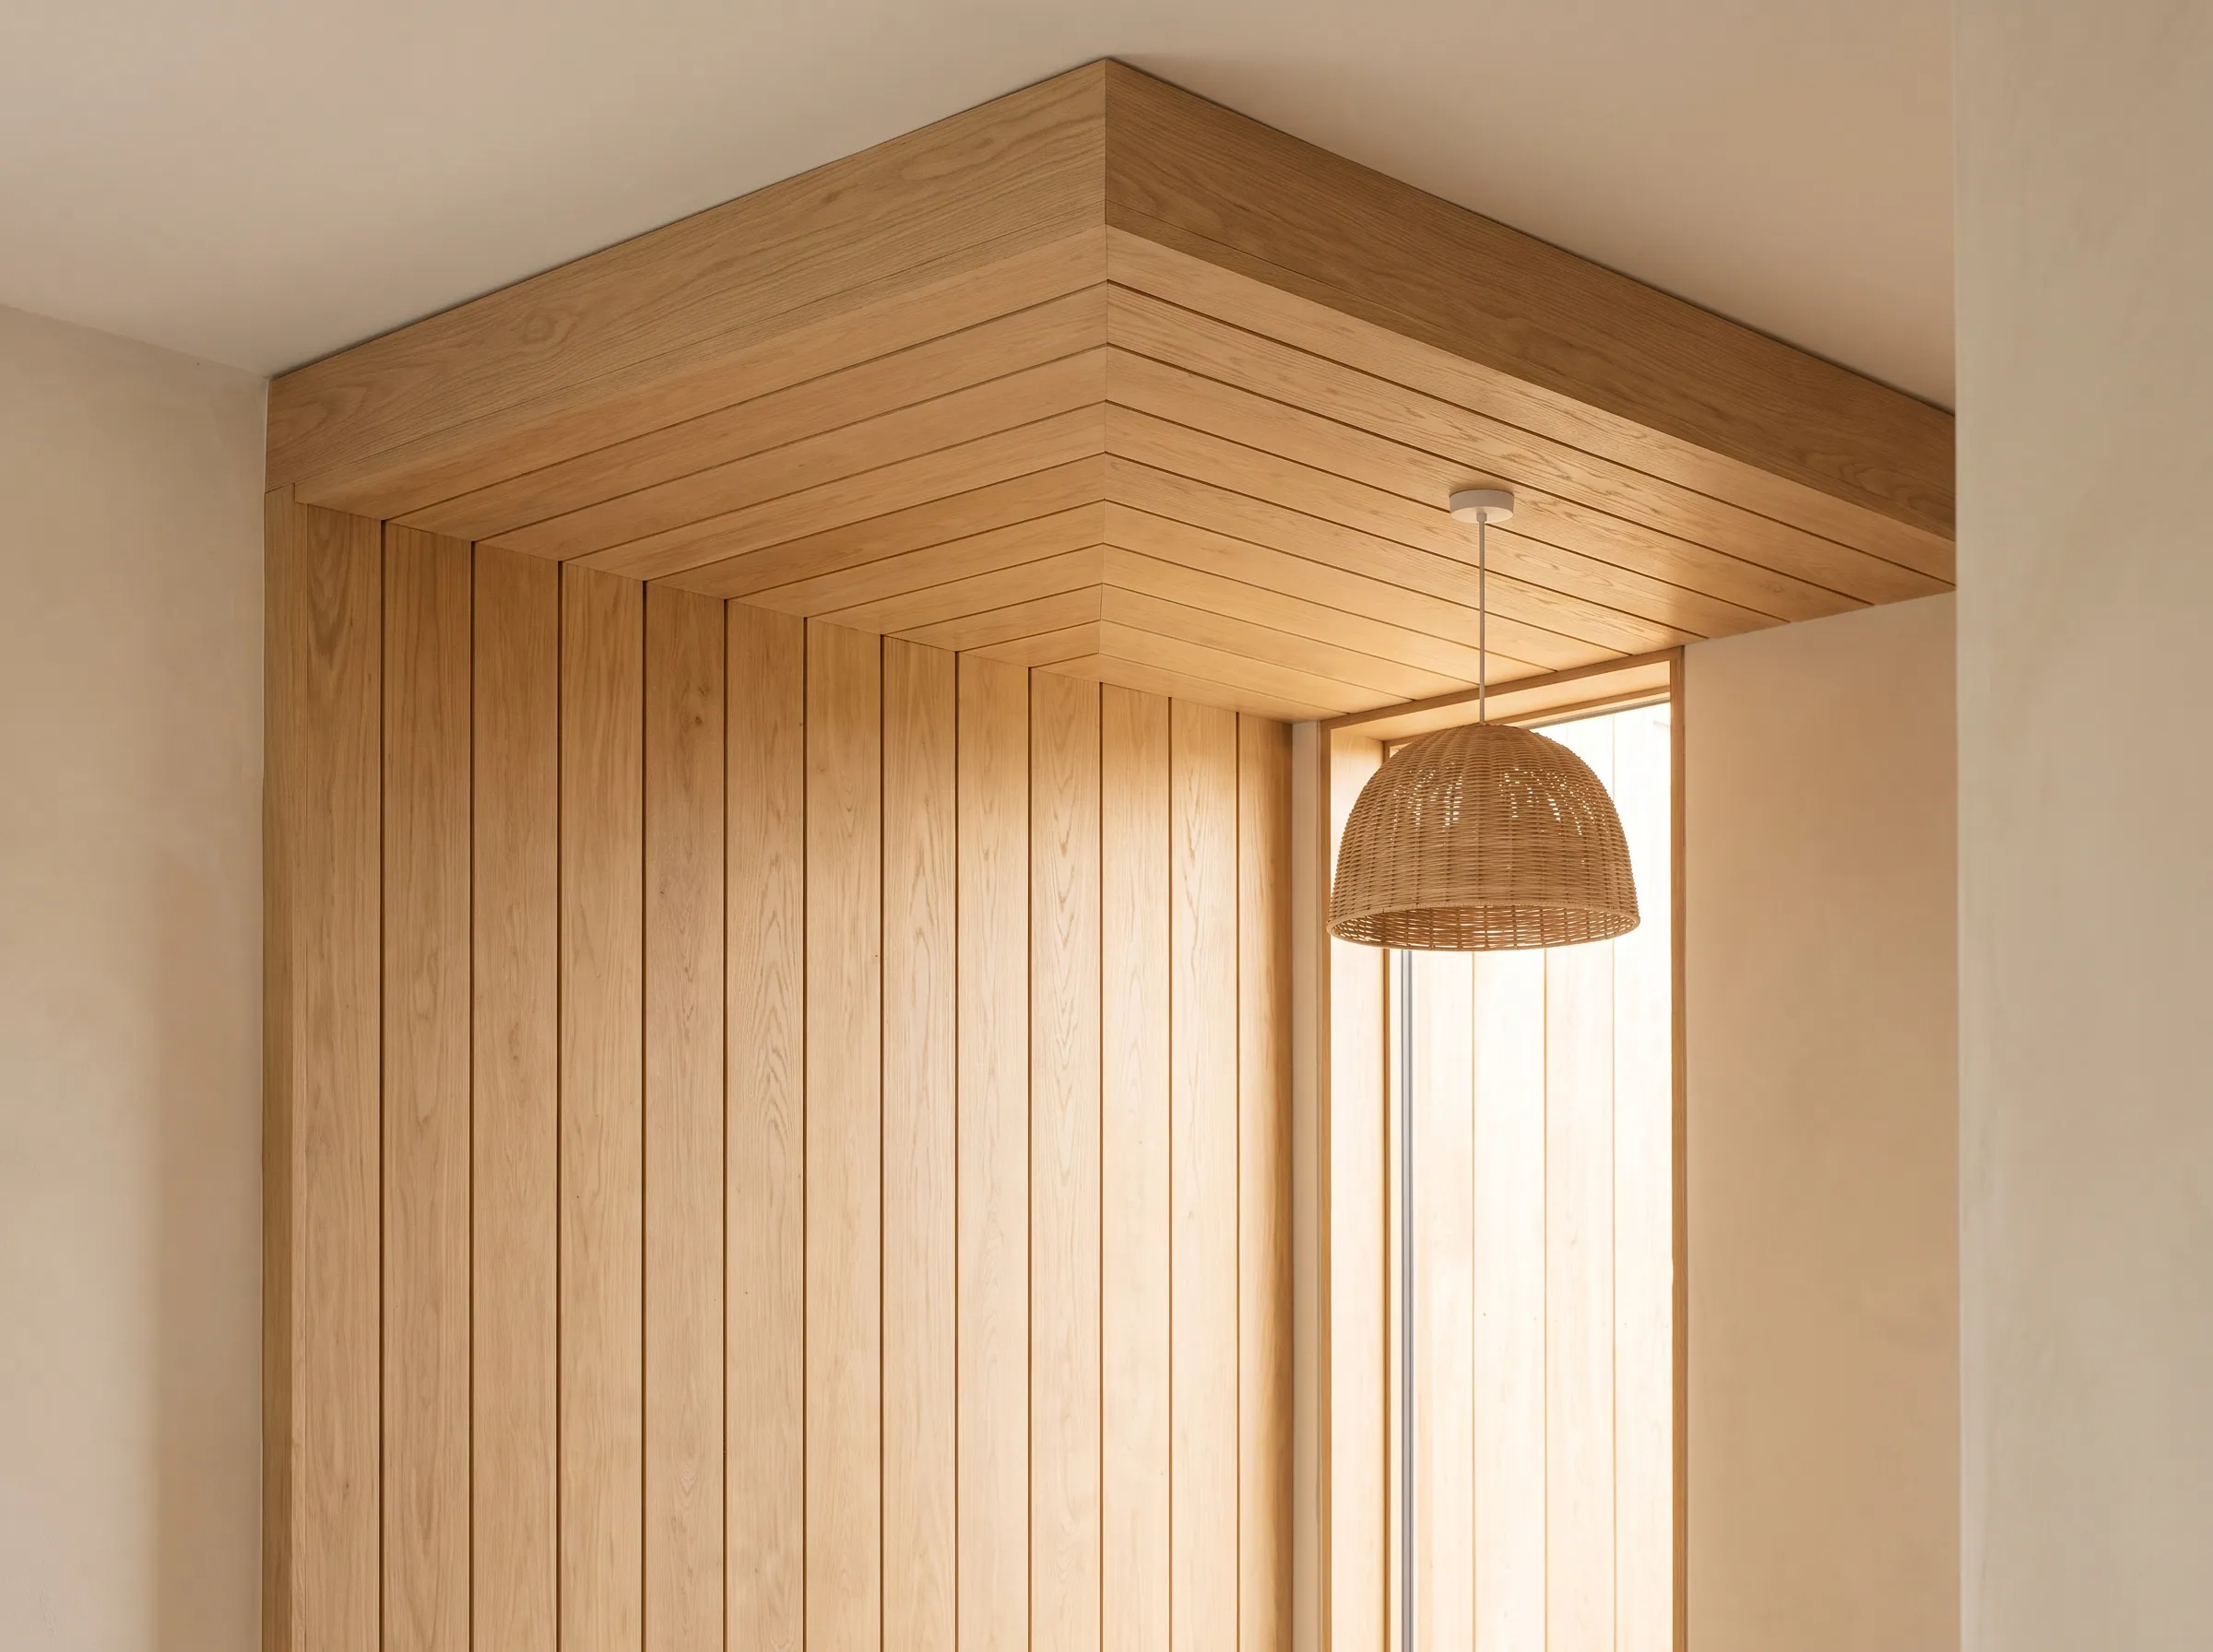
Wall to ceiling
Run the same species and profile across walls, ceilings, soffits, and built-ins.
| Wall type | What is milled | How it goes up | Where it goes | What the quote needs |
|---|---|---|---|---|
| Slat & tambour | Individual milled boards — round, cove-cut or bevel edge; double-bead or double-cut-coved for tambour. Standard 1x6, narrower slats to order. | Blind-nailed into furring or blocking, or face-nailed and filled. A spacer sets the gap on a slat wall; tambour boards butt. | Feature walls, headboards, media walls, reception walls, corridors. | Lineal footage of board at the face width, plus the reveal and the direction of the run. |
| Framed panel | Rails, stiles, panels, panel mould, chair rail, base — each a milled part, matched to the trim in the room. | Frames built on the wall or on the bench; panels float in grooves so the wood can move. Trim fitted last. | Studies, libraries, dining rooms, wainscot in halls and stairs. | A drawing or the wall elevation: heights, widths, openings and the panel layout. Trim matched from a sample if the room already has some. |
| Cladding | Shiplap or tongue and groove boards run wall to ceiling in one species and one profile; the joint carries the reveal. | Shiplap through the lap; tongue and groove blind-nailed through the tongue. Mitred at the corner where wall meets ceiling. | Ceilings, soffits, mudrooms, whole-room cladding, porch ceilings under cover. | Square footage by surface, board width, reveal and the longest span — we lay the run out to minimise seams. |
Species and finish
The catalogue currently shows Red Oak, White Oak, Maple, Walnut, Poplar, and Hickory. Paint-grade poplar keeps the wall quiet; stain-grade hardwoods turn the profile into a stronger feature. Other species can be quoted with lead time.
Images simulate a water-clear matte coat to show natural species color. UWP material ships unfinished; tone and figure vary by board.
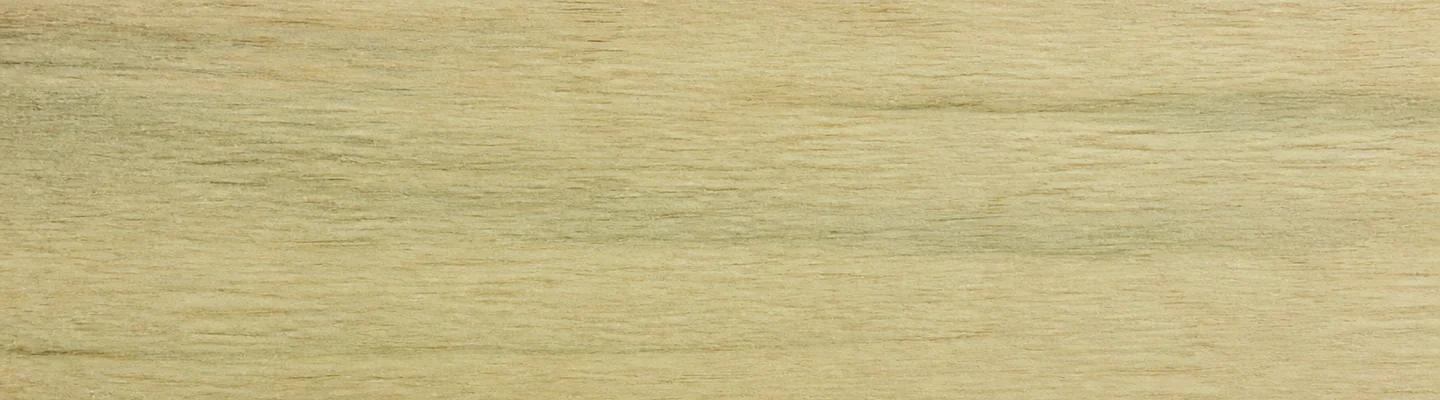
Paint-grade
Paint-grade standard for painted walls, casing returns, and built-ins.
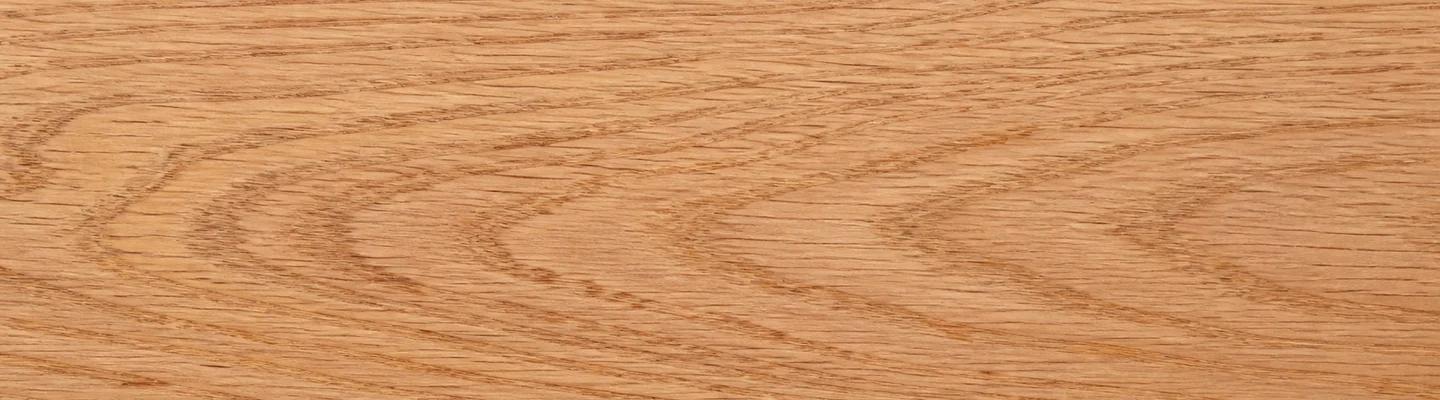
Standard
Bold open grain for traditional rooms, stairs, and matched hardwood trim.
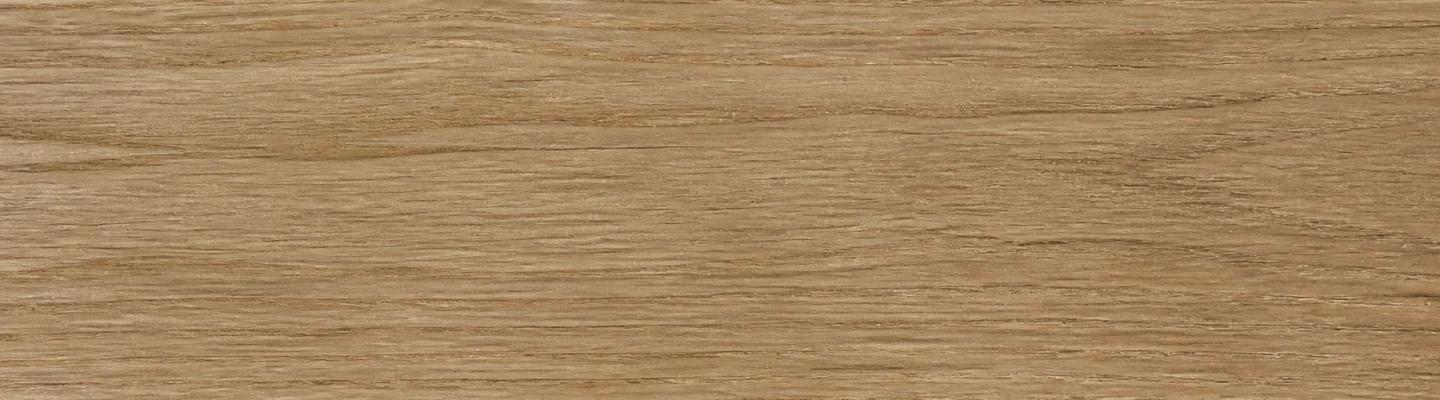
Premium
Warm tan tone with a refined grain; strong for premium feature walls.
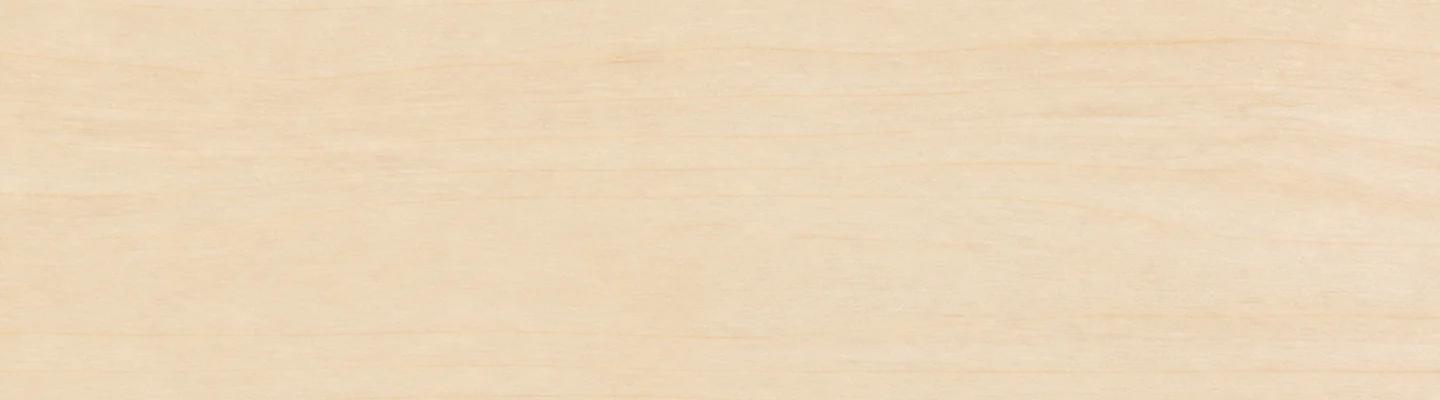
Clean & pale
Clean and pale with a tight grain; reads crisp and contemporary.
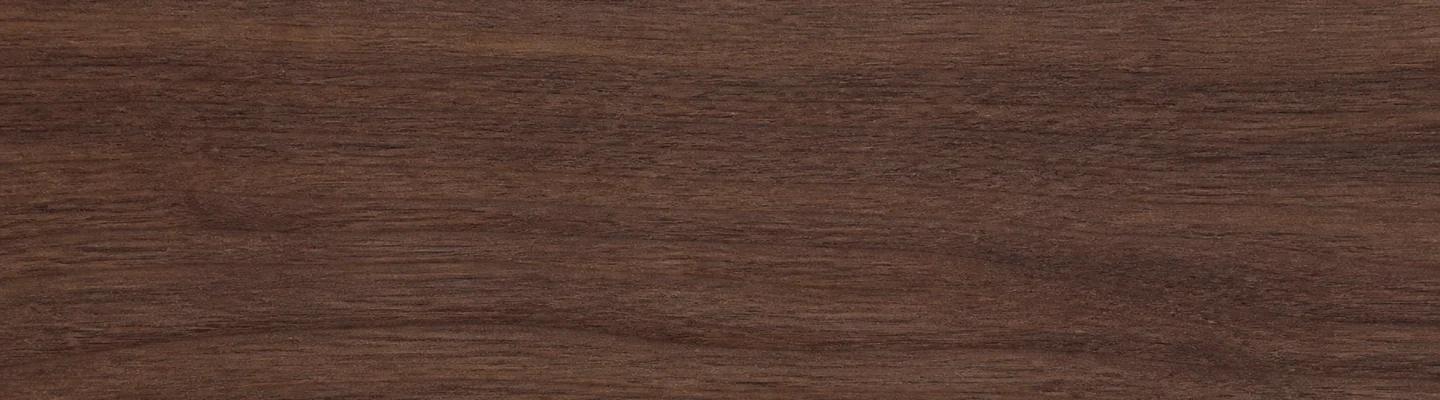
Dark & refined
Deep brown and quiet; best for statement walls and refined interiors.
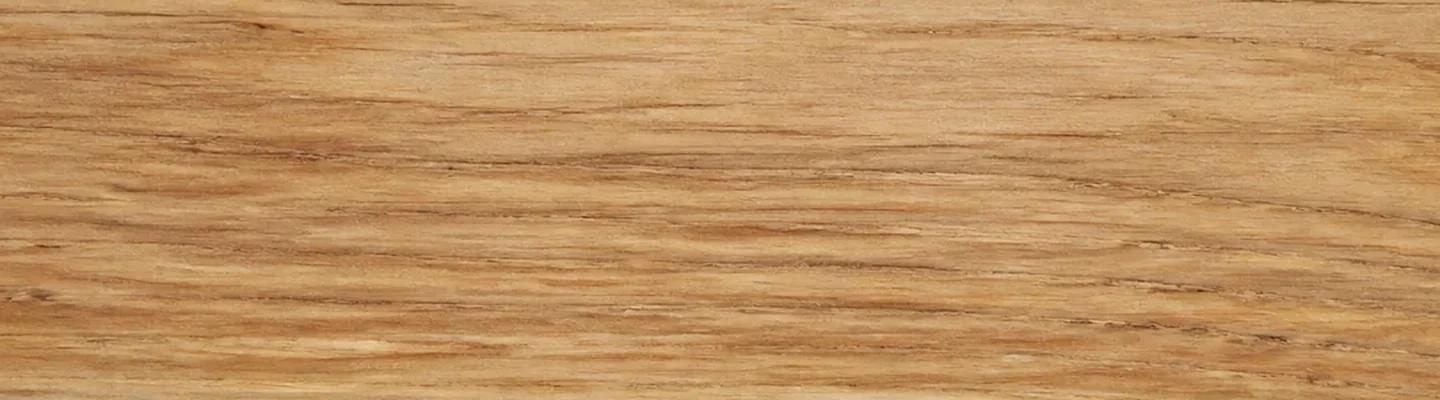
High character
High variation and strong contrast for rustic or high-character rooms.
Where it goes
Solid-hardwood paneling works anywhere the wall is meant to be felt — residential feature walls, wrapped studies, and commercial interiors where the finish has to hold up. The species and profile do the rest.
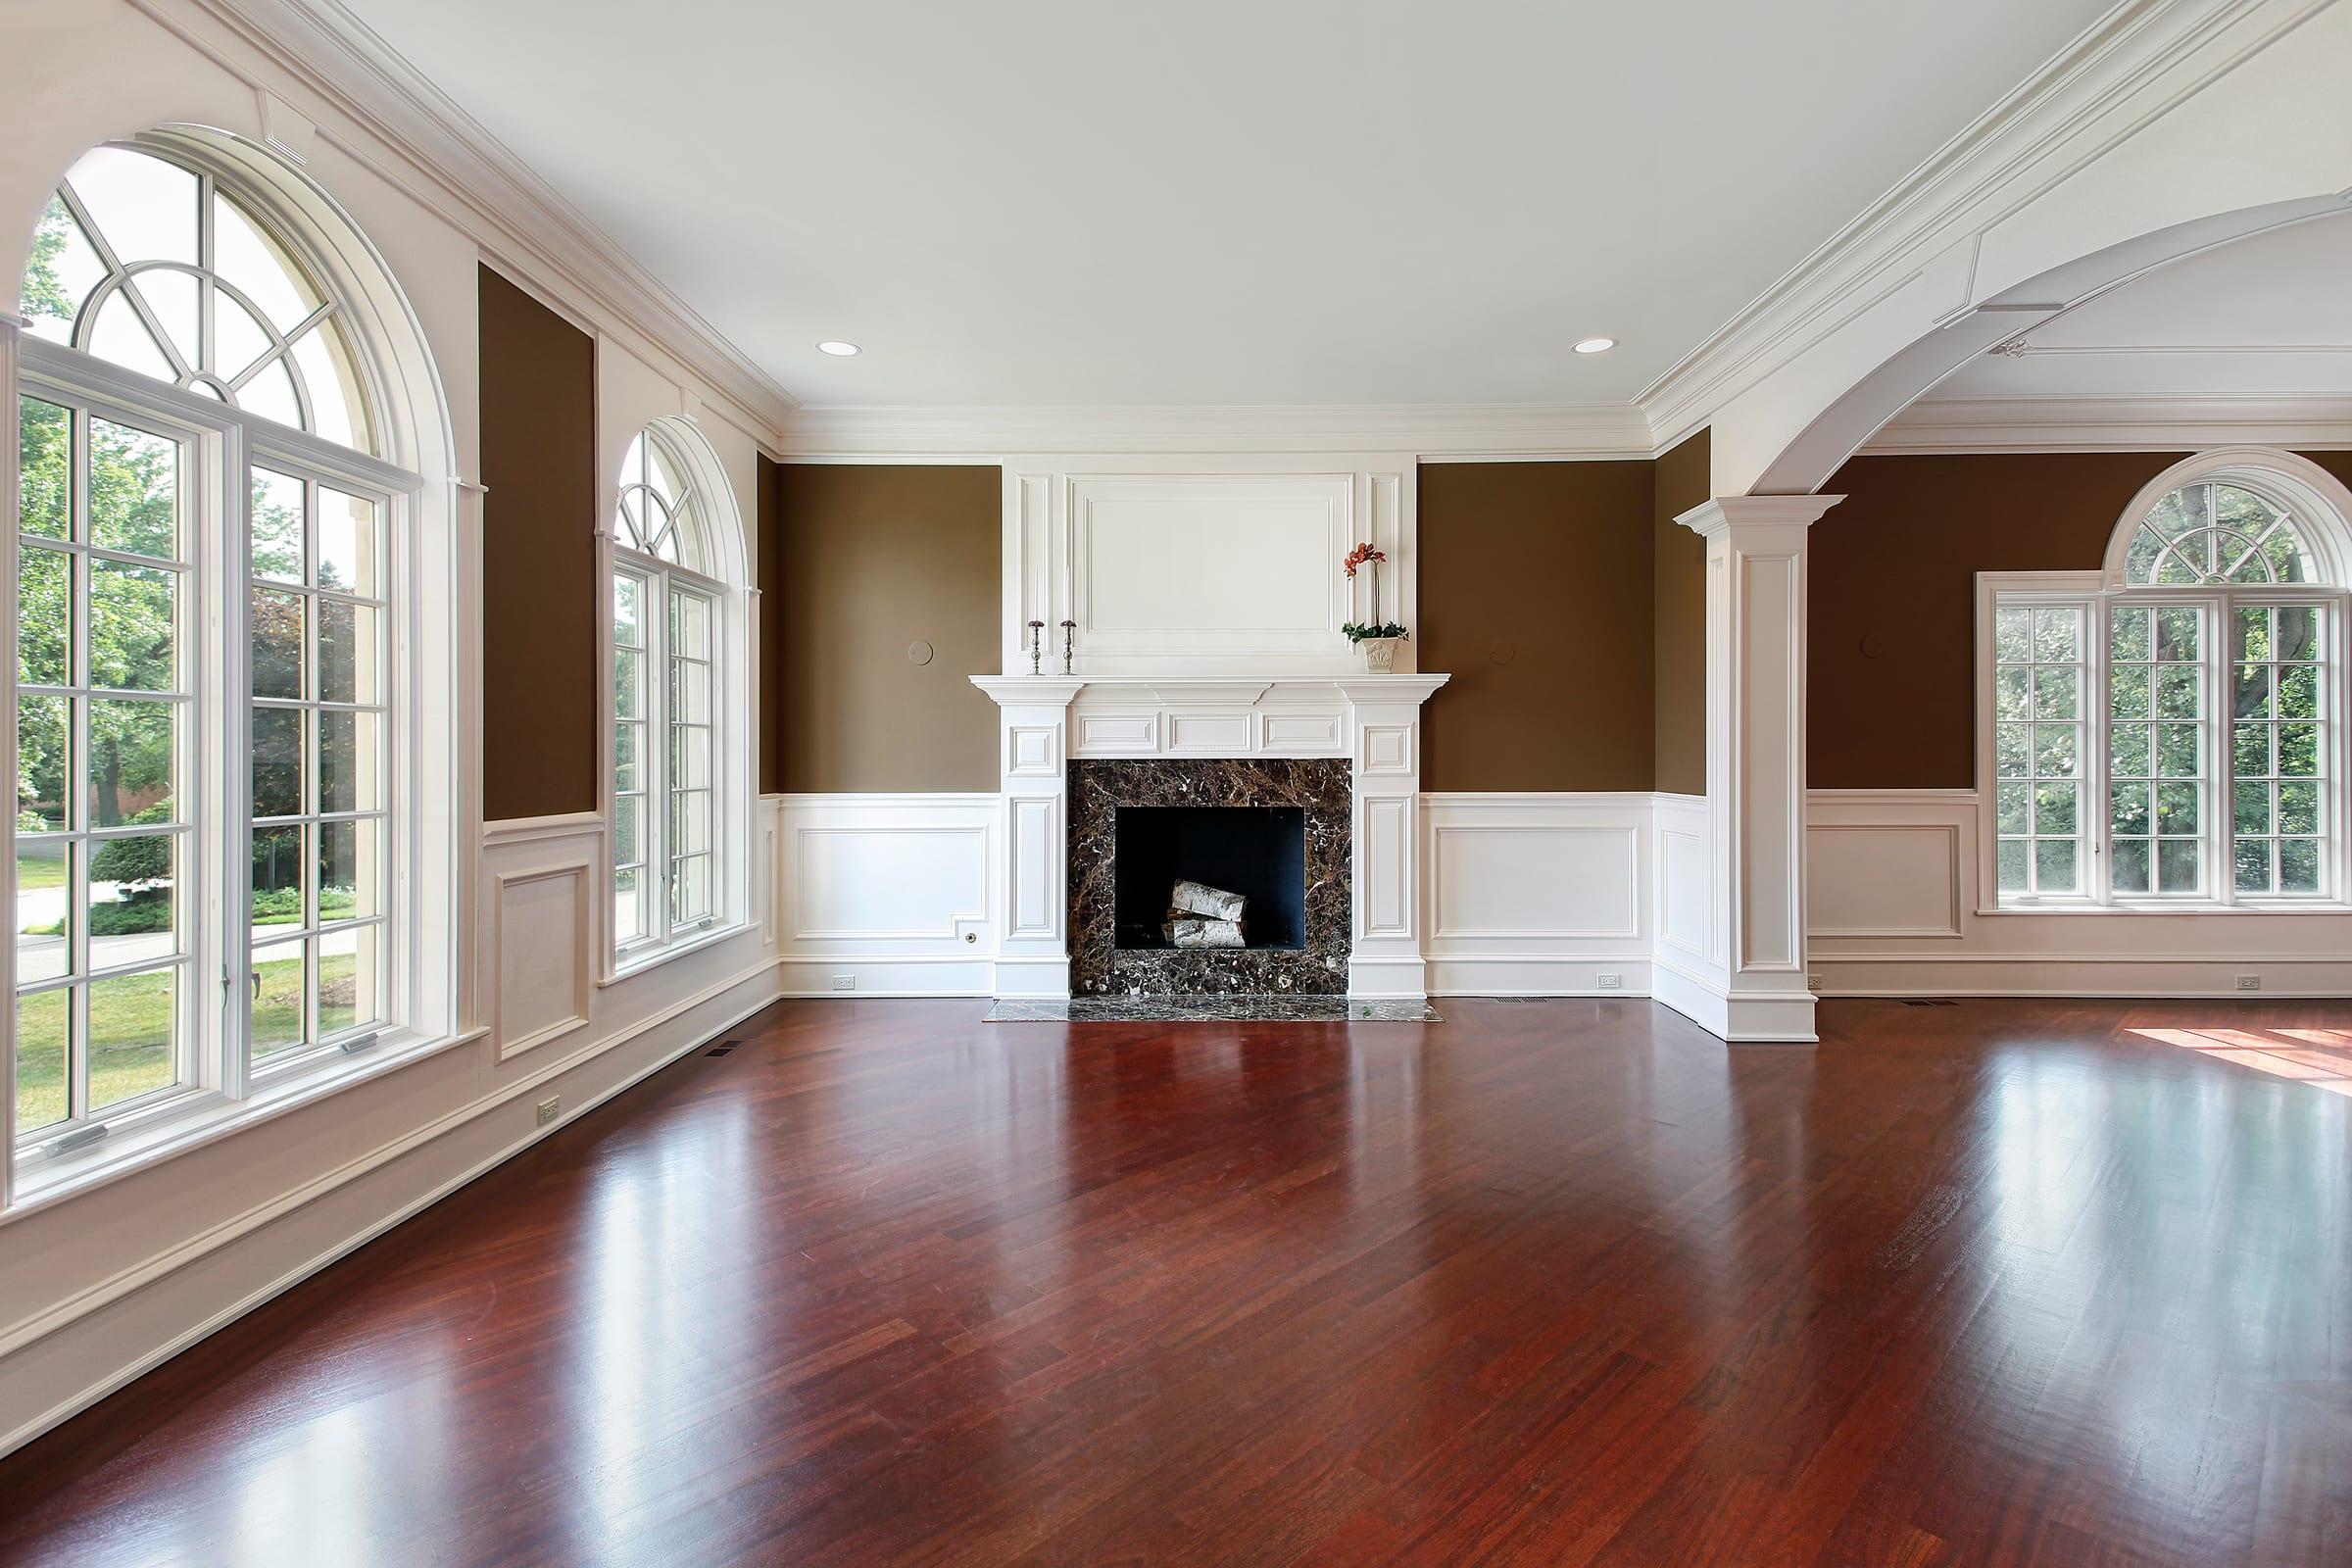
Framed panel room · raised-panel wainscot · matched trim
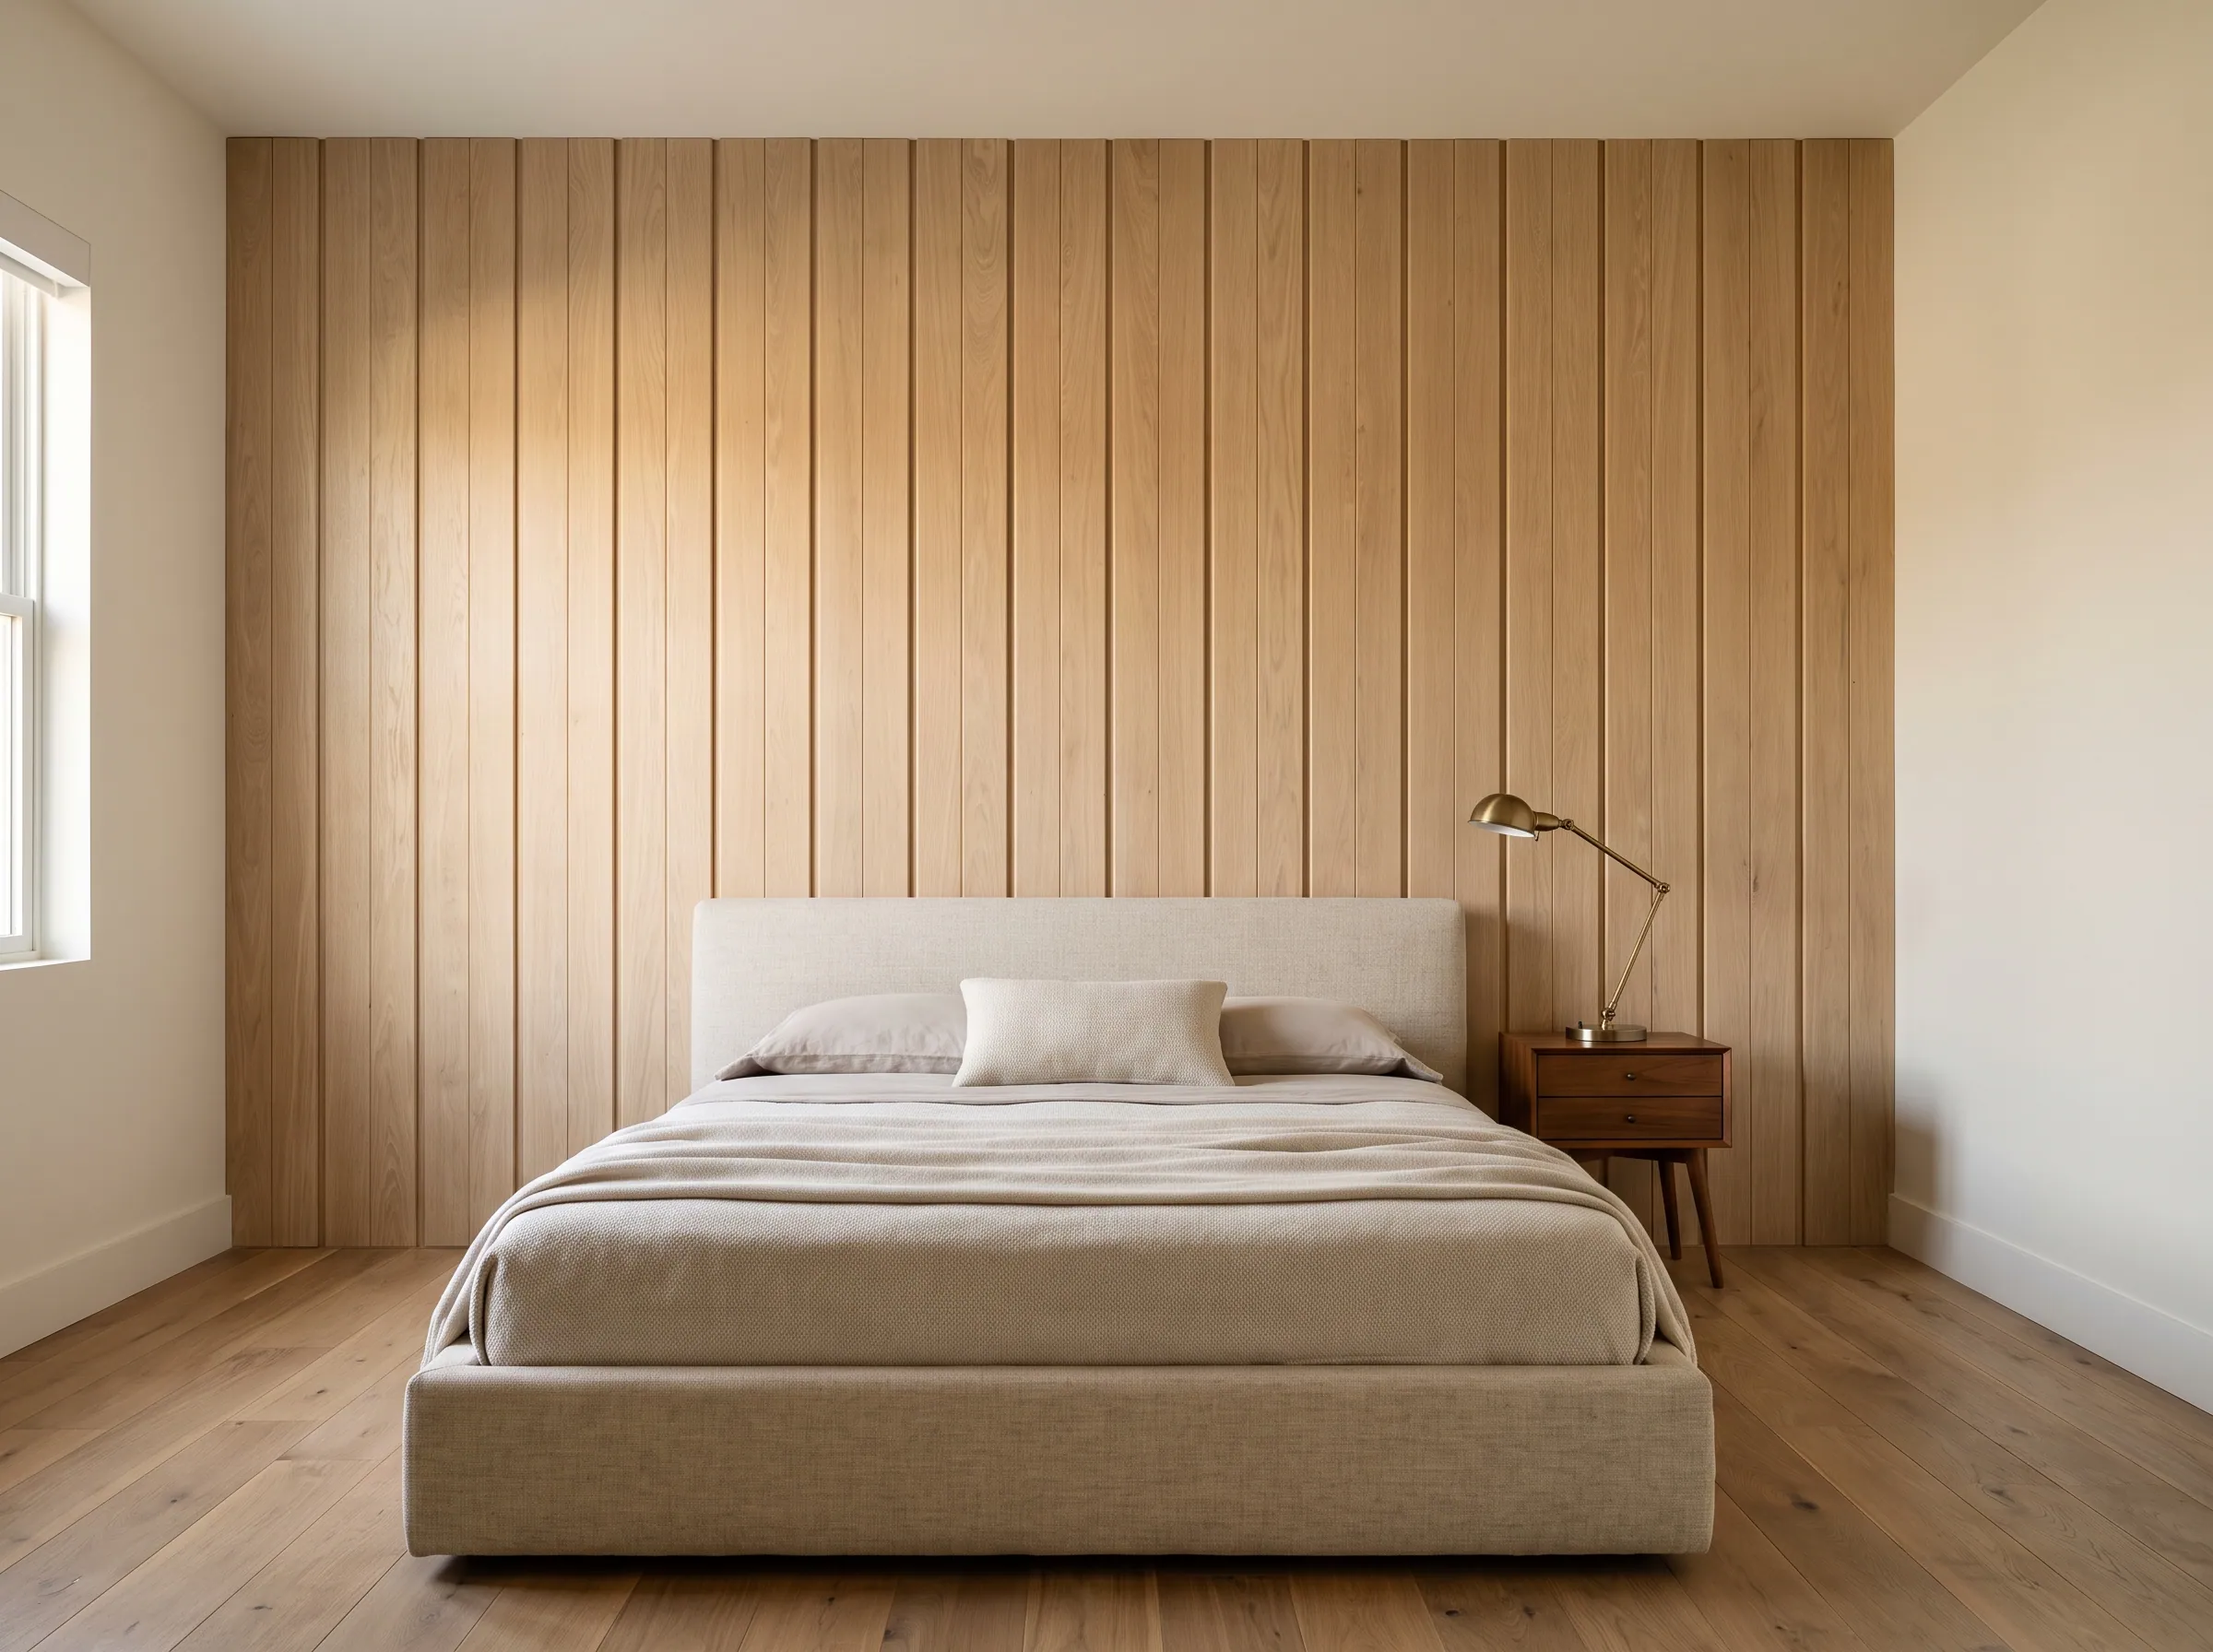
Slat and tambour walls behind the bed or across a dressing area, with the profile rhythm set to the room scale.
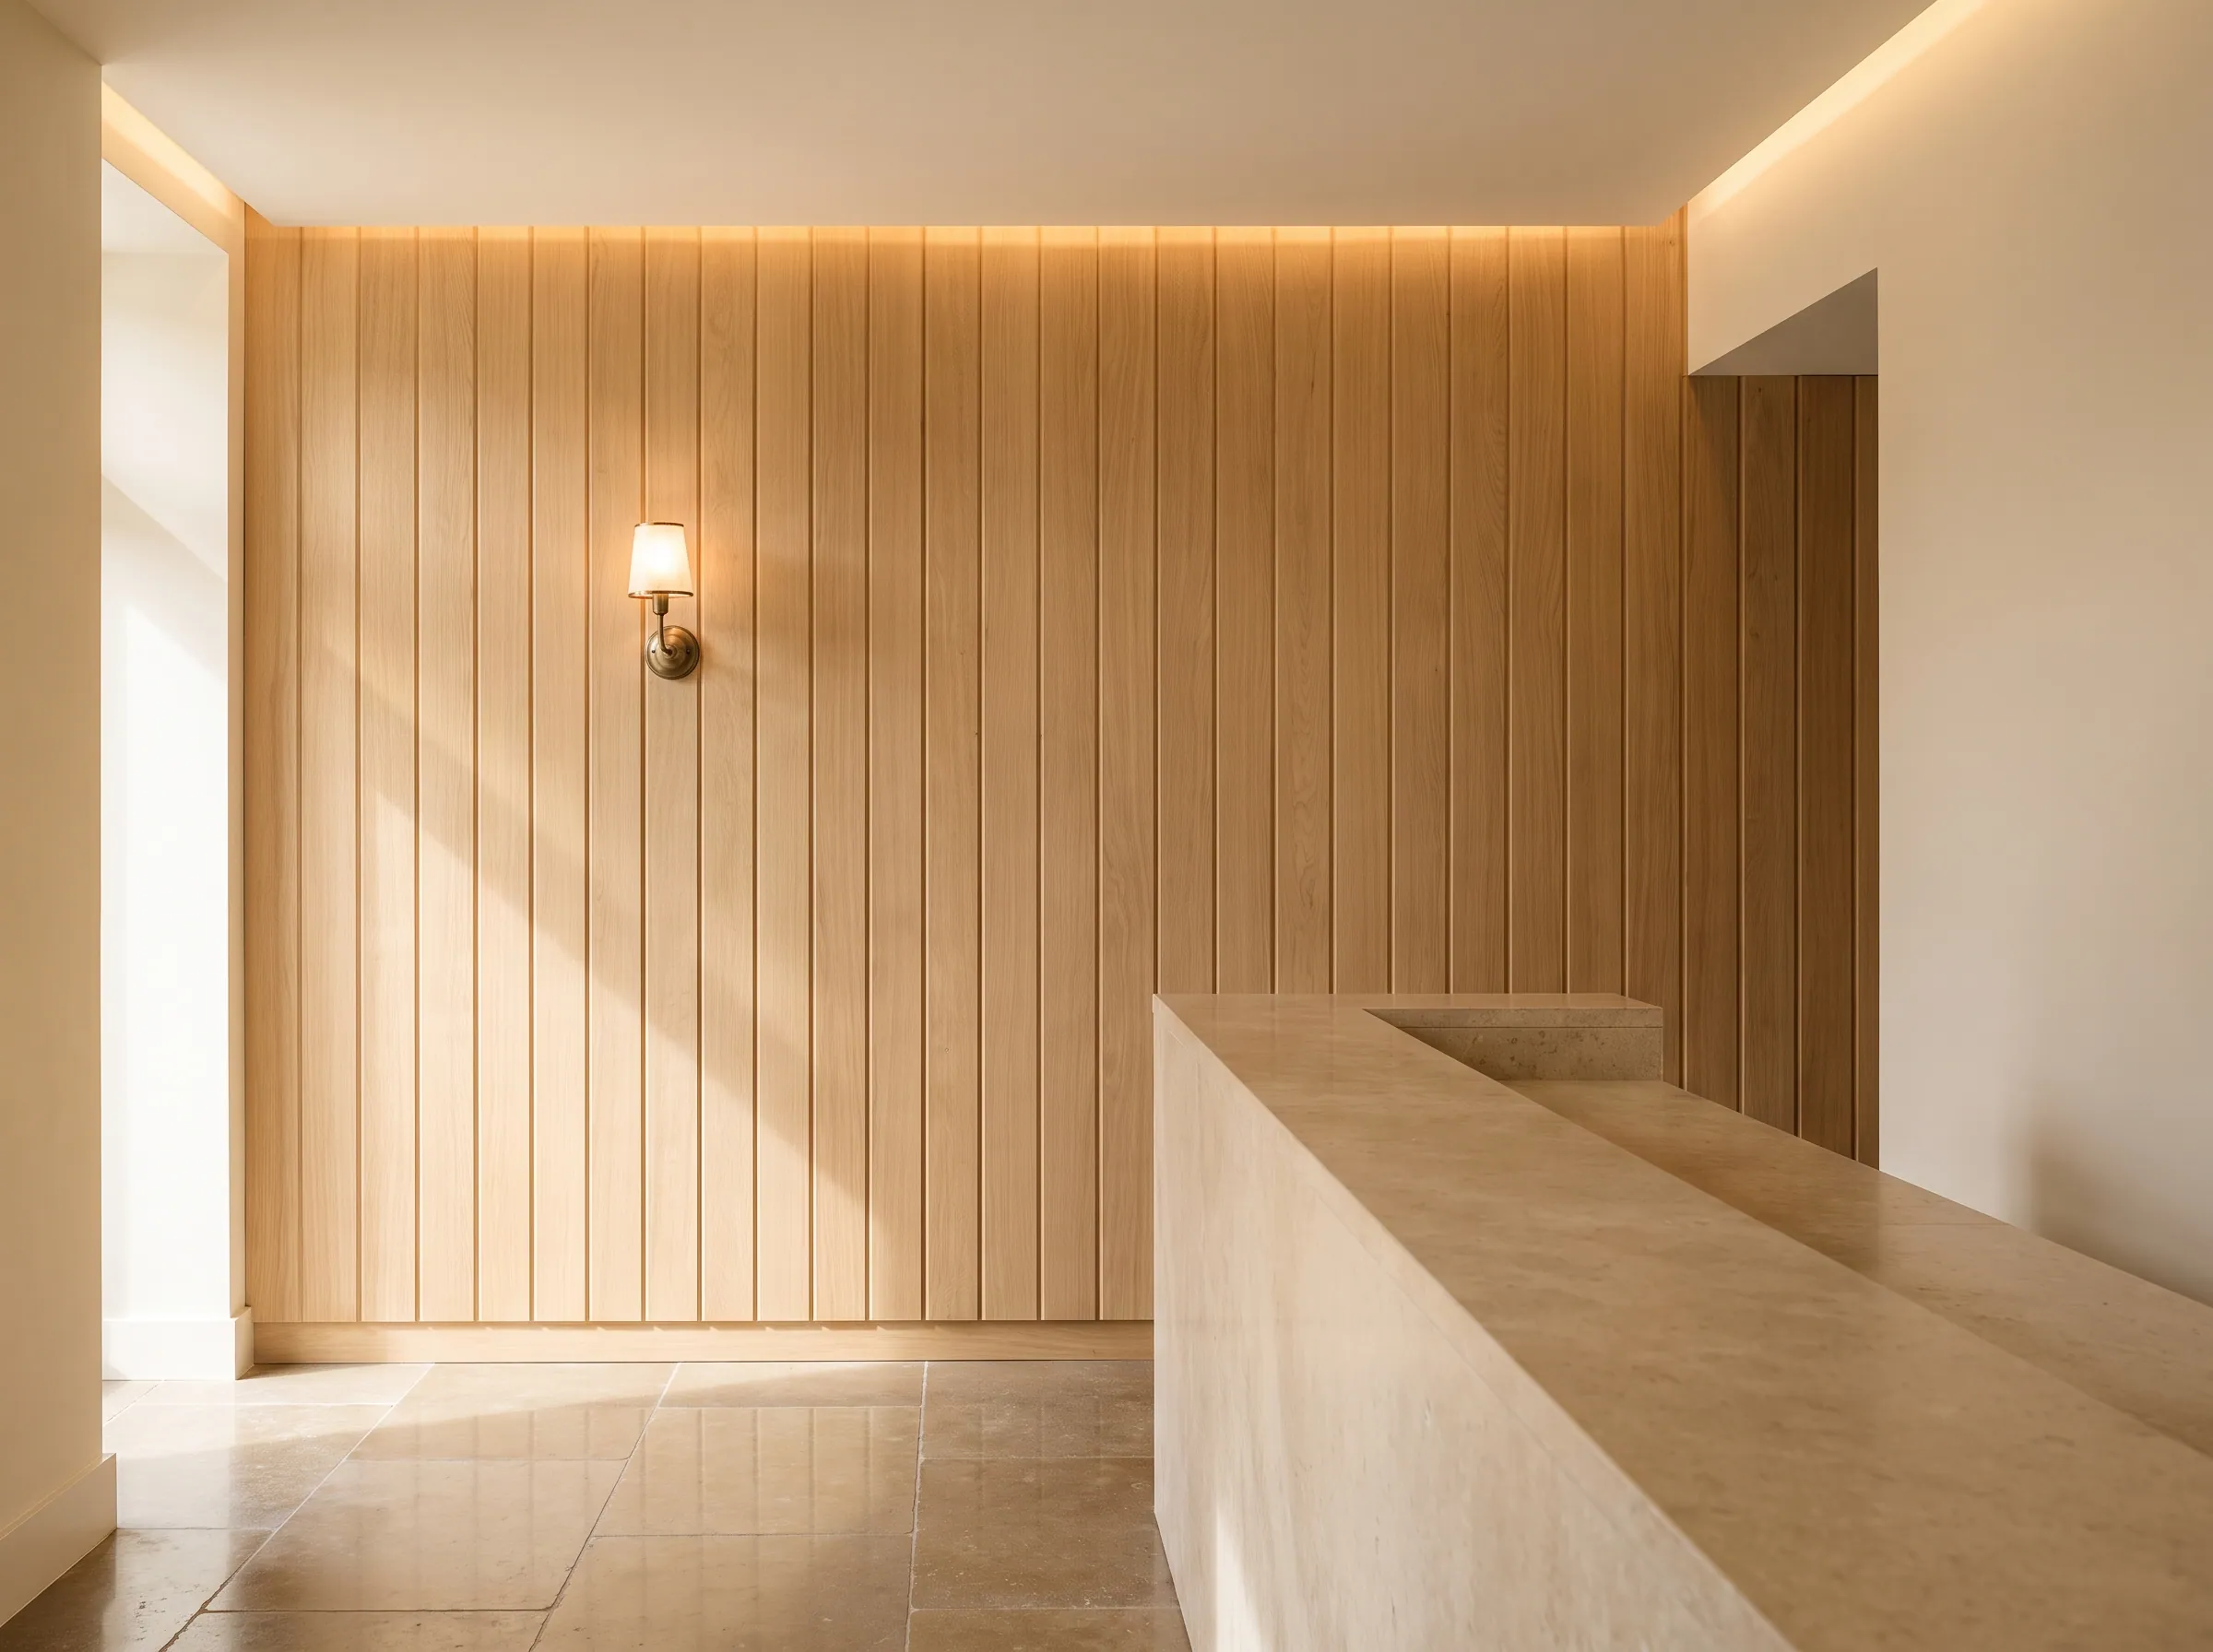
Lobbies, restaurants, and offices where the wall sets the room — trade-proven runs milled to commercial footage.
Floor-to-ceiling framed paneling and wainscot — the traditional wrapped room, milled to coordinate with existing trim.
Accent and feature walls that carry a single species across the space and read as architecture, not applique.
Paneling that ties into matching UWP stair treads, handrail, and newels for one continuous hardwood program.
Cap-height paneling with matched rail, stile, panel moulding, and base milled to the same profile path.
Profile rhythm
The catalogue separates wall paneling into cladding and tambour profile paths. Every profile below is drawn in section on the standard 1x6 — a 3/8" base carrying 3/8" ribs — with its neighbours ghosted either side so the rhythm across a joint reads. Use the cut, the shadow line and the room scale together before locking the run.
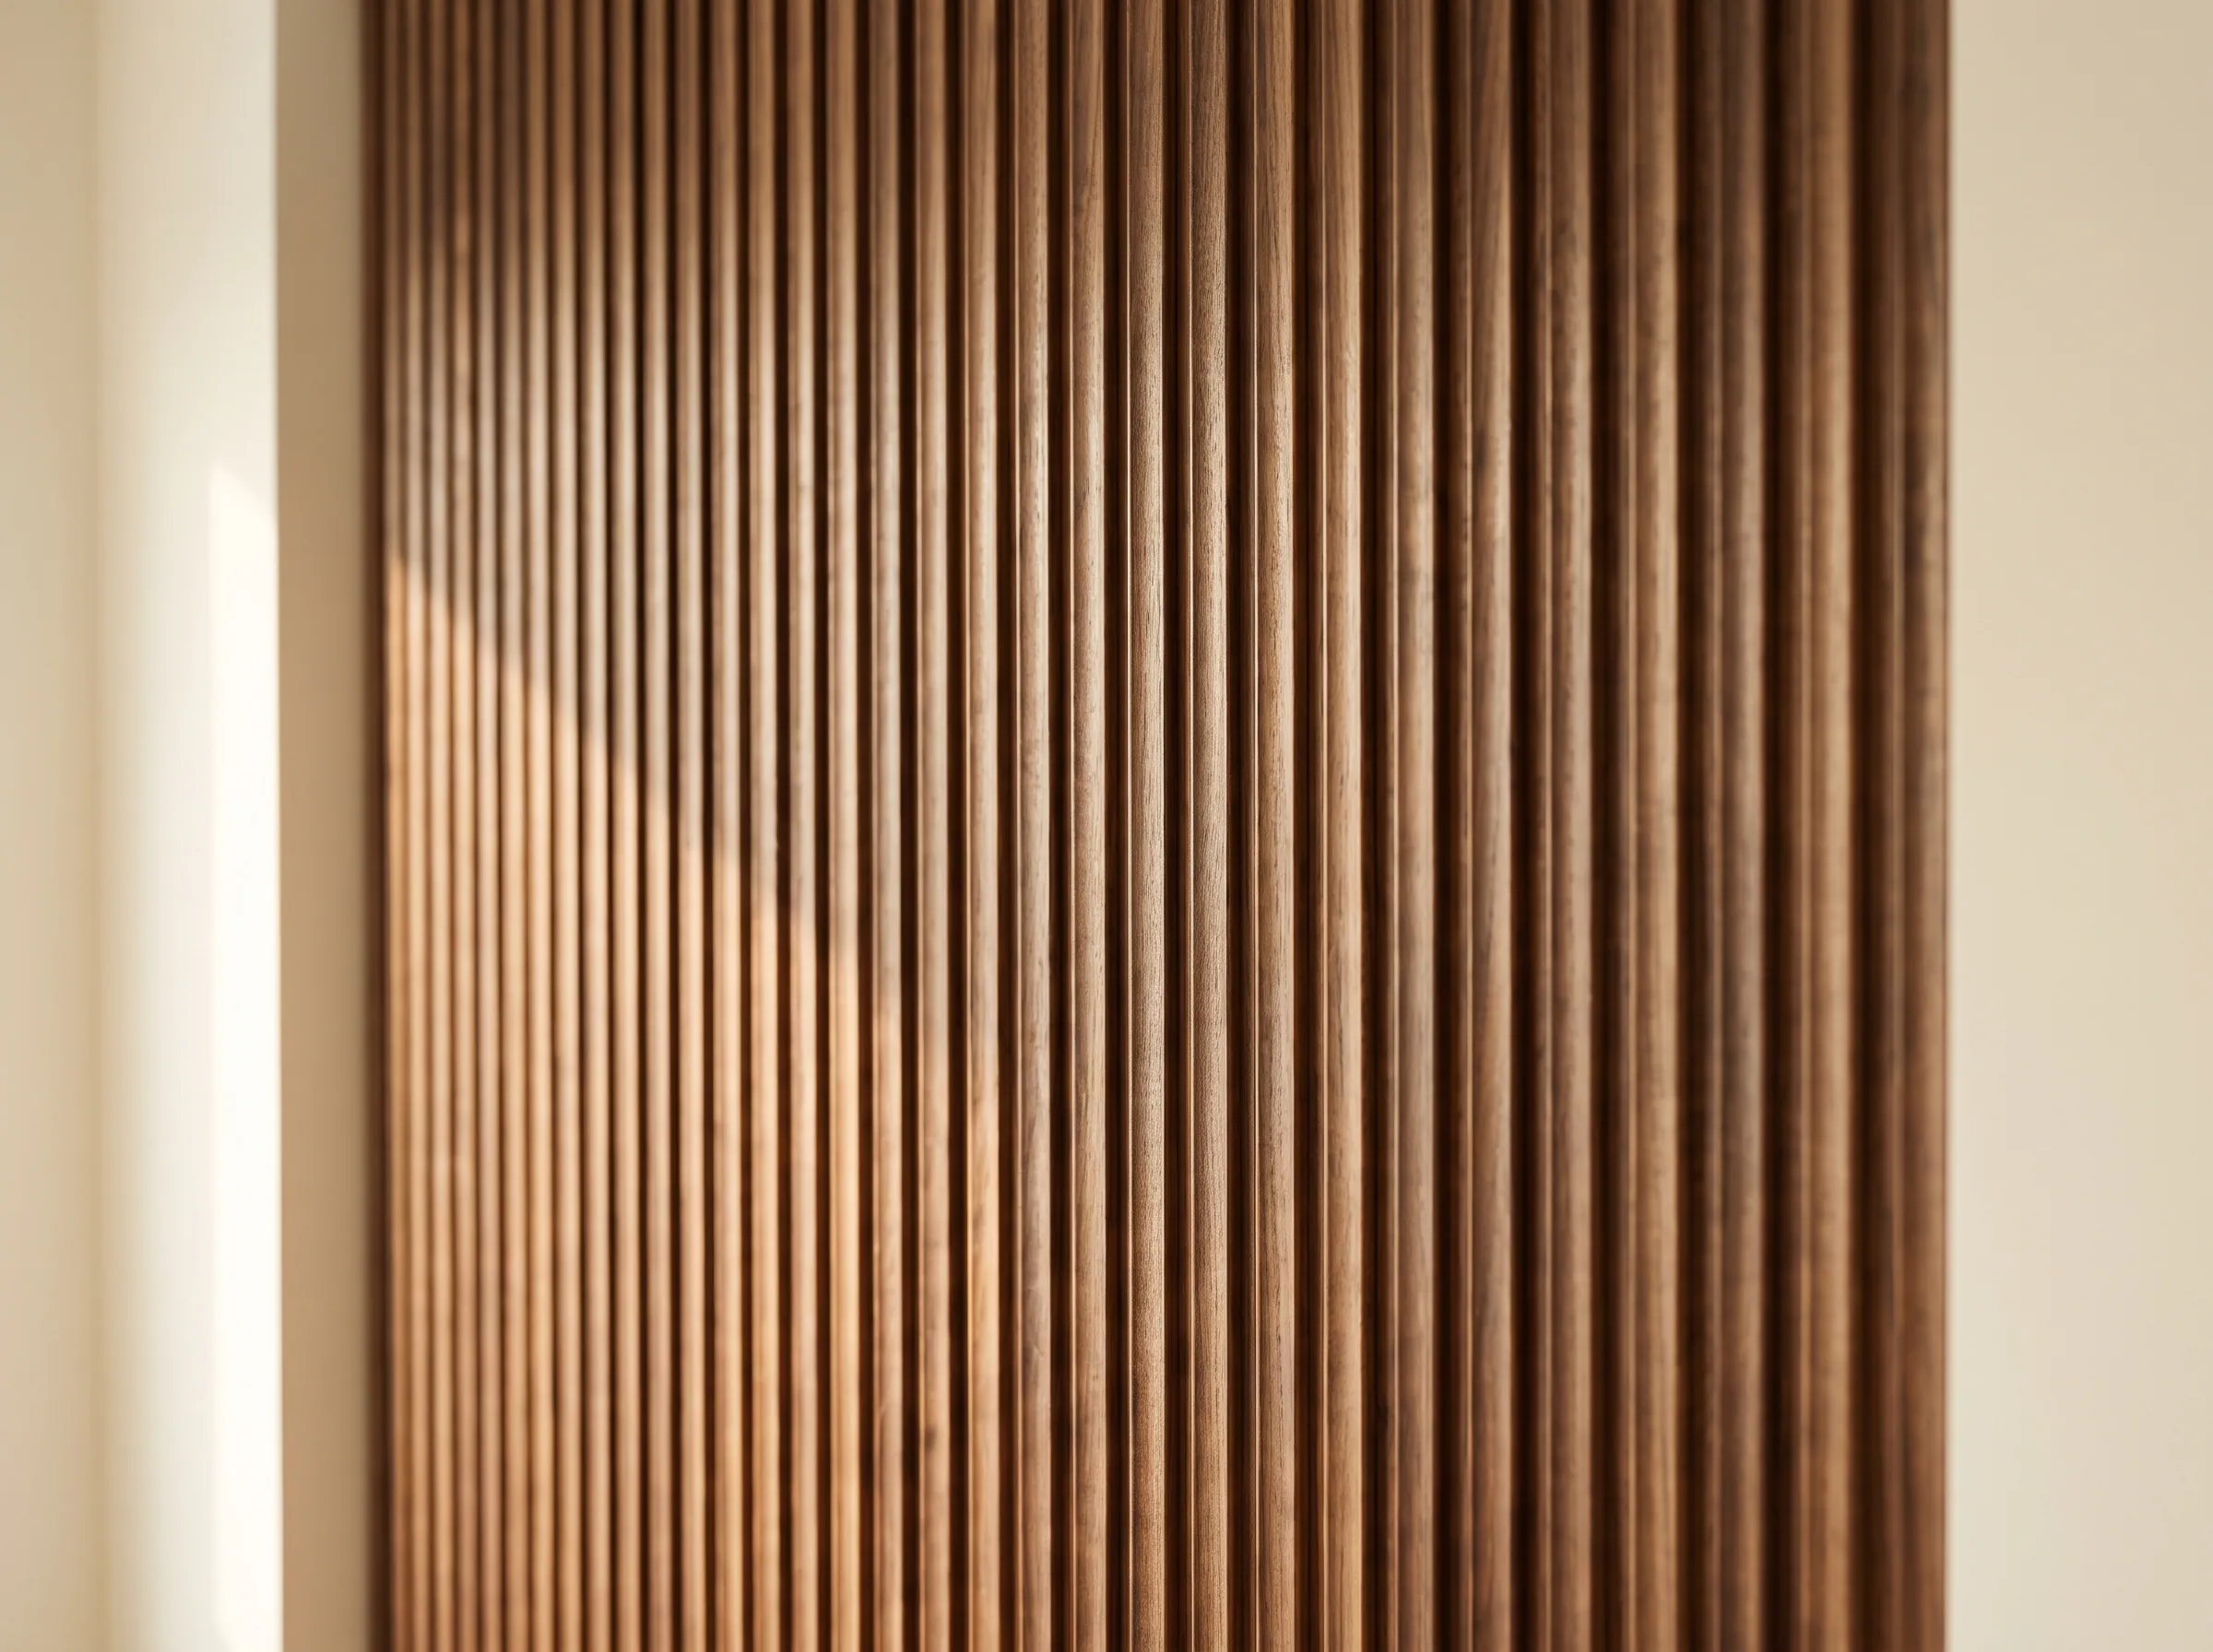
Catalogue stock
1x6
3/4" x 5-1/2" standard
Profile path
Cladding
Round · Cove Cut · Bevel
Tambour path
Ribbed
Double Bead · Cove Cut · Double Cut Coved
Cladding
Soft radius
Continuous linear walls
Soft edges for a smooth, continuous ribbed surface.
Cladding
Concave reveal
Softer shadow line
A concave reveal gives the wall a softer, flowing rhythm.
Cladding
Crisp V-line
Clean architectural cladding
Chamfered edges create a crisp shadow line between boards.
Tambour
Paired beads
Fine ribbed rhythm
Twin beads add a finer, more traditional wall pattern.
Tambour
Rounded groove
Warmer tambour walls
The catalogue also shows cove cut as a tambour option for a rounder, warmer reveal.
Tambour
Deep double cove
Bold custom runs
A deeper coved profile for a more sculpted wall texture.
Custom widths
Quoted by run
Custom thickness and width can be confirmed before milling.
Other species
Timing by quote
Non-catalogue species remain available as reviewed custom runs.
Matched millwork
Rails, stiles, trim
Panel moulding and room trim can be milled to the same profile path.
For the installer
UWP mills the boards and the parts; your carpenter fits them. These are the notes that go out with every run. The full sequence is on the quote.
Stack the boards flat in the conditioned room for at least three days before fastening. A slat wall shows a cupped board more than any other surface; let the wood settle first.
Vertical slats and tambour need something horizontal to nail into: furring strips or blocking at 16–24" centres, shimmed flat. A wall that is not flat shows in the shadow line of every board.
Find the centre of the wall and lay the boards out from it, so the two end boards finish the same width. Snap the first line plumb; the spacer does the rest.
Slat walls are spaced at install, not milled to a backer. Cut a spacer to the gap on the drawing and use it at every board, top and bottom.
On a framed panel room the panel sits loose in a groove in the rails and stiles. Glue the frame, never the panel — solid wood moves across its width and a glued panel splits.
Boards and parts ship unfinished and sanded. Stain-grade: seal all faces, including the back and the edges the gap shows. Paint-grade: prime every face before install, topcoat after.
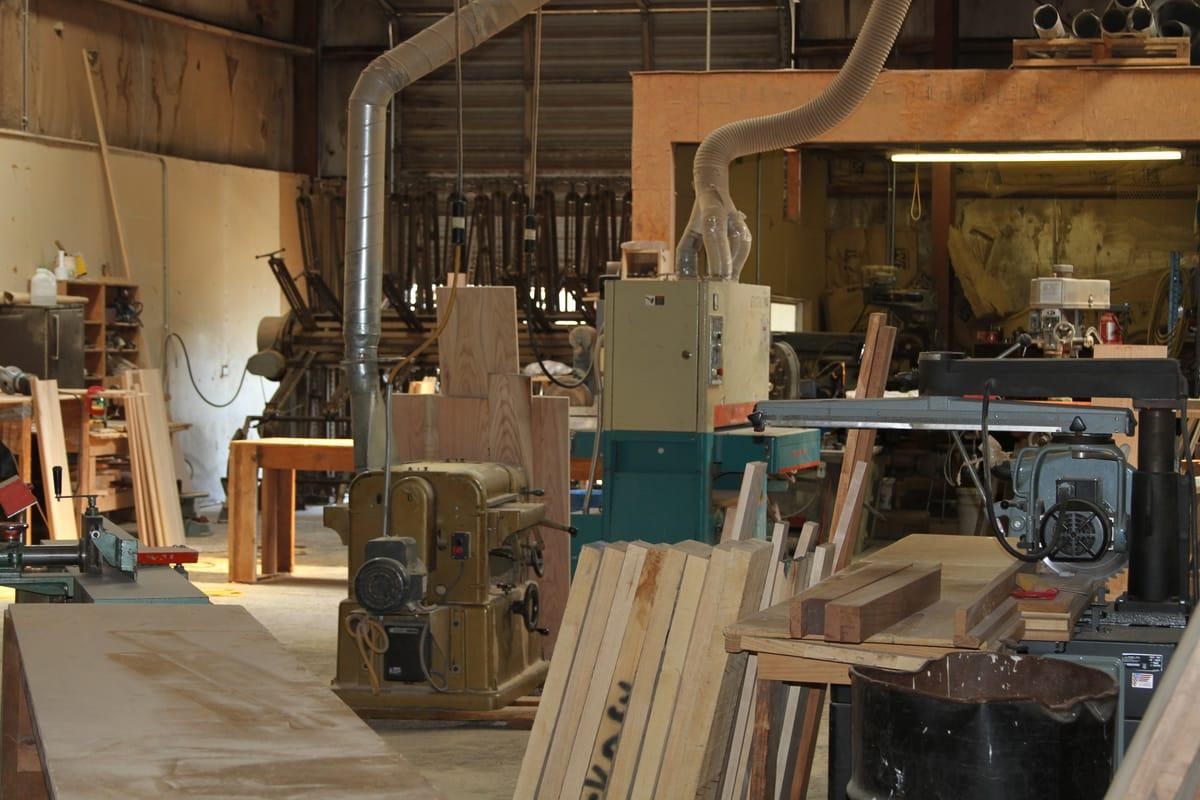
In-house milling
Send the wall. UWP confirms the profile, footage, and run path before milling.
What to quote
Room, wall height, width, corners, openings, and total footage.
Round, Cove Cut, Bevel, Double Bead, Double Cut Coved, or a sample to match.
Standard 1x6 is 3/4" x 5-1/2"; custom thicknesses and widths can be quoted.
Red Oak, White Oak, Maple, Walnut, Poplar, Hickory, or a quoted custom species.
The things the counter gets asked before every run, answered here so the quote holds no surprises.
Solid hardwood varies board to board: colour, figure, mineral streak and the occasional tight knot are the material, not defects. Paint-grade Poplar is selected for a clean face under paint; stain-grade species are selected for colour and figure across the run, and a rift or quartered cut can be quoted for a quieter grain.
Boards run in the lengths the lumber yields — random lengths across the run unless you specify fixed lengths, which are cut from longer stock and confirmed on the quote. Tell us the longest wall or ceiling span; we lay the run out to minimise seams.
Kiln-dried to 6–9% moisture content, the range a conditioned Houston interior settles into. Solid wood still moves across its width with the seasons; the joint is designed to hide it, and the 72-hour acclimation before install is what keeps it hidden.
Thickness ±1/32", face width ±1/16", the same tolerances UWP prints on its shop drawings. Profiles are milled from knives ground in-house; a matched sample or section drawing is run to the same standard.
Every board is supplied unfinished and sanded. Priming, staining and clear-coating happen on site after fitting, by your finisher — which also means the reveal, the tongue and the back get sealed, not just the face.
Order 10–15% over the net wall or ceiling area for cuts, end matching and grain selection. The written quote carries that allowance as a line you can see, not buried in the footage.
Milled-to-order material is a custom order: a 50% non-refundable deposit releases the run, and custom and cut-to-length items are non-returnable. Shortage or damage claims within 3 business days of receipt. Store policies →
Production timing depends on the lumber on hand, the knives to set and the shop schedule that week, so it is confirmed on the written quote rather than promised on the page. Will-call at NW Houston / Tanner Rd, or Houston-metro delivery scheduled on the quote.
UWP-milled boards carry the one-year material-and-workmanship coverage of the UWP warranties. Movement, checking and colour change from site conditions or finishing are not defects. All warranties →
Straight answers to the questions we field at the will-call counter — not a marketing FAQ.
MOULDING · STAIR PARTS · MILLWORK
Send wall dimensions, profile direction, species, and pickup timeline. UWP will confirm the mill-to-order path before production.
Also milled to order: shiplap and tongue & groove. For stock profiles, see the moulding catalog.
Most slat-wall panels sold today are a thin veneer or a printed film wrapped over an MDF core, cut to a fixed import size. They look right on day one. Solid hardwood costs more and needs a mill, but it can be cut to the room, sanded, refinished, and matched to the stairs and trim already in the house.
Read the answer →Most slat walls read well with a slat face between three quarters of an inch and an inch and a half, and a gap narrower than the slat. The backer colour matters as much as the spacing: painted dark or felted, the gap reads as shadow. Left light, it reads as a stripe and the wall looks like fencing.
Read the answer →Wainscoting is wall paneling that covers the lower 30 to 48 inches of a wall. Five main styles: beadboard (narrow vertical strips with bead detail), shiplap (horizontal overlapping boards), board-and-batten (flat panels with vertical battens), flat-panel (simple recessed squares), and raised-panel (formal beveled panels). Pick on home style — beadboard for farmhouse, shiplap for coastal, raised panel for traditional formal.
Read the answer →Paint-grade stock is chosen for a flat, even surface that disappears under primer — grain, colour and small defects do not matter because nothing will show. Stain-grade stock is chosen for its face: colour, figure and grain continuity across a run. Poplar is the paint-grade default because it machines cleanly, holds a crisp profile edge and takes primer well.
Read the answer →