

Newel Caps
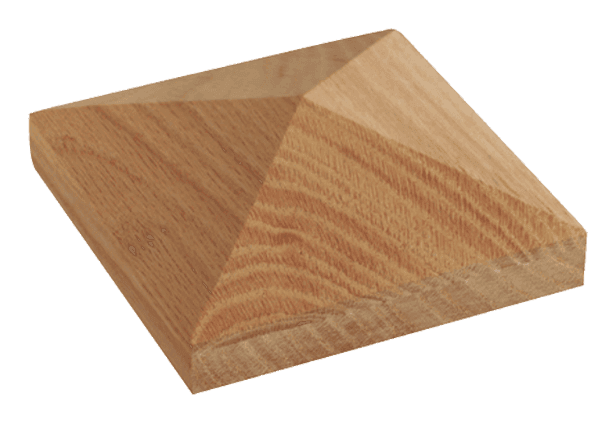
Pyramid Cap for Box Newels
UW-4091PTOP
Special orderPointed pyramid-top cap for 4091 / 4075 box newels and the 6-1/4" XL box newel · Oak / White Oak
Species
Red Oak · White Oak
Size
5-1/2" / 6-1/4" XL
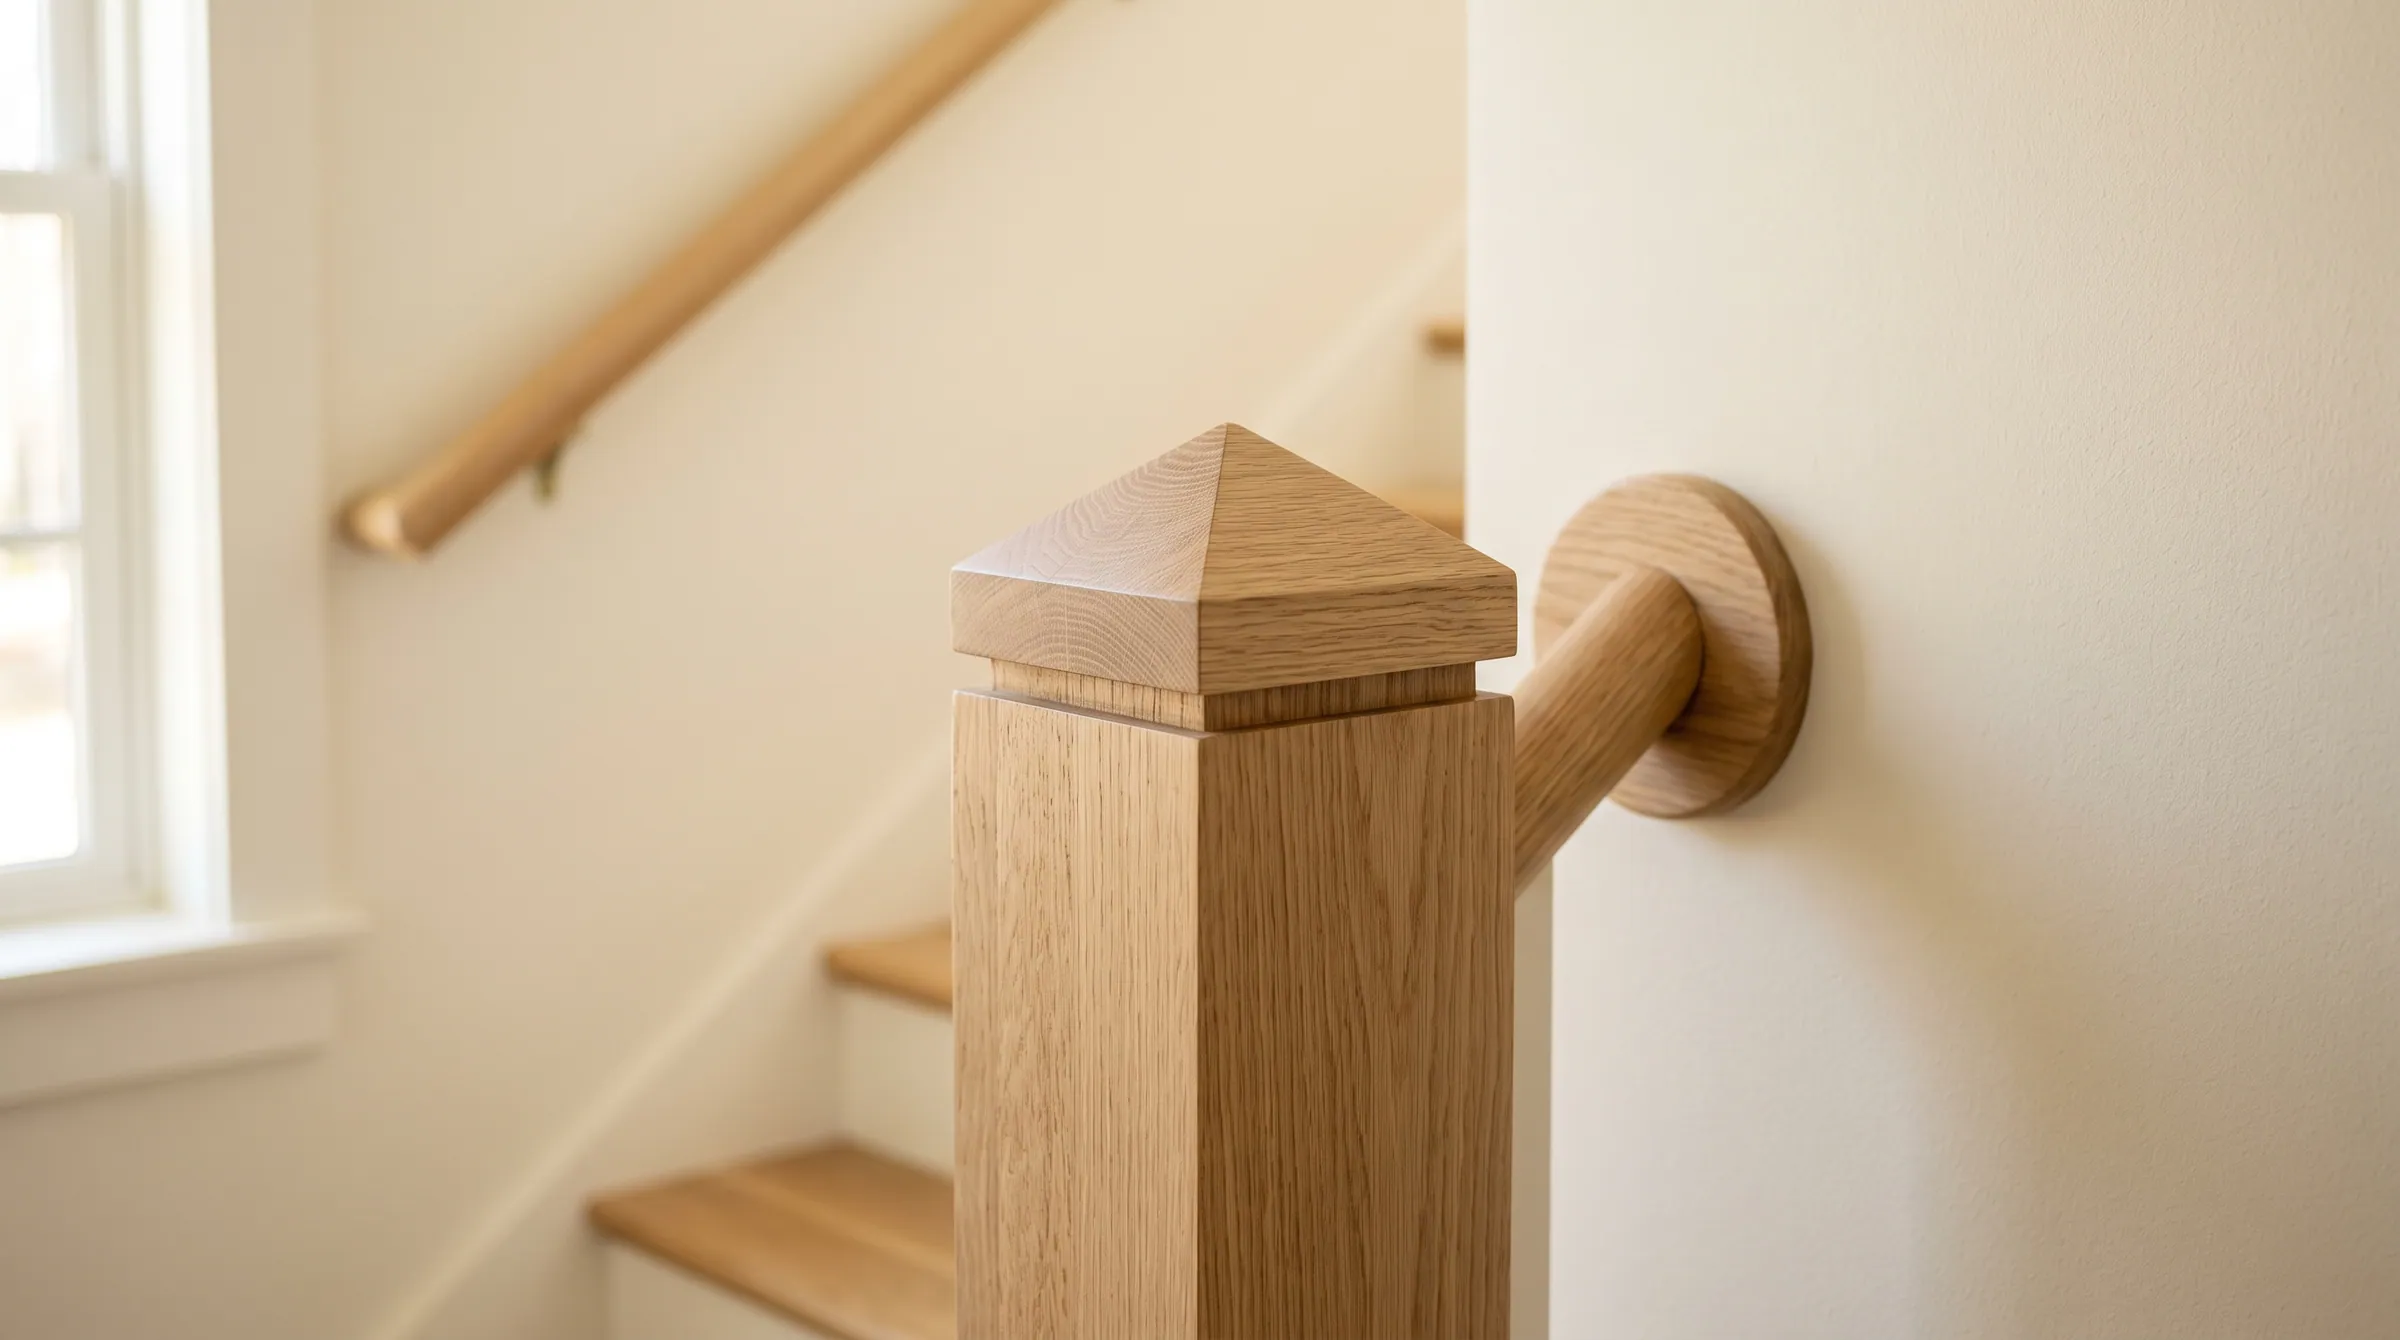
7 shapes · 3 families · The pieces that finish a stair package
Newel caps top a box newel; rosettes terminate the handrail at a wall; wall rail brackets carry the handrail along a closed side of the stair. Match species to your wood newels and handrails; match metal finishes to door hardware and light fixtures.
All 7 stocked shapes. Filter to narrow the set.
Interchangeable caps that sit on top of the 4091 + 4075 box newels. Pyramid for traditional / formal; flat for contemporary. Offered for the standard 5-1/2" box newels (pyramid and flat) and the 6-1/4" XL box newel (pyramid), in oak and white oak, special order.
Pointed pyramid-top cap for 4091 / 4075 box newels and the 6-1/4" XL box newel · Oak / White Oak
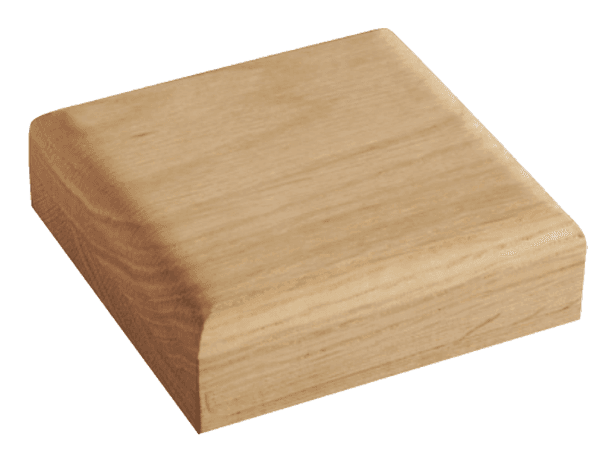
Flat-top cap for 4091 / 4075 box newels · contemporary alternative to the pyramid cap
Decorative wall plates that sit behind a handrail at the wall-side termination. Round / oval / rectangle profiles in matched species. Pair with UW-7019 opening cap on the rail face.
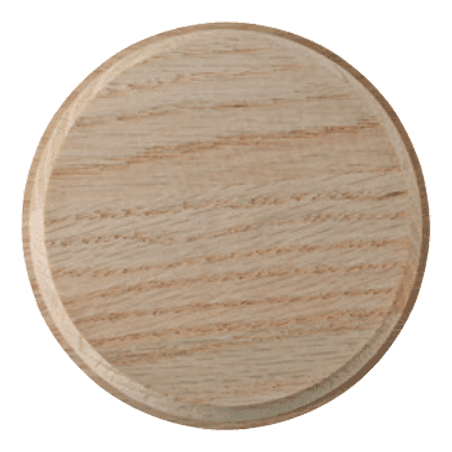
4-1/2" and 5" diameter round wall plates · the cleanest wall-end termination for a wood handrail
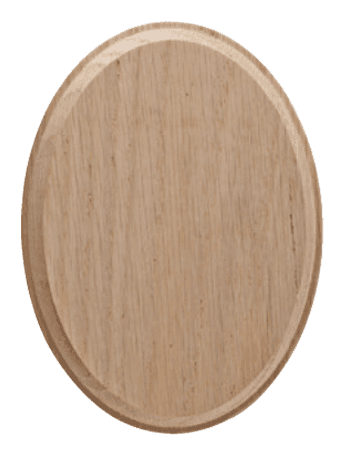
Oval wall plates in three sizes · softer than the round 7017
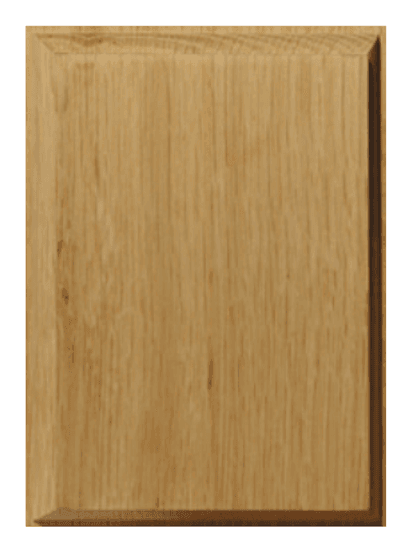
Rectangle wall plate · contemporary geometric profile · alternative to round/oval
Metal brackets that mount a handrail to a wall on the closed side of a stair (or along a hallway). 2-3/4" wall-to-centerline distance (ADA / IRC residential standard). Standard duty for residential; heavy-duty for commercial / high-traffic.
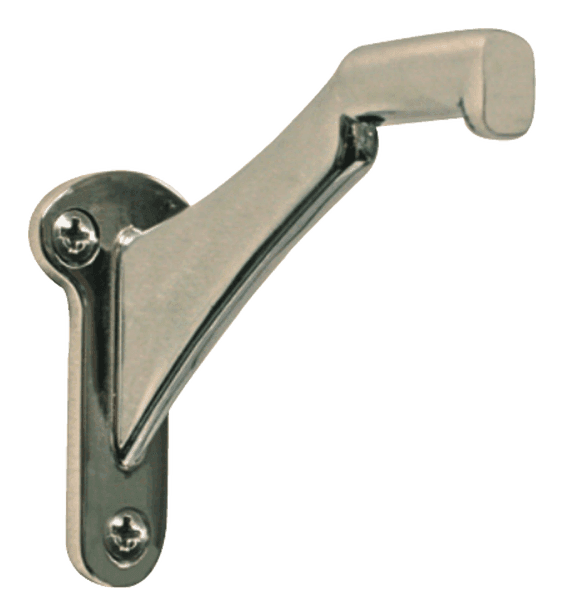
2-3/4" wall-to-centerline · ADA / IRC residential standard · 4 metal finishes · 250 lb rated
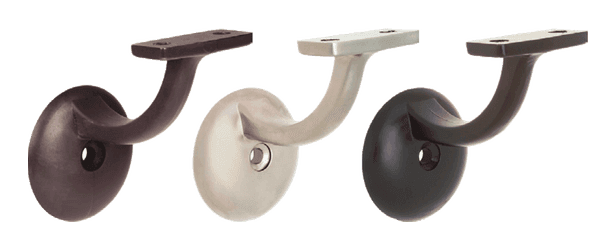
Heavy-duty 2-3/4" wall-to-centerline · 500 lb rated · commercial + high-traffic · 5 metal finishes
A newel post is the structural anchor at the top, bottom, and turns of a stair railing. The four main families are box newel (large rectangular, traditional), turned newel (classical with profile turning), modern square (clean tapered or straight), and craftsman (substantial square with shaker detail). Size to the stair scale (4 to 8 inches), match the baluster style, and use the same wood species as the handrail.
Read the answer →The IRC requires stair handrail height between 34 and 38 inches above the nosings — measured straight up from the front edge of each tread. Most installers land at 36 inches as a comfort default. Taller homes or households with taller users can go to 38; shorter occupants and accessibility-focused installs sometimes go to 34. Pick the height first, then size the grip profile to match the user’s hand.
Read the answer →The IRC residential stair code requires a minimum 10″ tread depth, a maximum 7-3/4″ riser height, a 3/4″ nosing overhang, 36″ minimum stair width, 6′8″ minimum headroom, and handrails on at least one side. Variation between any two treads on the same flight cannot exceed 3/8″. Most code violations on retrofit jobs come from changing the tread thickness without re-framing the stair.
Read the answer →Find a Houston stair installer by asking your hardwood supplier for referrals, checking specific experience with the product family you’re installing (retro-fit, full-build, curved), and confirming licensing, insurance, and finished references. Avoid installers who don’t mention acclimation, can’t explain the skirt-board math, or quote without seeing the stair in person. Ask for 3 finished-stair references in the species and product you’re installing.
Read the answer →