

3 mm EVA Ultra Premium Padding
PADDING3ULTRATriple Protection
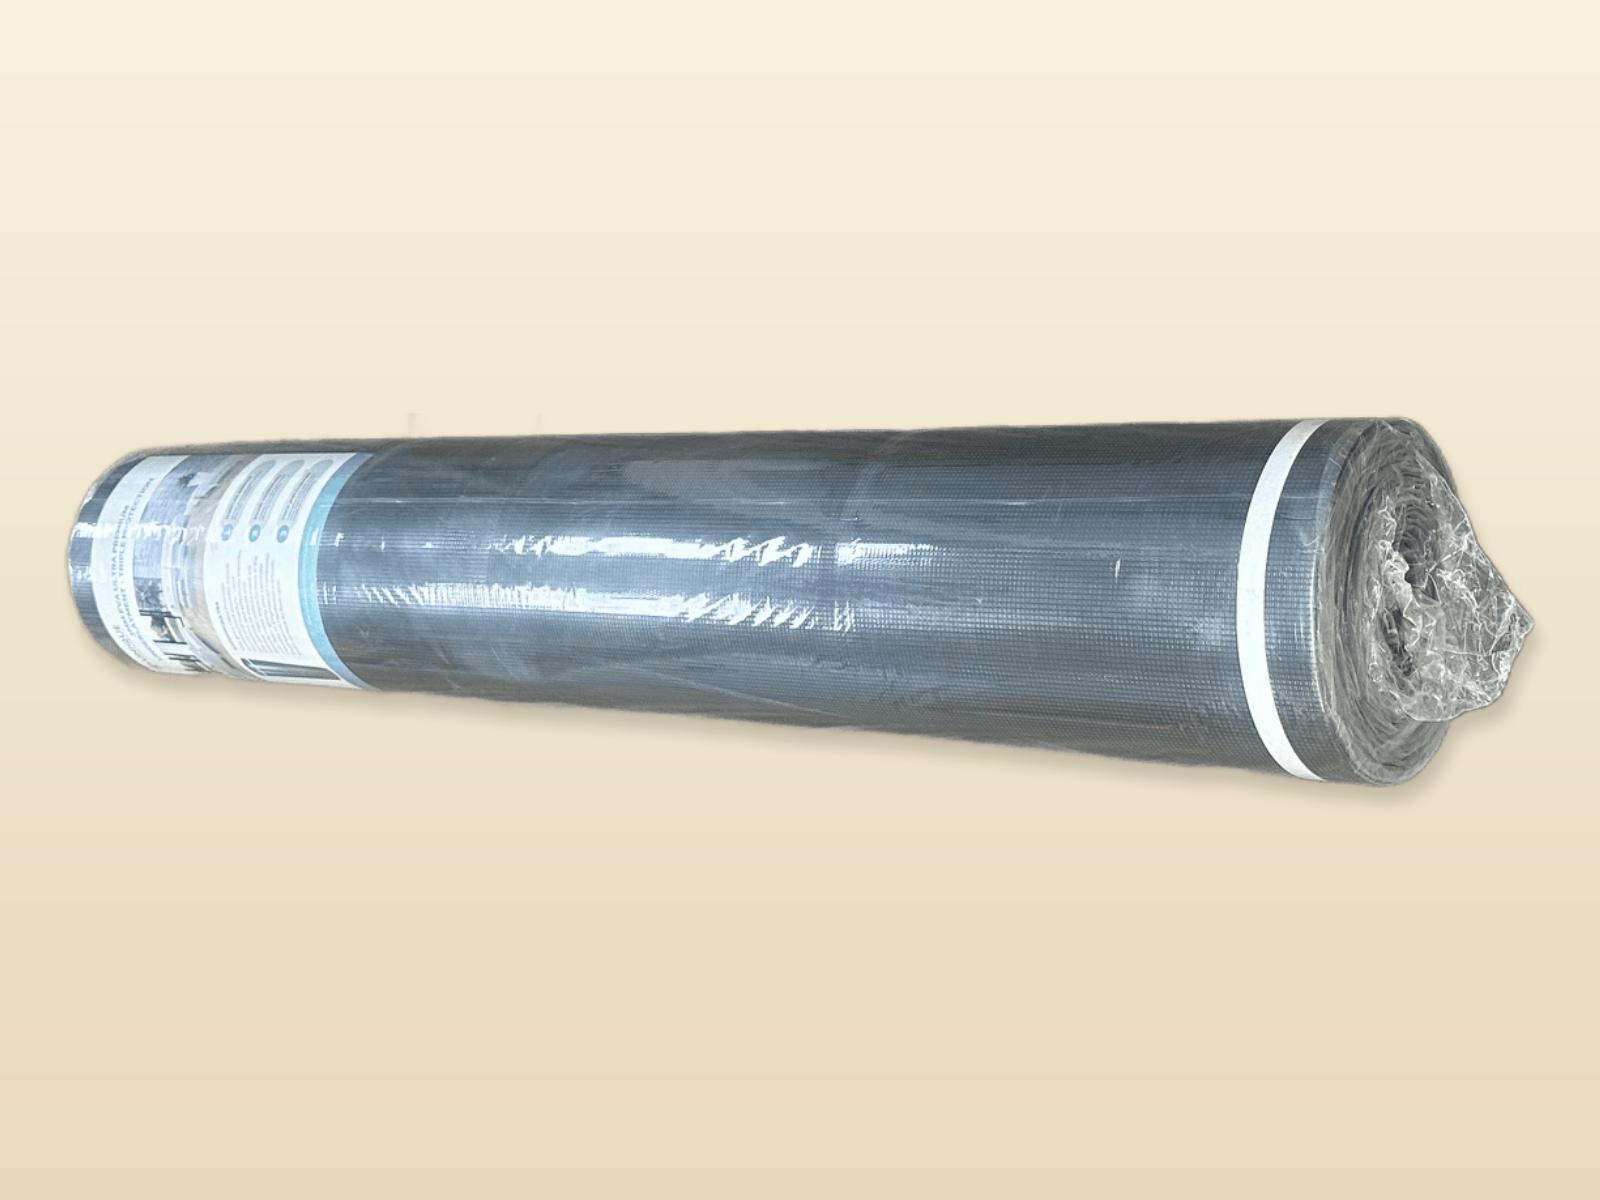
Triple-layer protection in a single 3 mm pass.
Engineered for floating installations of laminate, engineered hardwood, and engineered composite. PADDING3ULTRA combines a continuous PE film vapor barrier, a high-density EVA acoustic core, and a 3 mm cushion that levels minor subfloor imperfections — moisture control, sound attenuation, and a flat install base in one pass.
- ·PE vapor barrier · attached
- ·Sound-dampening EVA core
- ·Approx. 100 ft² per roll
- ·Floating · all subfloor types
Three layers, one roll.
PE film attached to the cushion creates a continuous vapor barrier — resists subfloor moisture, mould, and mildew migration.
High-density EVA foam absorbs impact and airborne sound, quieting footfall and reducing transmission to rooms below.
Levels minor subfloor imperfections, giving floating planks a smooth, even bed for a tight, locked installation.
Technical data.
Engineered specifications for 3 mm EVA Ultra Premium Underlayment, packaged as PADDING3ULTRA. Tolerances are nominal and subject to manufacturing variance.
All values are nominal. Coverage assumes standard wall-to-wall installation with minimum waste cuts. Confirm subfloor flatness within ⅛ in. over 6 ft. before installation.
Download the PADDING3ULTRA sell sheet.
Three pages — product overview, full technical specification, and installation guide. Print-ready for the field or the architect's binder.
How to install.
Read this guide in full before opening the roll. PADDING3ULTRA is designed for floating installations over any compliant subfloor — concrete, plywood, OSB, or gypcrete — with or without pre-attached underlayment on the finished floor.
A durable, proven moisture and vapor barrier for flooring installations over concrete or any subfloor with potential moisture exposure. Acclimate the finished flooring per its manufacturer’s specification prior to installation.
- ·3 mm Ultra Premium underlayment (PADDING3ULTRA)
- ·Scissors and / or utility knife
- ·Waterproof seam tape
- ·Broom and / or shop vac
- ·Dustpan
- 01Prepare the subfloor.
Level, repair, and clear of all debris. Confirm subfloor moisture is within finished-floor manufacturer tolerance before laying underlayment.
- 02Begin the first row.
Roll the underlayment film-side down (facing the subfloor). Position the film overlap toward the open room; the foam edge faces the wall.
- 03Measure and cut to length.
Plank width dictates how many rows of finished floor will fit per run of underlayment. When you reach 1 ft from the end, stop and prepare the next run.
- 04Begin the second row.
Unroll, measure, and cut. Lay the foam side over the film overlap from the previous row. Butt edges together to form a flush seam — do not overlap foam.
- 05Tape the seams.
Use industrial waterproof tape along every seam to lock the moisture barrier and create a continuous, even surface.
- 06Continue and finish.
Repeat the sequence in sections until the field is fully covered. Install finished flooring per the floor manufacturer’s instructions.
When properly installed and used under normal conditions, this product is warranted to remain resilient and functional for a period equal to the warranty term of the finished flooring installed above it.
Questions people ask about the floor going over this
How do I install SPC flooring?
SPC installs as a click-lock floating floor over almost any substrate. The sequence: confirm the subfloor is flat (within 3/16″ over 10 feet), acclimate the planks 48 hours, lay an underlayment if needed, click planks together starting at the longest wall, leave a 1/4″ expansion gap at every wall and obstruction, finish with baseboard or quarter round. Most rooms install in a weekend.
Read the answer →Click-lock vs. glue-down flooring — which installation method should I choose?
Click-lock floats over the subfloor with no adhesive — fast to install, easy to remove for repair, but slightly hollow underfoot. Glue-down bonds the floor directly to the subfloor — feels more solid, transmits less sound, lasts longer, but is far harder to repair or replace and requires a perfect substrate. Pick click-lock for fast residential installs; glue-down for commercial and premium residential.
Read the answer →Can I use wood flooring over radiant heat?
Yes, wood flooring works over radiant heat — but with specific rules. Engineered hardwood is strongly preferred over solid; narrower planks (5″ or less) are safer than wide planks; quarter-sawn cuts move less than plain-sawn; floor temperature must stay under 80°F at the wood surface. Install with proper acclimation and a slow heat ramp-up. Solid hardwood is possible but requires careful species selection and width discipline.
Read the answer →How do I acclimate hardwood before installing it?
Acclimate hardwood by stacking the material in the install space — not the garage, not the porch — for 5 to 7 days before installation. The room must be HVAC-conditioned at typical living temperature and humidity. The wood reaches equilibrium moisture content with the room and will not move significantly after install. Skipping this step is the #1 cause of post-install gaps, cupping, and squeaks.
Read the answer →